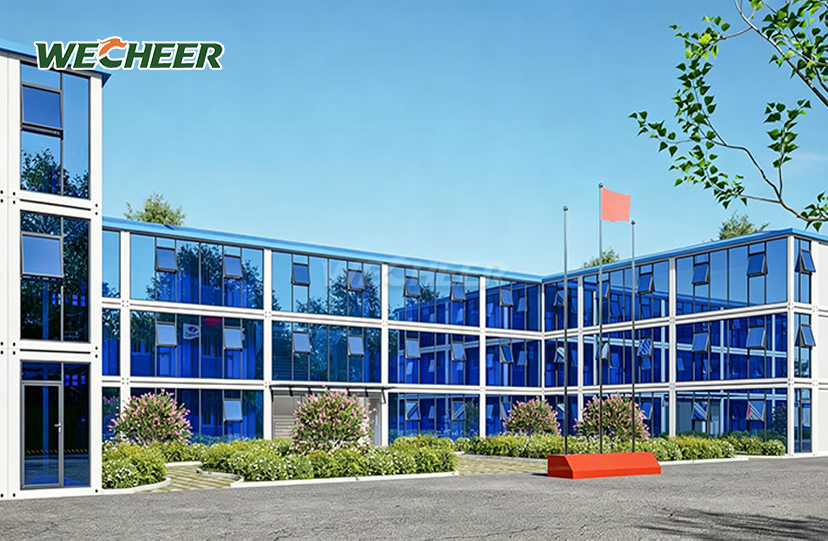
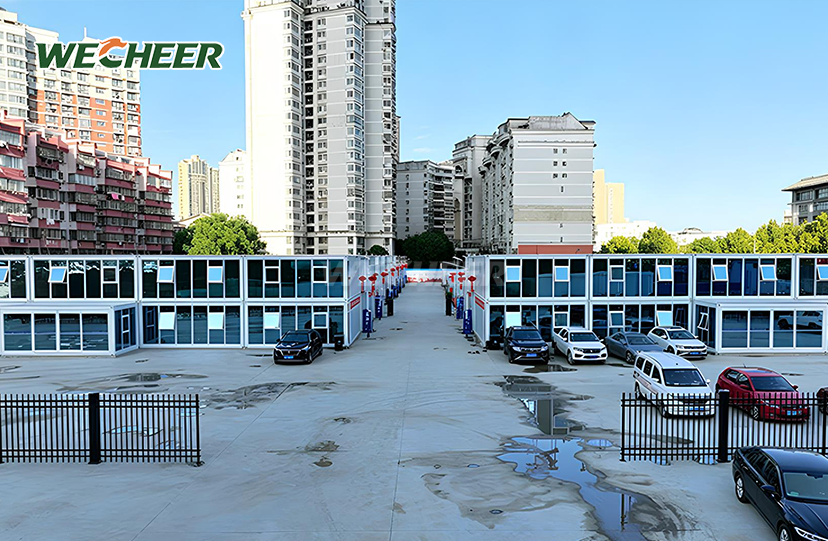
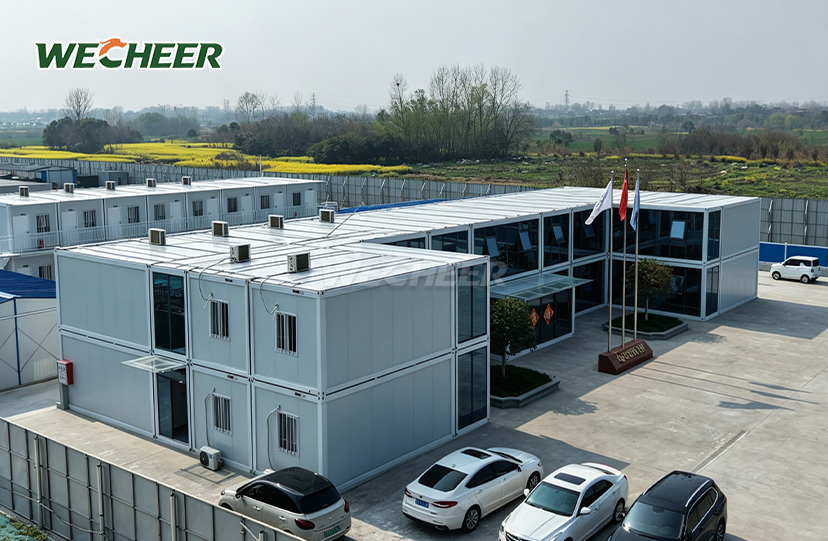
Affordable Prefab Container Homes
Reliable steel skeleton: Galvanized frame ensures structural longevity;
Essentials kit: Functional door, basic windows, durable PVC flooring;
High-density shipping: Flat-pack design for lowest per-unit freight cost;
Accessible pricing: Entry-level solution without compromising safety;
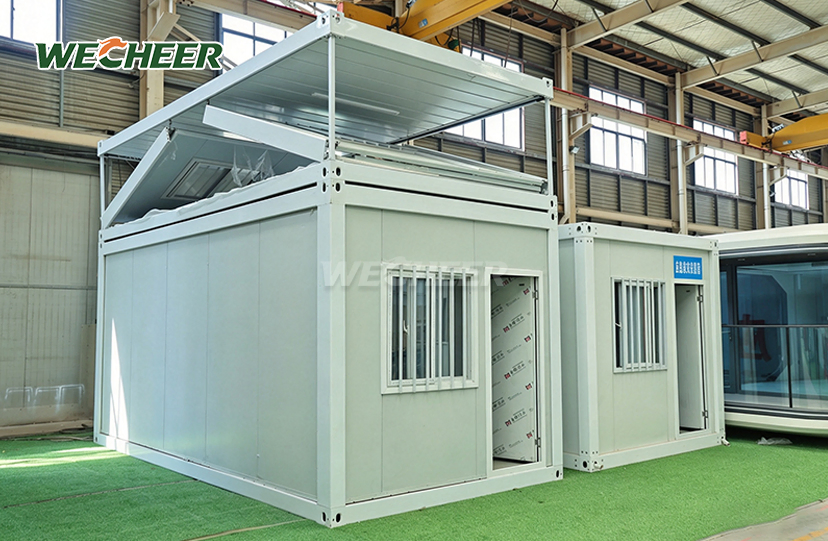
Compact footprint: 5000 × 2250 × 2896mm³;
Scalable options: Add insulation upgrades, extra windows, or solar prep;
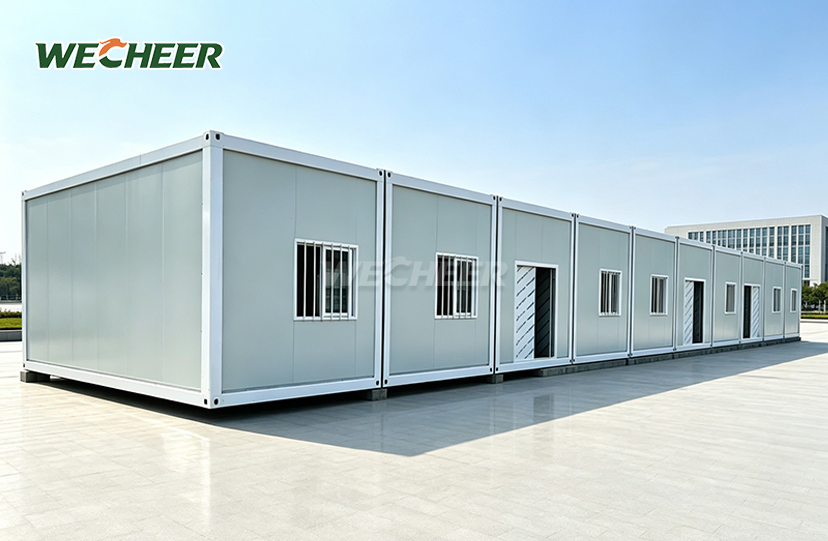
Built for: Low-cost housing projects, temporary shelters, basic site offices.
Affordable Prefab Container Homes: Smart Modular Living Solution
Modern construction demands require cost-effective, rapid-deployment housing solutions. WECHEER Holding Group leverages over 40 years of modular building expertise to deliver Affordable Prefab Container Homes engineered for maximum value. Our galvanized steel-frame units measure 5000×2250×2896mm³ and feature heavy-duty 160mm bottom beams with 100mm C-section purlins. With six intelligent manufacturing bases producing 300,000+ units annually across 200,000㎡ of production space, we optimize flat-pack shipping density to reduce freight costs by 50–70%. Turnkey functionality is provided with double-glazed UPVC windows, anti-slip PVC flooring, and pre-installed Chint electrical equipment. Our entry-level solution serves low-cost housing complexes, temporary shelters, and site offices all around the world while maintaining a Class A fire rating.
Budget-Optimized Design Without Compromise
Every component in our container homes balances affordability with structural integrity. Even in coastal regions, the galvanized steel structure may withstand corrosion for more than 15 years. When upgraded to PU foam cores, factory-installed 75mm sandwich panels offer thermal resistance as low as 0.35 W/m²·K.
Your units arrive with essential features pre-integrated: steel doors, 1130×1100mm windows, and 8-circuit breaker panels. The 3mm PVC flooring over fiber cement board substrate ensures durability in high-traffic applications. This turnkey approach eliminates unexpected on-site costs.
Flat-pack technology allows 6–8 complete units per 40HQ container—a game-changer for international projects. Large-scale installations are financially feasible since lower shipping volumes result in reduced per-unit expenses.

Technical Specifications
| Category | Details |
|---|---|
| External Size | 5000 × 2250 × 2896mm³ |
| Internal Size | Approx. 4800 × 2050 × 2600mm³ |
| Frame Structure | Heavy-Duty Galvanized Steel |
| Bottom Beam | 160mm Galvanized Roll-formed Crossbeam |
| Purlin | 100mm C-Section Steel |
| Wall Panel | 1150mm × 75mm × 0.35mm |
| Core Material | EPS (Rock Wool / PU Optional) |
| Door | Steel Door (Single / Double Leaf) |
| Window | UPVC Window (1130mm × 1100mm) |
| Glass | Double Glazed (Optional) |
| Electrical System | Chint Brand, 8-Circuit Breaker, Outlets, LED Strips |
| Flooring | 3mm Anti-slip PVC over Fiber Cement Board |
| Fire Rating | Class A (Non-combustible) / Class B1 (Flame Retardant) |
| Lifespan | 15+ Years |

Rapid Assembly Process
You can deploy Affordable Prefab Container Homes in 2–4 hours with basic hand tools. Our pre-drilled panels and pre-cut fasteners eliminate welding or heavy machinery requirements. Two to four workers complete full assembly following detailed factory manuals.
All electrical systems arrive pre-wired in the roof section. AC holes, water interfaces, and network wiring slots allow seamless utility connections. Pre-installation verification ensures every component functions upon arrival.
For bulk orders, WECHEER provides video guidance or on-site supervision. This accelerates project timelines while maintaining quality standards across multiple units simultaneously.

Customization to Match Your Project
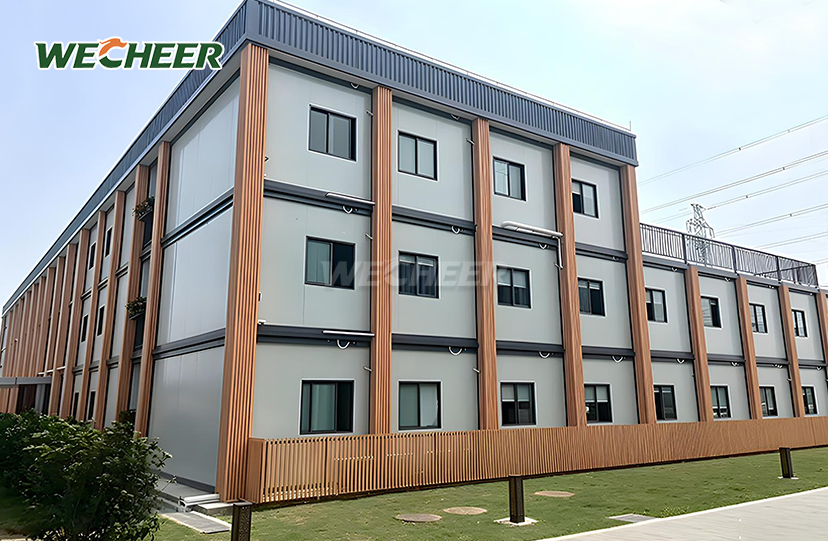
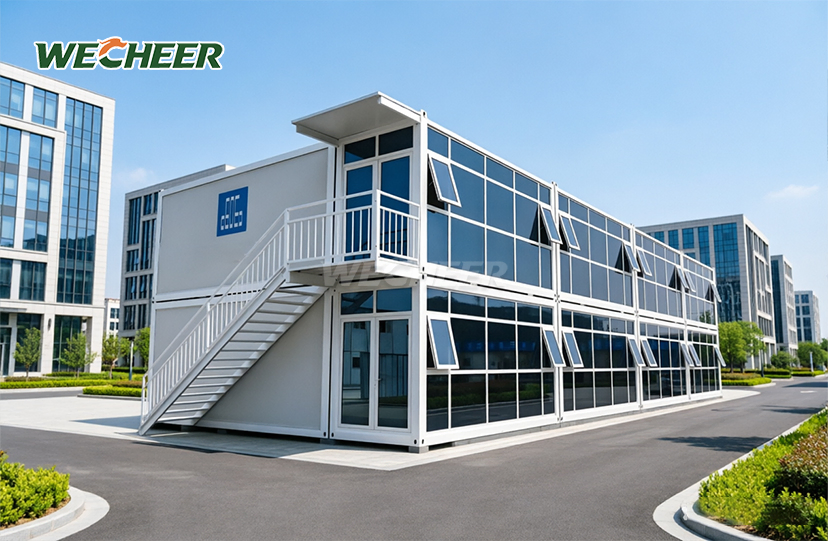
Standard dimensions serve as your starting point, not your limitation. We adjust length, width, and height to meet specific site constraints or capacity requirements. Interior layouts transform from open-plan offices to multi-room dormitories based on your operational needs.
For external walls, standard RAL color palettes are utilized; bespoke color matching may be available for orders exceeding 50 units. Rock wool cores for Class A fire certification or premium PU foam for better thermal performance are examples of material upgrades.
Climate zone-specific window options include single or double glazing, aluminum or UPVC frames, and more. Pre-installation air conditioning, data cabling, and other electrical circuits all function flawlessly during factory production.

All-Weather Performance Engineering
Our 75mm sandwich panels keep the interior comfortable in a wide variety of temperatures. When properly anchored, wind resistance testing verifies structural integrity up to 0.55 kN/m² loads, which is similar to Category 10 typhoon conditions.
All wall and roof junctions are protected by silicone sealant and weather-resistant gaskets. When it rains a lot, the waterproof coating on roof panels keeps moisture from penetrating. In humid conditions, condensation is avoided by ventilated spaces in wall assemblies.
Units can be placed close to construction sites or highways because sound insulation reduces noise levels by at least 25 dB. In coastal installations, hot-dip galvanized coating (≥60μm thickness) guarantees decades of corrosion resistance.

Sustainable & Relocatable Solution
These houses can be disassembled and reassembled five to eight times without experiencing structural deterioration. With a workforce of three to four people, unbolting panels, flat-packing, moving, and re-erecting usually takes one day. This adaptability safeguards your investment when project locations change.
At the end of their useful lives, all materials—glass, PVC, steel, and insulation—are completely recyclable. LEED and BREEAM green building certifications are compatible with zero construction waste. Simple inspections of electrical components, fasteners, and seals are part of annual maintenance.
PVC flooring and the galvanized structure do not need any extra care. When compared to traditional construction, routine care offers better lifecycle cost performance by extending the functional lifespan beyond 15 years.
Packaging & Delivery
Each unit ships in a secure flat-pack configuration within standard shipping containers. Protective wrapping guards components during international transit. Clear labeling and assembly documentation accompany every shipment for efficient on-site deployment.
Frequently Asked Questions
Q: How long does assembly take and how many workers are needed?
A: With 2–4 workers and basic hand tools, a standard unit assembles in 2–4 hours. No cranes, welding, or heavy machinery are required. All panels arrive pre-cut and pre-drilled with detailed manuals. Bulk orders receive on-site supervision or video guidance for faster completion.
Q: What customization options are available?
A: You can modify size dimensions, interior layouts (open-plan to multi-room configurations), and exterior colors from RAL palettes. Material options include EPS, rock wool, or PU cores. Door and window specifications adjust to single/double-leaf steel doors and UPVC/aluminum frames. Additional circuits and AC pre-installation integrate upon request.
Q: How many units fit in one shipping container?
A: A 40HQ container holds 6–8 complete flat-packed units, reducing per-unit freight costs by 50–70% versus assembled containers. Components ship in protective wrapping with clear labeling for easy site identification.
Q: How does it perform in extreme weather?
A: The 75mm insulated panels achieve U-values as low as 0.35 W/m²·K with PU cores. Sealed joints and waterproof roof coatings prevent moisture intrusion. The galvanized steel frame withstands wind loads to 0.55 kN/m² when anchored. Sound insulation reaches ≥25 dB for noisy environments.
Q: What is the expected lifespan and can it be relocated?
A: These homes deliver 15+ years of service life with minimal maintenance. Hot-dip galvanized steel (≥60μm coating) resists corrosion in coastal areas. Units disassemble and reassemble 5–8 times without structural loss. All materials are 100% recyclable, supporting green building certifications.
Contact Us
Ready to deploy cost-effective modular housing? Reach our team at info@cwchouse.com to discuss your Affordable Prefab Container Homes project requirements today.