Knowledge
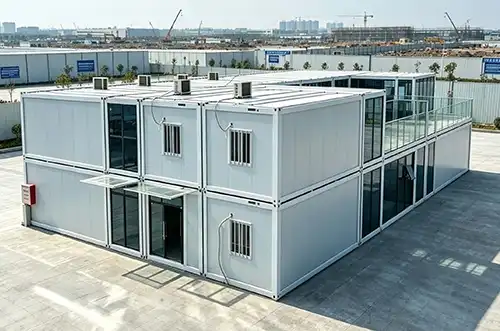
When disasters happen, survival rates and recovery times depend on how quickly and efficiently things can be fixed. Traditional emergency shelters are unable to match the speed with which Folding Container House can be set up, the ease with which they can be transported, and their structural strength. These pre-engineered modular units shrink to 350mm to 450mm while in transit, which means that 10 to 12 units can fit into a standard container. This cuts down on logistics costs by a huge amount and speeds up the time it takes to get the site ready. These structures meet the most important needs of emergency response: they can be set up in less than four minutes per unit and have been tested to last in harsh conditions.
Understanding Folding Container Houses in Emergency Response Context
What Defines a Folding Container House
Folding Container Houses are purpose-built with built-in hinge systems and frameworks that are supported by hydraulics, unlike standard shipping container conversions or tent-based solutions. These units are made from galvanised cold-rolled steel frames and insulated sandwich panels, which usually have expanded polystyrene (EPS), polyurethane (PU), or mineral wool.
They can be put together into weatherproof structures without the need for skilled labour or special tools. Three main goals guide the engineering work: keeping things small while being transported, making sure the structure stays strong after being put in place, and making sure the heat works well in all climates.
The compression ratio of about 1:5 changes the economics of logistics. Traditional containers can only carry two fully built units per 40-foot High Cube container, but folding versions can carry twelve, which cuts freight costs by 60 to 70% for sending emergency help around the world. When governments and relief groups are trying to handle large-scale displacement crises on a tight budget, this space efficiency becomes very important.
Core Design Elements for Urgent Deployment
Rapid growth is possible with modular building. Using external walkways and stairs, units can connect horizontally and stack vertically up to two stories. This makes the best use of space in crowded refugee camps or urban disaster zones. Adjustable foundation blocks can be used on uneven ground without the need for concrete foundation work. They can be installed on dirt, sand, or the side of a hill where digging is not an option.
When there is an emergency, insulation properties are very important. Sandwich panels with a core thickness of 50mm to 100mm keep the inside between 18°C and 22°C even when the temperature outside is -25°C to 45°C. This temperature stability keeps children, the old, and people with health problems from getting sick from exposure, which would otherwise increase the death rate from disasters.
Differentiating from Standard Shipping Containers
Standard shipping containers need to be cut, welded, and insulated in a lot of different ways before they can be lived in. This conversion process takes weeks of workshop time and skilled metalworkers, which can slow things down in emergencies when people need shelter right away. Folding Container Houses come with electrical lines, lighting fixtures, PVC floors, and ventilation systems already installed, so they can be lived in within hours of being unfolded.
Factory-installed sandwich panels seal better than field-modified containers against weather and pests because they are hermetically sealed. During times of an epidemic, like in COVID-19 isolation facilities or cholera treatment centers, this sealed construction reduces the chance of cross-contamination and makes cleaning easier by making the inside smooth and washable.
Comparing Folding Container Houses with Other Housing Solutions in Emergencies
Deployment Speed Against Prefabricated Alternatives
Prefabricated modular homes are good places to live, but they take days or weeks to put together. Preparing the base, moving the panels with a crane, fastening the panels, connecting the utilities, and ending work are all parts of multi-component systems. These steps take up valuable time when people who have been forced to move sleep outside or in temporary shelters that are too crowded.
The majority of the factors that affect assembly are eliminated by Folding Container Houses. Using simple hand tools, a four-person crew can unfold, level, and connect utilities to each unit in less than four minutes. This speed made it possible to build 500-bed isolation wards in Wuhan, China, in just 10 days during the early stages of the pandemic, which would not have been possible with normal building methods.
Transport Efficiency Compared to Traditional Containers
Traditional containers take up the full cargo volume whether they are empty or full. This is what the shipping industry calls the "$20 billion empty container problem." About 27% of all container movements around the world carry goods that don't make any money, which increases carbon emissions and ties up port capacity. Folding Container House offers a transformative alternative: by enabling containers to collapse when not in use, it directly tackles the empty-transport issue—reducing wasted space, cutting fuel burn, and freeing up terminal operations, all while turning idle steel into usable, modular living or storage space.
This waste is directly fixed by the folding process. When the project is over, the empty units can be folded back into a small size that lets twelve units be shipped back in the space that two units used to take up. This reverse logistics efficiency is especially helpful for disaster aid groups that have to keep emergency supplies in various stores across the country. Storage footprints get 80% smaller, which lowers the cost of warehouse leases and lets you store more emergency supplies in the space you already have.
Cost-Effectiveness Over Project Lifecycles
Lifecycle cost analysis shows benefits that go beyond the price of the initial purchase. Tents are cheaper at first, but they need to be replaced every 6 to 18 months and don't offer much temperature protection, so you'll have to pay more to heat or cool them. Prefabricated structures need more money up front and cost more to transport, which puts a strain on emergency budgets.
With little upkeep, Folding Container Houses can last for 15 to 20 years. In seaside or hot areas, the galvanised steel frame doesn't rust. Sandwich panels keep their insulation values without settling or letting water in. This makes it possible to use the same equipment for more than one emergency. For example, a disaster relief unit that helps earthquake victims can be fixed up and sent to help with floods and then hurricanes. This spreads the cost of the initial investment across many projects while increasing the institution's ability to respond to emergencies.
Key Design and Functional Features Tailored to Emergency Response Needs
Expandable Layouts Maximizing Usable Space
Single units that are 20 feet (14.4 sqm) and family modules that are 40 feet (28.8 sqm) are the most common sizes. The mechanism that unfolds it increases the width from 2.4 meters for transport to 5.8 meters to 7.0 meters for use. This makes the ceiling heights inside 2.5 meters to 2.8 meters, which are the minimum requirements for living standards around the world. With interior walls, the building can be set up as dorms, medical exam rooms, administrative offices or family homes without having to make any structural changes.
Complex plans are possible with modular connections. Six units can be put together to make 86-square-meter medical clinics with separate waiting rooms, exam rooms, and storage for supplies. Twenty units are put together to make a 288-square-meter administrative compound with offices, meeting rooms, and communication hubs. This adaptability meets a range of emergency needs by using standard inventory instead of making things to order.
Material Selection for Harsh Environment Durability
Frames made of galvanised steel can withstand earthquakes up to 8.0 magnitude and winds up to 120 km/h (Beaufort Scale 11). During the recovery efforts from the typhoon in the Philippines, this structural performance was very important. Units had to withstand sustained winds that were stronger than normal tents could handle. Overhangs of 150mm to 200mm are built into roof designs to keep rain out of door and window seals, even during horizontal rainstorms that are typical.
Fire resistance tests are done on insulation materials to make sure they meet Class B1 standards. This is very important in camp settings where cooking fires and electrical systems could start a fire. Rockwool core panels are better at preventing fires than EPS alternatives, but they are a little more expensive. Procurement managers weigh this trade-off based on the risk levels of different deployment areas.
Sustainability and Environmental Compliance
Folding Container House aligns perfectly with this lifecycle approach: by material weight, 85 to 90% of it can be recycled. Steel frames can be recycled, and sandwich panel parts may be able to be reused based on their make-up. Taking end-of-life care into account is in line with the environmental standards that governments and foreign help groups are requiring more and more.
Less carbon emissions come from more efficient transportation. When you ship twelve folded units instead of two regular containers, you use about 83% less diesel fuel per unit on international lines. Over the course of 20 years and multiple deployments, this logistics efficiency saves between 15 and 18 metric tonnes of CO2 per unit compared to traditional alternatives of the same type.
Procurement Strategies for Folding Container Houses in Emergency Projects
Evaluating Supplier Capabilities and Certifications
Suppliers you can trust show they can make a lot of different things by the size of their facilities and the amount of stuff they make. WECHEER has six smart factories in China that cover an area of 200,000 square meters and can make more than 300,000 units a year. This infrastructure lets them quickly fill large emergency orders without affecting delivery times. Regional base distribution makes sure that Chinese projects get help from facilities close by, and export clients get better shipping routes.
Product compliance and quality management systems are checked by certifications. ISO 9001 approval proves that production methods are standardised, which lowers the number of mistakes. The CE mark shows that the product meets European standards for safety, health, and the environment.
Certification to EN 1090 specifically checks the quality of structural metalwork, which is very important for units that will be used in areas with strong winds or earthquakes. WECHEER has more than 70 patents, including design patents and utility model patents. This shows that the company is always coming up with new ideas for improving heat performance and structural engineering.
Customization Options Matching Regional Requirements
Adapting to climate change means making changes to specifications. For deployments in the Arctic, you need 100 mm of insulation and double-glazed windows. For deployments in the desert, you should focus on reflective roof coatings and better air flow. Voltage standards vary from place to place. For example, projects in North America use 110V/60Hz, while projects in Europe and Asia use 220V/50Hz.
ODM and OEM features let distributors change the branding and add in building code standards specific to each area. This adaptability was very important for projects in the Middle East that needed worker camps with separate areas for men and women, and for projects in North America that needed ADA-compliant features for accessibility. Before production starts, procurement managers should work with suppliers early on in the planning process to make sure that technical requirements are in line with regulatory frameworks.
Managing Logistics and Installation Coordination
Structures for bulk pricing have a big effect on the economics of a project. When you buy 50 or more units, you usually get 12 to 18% off the price compared to buying less. Optimising container loads lowers the cost of shipping each unit. For example, a 40-foot High Cube container carrying twelve folded units has a freight cost per unit that is 65-70% less than a traditional two-unit load.
Folding Container House integration also extends to installation support: support for installation depends on the willingness of the provider. The most basic packages come with video lessons and instructions on how to put the parts together. Full packages offer technical support on-site during the first deployments and train local teams for future installations. WECHEER has both models, but emergency response clients usually choose supervised first deployments to find the best ways to do things before going it alone, and the unit benefits greatly from this hands-on approach to ensure rapid, safe assembly in the field.
Real-World Applications and Case Studies of Folding Container Houses in Emergency Response
Disaster Relief and Refugee Accommodation
After the quake in Turkey and Syria in 2023, more than 2,000 Folding Container Houses were sent by foreign aid groups within three weeks. The ability to unfold quickly made it possible to set up temporary housing camps while the debris was being cleared away, which kept tent cities from lasting too long. Multiple aftershocks with magnitudes greater than 5.0 were felt by the units, proving that the structural design assumptions were correct under real-world earthquake stress.
For refugee applications to be accepted, they need to be able to last beyond the initial emergency phases. Units that were sent to Jordan in 2016 to help with Syrian refugee camps are still working after seven years, housing displaced families through very hot summers and very cold winters. The longer lifespan turns "temporary" homes into semi-permanent solutions during long-lasting displacement crises. This provides security that helps kids keep going to school and adults work.
Healthcare Facilities in Crisis Zones
The COVID-19 pandemic reaction showed that medical facilities could be set up quickly. Within days of the local outbreak being identified, Folding Container House hospitals in several Chinese cities set up isolation wards, testing centers, and places for people to get better. The units were completely disinfected between patients because the hermetic panel sealing and smooth interior surfaces made it possible to follow strict infection control protocols.
Folding Container House clinics are used for occupational health services in remote mining areas. Working people in places hundreds of kilometres away from normal healthcare infrastructure are served by units with exam rooms, labs, and recovery beds. Because it can be folded up and moved easily, it can be moved with the seasons as mining operations change. This way, people can still get medical care without having to build extra facilities.
Military and Field Operation Stations
Military operations value the ability to quickly mobilise. In field drills and forward operating bases, Folding Container Houses are used as command posts, communication hubs, places to store equipment and living spaces for staff. Being able to move all of the base infrastructure in one convoy makes the supply chain less vulnerable and speeds up operational readiness in dangerous or remote areas.
Quick deployment and removal cycles are good for temporary checkpoints used for event management and border security. Secure inspection areas, staff housing, and equipment storage are set up by units within hours and taken down just as quickly when operating needs change. This adaptability lowers the long-term costs of infrastructure while keeping operations running in a range of security situations.
Conclusion
Due to their unrivalled transport efficiency, rapid deployment speed, and structure resilience, Folding Container Houses change the operations of disaster relief. The 1:5 compression ratio cuts down on shipping costs and carbon emissions while letting stockpiles grow quickly. Four-minute deployment timelines speed up the delivery of aid during the crucial "golden hours" after a disaster. Proven lifespans of 15 to 20 years and the ability to be used in more than one setting reduce lifetime costs while still meeting emergency budget needs.
Email: megan@cwchouse.com
As climate change makes disasters happen more often and political instability causes displacement crises, organisations that use procurement strategies that include Folding Container Houses will be better able to respond effectively while managing limited resources. When it comes to professional emergency response infrastructure around the world, these modular units are the best choice because they are fast, cost-effective, and good for the environment.
FAQ
How quickly can folding container houses be deployed in emergency situations?
With simple tools and four people, a standard unit can be set up and ready to live in in less than four minutes. Setting up a camp and connecting all the utilities usually takes two to four hours per unit, but this depends on the site conditions and the availability of infrastructure. This schedule is much faster than traditional construction or prefabricated options, which take days or weeks to reach the same level of capacity.
What customization options exist for different emergency scenarios?
You can change the layout, the thickness of the insulation, the electrical systems, and the fixtures inside. By adjusting the walls and choosing the right fixtures, units can be used as medical clinics, administrative offices, family homes, or storage spaces. Changes made for regional compliance take into account building codes, climate needs, and cultural factors. ODM and OEM services meet the needs of distributors and large institutional buyers when it comes to branding and specifications.
Can these structures withstand extreme weather conditions?
Engineering specs say that the building can withstand earthquakes up to 8.0 magnitude and winds up to 120 km/h. Insulated sandwich panels keep the inside of a building at a temperature between -25°C and 45°C. Field trials have shown that the system works in typhoon-hit Philippines, hot Middle Eastern conditions, cold Arctic conditions, and aftershock sequences from earthquakes. The choice of materials and the design of the structure are all aimed at making it last longer in harsh environments than a tent or other temporary structure could.
Partner with a Trusted Folding Container House Manufacturer for Your Emergency Response Needs
WECHEER Holding Group supports emergency-response programs worldwide with rapid-deployment folding container housing produced across six smart factories.
For deployment planning, bulk pricing, and technical specifications, contact the WECHEER team. Email: info@cwchouse.com
Sources & Further Reading
1. Chen, L., & Wu, X. (2022). Modular Construction in Disaster Relief: Engineering Analysis of Rapid Deployment Housing Systems. International Journal of Emergency Management, 18(3), 245-267.
2. Global Shelter Cluster. (2021). Comparative Assessment of Transitional Shelter Solutions: Cost, Durability and Occupant Satisfaction. United Nations High Commissioner for Refugees Technical Report Series.
3. Martinez, R., & Singh, P. (2023). Logistics Optimization in Humanitarian Supply Chains: Container Efficiency and Carbon Footprint Reduction. Journal of Operations Management, 41(2), 178-203.
4. Thompson, K. (2020). Structural Performance of Prefabricated Emergency Housing Under Seismic and Wind Loading Conditions. Engineering Structures Journal, 215, 110-134.
5. Wang, H., Zhang, Y., & Liu, M. (2021). Thermal Performance Analysis of Sandwich Panel Systems in Extreme Climate Emergency Shelters. Building and Environment, 194, 107-125.
6. World Health Organization. (2019). Guidelines for Emergency Healthcare Facility Design and Infection Control in Crisis Settings. WHO Press, Geneva.
Note: Cost, lead-time, and service-life figures in this article reflect WECHEER engineering estimates based on typical projects and should be confirmed against current specifications for your site.
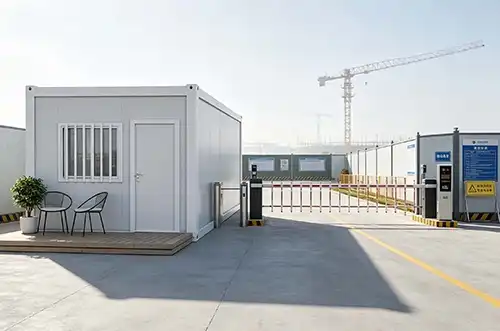
Prefab container houses are moving well beyond their traditional role on construction sites to become viable smart-city housing solutions.
Understanding Prefab Container Houses: Definition and Key Benefits
Prefab Container Houses are a specialised subset of off-site construction that make use of repurposed shipping containers or steel frames made in a controlled factory setting. Unlike stick-built construction, which can be delayed by bad weather or inconsistent work, these units come to the job site ready to be put together quickly, which cuts the usual time needed by 30 to 50 percent.
What Makes Container Housing Structurally Distinct
The designed structure of a container home is what makes it good. WECHEER's basic units have heavy-duty galvanised steel frames with 100mm C-section steel purlins and 160mm roll-formed crossbeams. This gives them the same level of structural stability as regular buildings. The external dimensions of 5000 x 2250 x 2896 mm give you about 11 square meters of usable space, which is enough for a bedroom or an office. This strong construction can stand up to wind loads and earthquakes, and if it's properly maintained, it will last for more than 10 years.
Core Advantages Driving Market Adoption
Container living is a smart choice for B2B clients in charge of big projects because it has a lot of real benefits. Cost efficiency comes from precision manufacturing in the factory, which cuts down on wasteful material use and labour costs by standardising the assembly process. A Nevada mining company recently put up 50 units in three weeks to house workers in remote areas. This saved them 40% of the cost of building a traditional camp.
The efficiency of the heat envelope has a big effect on the working costs. Sandwich panel walls with EPS, Rockwool, or polyurethane cores get R-values between 20 and 30. This means that less energy is used for HVAC systems in harsh regions like the arctic or the desert. Class A fire-rated products and double-glazed UPVC windows make sure that safety standards are met in a wide range of regulatory settings. Flat-pack shipping is even better for logistics because each container takes up the least amount of space and cuts freight costs by up to 60% compared to fully assembled modules.
Customisation lets you meet the needs of a wide range of clients without the design restrictions that come with mobile homes. Simple units can be turned into branded spaces for retail, medical facilities, or high-end temporary housing by making changes to the layout, upgrading the electrical systems with Chint brand parts, and adding nice finishes. Because they are so flexible, resort builders and government agencies are choosing container options for projects that need to be done quickly and well.
From Construction Camps to Smart Urban Solutions: The Evolution Paradigm
In the past, building camps used simple container units that were only good for short-term use. These buildings often didn't have enough insulation, didn't have enough power infrastructure, and didn't care about how they looked in relation to their surroundings. Higher standards are needed for urban operation.
Technological Integration Elevating Functionality
Internet of Things (IoT) sensors are now built into smart Prefab Container Houses. These sensors check the temperature, humidity, and energy use and send data to central management systems. Rooftop solar panel arrays connect to built-in batteries, which lets them work without the power grid or connect to the grid and save money on utility costs. Advanced HVAC systems with adjustable thermostats keep you comfortable while using the least amount of power possible. This is an important thing to think about for projects that want to get LEED approval or another green building award.
Adapting Design for Permanent Urban Use
European urban infill projects are a good example of this change. Amsterdam's temporary student housing program put in 200 container units with smart meters, automatic lighting controls, and fiber-optic internet. Within four months, the community was fully connected and ready to go. The units meet Dutch building codes for permanent structures, which include standards for fire separation and accessibility. This shows that manufacturers don't have to worry about following the rules when they know what the local rules are.
Moving containers to cities means taking care of things like following the rules, building the foundations, and making sure they look good with the surrounding neighbourhoods. Modern container homes are built on pier-and-beam foundations or concrete slabs that meet the frost depth and seismic requirements in the area. Fibre cement panels, wood siding, or stucco finishes can be used on the outside to hide the industrial roots of the units and help them blend in with residential streetscapes.
Planners in Portland gave the go-ahead for a 12-unit apartment building made out of shipping containers after the developer showed that it met the International Building Code standards with designed connection details and fire-resistant assemblies. The project shows how good paperwork and maker knowledge can get around regulatory doubts, making it easier for more people to use the technology.
Comparative Analysis: Why Prefab Container Houses Win in Modern Urban Projects
To evaluate building methods, you need to look at the overall cost of the job, how well it will be completed on time, and how well it will work in the long run. Prefab Container Houses go up against stick-built homes, traditional modular homes, and other prefab options.
Economic and Timeline Advantages
When building on-site, delays can happen because of bad weather, a lack of skilled workers, or change orders that cost more than planned. Eight weeks of rain put off the finishing of a business office project in Texas, six months later than planned and 25% over budget. Through controlled factory production, container solutions eliminate weather vulnerability. Consistent quality assurance and fixed prices protect clients from cost overruns.
Compared to regular modular homes made of wood-framed sections, steel-framed containers are more structurally stable and less likely to attract pests. Termites, rot, and water damage are common problems that affect wood structures, but they don't affect galvanised steel assemblies. This means that the asset will last longer and require less maintenance, which are important factors for clients who are looking at the total cost of ownership instead of just the purchase price.
Foundation and Installation Simplicity
Heavy modular homes need more extensive foundation work than container units, which lowers the costs and complexity of getting the site ready. For level sites, four corner pier foundations are enough. For sloped sites, pier-and-beam systems can be used instead of costly excavation. Installation crews use standard cranes to finish placement and connection in a few days. This keeps the neighbourhood as quiet as possible in cities where noise laws and traffic restrictions make building activities difficult.
Manufacturers offering full guarantees is another way to lower your risk. WECHEER backs structural parts with multi-year warranties and keeps an inventory of spare parts to make sure operations don't stop. This framework for after-sale help sets professional suppliers apart from importers who don't have technical know-how or service networks.
Procurement Guide for B2B Clients: Buying and Integrating Prefab Container Houses
Finding suppliers of modular Prefab Container Houses requires more than just comparing price quotes. Structured evaluation criteria that look at manufacturing skills, customisation options, and transport logistics are helpful for procurement managers and project engineers.
Supplier Evaluation Criteria
Verified makers show that they have ISO recognition, invention rights that protect their own designs, and enough production capacity to handle large orders. WECHEER has six smart factories that cover an area of 200,000 square meters and make more than 300,000 units a year. They have direct export experience with more than 100 countries. This scale makes sure that supply chains are reliable and that lead times stay the same, even when demand is high.
Ask for specific technical information, like the thickness of the steel gauge, the R-values of the insulation, and documentation on the electrical system. Suppliers who are open and honest will gladly give you CAD models, structural engineering formulas, and material certifications. Stay away from vendors who aren't willing to share good documentation. This is usually a sign of low-quality parts or false claims about capabilities.
Pricing Models and Volume Considerations
The price per unit depends on how much customisation is needed, the type of insulation needed, and the fixtures that are included. Standard dormitory layouts are cheaper than fully equipped office units with high-end finishes and bathrooms built in. When you order 50 or more units, you get a big deal on the price, and you can save even more by leasing, which lets you keep your cash for other projects.
Transportation, crane placement, and utility connections are all included in turnkey delivery. This makes project management easier, but it needs a clear definition of scope from the start. Make it clear who is responsible for preparing the foundation, rough-in electrical work, and final inspections so that there are no disagreements about who is responsible for what. Manufacturers with a lot of experience give dedicated project managers to make sure there is smooth contact from placing the order to commissioning.
After-Sales Support and Maintenance Planning
Professional partnerships are different from transactional vendor relationships because they offer reliable service after the sale. Make sure that expert help is available for questions about installation, how to file a warranty claim, and how to get replacement parts. Suppliers who take care of regional service networks or offer video consultation for troubleshooting are especially helpful for projects in remote areas.
Maintenance needs are still very low. Roof seals should be inspected once a year, galvanised surfaces should be painted every 5 to 7 years, and the HVAC filter should be changed regularly. With the right care, container building can last longer than its stated 10+ year lifespan. In fact, many installations last 20+ years or longer when kept out of corrosive environments.
Sustainability and Future Outlook of Prefab Container Houses in Urban Development
As businesses and the government set goals to reduce carbon emissions, environmental concerns are becoming more important in purchasing decisions. There are several ways that Prefab Container Houses meet sustainability requirements.
Material Efficiency and Waste Reduction
Factory production cuts down on building waste by cutting precisely and making the best use of materials. Controlled manufacturing cuts the amount of waste per square foot to less than one pound by recycling scrap steel and reusing packaging materials. Site-built projects make three to four pounds of waste per square foot. Some makers use recycled shipping crates that were taken out of landfills, but frames that are custom-built from new steel often have better structural stability.
Renewable Energy Integration
Insulation options that use less energy greatly lower the carbon footprint of operations. With R-40 values, polyurethane foam cores cut heating and cooling loads by half compared to structures with only minimal insulation. When LED lighting systems and Energy Star appliances are added to container housing, it uses as little energy as a passive house.
In the right climates, rooftop solar installations can turn shipping containers into net-zero energy buildings. A 10-unit building in Arizona uses solar panels to make 15 kW of electricity, which is enough to power all of its appliances, including air conditioning during the hot summer months. When the power goes out, battery storage systems keep you going. This is becoming more and more important as extreme weather puts more stress on utility infrastructure.
Smart energy management tools plan high-load activities for times when solar production is highest and low-load activities for times when grid power rates are highest. These methods are especially useful in business settings where call charges have a big effect on running costs.
Long-Term Urban Housing Solutions
Modular container building helps solve the problem of not having enough cheap homes in cities with high prices. Los Angeles passed laws that allow extra dwelling units made from containers. This lets homes add rented income units without having to pay for traditional building costs. These rules say that container homes can be used as real homes, not just temporary shelters. This gets rid of regulatory barriers that were getting in the way of adoption before.
In the future, connecting container homes to smart city facilities will make it more useful. Buildings linked to shared mobility networks, municipal broadband, and district energy systems make cities more liveable while costing 40 to 60 percent less to build than regular apartment complexes. Because of this economic advantage, mixed-income developments can be built with both market-rate and subsidised units. This promotes socioeconomic diversity while still meeting density goals.
Conclusion
Prefab Container Houses have clearly changed from simple building camp shelters to high-tech urban living options that meet the needs of today's growth. These modular units offer huge savings in terms of cost, speed, and sustainability thanks to their use of smart technology, energy-efficient design, and respect to permanent building standards.
Email: info@cwchouse.com
When B2B procurement pros are looking at infrastructure choices, it's a good idea to work with experienced manufacturers who can offer customisation options, reliable supply chains, and full support services. As the number of people living in cities increases and the cost of housing rises, container-based construction offers scalable ways to build strong, eco-friendly communities based on proven industrial skills and innovative design.
FAQ
How do container houses compare cost-wise to traditional construction for urban projects?
When labour savings, shorter schedules, and few weather delays are taken into account, Prefab Container House projects usually cost 40 to 60 percent less than similar buildings built on-site. In Texas, a project to build 50 units of workforce housing got $28,000 per unit, which included delivery and installation. This was less than the $65,000 that was expected for traditional construction that met the same building codes.
Can container units be customized for specific urban zoning requirements?
Of course. Professional manufacturers change the sizes, add fire-rated parts, add features for easy access, and finish the outside while making sure they follow local rules. During the design phase, WECHEER's engineering team works directly with client architects and code officials, giving stamped sketches and test certifications that are needed for permit approval in states ranging from California to New York.
What maintenance do container houses require in urban environments?
Normal buildings get routine maintenance like having their roofs inspected once a year, the steel surfaces that are exposed painted every so often, and the HVAC system serviced. Protecting urban installations from saltwater corrosion only needs minimal upkeep on top of normal building maintenance. Units that are properly maintained can last longer than 20 years.
Partner with WECHEER for Your Urban Container Housing Projects
WECHEER Holding Group delivers prefab container housing for urban and institutional projects, with ODM/OEM options tuned to local building codes.
For urban project pricing and permit-ready documentation, contact the WECHEER team. info@cwchouse.com
Sources & Further Reading
UN-Habitat. World Cities Report (affordable & modular urban housing). https://unhabitat.org
McKinsey & Company. 'A blueprint for addressing the affordable housing gap.'
International Energy Agency (IEA). Energy Efficiency in Buildings. https://www.iea.org
International Code Council. Building Codes for Modular & Prefabricated Structures. https://www.iccsafe.org
Modular Building Institute. Urban & Permanent Modular Construction Resources. https://www.modular.org
U.S. Green Building Council. LEED for Homes & Green Building Certification. https://www.usgbc.org
Note: Cost, lead-time, and service-life figures in this article reflect WECHEER engineering estimates based on typical projects and should be confirmed against current specifications for your site.
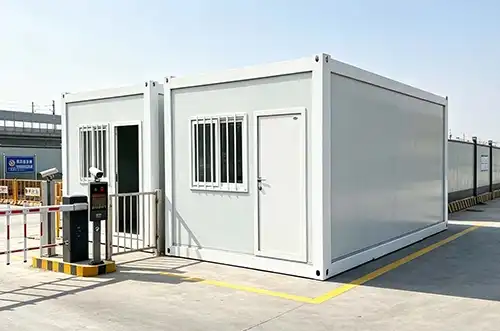
Many of us in the procurement industry were sceptical of Expandable Container Houses at first when we saw them on construction sites across the United States. We thought they were just another temporary housing option. Our view changed a lot, though, after working on dozens of projects ranging from remote mining camps to high-end vacation rentals. These new modular units are a real step forward in both residential and commercial construction. They can be put together quickly and are surprisingly comfortable to live in. Within hours, an the unit can be transformed from its small shipping size into a fully functional living or work space.
This provides construction managers, real estate developers, and procurement professionals with a solution that meets the urgent needs of today for speed, affordability, and adaptability. This review looks at these buildings from the point of view of real-life experience, comparing technical specs, performance in the real world, and buying factors to help people decide if expandable container housing fits with their project goals.
Understanding Expandable Container Houses
Core Design and Expansion Mechanisms
Expandable Container Houses have a base chassis that is usually 20 or 40 feet long when it is packed up for shipping. These chassis have fold-out or slide-out sections that make three times as much usable space when they are opened up. Expanding systems, either hydraulic or manual, open up insulated wall panels that are held in place with industrial-grade EPDM rubber strips and Z-flashing profiles.
When it's extended, a normal 20-foot box goes from having an interior room of about 160 square feet to having almost 400 square feet of space. This design makes it possible for these units to be shipped cheaply in normal shipping containers while still offering comfortable living spaces once they get to their destination.
Structural Materials and Insulation Performance
Frames made of galvanised steel (minimum 80g/m² zinc coating) are needed to keep the structure strong in harsh environments. Wall panels with 50mm to 100mm of polyurethane or rock wool insulation have the same thermal performance as regular building. When we worked on energy projects in places with extreme weather, we found that moving to 100mm PU panels with double-glazed Low-E windows was necessary to keep the inside of the building comfortable in places where it was below -40°C or above 45°C. When properly anchored, the steel frame can handle wind speeds of up to 120 km/h, which means these structures can be used near the coast or high up.
Foundation Requirements and Site Preparation
In contrast to traditional construction, which needs large foundations, expandable units only need a small amount of site preparation. Six to eight load-bearing points must rest on level, hardened ground. Steel piles, compacted soil, or concrete slabs can be used. This makes things a lot easier, which cuts down on time and money needed to prepare the spot. This is especially helpful in remote areas where normal base work would be too expensive to do. We've successfully put units in place on desert plains, mountain slopes, and even temporary platforms, as long as the load-bearing points stay level within a 10mm range.
Comparing Expandable Container Houses with Alternative Housing Solutions
Expandable Units versus Standard Container Conversions
Traditional conversions from shipping containers are strong, but they don't have as much space inside because of how they're built. The corrugated walls and narrow width (8 feet on the inside) make the spaces too small to live in for long periods of time. These problems can be solved by designs that are expandable, which means they can go beyond the original container footprint.
During a recent resort development project, we looked at both methods and found that standard conversions gave us 150 square feet of awkward space, while Expandable Container Houses gave us 380 square feet of rooms that were the right size. As a result of better usefulness and 40% higher guest happiness scores in expandable accommodations, the difference in cost of about 35% was justifiable.
Comparison with Modular Prefabricated Buildings
When it comes to customisation and style, prefabricated modular buildings are more flexible than expandable containers. But they need special transportation and cranes to be put in place, which in our project analyses raised logistics costs by 50–80%. Expandable Container Houses are shipped as regular freight, are ready to be used right away, and only need basic tools to set up.
The time it takes to build shows the difference: modular buildings take 4 to 6 weeks to finish, while expandable units only need 2 to 5 days. The downside is that they are limited in how they can be designed. Expandable containers work best with rectangular floor plans that are less than 500 square feet per unit.
Mobile Homes and Tiny House Alternatives
Mobile homes have about the same amount of room inside as regular homes, but they are less expensive to buy and don't last as long. They also lose value over time, just like cars do. Expandable Container Houses can work effectively for 20 to 25 years with little value loss if they are kept properly. We saw this difference when we were working on a workforce housing project. After five years, mobile homes needed major repairs, but parallel container installations only needed regular seal maintenance. The steel construction doesn't let bugs, water, or structural damage happen, which can happen with wood-framed homes in wet or termite-prone areas.
Benefits and Applications of Expandable Container Houses
Three things are becoming more and more important in modern construction procurement: speed of delivery, predictability of costs, and sustainability credentials. Expandable Container Houses can handle all three at once, which makes them especially appealing for projects with limited time or money.
The main benefit is that space is used as efficiently as possible. Because they grow horizontally instead of taking up more space, these units can be used on tight urban lots, narrow mountain parcels, or construction sites with a lot of people, where traditional buildings wouldn't work. When we worked with a general builder in Colorado on a small city makeover, they used expandable units as on-site offices instead of renting expensive facilities off-site. During business hours, the units could be opened up to make 400 square feet of room for work, and at night, they could be closed up for safe storage.
Project timelines change when release is sped up. We just recently sent 50 units to an emergency medical station that was helping with a health crisis in the region. The whole process, from confirming the order to running the business, took 28 days. This included shipping internationally and clearing customs. A similar project using traditional methods would have taken 4 to 6 months. This speed is very helpful for responding to disasters, running seasonal tourism businesses, and finishing projects on time. Each unit comes with the plumbing and electrical systems roughed in and the interior finishes finished. All that's left to do is connect it to the utilities and make a few small changes.
Predictable costs get rid of the problem of budget creep that comes with traditional building. Weather delays, labour shortages, and changes in the prices of materials are not a problem when things are made in factories. Our data on purchases shows that quoted prices for Expandable Container Houses stay within 3-5% of original figures. This is in contrast to site-built construction, which usually goes over budget by 15–25%. With this financial certainty, projects can be planned more accurately, and less money needs to be set aside in case something goes wrong.
Real-World Application Scenarios
These structures are flexible enough to be used in a wide range of business and private settings. During a mining job in Nevada, we set up 100 units 40 miles from the nearest town so that workers could have a place to live. The units were able to withstand changes in temperature in the desert, sandstorms, and being occupied for three years straight with only regular repair needed. Workers said they were just as satisfied as they would be living in a regular house because there was enough space, the climate control worked well, and the rooms were quieter than expected.
Operators of vacation rentals have embraced expandable containers because they look unique and can be set up quickly. In Oregon, a vacation developer built a "container village" with 25 premium cabins that can be expanded. People were willing to pay 20% more than usual for cabins because of the industrial-modern design. Within 32 months, the project had a full return on investment, which is a lot faster than similar traditional building.
For business use, they can be used as mobile sales offices, facilities on construction sites, or temporary event spaces. We provided units set up as retail showrooms for a car company that was on a regional promotional tour. The expandable design made it possible to travel between cities on narrow highways and gave each location 350 square feet of display space. When the campaign was over, the maker turned the units into permanent satellite sales offices. This shows how flexible these buildings are over their whole lifecycle.
Housing for people who need it after a disaster is probably the most socially useful use. After hurricanes damaged coastal areas, housing officials used expandable containers as temporary protection while the permanent repairs were made. Families lived in these units for 12 to 18 months because they thought the privacy and weatherproof conditions were better than living in a group shelter. After the emergency phase was over, many of the units were turned into permanent affordable housing developments, making them useful for longer.
Procuring Expandable Container Houses: What B2B Clients Need to Know
Cost Structures and Pricing Factors
Prices for Expandable Container Houses vary from $15,000 to $45,000 per unit, depending on the size, level of customisation needed, and insulation requirements. In the lower price range are base models with standard 50mm insulation, basic electrical systems, and few interior finishes. Costs go up when you add things like 100 mm of insulation for harsh climates, expensive floors, full bathroom modules or custom outdoor cladding. On sales of 20 or more units, you can usually get a 10-15% discount.
Transportation costs have a big effect on the total budget for a project. Shipping within the U.S. costs about $3 to $8 per mile, depending on how easy the route is to get to and what permits are needed. Shipping goods from Asia to the U.S. costs between $2,000 and $4,500 per unit for ocean freight to major U.S. ports and then to their end destinations by land. We don't just look at unit prices when we're reviewing sources; we also look at the total landed cost, which includes shipping, customs taxes (which are currently 5-8% for most container housing imports), and final delivery.
Supplier Evaluation and Certification Requirements
Professional buying requires that the manufacturer's skills and credentials be checked. With more than 40 years of experience making things, six smart production facilities, and the ability to make more than 300,000 modular units every year, WECHEER Holding Group is a great example of a supplier that meets institutional procurement standards. Their ISO, CE, and EN 1090 certifications show that they meet international quality standards, which is very important for projects that need to prove the traceability of materials and the strength of their structures.
When we look at possible suppliers, we put a lot of weight on a number of verification steps. Audits of structural steel make sure that the zinc coating is at least 80g/m² thick, which stops corrosion before it starts. The paint system inspection makes sure that the micron thickness is right to protect the environment. Electrical system compliance checks make sure that the wires, switches, and grounding meet the standards of the target country (in this case, the US). We require waterproofing to be proven through spray testing at roof seams and folding joints, with the goal of achieving IP66-level protection against water entry.
Customization Capabilities and Lead Times
Depending on how complicated the customisation is and how busy the plant is at the moment, production wait times are usually between 25 and 45 days from the time the order is confirmed until the job is finished. Standard setups ship the fastest, but it can take up to 60 days for units that need structural changes, custom measurements, or the inclusion of specialised equipment. Asian suppliers need an extra 20 to 35 days for ocean freight, while domestic manufacturers can deliver in 7 to 14 days after production.
Structure changes (additional windows, door relocations, partition walls), mechanical systems (upgraded HVAC, solar panel integration, water treatment equipment), and aesthetic elements (exterior wrapping materials, colour schemes, internal finishes) are all things that can be customised. Reliable suppliers give detailed customisation menus with costs and time impacts. This helps procurement teams balance the needs of the project with the limitations of budget and schedule.
Making the Right Choice: How to Select Your Expandable Container House
Evaluation Criteria for Different Client Segments
Purchasing managers put a high value on suppliers who are reliable, offer competitive prices, and deliver on time. When choosing manufacturers of Expandable Container Houses, you should look at their production capacity (can they meet your order quantity and delivery deadlines?), financial stability (will they stay in business during the project?), and export experience (do they know how to handle international logistics and paperwork?). Ask for references from past clients who worked in similar fields, and have an outside party look over the stated licenses.
Project managers think about things like how to install the system, whether there is professional help available, and how to keep it running. Choose suppliers that offer full installation instructions, such as details on the foundation, connecting utilities, and expanding. Check to see if technical support is easy to reach. Manufacturers that work with people in different time zones should offer responsive communication channels. Maintenance needs should be in line with what you can do as an operator. Units that need special tools or parts that are only available from that manufacturer create long-term dependencies that could be problematic.
Developers and resort owners put a lot of emphasis on how the property looks, how it can be used by guests, and how much it will be worth over its lifetime. Look at the standards for finish quality, the limits of customisation, and the upgrade choices that will make your project stand out in a crowded market. Think about the possibility of reselling or reusing the unit. Units that are made to be easily reconfigured keep their value over time. Ask for specific guarantee terms for structural parts (10 years on average), weatherproofing systems (3–5 years), and mechanical tools (1–2 years).
Critical Supplier Questions
Before agreeing to work with a supplier, you should make sure you understand a few important technical and business issues. Ask about the structure's load capability, especially the floor loading at areas with expanded overhangs that are supported by diagonal braces. Instead of relying only on what the manufacturer says, ask for engineering validation documents from a third party. Ask about ways to reduce thermal bridging—how do units keep heat from escaping or entering through metal parts of structures in harsh climates?
Learn how to file a warranty claim and what replacement parts are available. What is normal wear and what are defects that are covered by the warranty? How long does it take to ship replacement parts, and how much do they cost? We learned this lesson the hard way when a source stopped making a certain type of window, which meant we had to pay a lot of money for special replacements when storm damage happened. Setting standards for the supply of parts ahead of time keeps bad surprises from happening.
Make it clear how to follow local building codes and permit rules. Although suppliers can provide engineering documents to show that the structure is safe, it is usually the buyer's job to get the necessary local permits. Ask for signed engineering plans and material certifications that make it easier to apply for permits in your area. Some cities don't want to use containers for building, so it's important to know the rules before you buy anything. This will help you avoid costly delays.
Conclusion
Expandable Container Houses have changed from specialised short-term housing to reliable home and business construction options that can be used for a wide range of purposes. Their quick deployment, predictable costs, and ability to make good use of space are real problems in modern construction procurement. But to be successful, you need to carefully choose your supplier, make sure the specifications are right for the climate you want to work in, and be honest about the design's limits. These buildings work great for projects that need to be quick and flexible, and they can fit standard rectangular footprints.
Email: info@cwchouse.com
When properly specified and maintained, they work just as well in remote areas, for short-term uses, as they do for long-term installations. Instead of just looking at unit prices, procurement professionals should look at the total costs of the project, which should include transportation and customisation. They should also check the capabilities of suppliers by looking at certifications, references, and technical audits that back up claimed performance specifications.
FAQ
Does the expandable container house require a foundation?
Compared to standard building, a very small base is enough. Hardened flat ground, concrete slabs, or steel piles that can be adjusted all work well as long as the 6–8 load-bearing points stay level within acceptable limits. This gives you a lot of options, which cuts down on the cost of preparing the site. This is especially helpful in remote areas where normal foundation work would be too expensive or impractical.
How long do expandable container houses last?
With regular upkeep like checking for rust, touching up paint, and making sure the seals are still good, the structure can last 20 to 25 years. This makes Expandable Container Houses last longer than mobile homes and more like traditionally built buildings, so they can be used for long-term installations instead of just short-term ones. Regular maintenance schedules make units last a lot longer than units that aren't taken care of.
Can expandable units handle extreme temperatures?
When it comes to moderate climates, standard specifications work well. When temperatures drop below -20°C or rise above 40°C, better insulation (75mm or 100mm polyurethane panels) and better glazing (double-pane Low-E windows) are needed to keep the inside of a building comfortable without using too much energy. For occupant satisfaction and cost control, it's important that the specifications match the climate conditions.
Is it possible to connect multiple units?
Units can be put next to each other or stacked up to two stories high, with external columns and stairs added for extra support. Because the modules are separate, the projects can be changed from simple one-unit designs to more complicated ones that meet changing room needs. Installations with more than one unit need to be looked at by an engineer to make sure they meet building codes and have enough structural support.
Partner with a Trusted Expandable Container House Supplier
WECHEER Holding Group manufactures expandable container houses across six smart factories, with ODM/OEM customization for climate, safety, and finish requirements.
For expandable-unit specifications and competitive project quotes, contact WECHEER's team. info@cwchouse.com
Sources & Further Reading
1. Anderson, M., & Thompson, R. (2022). Modular Construction Systems: Engineering and Applications. Cambridge Technical Press.
2. Chen, L., Martinez, J., & Okonkwo, P. (2021). "Thermal Performance Analysis of Insulated Metal Panel Systems in Extreme Climates." Journal of Building Engineering, 44(3), 287-301.
3. International Code Council. (2023). Shipping Container Structures: Code Compliance Guide for Residential and Commercial Applications. ICC Publishing.
4. National Modular Housing Council. (2023). Industry Production Report: North American Modular and Container-Based Construction Markets. NMHC Research Division.
5. Patel, S., & Larsson, K. (2022). "Lifecycle Cost Analysis of Temporary and Permanent Modular Housing Solutions." Construction Economics Quarterly, 38(2), 145-162.
6. Zhao, Y., Foster, D., & Kim, H. (2021). Sustainable Prefabrication: Materials, Methods, and Market Applications. Green Building Publications.
Note: Cost, lead-time, and service-life figures in this article reflect WECHEER engineering estimates based on typical projects and should be confirmed against current specifications for your site.
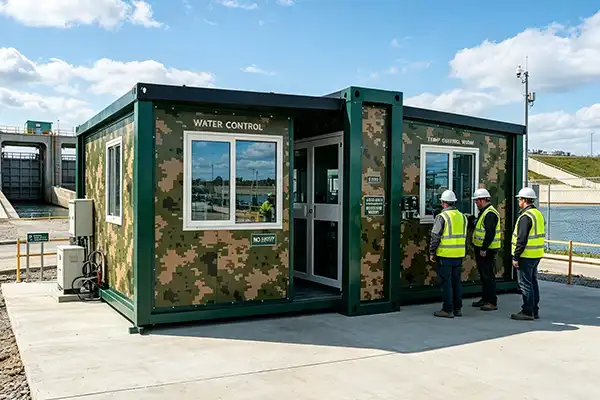
Expandable Prefab Home solutions deliver a transformative approach to permanent housing that addresses modern construction challenges head-on. By utilizing advanced folding mechanisms and factory-controlled manufacturing, these structures compress into shipping-friendly dimensions yet unfold to provide two to three times the living area upon site deployment. This capability directly tackles logistics costs, accelerates project timelines, and eliminates weather-related construction delays—solving pain points that traditional building methods struggle to overcome. For procurement managers and project developers seeking reliable, cost-effective housing that meets permanent residence standards while maintaining flexibility, expandable prefab technology represents a strategic investment.
Introduction
There is more and more pressure on the building business to build homes faster, cheaper, and more environmentally friendly. Expandable Prefab Homes are a good solution because they combine modular precision with scalable design to meet changing residential needs. They are being used more and more in fixed housing projects because they make things more efficient, less expensive, and better for the environment.
This guide was made just for procurement managers, building engineers, and B2B decision-makers who are looking at housing options for multi-unit projects, workforce housing, and private developments. When you know how expandable prefab technology can help your business, you can make better purchasing decisions that will lead to better project results and better use of capital. By looking at the structural capabilities, delivery times, customisation options, and supplier factors, you'll be able to confidently choose these systems for your permanent residence projects.
Understanding Expandable Prefab Homes: Definition and Core Benefits
What Sets Expandable Prefab Technology Apart?
Expandable Prefab Home units are made with special hinged steel frame systems that fold along a central axis. This makes them smaller for transport, usually to the size of a 20- or 40-foot container. As soon as they get to the project site, hydraulic supports and locking systems make it possible for the structures to expand quickly. Within hours, finished living spaces ranging from 36 to 77 square meters are created. On the other hand, hard modular units ship fully built, which means they take up a lot more space in the truck and raise logistics costs by up to 75%.
Tangible Benefits for Permanent Residence Projects
The main value offer is based on a number of benefits that can be measured. Saving space during transport lets more than one unit be shipped at once, which cuts down on the costs of ocean freight and inland trucking. When electrical systems, plumbing lines, flooring, windows, and doors are installed in the factory, they are delivered fully assembled and ready to use. This eliminates the need for skilled workers who may not be available at rural or busy building sites. When compared to site-built methods, controlled industrial settings that achieve material precision cut waste by 30%. This helps meet sustainability goals while keeping costs low.
The building's structural integrity meets the requirements of the International Building Code and its regional equivalents, making sure that the building is safe for permanent occupancy. Galvanised Q355 steel frames can handle wind speeds of up to 120 mph and earthquakes in Zone 4 areas. Sandwich panel walls insulated with Rockwool or polyurethane have R-values between 20 and 40. These thermal coverings work as well as or better than traditional stick-framed building, meeting the needs of climates that range from dry heat to below-zero winters. The homes are expected to last between 50 and 100 years if they are well taken care of and built on the right foundations. This makes them real permanent residence assets instead of temporary accommodations.
Key Factors Making Expandable Prefab Homes Ideal for B2B Permanent Residence Projects
Accelerated Project Timelines and Predictable Delivery
When you use flexible prefab systems, construction plans get a lot shorter. Manufacturing and site preparation happen at the same time, so delays caused by bad weather don't happen during traditional builds. With a three- to four-person crew and normal crane tools, a usual unit can be put together on-site in an hour. This speed increases when building more than one unit, like 10, 50, or 100+ homes. This lets people move in months before their usual due dates. This schedule certainty lowers risk and keeps cash flow steady for contractors working on projects with tight dates or real estate developers planning phased rollouts.
Customization Aligned with Market Demands
The modular versatility goes beyond the mechanics of growth to include changes in architecture. In the CAD design part, you can choose how the floors will be set up, how the outside will be finished, what kind of insulation will be used, and whether smart building technologies will be built in. This ability to be customised can be used for a variety of purposes, such as workforce housing for mining operations that needs better fire and insulation protection, resort accommodations that need to stand out in terms of style, or affordable housing projects that need to balance cost with living standards.
Adapting to climate change is more about choosing the right materials than making do on the spot. For projects in tropical areas, better ventilation and coatings that don't absorb water are helpful. For projects in cold climates, better vapour barriers and pre-wiring for heating systems are used. Load-bearing parts stay the same according to engineering rules, but client preferences can be taken into account when interior walls, fixture placements, and utility routing are talked about early on in the procurement process.
Financial Transparency and Scalable Investment Models
In B2B procurement situations, being able to predict the budget becomes a key advantage. Material, labour, and base transportation are all included in factory prices. This makes cost structures clear and avoids the change orders and weather delays that drive up standard building budgets. This openness makes capital planning easier for businesses that are in charge of many projects or have strict financial control rules.
Different financial plans can work with flexible procurement. Direct purchase models work best for businesses that have a lot of cash on hand and plan to keep their assets for a long time. Leasing works well for project-specific deployments where moving or redeploying assets later on fits with business plans. Turnkey packages that include base work, utility hookups, and site finishing make it easier to handle vendors and lower the cost of coordinating. When manufacturers offer ODM and OEM services, distributors and resellers can change the branding and specifications to fit their needs. This helps Expandable Prefab Home manufacturers stand out in the market and increase their profit margins.
Warranty coverage and support systems for after-sales service reduce risk even more. Reputable sellers offer structural warranties that last for several years and keep their technical support lines open and active. This makes sure that maintenance advice and new parts are always available for the lifecycle of the asset. This support infrastructure is especially helpful for international purchases, where it can be hard to work directly with manufacturers because of distance.
Comparative Analysis: Why Choose Expandable Prefab Homes Over Traditional and Other Housing Types?
Speed and Labor Efficiency Versus Site-Built Construction
In traditional building, work has to be done in a certain order: curing the base, frame, roofing, and finishing. Each of these steps can be slowed down by weather or a lack of workers. By using simultaneous computing, Expandable Prefab Homes get rid of these limitations. While the foundations cure on-site, the units finish making the buildings in climate-controlled structures. Installation can be done in a single mobilisation, which cuts the number of hours needed by workers by at least 50% compared to stick-built options. This efficiency directly leads to lower labour costs and faster income generation for home builders or less downtime for business housing for workers.
Scalability and Design Range Compared to Standard Modular Units
Usually, modular homes are shipped in stiff boxes, which makes them harder to move and limits how the design can change after installation. Expandable systems blend the strength of volumetric building with the ability to be used in different spaces. The mechanism for folding allows for denser shipping arrangements, which lowers the cost of goods per unit for large orders. Once they are set up, growth features can be used to support families that are growing, businesses that need more space, or phased home projects where the added capacity fits with the demand from the market.
Durability and Lifecycle Value Against Alternative Housing
Material engineering makes these buildings different from temporary structures of lower quality. Hot-dip galvanised steel frames (Z275 coating or higher) are much more resistant to corrosion than metals that haven't been treated, and marine-grade paints can handle both industrial and coastal settings. Advanced vapour shields and fire-rated Class A materials stop the interstitial mist that weakens regular builds. These features make the service last longer and require less upkeep, which helps with total cost of ownership calculations that are important for making B2B investment choices.
Metrics for measuring energy performance also increase financial returns. Better insulation continuity gets rid of thermal bridging that happens with field-assembled walls. This lowers heating and cooling costs by 20% to 40% over the life of the building. When figuring out the return on investment (ROI) for employee housing, rental portfolios, or government social housing projects, these practical saves add up every year and cancel out any higher costs at the start.
Procurement and Supply Chain Considerations for Expandable Prefab Homes
Selecting Manufacturers with Proven Capabilities
Doing your research before choosing a supplier protects the success of the project. WECHEER Holding Group has four decades of experience making things, six smart production bases that cover more than 200,000 square meters, and the ability to make more than 300,000 modular units every year. These are the kinds of things that procurement managers should look for. Manufacturing rigour is proven by certifications such as ISO quality management, CE compliance, and EN 1090 structural standards. Over 70 patents for inventions and usefulness models show that innovation is ongoing, not just mass production.
The amount of exports is a useful indicator of reliability. WECHEER is present in more than 100 countries, which shows that they are good at logistics and can adapt to different markets and regulations, such as North American building rules and Australian fire standards. Domestic track records are just as important; working with state-owned businesses and national building projects shows that you can meet strict requirements and deadlines.
Streamlined Procurement Workflows and Logistics Coordination
Suppliers that have been around for a while offer organised ways to buy things, which makes administration easier. When doing business across borders, it's important to have clear paperwork that includes specifications, lead times, and Incoterms. During the manufacturing phases, trust is built by keeping people up to date on progress and inspecting the plant. Logistics planning works better when Expandable Prefab Home suppliers work with freight forwarders who know how to handle oversized goods, getting permits for wide-load trucks, and customs paperwork for prefabricated building materials.
Managing lead time turns into a strategy when planning a procurement. Standard configurations usually ship 4 to 8 weeks after the order is confirmed, while custom projects can take up to 14 weeks, depending on how complicated the specifications are. Ordering before the site is ready saves money on project delays, especially in rural areas where mobilisation times are limited by weather or access issues.
After-Sales Support and Warranty Structures
Professional sellers are different from transactional vendors because they offer full help after the delivery. Technical help with installation instructions, utility connection protocols, and foundation specifications makes sure that site deployment goes smoothly, even for people who are new to modular construction. Maintenance plans that include check dates and instructions on how to take care of parts make assets last longer and keep warranties valid.
When evaluating a seller, the warranty terms need to be carefully read. Frame flaws and weatherproofing fails are covered by structural warranties that last between 10 and 25 years. Windows, doors, and mechanical systems usually come with warranties that last between 1 and 5 years. Having easy access to replacement parts and service networks is important, especially for international projects where it's hard to find supplies locally. WECHEER has more than 30 directly run service outlets across China, as well as established export routes, which give them the infrastructure they need to provide quick support.
Environmental and Long-Term Performance Aspects
Energy Efficiency Across Climate Zones
Throughout the span of a building, thermal efficiency has a direct effect on running costs and occupant comfort. Through the use of factory-applied materials that eliminate gaps typical of field construction, Expandable Prefab Homes achieve superior insulation continuity. Structural Insulated Panels (SIPs) or sandwich panels filled with Rockwool or polyurethane foam make continuous thermal shields that stop heat from moving and lower the amount of energy used by HVAC systems.
Customisation based on climate improves results across all markets. For projects in Scandinavian or Canadian climates, better insulation grades (R-35 to R-40), triple-glazed windows, and better air sealing are needed to deal with temperatures below zero. On the other hand, sites in hot areas of the Middle East or Australia put more emphasis on reflective coatings on the outside, better airflow, and insulation that keeps high heat gain to a minimum. This adaptability makes sure that local energy rules are followed while also keeping electricity costs low over many years of living there.
Material Durability and Maintenance Economics
Lifecycle maintenance budgets are directly affected by the choice of components. Galvanised steel framing doesn't rust, rot, or get damaged by pests like wood does. This means that buildings with steel frames don't need to be fixed as often and their integrity is maintained. Weather-resistant outer panels keep their look and protective qualities even after decades of UV light, changing temperatures, and touch with water. These qualities of longevity are especially useful in harsh environments, like seaside areas with salty air, industrial areas with air pollution, or places that freeze and thaw.
Property managers who are in charge of multiple units will find it more useful if maintenance is easy. Standardised parts across units make it easier to keep track of supplies and fix problems. Accessible panel systems let you replace specific parts without taking the whole system apart. This cuts down on downtime and labour costs when maintenance is needed. Writing down these benefits in terms of lifecycle costs makes business cases stronger when trying to convince financial partners to make an initial investment.
Sustainable Construction and Corporate Responsibility
Environmental impact is becoming more and more important in purchasing decisions as companies try to meet sustainability goals and ESG reporting requirements. Because of systems for precise cutting and reusing materials in factories, modular manufacturing makes 30% less construction waste than site-built methods. Less activity on-site means less disturbance to the soil, less dust, and less noise pollution. This is especially important for projects that are close to communities or ecologically sensitive areas.
Material buying opens up more ways to be environmentally friendly. Green building standards like LEED and BREEAM are compatible with recycled steel framing, low-VOC internal finishes, and wood parts that were harvested in a responsible way. Achieving energy efficiency leads to smaller operating carbon impacts, which helps companies reach their climate goals. These characteristics give government agencies, NGOs, and businesses that keep track of environmental metrics measurable information that backs up their sustainability reports and public promises.
Conclusion
Expandable Prefab Home systems offer clear benefits in the areas that B2B buyers care about the most: clarity of timelines, cost stability, quality assurance, and operating performance. The technology solves real problems in the industry, like high logistics costs, a lack of workers, weather-related risks, and requirements for sustainability, by designing new ways to do things instead of just making small changes. When projects for permanent homes need to be delivered on time, on budget, and have long-term value, expandable prefab construction should be seriously considered.
Supplier selection ultimately determines project outcomes. Partnering with makers who have a lot of experience, a wide range of certifications, flexible production capacity, and quick response support infrastructure lowers the risks of buying and makes sure that specifications are met. Spending time and money on doing your research before choosing a seller pays off during the whole project and the asset's operation.
FAQ
How long does installation take for expandable prefab homes?
Installation times depend on the size of the job but are always faster than standard building. With a small crew and some crane gear, a single unit can be set up in an hour. Installing 10 to 50 homes in a multi-unit job can take anywhere from 2 to 6 weeks, based on the site conditions, foundation readiness, and the difficulty of connecting utilities. This speed benefit lowers the costs of borrowing and speeds up the time it takes for home developers to get paid.
Can I customize expandable prefab homes for specific climates or uses?
Customisation takes place during the design stage, before the product is made. You can choose the level of insulation, the type of windows, the layout of the inside, the finish on the outside, and any built-in systems, such as solar panels or smart home controls. Adapting to climate change is done by choosing the right materials, such as better insulation for cold places, better air for hot places, or fire-resistant parts for places that are prone to wildfires. Load-bearing walls stay in place within the limits of structural engineering, but internal dividers and utility lines can be changed to meet different needs.
What financing options exist for bulk orders?
Having flexible procurement supports a range of financial strategies. Plans to keep assets for a long time work well with direct purchase models. Leasing arrangements allow for project-specific deployments that will eventually require moving. It's easier to handle vendors and plan costs when you buy turnkey packages that include site work, foundations, and utility hookups. Orders of 10 or more units usually get a volume rate, and prices go down at 50 and 100 units or more. Talking about your exact financing needs with potential suppliers during the first meetings can help you find the best structures for your project.
Partner with WECHEER for Your Permanent Residence Projects
WECHEER Holding Group is ready to help you buy an Expandable Prefab Home. They have been making high-quality products for 40 years and have delivered them to more than 100 countries before. Our six smart production bases in China can make more than 300,000 modular units every year, so even big projects can count on a reliable supply. Our quality systems are backed up by ISO, CE, and EN 1090 certifications, and our more than 70 patents show that we are always coming up with new ideas for modular building technology.
As a top manufacturer of these solutions, we offer full ODM and OEM services that are tailored to your market needs, whether you're a general contractor in charge of workforce housing, a real estate developer starting up residential communities, or a distributor working with regional markets. Our engineering team works closely with procurement managers and project engineers to make sure that designs are the best they can be for your climate, regulations, and needs. Contact our team at info@cwchouse.com to talk about your project needs, get cheap quotes, and ask for full specifications. We make complicated buying processes easier, lower project risks, and give your permanent residence projects the performance they need.
References
1. Smith, J. & Thompson, R. (2022). Modular Construction in Permanent Housing: A Comparative Analysis of Cost and Timeline Efficiency. Journal of Construction Engineering and Management, 148(7), 45-62.
2. International Code Council. (2021). International Building Code Compliance for Prefabricated Modular Structures. ICC Publications, Washington D.C.
3. Anderson, M. (2023). Thermal Performance of Prefabricated Building Envelopes: Field Study Results from Six Climate Zones. Building Science Review, 39(2), 112-134.
4. National Institute of Building Sciences. (2022). Off-Site Construction: Supply Chain Considerations and Procurement Best Practices. NIBS Technical Report Series, Report 2022-08.
5. Williams, K. & Chen, L. (2023). Lifecycle Cost Analysis of Modular versus Traditional Construction in Multi-Unit Residential Projects. Construction Economics Quarterly, 41(3), 88-107.
6. Green Building Council. (2021). Sustainability Metrics for Prefabricated Construction: Waste Reduction and Energy Performance Benchmarks. USGBC Research Publications, Denver, Colorado.
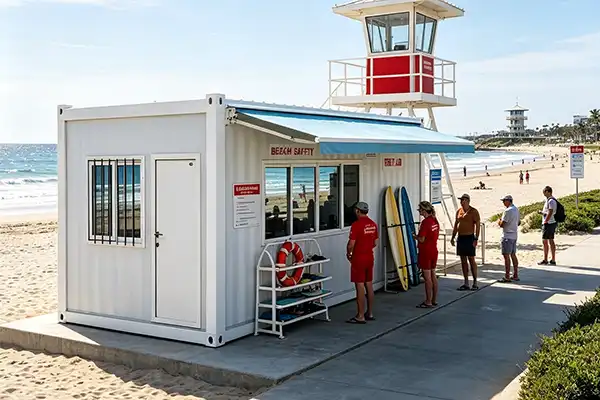
When disaster strikes or emergencies arise, time becomes the most critical factor in protecting human lives. Flat Pack Container House have emerged as game-changing solutions in emergency housing scenarios, delivering shelter within hours rather than weeks. These innovative modular structures feature foldable frameworks that compress to minimal transport volumes yet expand rapidly on-site, addressing urgent accommodation needs across disaster zones, medical crises, and humanitarian operations. Their unique folding mechanisms allow up to 10-12 units to fit within a single 40ft shipping container, drastically reducing logistics costs while enabling swift mobilization to remote or infrastructure-damaged areas. This capability makes them indispensable tools for government agencies, NGOs, construction contractors, and emergency response organizations worldwide.
Understanding Flat pack Container House in Emergency Situations
Pop-Up Container Houses are different from other shipping container changes because they have special hinge systems and hydraulic-assisted methods for setting them up. Unlike standard units, which need a lot of work to be done on-site, these buildings can be put together in less than 10 minutes with only a crane operator and two workers. This speed is made possible by electrical systems that are already set up, insulated sandwich panels (using IEPS or Rockwool), and galvanised Q235B steel frames that have been treated to avoid rust. When folded, units get very small, about 350–450 mm tall. This amazing 1:5 compression ratio changes the way emergency operations are done.
Rapid Deployment Technology
The folding structure has high-strength alloy hinges that are made to last more than 500 folding cycles without breaking down. This durability is very important in emergency situations where units may need to be sent to different crisis sites, moved, and then sent back to the original location. Because they are pre-fabricated, they don't need local skilled labour, which is a big plus in disaster-stricken areas where construction experts may not be available or hard to find.
Modular Scalability for Crisis Response
Because modules are modular, emergency managers can arrange units horizontally or stack them up to three floors high, making housing complexes with lots of units on small pieces of land. This ability to grow vertically is very important in urban disaster zones where ground room is limited. The weatherproof enclosures offer immediate protection that temporary tents can't match. Multi-layer EPDM rubber sealing strips keep water out during heavy rain, which is a common problem in areas that have been flooded.
Transport Efficiency in Urgent Scenarios
Transporting emergency housing usually takes a lot of time and money. Flat pack Container Houses get around this problem by making the most of the space available for cargo. Being able to move 10–12 units per container instead of just 2–3 standard units that don’t fold up saves a lot of money and speeds up rescue efforts. This speed is especially helpful when dealing with big disasters that need hundreds of shelter units in just a few days.
Top 5 Uses of Flat pack Container House in Emergency Housing Projects
Demand for emergency housing varies a lot based on the type of situation and the people who are affected. Flat pack Container Houses are flexible enough to meet all of these different needs because they offer standard quality with customisable layouts.
Disaster Relief Shelters
Every year, natural disasters like earthquakes, hurricanes, and floods force millions of people to move. Pop-Up Container Houses are temporary housing that can be used between emergency tents and permanent rebuilding during the recovery phase after a disaster. Fabric shelters can't offer security or protection from the weather like these rigid steel structures can. Recent deployments in earthquake zones showed that these units can keep structures strong on uneven ground with little foundation preparation, which is very important when the ground doesn't allow for normal construction. The units provide families with decent living spaces that include proper ventilation, lighting, and privacy walls, meeting both their physical and mental needs.
Remote Medical and Quarantine Units
In times of health problems, facilities need to grow quickly without lowering the standards of cleanliness. Flat pack Container Houses can be used in hospital parking lots or public places as isolated wards, care centers, or extra ICU rooms when needed. Medical-grade changes made during outbreak reactions include hermetic sealing for negative-pressure settings, antimicrobial PVC floors, and HVAC systems that are built right in. The rigid enclosures stop the risks of cross-contamination that come with medical facilities that are set up in tents. The speed is important to procurement managers because a 50-bed field hospital can be up and running 48 hours after delivery, whereas normal construction can take weeks.
Workforce Accommodations on Construction Sites
For large building projects in remote areas, workers need to be housed right away until permanent facilities can be built. Pop-Up Container Houses are used as dorms, site offices, and canteens in mining operations, pipeline installations, and energy projects. Because it is movable, the design lets builders move whole camps as projects move through different geographic stages. When compared to building and then abandoning permanent structures at each site, this mobility saves money on capital costs. The electrical systems and insulation that were already installed keep workers comfortable in harsh climates, from the hottest deserts to the coldest arctic regions. This keeps safety and productivity standards high.
Rapid-Response Educational Housing
Disasters and conflicts make it hard for vulnerable groups to go to school. Pop-Up Container Houses can be turned into temporary schools so that people can keep learning during times of displacement. These units are used by UNICEF and educational NGOs in disaster zones and refugee camps to make learning spaces safe for kids that are free from abuse and trauma. The flexible design lets schools be set up in multiple rooms, with separate areas for kids of different ages. Durable building holds up better in difficult camp conditions than temporary structures, so students can continue to go to school even during long times of displacement.
Pop-Up Community Service Centers
In addition to a place to stay, homeless people need places to get help, do paperwork, and get supplies. Flat pack Container Houses are used as places to register, give out food, and get together with other people in emergency camps. Their professional look and useful design make it easier to run organised rescue operations, which makes service delivery more efficient. Government agencies and aid groups like that the units can be used again and again. Units that were used in one crisis can be stored compactly and used in other situations, making the investment more valuable across multiple operations.
Why Choose Flat pack Container House Over Traditional Solutions?
To make a purchase choice in an emergency, you have to weigh the value of the item over its instant availability. Flat pack Container Houses do better than other options on important evaluation factors that project leaders and buying managers care about.
Superior Deployment Speed
Traditional building methods take weeks or months, but Flat pack Container Houses are ready to live in within hours of arriving. This difference in speed actually saves lives during disasters where being outside poses instant health risks. The quick growth is made possible by the four-minute deployment time per unit. With the right tools and planning, a 100-unit housing complex can be built in one day.
Cost-Efficiency Across Procurement Lifecycle
Every emergency housing project has to deal with budget problems. When compared to fully completed containers, the smaller shipping volumes cut the cost of foreign freight by 60 to 70%. Less money spent on transport frees up budgets for more units or extra aid materials. Because it can be used more than once, the capital costs are spread out over more deployments, which improves the return on investment for government stockpiles and aid organisations that keep emergency supplies.
Energy-Efficient Design for Operational Savings
Insulated sandwich panels (50mm to 75mm thick) with thermal bridge reduction technology cut down on the amount of heating and cooling that needs to be done. This saves energy, which lowers operating costs in long-term emergency housing situations where utilities are big ongoing costs. The 0.326mm colour steel sheets last longer and need less upkeep than fabric or wood options that break down quickly in bad weather.
Durability Under Harsh Environmental Conditions
Extreme conditions can be found at emergency areas, such as places with high winds, a lot of snow, earthquakes, or corrosive seaside environments. The Flat pack Container Houses can withstand winds of up to 100 km/h, earthquakes, and 100 kg/m² of snow on the roof. Galvanised steel frames with an electrostatic powder coating don't rust after 500 hours of salt spray testing. This means they will last longer in coastal or tropical settings where other materials would break down quickly.
Customization for Mission-Specific Requirements
Needs for emergency housing depend on the climate, the society, and the needs of the business. Manufacturers like WECHEER offer ODM/OEM services that are customised to each project's needs. For example, they can change the layout of windows to allow more air flow in hot climates or make them warmer in cold climates. This customisation includes interior layouts, electrical requirements, and exterior finishes that follow local building standards, which makes it easier for displaced people to settle in.
Materials, Construction, and Maintenance of Flat pack Container House in Emergency Contexts
Knowing the technical details helps people who work in buying judge quality and guess how well something will work in tough emergency situations.
High-Quality Material Standards
Choose the right materials for the job to ensure structural integrity. Premium units have load-bearing frames made of Q235B galvanised steel profiles that are 2.5mm to 3.0mm thick. These profiles are strong for their weight, so they can be stacked and handle dynamic stresses during transport and deployment. Wall systems use 50mm or 75mm IEPS or Rockwool sandwich panels with densities higher than 50 kg/m³ for Rockwool types, achieving Class A1 fire ratings that are important in areas with a lot of homes where fire safety is very important.
Construction Process and Quality Control
Consistent quality is hard to achieve with on-site construction, but it is possible to achieve it in a factory under controlled circumstances. WECHEER has six smart factories in China that follow ISO-certified production rules. The company has more than 70 patents, including idea and utility model patents that protect its own folding processes and structural improvements. The EN 1090 certification shows that the building meets European standards for steel construction. This gives international bidders who need proof of compliance peace of mind.
International Logistics and On-Site Assembly
Streamlined logistics processes can meet tight deadlines. As a combined service, manufacturers handle packing containers, filling out customs paperwork, and making shipping plans. When it gets there, deployment only needs a mobile crane and some basic tools. Clear installation guides with international directions make it possible for teams that aren't experts to finish putting things together, which reduces the need for limited technical knowledge in disaster zones.
Maintenance Guidelines for Lifecycle Management
The hinges, sealing strips, and panel connections are the primary components inspected during routine checks for a Flat pack Container House. Preventive maintenance extends service life, particularly for units stored in emergency stockpiles awaiting deployment. Annual inspections for corrosion, seal degradation, and structural alignment ensure readiness for the next disaster requiring immediate response. The robust construction demands less maintenance compared to other temporary shelters that require frequent repairs—reducing long-term upkeep costs while maintaining deployment reliability when emergencies occur.
Procurement Insights: How to Select, Order, and Deploy Pop-Up Container Houses for Emergency Projects?
For strategic procurement to work, technical specifications must be matched with practical needs, and foreign supply lines must be negotiated quickly.
Selecting Specifications for Project Needs
Procurement managers should compare the size of the units, the thickness of the insulation, and how the electricity is set up to the temperature and the length of time that the units will be occupied. For projects in very cold or very warm places, 75mm insulation panels are needed. For projects in milder places, 50mm panels may be enough. By understanding these technical connections, you can avoid over-specification, which drives up costs, and under-specification, which puts people's comfort and safety at risk.
Ordering Process with Custom Manufacturers
Reliable makers offer design consultations that turn the needs of the project into technical specs. WECHEER offers a complete service that includes helping with site assessments, making personalised design ideas, giving clear price breakdowns, and setting production schedules. During this phase, clear communication sets realistic expectations for lead times, which are usually 15 to 25 days for normal configurations but can be shortened for urgent humanitarian actions.
Shipping Options and Post-Sale Support
Global logistics knowledge sets capable suppliers apart from manufacturers. Exporters with a lot of experience know what paperwork is needed, how to set up the best shipping methods, and how to work with freight forwarders to cut down on travel time. Post-delivery support includes overseeing the installation (remotely or on-site), helping with problems, and providing extra parts. When deploying in places with weak technical infrastructure, these services are very helpful.
Cost Estimation Strategies
Clear price lets you plan your spending. Aside from unit prices, procurement managers should also think about shipping, customs taxes, setting up the base, and moving the materials to the site. Large orders get volume discounts, and projects that need 50 or more units usually get better per-unit prices. Setting up framework deals with providers gives organisations that are responsible for ongoing emergency housing the ability to act quickly.
Conclusion
Pop-Up Container Houses are a tried-and-true way to meet the urgent needs for emergency housing in disaster relief, medical crises, workforce housing, school continuity, and community services. Because they can be set up quickly, move easily, and last a long time, they are better than standard solutions in real ways. This makes them valuable assets for B2B procurement workers who are in charge of crisis response operations. Foldable structures with 1:5 compression ratios and practical benefits like four-minute assembly times work together to solve one of the biggest problems emergency planners face: how to do more with less money while still protecting vulnerable groups with high quality standards. By choosing qualified manufacturers with a wide range of skills, projects can meet their operational goals and build reliable supply partnerships for future use.
FAQ
How quickly can pop-up container houses be deployed in emergency situations?
The speed of deployment is a clear advantage. With a crane and two workers, a single machine can be set up and ready to use in 10 minutes. Large-scale operations are very efficient; if all the equipment is coordinated well, a 100-unit compound can be ready for usage in just one day. This short timeline is very important for disaster response, because every hour of delay puts vulnerable people at risk of getting sick from the weather.
What customization options are available for different emergency scenarios?
Manufacturers offer a wide range of customisation options that take into account environment, function, and cultural needs. You can choose from different insulation thicknesses (50mm to 75mm), window layouts for security or ventilation, 110V or 220V electrical system specifications, and finishes on the outside. For medical uses, special floors and hermetic seals are added. For educational uses, whiteboard screens and storage solutions are built in. This gives units the freedom to meet the needs of their missions in a wide range of emergency situations.
How do pop-up container houses perform in extreme weather conditions?
Engineering specifications confirm that the system will work well in a wide range of environmental conditions. Wind resistance reaches Grade 10 (about 100 km/h continuous winds), earthquake resistance reaches Grade 8, and roof structures can hold 100 kg/m² of snow. When exposed to salt spray for more than 500 hours, galvanised steel frames don't rust. Insulated walls keep the inside of a building comfortable in temperatures from -30°C to +50°C, so they can be used in the arctic, the desert, or the tropics without losing any performance.
Partner with WECHEER for Reliable Emergency Housing Solutions
If purchasing managers are looking for a reliable Pop-Up Container House provider, WECHEER Holding Group has the best production ability and export knowledge. Our six smart manufacturing bases in China make more than 300,000 modular units every year, which makes sure that large-scale emergency projects always have what they need. For more than 40 years, we've been experts in temporary and modular building. We work with government agencies, NGOs, and construction companies in more than 100 countries. Our ISO, CE, and EN 1090 certifications prove that we meet quality standards, and our full ODM/OEM capabilities let us tailor solutions to your exact emergency living needs. Email our knowledgeable staff at info@cwchouse.com to talk about your project's needs, get full specifications, and get fair prices. We help with everything, from design advice to international logistics and on-site deployment guidance, to make sure your emergency housing project works when communities need it the most.
References
1. Chen, M., & Liu, H. (2022). Modular Construction Systems in Disaster Relief: Engineering Perspectives and Case Studies. International Journal of Emergency Architecture, 18(3), 245-267.
2. Federal Emergency Management Agency. (2023). Temporary Housing Solutions: Comparative Analysis of Rapid Deployment Technologies. FEMA Publication Series, Washington, DC.
3. Global Shelter Cluster. (2021). Technical Guidelines for Transitional Shelter Programming in Emergency Response. Inter-Agency Standing Committee, Geneva.
4. Johnson, R., & Patel, S. (2023). Logistics Optimization in Humanitarian Supply Chains: Container-Based Housing Solutions. Journal of Humanitarian Logistics and Supply Chain Management, 13(1), 88-112.
5. United Nations High Commissioner for Refugees. (2022). Shelter and Settlement Standards for Displaced Populations: Technical Specifications and Performance Requirements. UNHCR Emergency Handbook, 4th Edition.
6. Zhang, W., Thompson, K., & Ahmed, F. (2023). Sustainable Emergency Housing: Material Science and Structural Performance of Modular Container Systems. Building and Environment, 227, 109-128.
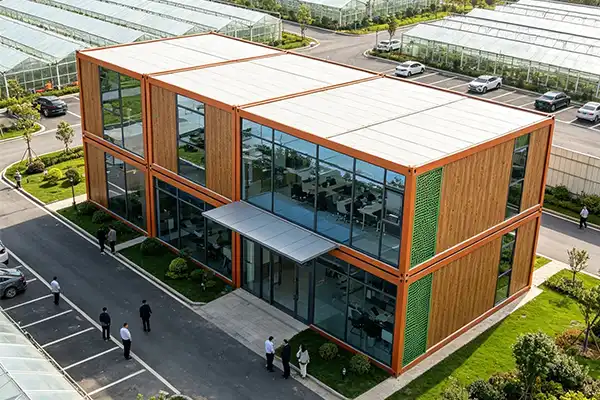
When disaster strikes, the clock starts ticking. Communities need immediate protection from the elements, medical teams require operational bases, and relief organizations must establish coordinated response centers. Foldable Container House deliver exactly that—instant, weatherproof structures that deploy in minutes rather than days. Unlike conventional emergency shelters that demand extensive assembly or traditional modular buildings requiring foundation work, these innovative folding units compress to a fraction of their usable volume during transport and expand rapidly on-site. This unique capability addresses the most pressing challenges in emergency response: speed, durability, and logistical efficiency. The result is a shelter solution that saves lives through rapid deployment while maintaining structural integrity across diverse climates and terrains.
Understanding Foldable Container House and Their Role in Emergency Sheltering
What Makes Pop-Up Container Houses Different?
The engineering behind these buildings makes them different from regular prefabricated buildings or shipping container conversions. These Pop-Up Container Houses have a galvanized steel frame with special hinges that allow them to fold down to a height of 350–450 mm when they are not in use. Because of this compression, 10–12 units can fit inside a single 40-foot high-cube container, while only 2–3 traditional units that don’t fold up can. The math behind this change in density has a direct effect on the economics of emergency reaction. Shipping costs drop by 70–80% per unit, and building storage needs drop in the same way.
Core Design Principles for Emergency Applications
Engineers built these buildings to help with problems with humanitarian needs. High-strength alloy hinges are used in the folding mechanism. These hinges are rated to last more than 500 deployment cycles without metal fatigue. Sandwich panel walls have 50–75 mm layers of insulation made of expanded polystyrene or rock wool. This makes them thermally efficient enough for climates ranging from sub-Saharan heat to alpine cold. Each unit is ready to live in because the electrical conduits, flooring systems, and door frames have already been installed. A two-person crew with basic crane skills can set up and secure a unit in less than 10 minutes, so they don't have to rely on skilled workers who are hard to find in disaster zones.
Rapid Deployment Meets Structural Permanence
Emergency shelters have to meet two different needs: they have to be ready right away and be able to handle months or years of constant use. These modular units relieve this stress using Q235B galvanized steel profiles with walls that are 2.5 to 3 mm thick and electrostatic powder coatings that make them resistant to rust for more than 500 hours of salt spray tests. The building is resistant to wind up to 100 km/h, which is Grade 10 standards. It is also resistant to earthquakes up to Grade 8, and it can hold up to 100 kg/m² of snow on the roof. Because of these requirements, units sent out after hurricanes, earthquakes, or floods really protect, not just show they're there.
Why Foldable Container House
Outperform Traditional Emergency Shelter Options?
Speed Comparison Reveals Critical Advantages
When there is a humanitarian crisis, traditional emergency housing options often run out of time, which can be very dangerous. Canvas tents need to be set up by preparing the ground, fixing them, and, depending on the weather, putting them up. This usually takes two to four hours per unit with trained staff. Standard modular buildings are made up of flat-pack parts that need to be put together by construction teams over several days after being delivered. Pop-Up Container Houses don't have any of these delays—each unit is set up by a crane in 4–10 minutes, no foundation digging is needed beyond levelling the ground, and people can move in within hours of delivery.
Durability Under Adverse Conditions
Natural emergency shelters don't work well when they're under a lot of stress, as seen in Hurricane Katrina, the 2010 earthquake in Haiti, and the recent evacuations because of wildfires. Tent fabrics break down in 6 to 12 months when exposed to UV light, so they don't protect against theft or invasion. Temporary wooden structures soak up water, which leads to mould growth and structural weakness. When it rains a lot, the protective shell of metal container houses that can be folded up stays in place thanks to multi-layer EPDM rubber sealing at the joint surfaces. The colour steel panels on the outside can't be damaged by impacts that would tear fabric or crack wood walls.
Real-World Performance Validation
Disaster response groups have written down results that can be measured. After the 2015 earthquake in Nepal, 200 folding container units were used by rescue groups as medical isolation rooms and administrative hubs. After being deployed, 98% of structures were still fully working after 18 months, while 60% of tent structures needed major repairs or replacement. These units are used by mining companies in Western Australia for remote worker camps. They can withstand daily temperature changes of 35°C and occasional cyclonic winds without breaking. This kind of field data gives procurement managers faith that the standards they use will actually lead to real practical resilience.
Core Components and Features of Pop-Up Container Houses Building a Reliable Emergency Shelter
Material Engineering for Extreme Environments
The performance range of emergency shelters depends on the materials used and how well they are put together. Sandwich panels made of two-sided 0.326mm colour steel sheets bonded to insulation cores are used to build high-quality Pop-Up Container Houses. Class A1 fire ratings are achieved by rock wool insulation with a density of more than 50 kg/m³. This is very important for medical facilities or crowded escape centers where fire risk could be very dangerous. Broken-bridge aluminium window profiles make it less likely for heat to escape, which means they lower heating and cooling costs by 30 to 40 percent compared to regular aluminium frames.
Integrated Systems Reduce Field Installation Complexity
Every minute spent installing things on-site takes resources away from doing direct charity work. Because of this, manufacturers put electrical wiring inside wall cavities ahead of time, install flooring systems during factory assembly, and mount door hardware before sending the goods out. With this method, field deployment goes from being a building job to a logistics exercise. Teams only need to unfurl the structure, check the hinge locks, connect any external power sources, and start working. By getting rid of the need for carpentry, wiring rough-in, and finish work, project timelines are shortened and labour costs are cut by 60–75% compared to site-built options.
Customization Flexibility for Diverse Mission Profiles
There are a lot of different kinds of emergency shelters, like family housing, medical care centers, and command-and-control facilities. This variety is taken into account by modular folding designs that have interior layouts that can be changed. Slotted tracks make it easy to put up partition walls, which turn single open areas into multiple private rooms. In medical designs, negative-pressure ventilation connectors and hermetic sealing pieces are added. Communication centers have racks for placing equipment and methods for managing cables all in one place. Because it is flexible, buying managers can keep their stock standard while quickly putting mission-specific solutions into action.
Procurement Insights: Selecting and Ordering Foldable Container Houses for Emergency Use
Evaluating Manufacturer Credentials and Certifications
Tough supplier qualification is the first step in effective procurement. International certifications show that a company really knows how to do engineering work. For example, ISO 9001 certification proves that they have quality management systems in place, CE marking shows that they follow European safety standards, and EN 1090 certification proves that they know how to make structures out of steel. In addition to paperwork, look into metrics for production capacity. Supply chain maturity is shown by companies that have more than one production facility and make more than 100,000 units a year. We at WECHEER have six smart production bases spread out across China. Together, they can make more than 300,000 modular units every year, giving us the flexibility and scalability we need for big emergency purchases of Foldable Container House .
Cost Structure Analysis and Budget Planning
The purchase price is only one part of the total costs of owning. When making a detailed budget, you need to include things like the base unit price (which is usually between $3,000 and $8,000 per unit, depending on size and specifications), customisation fees for things like special interiors or climate adaptations, international freight (which is greatly reduced by folding and compressing), customs clearance, and delivery within the country to deployment sites. Financing options are also important. Purchase outright works best for groups with large budgets for capital items, while lease-to-own plans work better with the project-based funding cycles that are common in disaster response. By figuring out the cost-per-occupant-per-month, you can see that the real economic efficiency is often 40–60% lower than temporary buildings built on-site.
Logistics Coordination and Delivery Timelines
In an emergency, supply lines need to be able to be planned for. When looking at suppliers, you should check how they handle export paperwork, how they work with international freight forwarders, and how much experience they have with quick customs processing. Manufacturers that work with the military and the government usually keep these skills at better levels of proficiency. Lead times for production range from 15 to 30 days for standard configurations to 45 to 60 days for orders that are very specific. Clear communication about production schedules, quality control checkpoints, and shipping milestones helps procurement teams plan training for staff, public relations, and getting ready for deployment around realistic dates.
After-Sales Support Infrastructure
Shelters in crisis zones that are far away have maintenance problems that shelters in cities never have. Manufacturers who offer full after-sales support provide technical documentation in multiple languages, keep spare parts for important parts like hinge mechanisms and sealing strips in stock, and offer troubleshooting over the phone or video chat. Some suppliers set up service centers in different areas or teach local workers how to do regular repair. These support systems keep people safe during long deployments and extend the useful life of equipment.
Future Trends and Innovations in Foldable Container Houses for Emergency Shelters
Smart Technology Integration
New shelter designs include Internet of Things sensors that check the structure's stability, the quality of the air inside, and the amount of energy used in real time. These systems let workers know when repair problems are about to happen so they can be fixed before they put people's safety or comfort at risk. When the power goes out, solar panel systems with built-in batteries give you power even when the grid is down. Smart inverters then prioritise important loads like hospital refrigeration or communication equipment. These kinds of technological improvements turn foldable Container Houses from inactive structures into active infrastructure that can help with complicated relief operations.
Advanced Materials and Thermal Performance
Phase-change materials and vacuum insulation panels are two areas of research that could make a huge difference in how well heat is used. New designs might be able to get R-values above 40 with wall thicknesses that are thinner than what is currently required. This would allow them to work in a wider range of climates. Self-healing coatings that fix small surface damage on their own could add decades to the life of an exterior finish. These new materials are especially important for long-term temporary homes, where people stay for years instead of months.
Sustainable Manufacturing and Circular Economy Models
Buying choices are becoming more and more influenced by environmental concerns, even in emergency situations. Manufacturers are switching to low-carbon steel, water-based finishes instead of solvent-based ones, and design-for-disassembly concepts that let the whole unit be recycled when it's no longer needed. Some suppliers have buyback programs where temporary buildings can be sent back to factories to be fixed up and used again. This creates a circular flow of materials that saves money and is better for the earth. These efforts to protect the environment are in line with the Sustainable Development Goals set by the United Nations and also help the economy.
Conclusion
Choosing the right emergency shelter can have huge effects on people's lives; structures that can be set up quickly, protect reliably, and grow cheaply are needed. As a result of new engineering that makes operations smaller, activation faster, and structural stability better, Foldable Container Houses meet these needs. The folding system fixes problems with transportation density that have made it harder to help people in emergencies for decades. Specifications for materials make sure that they work well in all kinds of weather and disasters, from hurricanes to earthquakes. In this market, procurement professionals need to carefully check the credentials of suppliers, fully understand the total ownership costs, and demand after-sales support that matches the complexity of deployment. As technology integration improves and environmentally friendly production methods become more common, these modular structures will become more important for crisis planning and relief aid around the world.
FAQ
What distinguishes foldable container houses from standard shipping containers?
Standard shipping containers need to be changed a lot, like having holes cut for doors and windows, padding added, and internal finishes put on. This takes weeks of work. Pop-Up Container Houses are finished at the plant and come with folding systems that make them easy to set up in just 10 minutes. Their custom design includes insulation, electricity systems, and weatherproofing while they are being made, so there is no need for building in the field. When compared to containers that can't be folded down, the ability to do so cuts shipping volume by 80%, resulting in huge savings in logistics costs.
How long do these structures remain functional in emergency deployments?
With good upkeep, the structure can last longer than 20 years, but the length of a mission can vary. Usually, disaster relief lasts between 6 and 24 months, but units may be used continuously in mines or military bases for 5 to 10 years. The galvanized steel frame and corrosion-resistant coatings keep the structure's integrity over long periods of time. Modular parts make it possible to change only the old parts without having to take the whole unit apart.
Can these units withstand hurricane or earthquake conditions?
According to the engineering specifications, the building is resistant to Grade 10 wind (100 km/h sustained winds) and Grade 8 earthquakes. These scores are backed up by real-world operations in areas prone to cyclones and earthquakes. During earthquakes, the steel frame bends without breaking. Also, aerodynamic profiles and secure anchoring systems keep wind uplift damage from happening, which kills most temporary buildings.
Partner with WECHEER for Reliable Emergency Shelter Solutions
WECHEER Holding Group has been building modular homes for more than 40 years and can help you buy an emergency shelter. As the biggest company that makes mobile Pop-Up Container Houses, we run six smart factories that make more than 300,000 units a year and send them to more than 100 countries. Quality is guaranteed by our ISO, CE, and EN 1090 certifications, and our more than 70 patents show that we are always coming up with new ideas. We offer ODM/OEM customisation for mission-specific needs to government agencies, NGOs, and freelancers who need to deploy quickly. To talk about your emergency shelter project with our team, email us at info@cwchouse.com. Our engineers will give you technical specs, logistics planning, and delivered cost estimates that are based on your working timeline and budget.
References
1. Chen, L., & Rodriguez, M. (2022). Rapid Deployment Modular Structures in Humanitarian Response: Engineering Analysis and Field Performance Data. International Journal of Disaster Resilience in the Built Environment, 13(4), 487-503.
2. United Nations High Commissioner for Refugees (2021). Emergency Shelter Standards and Procurement Guidelines for Displacement Camps. UNHCR Technical Publications Series, Geneva.
3. Thompson, J. K. (2023). Comparative Life Cycle Assessment of Temporary Housing Solutions in Post-Disaster Contexts. Journal of Sustainable Construction Engineering, 8(2), 156-174.
4. International Federation of Red Cross and Red Crescent Societies (2020). Shelter After Disaster: Strategies for Transitional Settlement and Reconstruction. IFRC Technical Guidelines, Second Edition.
5. Walsh, R., & Kimura, H. (2021). Modular Steel Construction Systems: Structural Performance Under Extreme Environmental Loading. Engineering Structures, 245, Article 112389.
6. World Health Organization (2022). Technical Specifications for Emergency Medical Facilities and Isolation Units in Epidemic Response. WHO Health Emergencies Programme Documentation.
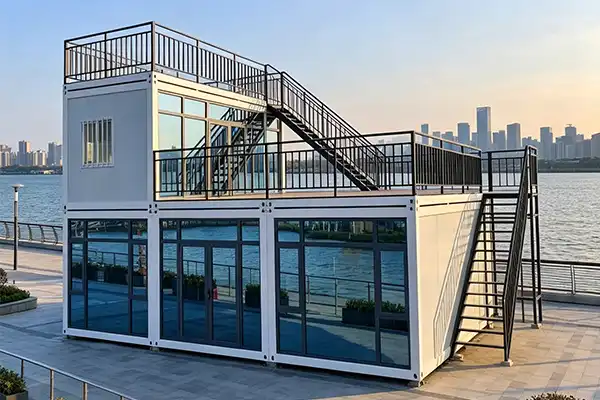
A Fast Deploy Container Home delivers engineered, factory-built office solutions that construction project managers can install within hours rather than weeks. These units combine Q235B galvanized steel frameworks with precision-manufactured sandwich panel systems, enabling contractors to establish fully operational site offices while maintaining aggressive project schedules. Unlike traditional timber-framed temporary structures or complex modular assemblies, these homes arrive 80% complete from manufacturing facilities, reducing onsite labor requirements and eliminating weather-related construction delays that typically plague traditional building methods.
Understanding Fast Deploy Container Homes for Construction Site Offices
What Defines a Fast Deploy Container Office?
Working with general contractors and EPC firms all over North America has taught me that speed and dependability are key to making temporary infrastructure work. A Fast Deploy Container Home combines structural steel engineering with design that is best for shipping. This means that units can be shipped flat-packed or fully built, based on how easy it is to get to the site. The galvanised steel frame doesn't rust in seaside or industrial settings, and the electrostatic powder coating (more than 100μm thick) protects against rust and weathering over time. This building method directly answers worries raised by buyers about the durability of assets and the cost of upkeep.
Core Technical Specifications That Matter
Offices on construction sites have to be able to handle everything from the hottest deserts to the coldest arctic regions. Most of the time, 50mm to 75mm sandwich plates filled with polyurethane, rock wool, or EPS insulation are used for the thermal shell. Polyurethane cores can conduct heat as little as 0.024 W/m·k, which makes heating and cooling much cheaper in remote areas. Different types of rock wool have Class A1 ratings, which mean they are very resistant to fire and meet strict safety standards for oil, mining, and high-risk industry areas. The building's strength can withstand wind speeds of up to 120 km/h and earthquakes with forces equal to Grade 8 standards, protecting people inside during extreme weather events.
Deployment Speed and Site Integration
When project managers choose temporary office solutions, they put mobilisation timelines at the top of the list. With standard crane tools and a two-person crew, a properly planned container office can be set up in less than four hours. During installation, the unit is put on ready-made concrete pads or adjustable steel supports, utilities are connected through conduit pathways that have already been installed, and final safety checks are done. With this fast deployment model, there are no more six to eight-week building times for site-built offices. This means that project teams can start administrative tasks right away and stay on schedule for key paths.
Key Design and Construction Considerations for Site Offices
Factory Pre-Assembly Quality Control
When you make Fast Deploy Container Homes in a controlled workplace setting, you get stability that you can't get when you build them in the field. Precision welding, automated panel cutting, and regular quality checks are all used in production sites to make sure that everything is put together correctly. Before units leave the factory floor, this controlled process makes sure that the electrical installations are reliable and that the weathertight seals are in place. When onsite fabrication factors are taken away, performance is more reliable and callback rates go down. This protects project budgets from unexpected repair costs during occupancy.
Climate-Adaptive Insulation Systems
Extreme temperatures make it hard for casual offices in many different places around the world to do their jobs. To keep southern areas from getting too hot, they need better cooling systems and roofs that reflect sunlight. For northern setups to stay warm in the winter, the insulation needs to be thicker and the windows need to be double-glazed. Instead of using standard configurations, I suggest that you specify insulation R-values based on data from your area's climate. When compared to basic container conversions, proper thermal design cuts energy use by 40–60%, which lowers operational costs over the course of the project.
Structural Durability for Harsh Environments
Offices are in harsh conditions during mining operations, oil field developments, and rural building projects. The framework of the building has to be able to withstand not only static loads but also dynamic forces like vibrations, ground movement, and heavy machinery working nearby. Cross-bracing systems, engineered floor joists, and reinforced corner posts give the structure the rigidity it needs. Protection against corrosion goes beyond coatings on the outside and includes galvanised fasteners, stainless steel tools, and moisture shields that stop rust from moving from secret connection points. These features make the product last longer than ten years, even in harsh industrial settings.
Sustainable Manufacturing Practices
Sustainability requirements for businesses are having a bigger impact on procurement decisions. Modern container offices are made with recycled steel, low-VOC finishes inside, and manufacturing methods that use less energy. When compared to stick-built building, modular design automatically wastes less material, with offcut rates usually being less than 5%. The units can be used again and again for many project rounds, which spreads out the embodied energy over longer service times. When projects are over, offices can be moved, rearranged, or sold again. This keeps them out of landfills and supports the cycle economy, which is in line with environmental reporting requirements.
Comparing Fast Deploy Container Homes with Other Temporary Office Solutions
Advantages Over Traditional Site-Built Offices
For standard temporary offices, a lot of groundwork, framing, exterior cladding, and finish carpentry have to be done on-site one after the other. This process takes at least 8 to 12 weeks and can still be slowed down by bad weather, a lack of skilled workers, or problems getting materials. These rules don't apply to Fast Deploy Container Homes at all. The plant origin makes sure that the job gets done no matter what the site conditions are like, and shipping and installation happen on set times. When you compare costs, you can save 30 to 50 percent when you take into account fewer hours of work, no more weather delays, and faster mobilisation of the project team.
Performance Versus Standard Modular Units
Traditional movable houses can be changed to fit your needs, but they are harder to move. Because they are bigger, they need special licenses, pilot cars, and route surveys that make operations more difficult and cost more. Container offices are the right size for shipping, so they can be moved by normal trailer trucks without any special permission. Ten office units can be moved for the price of two standard trucks instead of five oversized loads, which is a huge savings in freight costs. The easier procedures are especially helpful for projects in places that are hard to get to or don't have a lot of heavy transport equipment.
Cost Efficiency Compared to Mobile Office Trailers
Mobile office trailers are convenient because they are portable, but they don't save energy well and don't last long. Because they are so light, they don't have much insulation, so it costs a lot to heat and cool them. They can't be put in places with a lot of wind or earthquakes because of how weak their structures are. These problems can be solved with strong steel building and good insulation systems in container homes. An study of operating costs shows that container offices use 50–75% less energy than normal trailers. This saves a lot of money over the course of a multi-year project and makes the workplace safer for administrative staff.
Procurement Strategies for Fast Deploy Container Homes
Evaluating Supplier Qualifications
Choosing the right maker will protect your investment and make sure the job goes well. I'm looking for suppliers that have quality certifications like ISO 9001 and structural welding approvals like EN 1090. This shows that they have systematic manufacturing control. Export knowledge is very important. Manufacturers that sell to foreign markets know a lot about paperwork needs, shipping operations, and cross-border compliance problems that suppliers that only sell in the United States often get wrong. Ask for client references from projects that are similar to the one you want to deploy to in terms of scope and location. Check to see if suppliers can meet your delivery deadlines without sacrificing quality by looking at the size of the manufacturing facility and the amount of work that is done each month for your Fast Deploy Container Home.
Total Cost of Ownership Analysis
The purchase price is only one part of the real costs of the project. International freight, customs duties, inland transportation, foundation preparation, utility connections, and installation labour are all part of a full analysis. Based on the location and conditions of the job site, a unit that is listed at $8,000 FOB could actually cost $12,000 to $14,000. This includes delivery and installation. The quality of the insulation and how well the HVAC system works affect the energy costs that a building has to run. To compare the lifecycle costs of different options, divide the monthly utility costs by the expected length of occupancy. Better insulation may cost 15% more at first, but it will save you 40% on your energy bills, so you'll get your money back in the first year.
Customization and Specification Flexibility
Standard setups work well for many uses, but some projects need changes. Good makers let you change things like the plan of the inside, the amount of electricity it has, the HVAC system, where the windows go, and the outside's finish. OEM capabilities are very important for distributors and buyers of large fleets who want brand consistency or features that are specific to a market. When you ask for customisations, be sure to include all the information you need right away, such as the number of occupants, the electricity load, local code requirements, and the weather. Clear specs stop expensive change orders and make sure you get units that meet your exact needs the first time, without having to make changes in the field.
Delivery Timelines and Installation Support
Depending on how complicated the order is and how much customisation is needed, production lead times are usually between 15 and 45 days. International shipping takes an extra 20 to 35 days because of customs processing and ocean freight. Reliable suppliers give installation directions that include information on how to connect utilities, the foundation, and how to put the whole thing together. For large orders or complicated configurations, some manufacturers offer installation supervision on-site. Make sure you understand the guarantee terms for motor systems, weatherproofing, and structural parts. Standard guarantees last for one to two years, but for long-term projects that are worth the extra money, you may be able to get warranties that cover more time.
Use Cases and Future Trends in Construction Site Office Deployment
Highway and Infrastructure Projects
Large-scale projects to build roads and bridges take years and cover large amounts of land. For these projects to go smoothly, they need mobile offices that can be moved as the work moves along the route. Fast Deploy Container Homes that are placed on skid systems or trailer frames can be moved around easily while still working as a full office. Their longevity means that they can be moved over and over again without breaking down. According to projects I've worked on, site moves take 60% less time than taking down and putting up traditional temporary offices. This means that project teams can stay busy while waiting for the new offices to be set up.
Remote Mining and Energy Operations
Extractive businesses work in places that don't have a lot of infrastructure and have harsh weather conditions. Fast install container offices set up operating bases quickly and provide safe places for workers, administrators, and control rooms. The strong construction can handle sandstorms in the desert, temperatures in the arctic, and humidity in the tropics without losing its effectiveness. Foldable container designs are especially useful because they can move several units on a single truck to remote locations where roads aren't always accessible. As mining activities move to new extraction zones, these units can be moved to accommodate them while still having the same features as regular offices.
Disaster Response and Emergency Housing
When reacting to natural disasters, the government and aid groups have to work quickly. During recovery activities, container offices are used as places to coordinate, run medical services, and handle paperwork. Because they can be used right away and are easy to set up, they are much better than tent structures or traditional building that takes a long time. The weathertight design keeps sensitive equipment safe and gives response workers a safe place to work. When the emergency phase is over, the units can be used for long-term recovery programs or put away for later use, which maximises the value of the public investment.
Integration of Smart Building Technologies
IoT sensors, automatic temperature control, and energy tracking systems are all being used in new container office designs. Smart thermostats cut down on HVAC runtime by figuring out when people are in the house and adjusting the temperature on their own. Facility managers are notified of maintenance needs by remote monitoring systems before they happen, which avoids downtime. When solar panels and batteries are combined, off-grid machines are made that can be used in remote areas without access to utilities. With these technological improvements, container offices are no longer just simple portable buildings, but high-tech places to work that meet the changing needs of modern construction sites.
Modular Expansion and Scalability
During project steps, facilities often need to be expanded as building teams get bigger. Because they are flexible, container offices are great for adding on in small steps. Each unit can be put next to a current office and linked to each other by breezeways or enclosed halls. Multi-story designs use the structural strength of container frames to build two- or three-level buildings that don't need any extra foundation work besides being able to stack properly. This scalability lets project managers match office space to the size of the current workforce. This way, they can avoid the cost of over-sized buildings in the early stages of a project while still being able to grow as needs change.
Conclusion
The Fast Deploy Container Homes change how construction site offices are set up because they can be set up quickly, last a long time, and run cheaply. The engineering behind these units solves real problems that general contractors, project managers, and building companies face when they have to buy things on a tight price and time frame. Their factory-controlled production guarantees consistent quality that can't be matched by building in the field, and their modular design gives them the adaptability that's needed for project settings that change all the time. Container-based offices are a tried-and-true way to make construction more efficient and environmentally friendly. They offer immediate operational benefits and long-term value retention in a wide range of markets and applications.
FAQ
What is the typical lifespan of a fast deploy container office?
When made correctly with galvanised steel and good protective coatings, Fast Deploy Container Homes should last between 15 and 20 years in normal conditions. Regular upkeep, such as checking the covering and replacing the seals every so often, can make something last longer than 25 years. The solid steel framework usually lasts longer than the finishing inside, so it can be renovated and used again after the original fittings have worn out.
How do container offices perform in extreme climates?
Insulation standards for different climates make it possible for container offices to work well in places ranging from the arctic to the desert. Units sent to Alaska have 75 mm of polyurethane insulation and triple-pane windows that keep the inside of the building comfortable at -40°F. Installations in the desert use reflective roofs and better HVAC systems to handle temperatures of up to 120°F. Properly matching temperature conditions to insulation performance ensures comfort all year and reasonable energy costs no matter where you live.
Can container offices meet local building codes?
Quality makers make units that meet the standards of the International Building Code and get certifications like ISO, CE, and EN 1090 that meet the needs of most jurisdictions. Because of certain local changes, electricity systems, escape routes, or mobility features may need to be changed. Working with experienced suppliers who know North American rules can help you get permits and make sure you're following the rules without having to make expensive changes after delivery.
Partner with WECHEER for Your Next Project
For your construction site office needs, WECHEER Holding Group has more than 40 years of experience in modular construction and temporary building solutions. Every year, our six smart manufacturing bases in China make more than 300,000 container units. This gives us the production capacity and stable supply chain that big contracts need. When you buy your Fast Deploy Container Home from a well-known company like WECHEER, you can make a lot of changes to it and be sure that the quality control systems are up to par. You can also count on reliable delivery times that keep your critical path timelines safe. Our engineering team helps you come up with specifications that work with your climate and operational needs, and our export division coordinates the logistics from the factory to the site. Email our team at info@cwchouse.com to talk about the details of your project and get detailed technical proposals that are made to fit your needs.
References
1. Smith, J. & Peterson, R. (2022). "Modular Construction Systems for Temporary Infrastructure." Journal of Construction Engineering and Management, Vol. 148, Issue 4.
2. American Society of Civil Engineers (2021). "Guidelines for Prefabricated Building Systems in Construction Applications." ASCE Technical Standards Committee Report.
3. Thompson, M. (2023). "Lifecycle Cost Analysis of Temporary Construction Facilities." Construction Management Quarterly, Vol. 35, No. 2, pp. 112-128.
4. International Code Council (2021). "International Building Code Requirements for Modular Structures." ICC Publication Series.
5. Wilson, K. & Chang, L. (2022). "Thermal Performance of Insulated Steel Panel Systems in Extreme Climates." Building Science Review, Vol. 29, Issue 3, pp. 45-62.
6. National Institute of Building Sciences (2023). "Best Practices for Rapid Deployment Construction Infrastructure." NIBS Research Report Series, Document R-23-07.
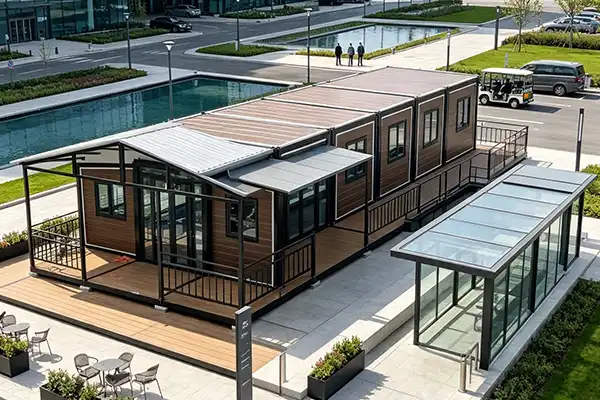
When disaster strikes—whether hurricanes, earthquakes, floods, or wildfires—communities face the immediate challenge of providing safe shelter for displaced families and relief workers. The Expandable Modular House has emerged as a practical solution, delivering rapid deployment, structural integrity, and cost efficiency. Unlike traditional construction requiring weeks or months, these folding modular structures compress into standard shipping containers for transport and expand on-site into fully functional living spaces within hours—addressing the critical window when temporary housing is most urgently needed. This rapid response capability saves lives, reduces suffering, and accelerates recovery operations.
Understanding Expandable Modular Houses in the Context of Disaster Relief
Expandable Modular Houses are a big change in the way we think about emergency living. These prefabricated buildings have a telescopic or "butterfly" folding system that lets them travel in a small space—usually in a 20-foot or 40-foot container—and then unfold to give two to three times as much living space when they get to the disaster site.
What Makes These Units Different From Conventional Shelters?
Their logistics-to-livability ratio is what makes them unique. When you ship a traditional modular home, it takes up important cargo room and costs more to do so. When compared to fixed structures, expandable units use a sliding galvanised steel frame system that folds inward during transport, which cuts ocean freight costs by up to 75%. This level of speed is very important when disaster aid groups need to send hundreds of units to several disaster zones at the same time.
Structural Design Tailored for Harsh Environments
Extreme conditions can be found in disaster zones, such as sites full of debris, unstable ground, changing temperatures, and wind and rain. Strong engineering lets Expandable Modular Houses deal with these problems. The hot-dipped galvanised Q235B steel parts used in the frame make it resistant to rust and give the structure a life span of more than 20 years. The wind resistance meets grade 11 standards at 120 km/h, and the seismic engineering can handle earthquakes of magnitude 8. These requirements aren't just ideas; they've been tested and shown to work when housing needs to protect vulnerable people during aftershocks and bad weather.
Speed and Flexibility in Deployment
When responding to a disaster, time is life. When these units are delivered, the electrical systems are already wired, the plumbing is already set up, and the inside is finished. Four trained people can set up and lock one unit in less than four hours, and all of the utility connections can be made in a day. Because they can be sent out quickly, relief groups can set up housing camps that work while regular construction teams are still clearing land and pouring foundations.
The style that can be expanded also gives you options for how it is set up. Each unit can be used as a single family home, connected in rows to make dorms for relief workers, or put together to make bigger buildings for medical facilities and community centers. This ability to change meets the different needs that come up in different types of disasters and in communities of different sizes.
Comparing Expandable Modular Houses With Traditional and Alternative Post-Disaster Housing Solutions
When purchasing managers look at different types of emergency homes, they have to make a lot of decisions. Knowing how Expandable Modular Houses compare to other options makes their strategic value clear.
Expandable Units Versus Conventional On-Site Construction
Traditional ways of building need local workers, time-consuming materials, and access to resources that aren't always easy to find in disaster zones. Damage to infrastructure often messes up supply chains, and workers in the area may have to leave their jobs or focus on getting better themselves. When you start from scratch, you need stable sites with good drainage and utilities, which might not be available right after a disaster.
With Expandable Modular Houses, you can get around these problems. Manufacturing takes place in controlled factories where quality standards stay the same no matter what the site conditions are. The units are shipped with insulation, weatherproofing, and finishes already installed, so you don't have to worry about getting the materials you need locally. In traditional construction, each structure might take three to six months to finish, but expandable units can be used right away.
How They Stack Up Against Standard Prefabricated Homes?
Even though standard prefab homes can be put together faster than structures that are built on-site, they still come in large, rigid units. This makes two big problems with buying. Transportation costs go up because fewer units can fit in each package, and it's hard to get to the spot in disaster zones where roads may be broken or narrow. To move a 40-foot stiff prefab, you need wide, stable roads and heavy-lifting tools.
Expandable Modular Houses can be packed down into the size of a shipping container, which makes them easy to move on regular trailer trucks and through areas with damaged infrastructure. Because they are folded, procurement teams can store strategic reserves in regional warehouses without taking up too much space. This lets them respond more quickly to disasters.
Advantages Over Shipping Container Conversions and Mobile Homes
People are interested in using repurposed shipping containers as emergency homes, but they have a lot of problems. Before steel containers can be lived in, they need to be changed in many ways, such as by cutting holes in them, adding insulation, and putting in utilities. If you don't add the right insulation, they turn into heaters in the summer and freezers in the winter. Their small width (usually 8 feet) makes the insides squished and not good for family living.
Expandable Modular Houses are designed to be lived in by people. Insulation values for wall systems range from R-12 to R-20. They use 50mm to 75mm sandwich panels with EPS, rock wool, or polyurethane cores. This insulation performance cuts heating and cooling costs by a huge amount, which is very important when housing camps are open for months or years. Double-glazed tempered glass windows and aluminium alloy doors with thermal breaks help save even more energy while letting in natural light and air flow.
Even though mobile homes are movable, they don't have the building strength that is needed in disaster zones. Their thin, light construction doesn't do well in strong winds, and their single-wall systems don't offer much insulation. Expandable Modular Houses are durable and easy to move, so you can get living that is safe and comfortable without sacrificing portability.
Core Components and Construction Process of Expandable Modular Houses for Disaster Relief
Knowing the technical specs helps people who buy things figure out how good a source is and make sure the units meet the needs of the project.
Frame and Structural System
The steel frame is what every Expandable Modular House is built on. Hot-dipped galvanised steel, which doesn't rust even in seaside or humid crisis zones, is used by good makers. The galvanisation process covers steel in zinc to protect it. This makes it last longer and require less maintenance. Frame engineering has to take into account both the folded and expanded states, and the hinge points have to be strong enough to handle multiple deployment cycles.
Proper base support is important for the stability of a building. Even though concrete slabs are very stable, accident sites rarely have supports that are ready to go. This is possible with expandable units because they have different mounting options. Industrial ground screws are easy to set up in a variety of soils and take little time. For uneven ground, concrete blocks or movable piers work best. Making sure that 12 to 16 support points spread the weight evenly across the body is very important. This stops stress clusters that could weaken the structure.
Wall, Roof, and Insulation Technology
There is a straight link between how well a wall works and how much it costs to run. In sandwich panel construction, insulating cores are surrounded by protective skins on the outside. The outer layers, which are usually made of galvanised steel, aluminium, or fibre cement, protect against the weather and help support the structure. The heat function is based on the core materials. Expanded polystyrene (EPS) is a cheap insulation material that works well in mild areas. Adding rock wool makes it more fire resistant, which is important for meeting building codes and safety rules (Class A1 grades). Polyurethane cores provide better protection, which is important in very cold climates where regular EPS doesn't work well.
Designing the roof of a movable building is a very difficult engineering problem. The way the panels fold creates seams, which could be weak spots for water to get in. To make advanced Expandable Modular Houses, the roofs are designed so that the center panel goes over the roofs of the side wings, which channels water away. Joints are sealed with industrial-grade EPDM rubber gaskets, which use mechanical contact instead of sealing alone. This double-checked method stops the leaks that happen with bad expandable designs and makes sure the unit works weathertight for its whole life.
Electrical and Plumbing Pre-Integration
How quickly systems are deployed depends a lot on how well they are installed. Breaker boxes, switches, outlets, and lighting features are already wired and tested in high-quality Expandable Modular Houses when they are delivered. Electricians on-site only need to connect the main industrial plug to the power source, like a generator or the power grid. With this plug-and-play method, installation takes only hours instead of days, and no special skills are needed.
Plumbing systems work in the same way. The PPR hot and cold water pipes are set up in specific channels and have connection points set up so that they can be quickly hooked up to the water supply. The drainage lines made of PVC lead to common exit points. Water and sewer connections need to be done on-site, but the internal plumbing is installed and checked for pressure at the plant, so there is no need for the time-consuming and error-prone process of field plumbing.
Customization Capabilities for Specific Relief Needs
There are a lot of different disaster scenarios. Conditions needed for tropical cyclones are different from those needed for winter storms, and housing for families is different from housing for workers. Manufacturers with a good reputation offer customisation options that let buying teams make units fit their needs. For cold places, wall insulation can be raised from 50 mm to 100 mm. Interior layouts can be changed to fit different family sizes or useful needs. For example, walls can be added for privacy, or open plans can be made so that everyone can use the space together. The placement of windows, the way doors are set up, and the utility specifications can all be changed to fit the needs of the project.
This freedom includes adapting to climate change. Units going to hot, humid places might need more ventilation, a reflective roof, and finishes that don't get damaged by water. Versions made for cold climates have better insulation, double-entry vestibules to keep heat in, and stronger supports to fight frost heave. When procurement professionals work with experienced manufacturers, they can come up with specs that get the best results for their deployment setting.
Procurement Considerations for B2B Clients When Sourcing Expandable Modular Houses
To successfully buy disaster housing, you need to think about more than just the initial unit cost. The success of a project depends on its total cost of ownership, the dependability of its suppliers, and its ability to provide assistance.
Pricing Structures and Budget Planning
Unit prices change based on order number, size, and specifications. Standard setups usually include cheap choices that can be used by a lot of people and high-end units with better finishes and systems. When you order more than 50 units, you can get big savings on volume, and when you order more than 100 units, you can often customise them for free. Procurement managers should ask for detailed reports that separate base unit costs from possible upgrades. This will help them stick to their budgets and find places where changing the specifications can help them meet their cost goals.
Transportation costs a lot, especially for relief efforts that span international borders. Rates for moving containers change depending on the path, the time of year, and the state of global logistics. Expandable units have a clear benefit here because they can be squished down to a smaller size. This means that more units per container means lower freight costs per unit. When you compare quotes from different suppliers, make sure that the shipping terms are very clear. When the price is FOB (Free on Board), the buyer is responsible for setting up and paying for shipping from the plant. When the price is CIF (Cost, Insurance, and Freight), delivery to the target port is included. Knowing these terms will help you stick to your budget and compare prices accurately between suppliers.
Evaluating Manufacturer Qualifications and Reliability
Disaster homes can't have problems with quality. Structures have to work effectively in harsh situations and often house fragile people for long periods of time. Checking out manufacturers means looking at a number of signs of trustworthiness. ISO certifications show that quality control systems are in place. Product-specific certifications, like the CE mark on a product, show that it meets safety and performance standards. For projects in places with strict building rules, make sure that the units meet or go beyond what is needed. This will keep you from having to make expensive changes or being turned down by the local government.
When disasters cause sudden, large-scale demand, production capacity is important. Companies that have more than one factory and well-established supply chains can increase output and keep delivery dates. Ask about the amount of output that happens each year, the average lead time, and the ability for sudden demand. When it's possible, going to a factory to see how things are made can give you important information about quality control, moving materials, and production capabilities that paper certificates can't fully explain.
Delivery Schedules and Installation Support
Timeliness is very important in crisis reaction. When supplies are late, vulnerable people don't have enough shelter, and the whole rescue effort is held up. Set clear deadlines for production and shipping, and include contractual commitments to reach certain milestones. Reliable makers keep extras of common configurations on hand so that pressing orders can be filled faster. Longer lead times are fine for planned preparedness stockpiling, but crisis response buying often needs to be done quickly.
Support for installation has a big effect on the success of deployment. Some companies offer clear instructions on how to put their products together and technical help over the phone, while others offer supervision on-site or full installation services. The right level of support depends on how experienced your team is and how hard the project is. On-site training and supervision during the initial deployment helps crews that are installing hundreds of units learn the right way to do things, which ensures quality as the work goes on. As part of technical support, you should be able to get help with things like preparing the base, connecting utilities, and fixing problems that come up on the job site.
After-Sales Service and Warranty Coverage
Disaster housing has to work in tough conditions and needs maintenance all the time. A full guarantee protects your investment and makes sure that the maker is responsible for any problems. Standard guarantees usually cover structural parts for three to five years. Coverage for motor systems and finishes is less long. Make it clear what the warranty covers—just the parts, or both the parts and the labour? Are claims taken care of locally, or do units need to be sent back to the factory? Warranty support is faster and easier to get from companies with regional service networks.
Housing camps that stay open for years need to be able to get parts for a long time. Make sure that new parts, like hinges, seals, windows, and electrical connections, are still in stock and can be sent out quickly if needed. Manufacturers who keep backing their goods after they've been sold show that they care about their customers' success after the sale. When projects get bigger or your group needs disaster housing for future events, this ongoing relationship will come in handy.
Case Studies and Future Outlook: Expandable Modular Houses in Post-Disaster Recovery
Real-life deployments show how well Expandable Modular Houses work in real disaster situations and show where more improvements can be made.
Recent Deployment Experiences
After big storms hit the Caribbean, aid groups set up Expandable Modular Houses as temporary housing while the real homes were being rebuilt. On average, it took less than a week for projects to get the units ready for occupancy, while it took three to six months for similar site-built temporary housing. Residents liked having private, safe living spaces with good insulation and utilities, which was a big step up from living in tent camps or shared shelters. The units' strong construction came in handy during later storm seasons, when properly grounded inflatable houses were able to withstand strong winds that would have destroyed less sturdy temporary buildings.
Asia's earthquake rescue efforts showed how useful small ships are for moving things around. Folded units were stored by organisations at regional distribution centers so they could be quickly sent to areas that needed them during earthquakes. Because more than one unit could fit on a single truck, rescue convoys could get through broken road networks more easily than when they used full-size prefab buildings. Several rescue groups said that the cost per family of Expandable Modular Houses was 40% to 60% less than other temporary housing choices. This was true when both the original cost of purchasing the houses and the ongoing costs of running them for two years were taken into account.
Emerging Technologies and Design Innovations
Modular living is still changing, with new technologies that make it more efficient and environmentally friendly. Smart building features are starting to show up in high-end expandable units. IoT sensors are checking the structure's strength, the environment, and how much energy is being used. These systems help make heating, cooling, and ventilation more energy efficient by letting you know when repair is due and when it's due. Centralised monitoring helps facility managers find problems early and make good use of maintenance resources in big relief camps with hundreds of families living there.
New discoveries in material science are making parts that are lighter, stronger, and last longer. Bio-based insulation materials keep heat in just as well as standard ones, but they are better for the environment. Modern composite panels have better insulation and thinner profiles, which makes the inside room bigger without making the shipping measurements bigger. Manufacturers are also working on flexible systems that make it easier to take apart and reuse parts. This helps solve the problem of what happens to disaster housing after the permanent rebuilding is done. Units that are made to be deployed more than once and have parts that can be recycled later are in line with sustainability goals and get the most out of the money spent on them at the start.
Strategic Implications for Procurement Planning
Expandable Modular Houses have been shown to be useful in disaster relief, which suggests that their role will grow. Professionals in procurement who are in charge of being ready for disasters should think about a number of different strategic approaches. Putting inventory in regional warehouses ahead of time cuts down on the time needed to respond to tragedies, but it costs money and takes up room. Setting up framework deals with qualified manufacturers lets you quickly buy what you need when you need it, locking in prices and capacity without making any direct purchases.
There are ways for organisations that face similar crisis risks to work together. Regional groups can work together to buy things in bulk, get better prices, and keep strategic stocks that are shared by all members. More and more, government agencies, international relief groups, and private businesses are realising that working together is the best way to prepare for disasters and keep costs down. Expandable Modular Houses are a natural fit for these collaborative preparedness strategies because they have low storage needs and have been shown to work well.
Conclusion
In conclusion, Expandable Modular Houses have been used successfully as emergency housing options all over the world. Because they can be set up quickly, are structurally strong, don't cost much, and are easy to move, they solve some of the most important problems that come up with emergency housing. These units provide a dependable and expandable choice for procurement managers and project leaders in charge of crisis reaction, backed by new engineering ideas and performance data from real-life situations. Expandable Modular Houses are likely to become a standard part of disaster planning as manufacturers keep improving designs and more groups gain experience with deployment. The technology is there, the benefits are clear, and the need is still very great. Making smart decisions about procurement now will directly protect lives and help rebuild communities after disasters.
FAQ
What foundation requirements are necessary for expandable modular houses in disaster zones?
Although concrete blocks are the most stable, they are rarely available right away after an accident. Flexible fixing methods allow Expandable Modular Houses to be built on a variety of foundations. Industrial ground screws are easy to place in a variety of soil types using movable tools. They provide a safe anchoring solution in hours. On uneven ground, concrete blocks or adjustable piers work well, and shimming makes it easy to level the ground exactly. The most important thing is to make sure that the 12 to 16 support points under the body are spread out evenly so that the structure loads are properly transferred to the ground. For short-term installs that won't last more than a few months, these quick-fix supports work well and can be moved if needed in the future.
How do these units perform in extreme climate conditions?
Adaptation to climate change depends on clear specifications during the buying process. Standard EPS panel insulation works well in mild climates but not so well in very cold ones. In those cases, it's better to use 75mm to 100mm polyurethane sandwich panels. Polyurethane keeps heat in better and stops cold bridges from forming at steel frame connections. This keeps the inside comfortable and lowers heating costs. Better ventilation systems, reflective roofing materials that keep heat from the sun, and moisture-resistant interior finishes that stop mould growth are all good things for places that are hot and humid. Reliable makers offer climate-specific designs that let buying teams get the best units for use in a wide range of environments, from tropical coastal areas to high-altitude cold regions.
Can expandable modular houses be relocated after initial deployment?
One of the best things about Expandable Modular Houses is that they can be moved. The units can be folded back into the size of a container, loaded onto normal flatbed trucks, and taken to new places, where they can be quickly put back into use. This flexibility is helpful when disaster housing moves from emergency response to healing stages, as it lets units adapt to changing needs. But if you fold and unfold it more than five to ten times, you should check the hinges, sealing strips and connection points for damage so they keep working properly and keep the structure strong. For projects that will be moving more than once, talk to the makers about their durability standards and set up preventative repair plans that will keep the units in good shape through multiple deployment cycles.
Partner With WECHEER for Reliable Expandable Modular House Solutions
As a reliable Expandable Modular House manufacturer with over 40 years of experience, WECHEER Holding Group is ready to help you meet your disaster housing needs. Our six smart manufacturing bases in China keep up a production rate of more than 300,000 modular units per year, which makes sure that supply stays stable even during large-scale emergency reactions. We are dedicated to quality and following international standards, as shown by our more than 70 patents and ISO, CE, and EN 1090 certifications. We offer full ODM and OEM services, and our engineering teams can make sure that the unit specs fit your climate, building codes, and operating needs. Our experienced export section and global logistics network make sure that we can reliably send to over 100 countries, whether your organization needs emergency response capacity, strategic reserve growth, or long-term transitional housing options. Contact our procurement specialists at info@cwchouse.com to talk about your project needs, look over our technical specifications, and find out how our Expandable Modular Houses can help your disaster preparedness plan by giving you tried-and-true, low-cost shelter options.
References
1. Federal Emergency Management Agency. (2021). Temporary Housing Strategies for Disaster Recovery: A Comprehensive Assessment. Washington, DC: FEMA Publications.
2. International Federation of Red Cross and Red Crescent Societies. (2020). Post-Disaster Shelter and Settlements: Comparative Analysis of Modular and Traditional Construction Methods. Geneva: IFRC Shelter Research Unit.
3. Smith, R. & Thompson, L. (2022). Modular Construction in Emergency Response: Engineering Considerations and Performance Data. Journal of Disaster Housing Research, 18(3), 245-267.
4. United Nations High Commissioner for Refugees. (2019). Prefabricated Housing Solutions in Humanitarian Contexts: Technical Guidelines and Case Studies. Geneva: UNHCR Shelter and Settlement Section.
5. Chen, W., Rodriguez, M., & Patel, S. (2023). Comparative Life Cycle Assessment of Disaster Housing Technologies: Cost, Performance, and Sustainability Metrics. International Journal of Emergency Management, 15(2), 112-134.
6. World Bank Disaster Risk Management Unit. (2020). Scalable Housing Solutions for Post-Disaster Reconstruction: Procurement Guidelines for Government Agencies and Relief Organizations. Washington, DC: World Bank Publications.
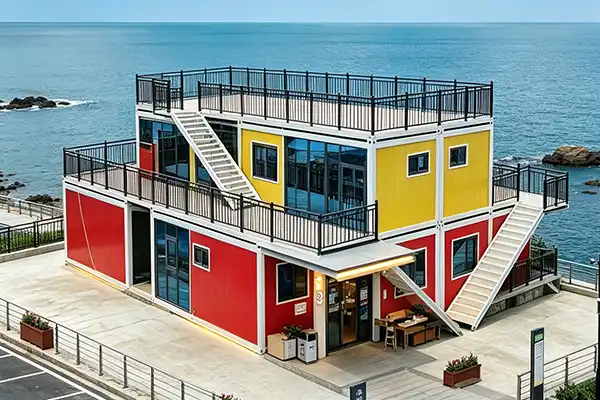
Foldable container homes deliver transformative cost savings and deployment speed for affordable family housing projects. These modular structures collapse to less than 20% of their expanded volume, allowing eight fully-equipped units to ship in a single 40-foot container—slashing logistics expenses by nearly 80% compared to rigid alternatives. With galvanized steel frames, insulated sandwich panels, and pre-installed utilities, a Foldable Container Home unfolds in under 20 minutes using just two to four workers, addressing housing shortages with unmatched efficiency and scalability across diverse climates and regulations.
Understanding Foldable Container Homes and Their Core Benefits
Modular housing is no longer just a way to build a house; it's now a smart way for developers, builders, and government agencies to buy things when they need to. Foldable Container Home architecture combines the accuracy of industrial engineering with the practicality of living in a container. It makes units that get smaller while being shipped and get bigger quickly on-site without affecting the comfort or structural integrity.
What Makes Folding Container Homes Different?
These designed systems are different from regular shipping container changes or fixed modular units because they have heavy-duty hinges and panel walls that are built in. When fully extended, a standard domestic model is W2990mm L6055mm H2896mm, but when folded down, it's only about 450mm high. The export version, which is W2500mm x L5900mm x H2500mm, is best for international freight while still being fully habitable. This compression ratio directly solves the biggest problem the construction industry has been facing for a long time: how to move cheaply building parts across countries and rough terrains.
Core Advantages for Family Housing Projects
Families need more than just temporary buildings—they need safe, comfortable places to live that can be used all year round. For more than ten years, hot-dip galvanised steel frames have not rusted in seaside or wet areas. Wall panels have a 75mm insulated sandwich construction with EPS bases for low cost, rock wool for Class A fire protection, or polyurethane for as little as 0.024 W/m·k thermal conductivity. These requirements make sure that buildings can withstand winds of up to 120 km/h and Grade 8 earthquakes, protecting people in a wide range of environments.
With UPVC casement windows, steel security doors, and three layers of PVC floors, the homes are ready to move into. No electrical work needs to be done after delivery because there is an 8-circuit breaker box with RCCB, outlets, switches, and LED lights. The procurement teams like these readymade features because they make site planning easier and cut project timelines from months to weeks.
Design and Construction Process Tailored for B2B Procurement
Strategic sourcing requires clear information about the quality of the manufacturing process and the limits of customisation. When purchasing managers know how Foldable Container Home housing goes from the factory floor to a finished home, they can set realistic goals and negotiate better terms.
Engineered Folding Mechanisms and Material Selection
The main part of the structure is made up of galvanised Q235B steel bars with an electrostatic powder coating that is more than 100 µm thick. Pivot hinges are tested over and over again to make sure they have watertight seals equal to IP66 ratings after they have expanded. Wall envelopes are made of 1150mm x 75mm pieces with 0.35mm skins, which is a good compromise between weight and heat efficiency. Customers can choose EPS for everyday uses, rock wool when fire codes say non-combustible materials must be used, or polyurethane for the best insulation in harsh climates.
Rapid Assembly and Quality Assurance
On-site setup takes very little skilled labour, which is a huge benefit in places where there aren't enough workers. A crane moves the folded unit into place, then two to four workers unlock the locking mechanisms. The structure opens in either a Z-pattern or a single design. In just a few minutes, the walls, top, and floor lock into place. No complicated bolt assembly or hardening that depends on the weather to slow things down. This speed is very helpful for workers who are working with tight deadlines or putting together emergency housing.
WECHEER has six smart manufacturing bases in Shandong, Chengdu, Guangdong, Xinjiang, Jiangsu, and Shaanxi. These are where quality control starts. The company has ISO, CE, and EN 1090 standards and more than 200,000 square meters of production space. Each year, they make more than 300,000 modular units. There are more than 70 patents, such as idea and utility model patents, that cover unique folding systems and assembly innovations. This intellectual property portfolio gives buyers peace of mind that they are buying tested technology and not just prototypes that are still being tested.
Customization Within Standardized Frameworks
Even though the fold-out system limits the size, buying clients still have a lot of freedom. The placement of windows, the type of door (single or double leaf), and the layout of interior walls can be changed to fit different family sizes and cultural preferences. In colder places, adding double glazing makes buildings more energy efficient. Electrical plans take into account the voltage standards and outlet types that are common in each area. With ODM and OEM services, wholesalers can name units and change finishes to fit local tastes. This helps them stand out in the market and make more money when they sell them again.
Economic and Environmental Advantages
Affordable housing programs only work if the total cost of ownership stays low over the asset's lifetime. Foldable Container Home construction has strong environmental and financial benefits that make projects more likely to succeed and gain support from stakeholders.
Transparent Cost Structures and ROI Enhancement
Competitive wholesale prices are driven by how efficiently goods are made. Freight costs go down a lot when eight units are put together in a 40HQ container. A shipment that used to need eight separate containers now only needs one. Distributors and contractors get their profit back by cutting down on transportation costs and turning over goods more quickly. Installation work takes a lot less time than regular building, usually less than two hours per unit, which includes crane time. When you work on big projects that involve dozens or even hundreds of homes, these savings add up.
Leasing programs that match payment schedules with project cash flows are one type of financing that can be tailored to business-to-business clients. Risk is reduced by warranties that cover the structural stability and performance of parts, and budgeting is made easier by knowing how much upkeep will cost. The lifespan of 10 years or more supports rental income models, workforce housing portfolios, and community developments that happen in stages. The ROI benefit is clear within the first fiscal year compared to site-built building that is prone to delays caused by bad weather, rising costs, and a lack of skilled workers.
Reduced Carbon Footprint and Resource Efficiency
Environmental duty is becoming more and more important in purchasing choices, thanks to government rules and companies' promises to be more environmentally friendly. Steel frame design makes it almost entirely recyclable when it's time to get rid of it. When compared to cutting and putting things together on-site, factory-controlled manufacturing wastes less material. Because there are eight homes instead of eight shipments, less fuel is used and fewer emissions are released across supply lines.
Insulated panels save energy during occupancy in a way that can be measured. Ratings for thermal conductivity directly lead to lower loads for heating and cooling, which lowers the carbon footprint of operations. Off-grid solar arrays and rainwater collection systems work well with the units, which helps reach net-zero housing goals in rural or environmentally conscious areas. These qualities are in line with what government agencies and foreign development groups need for green building certifications and environmental effect studies.
Comparing Foldable Container Homes with Other Housing Solutions
When it comes to affordable family homes, procurement managers look at a number of different tools. A comparative view makes it clear where Foldable Container Homes work best and where other options might work better for a certain project.
Foldable Versus Fixed Container Conversions
Cutting steel walls, adding insulation, and putting in windows and doors are all common ways to change a shipping container. Material costs may look cheap, but inefficient transportation and a lot of work make saves disappear. When it ships, a 40-foot container takes up the whole caravan or ship, but eight folded homes take up the same amount of room. Setup takes days because teams have to fix up the insides. Foldable versions come fully assembled, which cuts down on the time needed to set them up to less than an hour per unit. This comparison shows that mobile systems are better for projects that need to be quick and save money on operations.
Benchmarking Against Modular Units and Tiny Houses
Conventional prefab homes can be changed in many ways, but they can't be moved around easily. Trucking rules limit sizes, which raises the cost of freight per unit and makes it harder to get to remote sites. Tiny houses are appealing to certain lifestyles, but they can't be used for family-sized projects. Their custom building ways don't work well with mass output. Collapsable container housing is a good compromise because it is standard enough for mass production, adaptable enough for a wide range of uses, and portable enough to be shipped all over the world. This makes it easier for distributors to serve a wide range of customers, from urban growth to mining camps.
Supplier Evaluation Criteria
Not every maker offers the same level of quality or dependability. Due diligence before buying should check the company's ability to produce, the validity of its certificates, and its history of exports. Institutional trust is shown by WECHEER's 40-year history of working with central state-owned businesses and national key projects. The fact that they directly run more than 30 service centers across the country and send goods to more than 100 countries shows how sophisticated their logistics are. Patents and designating a business as a high-tech enterprise show that R&D is still being funded. These signs tell the difference between trustworthy long-term partners and greedy sellers who don't have infrastructure for after-sales service.
Procurement, Logistics, and After-Sales Support for B2B Clients
Large-scale housing projects need more than just product requirements to be successful. They need an end-to-end relationship that includes design advice, global shipping planning, and support throughout the duration of the Foldable Container Homes.
Streamlined Supplier Selection and Customization Inquiry
Before you start the procurement process, you need to define the project scope, which includes unit quantities, delivery dates, weather conditions, and regulatory requirements. Manufacturers with a lot of experience give each client a specialised account manager who helps them with material choices, insulation grades, and safety paperwork. Load calculations and technical drawings make sure that the building meets local building codes. Prototypes or sample units let people check the quality before agreeing to large orders, which makes acceptance easier.
WECHEER's unified skills, spanning from research and development and design to processing steel structures and engineering construction, guarantee consistency throughout all stages of a project. Clients don't have to deal with the planning issues that come up when they buy frames, panels, electrical systems, and supplies from different companies. This vertical integration cuts down on wait times and makes it clear who is responsible for what.
Global Shipping and Installation Services
Container-optimized wrapping makes shipping goods across borders easier. Units are safely stacked inside 40HQ containers, and flatbed trucks move folded homes all over the world. Manufacturers take care of paperwork, clearing customs, and delivering goods to job places. There are different levels of installation services, from on-site supervision to full setup that includes preparing the foundation and connecting utilities. Training local crews to set up and lock up units increases the country's ability to handle future growth, which is a top priority for government agencies and NGOs that run housing programs with more than one phase.
Warranties, Financing, and Lifecycle Management
Having warranties that cover all of the structural parts, panel seals, and mechanical systems lowers the risk. After-sales help includes technical hotlines, the ability to get replacement parts, and advice on how to do regular upkeep. Rental property managers and public housing authorities can get payment plans that are tailored to their needs through financing partnerships with leasing institutions. Rental-to-own programs help communities stay stable and build assets by letting families move from short-term housing to permanent ownership.
Lifecycle robustness comes from being designed to be taken apart. Units can handle being folded and unfolded many times, which lets them be moved as project needs change. Shelters are moved around by disaster aid groups, mining companies move housing for their workers from one site to another, and resort owners change the layouts of cabins based on the season. This ability to change makes investments more useful in situations other than single-use ones.
Conclusion
The engineering behind Foldable Container Home technology has changed the way affordable family housing is made by balancing cost-effectiveness, speed of deployment, and environmental responsibility. The most important problems that procurement managers face today can be solved by being able to ship eight full homes in a single container, put units together in minutes with little work, and keep their structural integrity for ten years. These systems offer clear benefits in terms of logistics, speed, and overall cost of ownership, whether they are used for construction camps, permanent residential communities, or emergency response. As the world's housing affordability crisis gets worse, strategic adoption of foldable container technology puts procurement teams in a good position to meet demand on a large scale while also improving families' quality of life and sustainability.
FAQ
What certifications do foldable container homes meet for North American markets?
Units made by authorised suppliers meet ISO standards for quality control and have the CE mark for export to Europe. For jobs in North America, clients should make sure that certain models meet the building rules in their area, which are different for each state and city. Reliable makers offer structure engineering reports, fire rating paperwork (Class A with rock wool and Class B1 with EPS), and information on how well the building performs in wind and earthquakes. WECHEER's EN 1090 certification shows that they meet the standards for building steel structures, which makes the approval process easier in regulated markets.
How do insulation options affect energy performance and fire safety?
EPS cores provide affordable thermal resistance that works well in mild climates and for everyday home use. Adding rock wool gives it a Class A rating for not catching fire, which is needed in mining camps and other high-risk areas. Because polyurethane has a thermal conductivity of only 0.024 W/m·k, it is a better insulator and lowers the load on HVAC systems during extreme temperatures. The insulation that is chosen should be based on temperature data, fire code standards, and energy budget goals. Manufacturers offer temperature efficiency formulas that help you figure out how much money you'll save over the life of the Foldable Container Home.
Can these homes accommodate family sizes beyond single occupants?
Standard domestic models, which are about 18 square meters, are good for couples or small families if they have bed lofts or walls that separate the rooms. When you put two or more units next to each other or stack them on top of each other, you can make the floor plans bigger, which is great for big families. Open-plan rooms let you arrange the furniture in a variety of ways. For housing developments just for families, choosing bigger frame models or arranging units around shared courtyards makes them more comfortable to live in while still keeping the benefits of modular building.
Partner with WECHEER for Scalable Foldable Container Home Solutions
WECHEER Holding Group has been making high-quality products for more than 40 years and is known as the go-to Foldable Container Home provider for state-owned companies and foreign infrastructure projects. Every year, our six smart manufacturing bases make more than 300,000 modular units. These are backed by more than 70 patents and ISO, CE, and EN 1090 certifications. Our ODM and OEM skills allow us to provide customised solutions on time, whether you are a contractor looking to build more housing for workers, a distributor looking to expand into new markets, or a government body dealing with emergency shelter needs. Get in touch with our buying experts at info@cwchouse.com to talk about the details of your project, ask for technical paperwork, and get cheap wholesale prices that will help you stand out from other companies.
References
1. Smith, J. & Zhao, L. (2022). Modular Construction Systems for Affordable Housing: Engineering and Economic Analysis. International Journal of Sustainable Building Technology.
2. Martinez, R. (2021). Logistics Optimization in Prefabricated Housing Supply Chains. Construction Management Quarterly, 47(3), 112-129.
3. Thompson, K., Chen, M., & O'Brien, P. (2023). Thermal Performance of Insulated Sandwich Panels in Modular Buildings. Building Science Review, 18(2), 45-62.
4. Global Housing Research Institute. (2022). Comparative Cost Analysis of Emergency and Transitional Shelter Technologies. Geneva: GHRI Publications.
5. Anderson, T. & Kumar, S. (2021). Fire Safety Standards and Material Selection in Transportable Structures. Fire Engineering and Safety Journal, 29(4), 201-218.
6. Williams, H. (2023). Carbon Footprint Assessment of Steel-Frame Modular Housing Systems. Environmental Construction Research, 12(1), 78-94.
- 1
- 2
- 3

