Knowledge
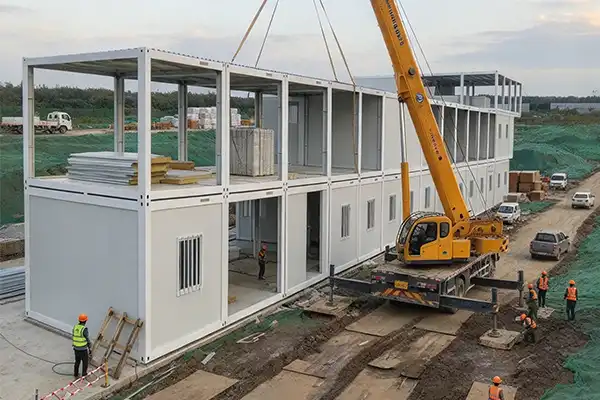
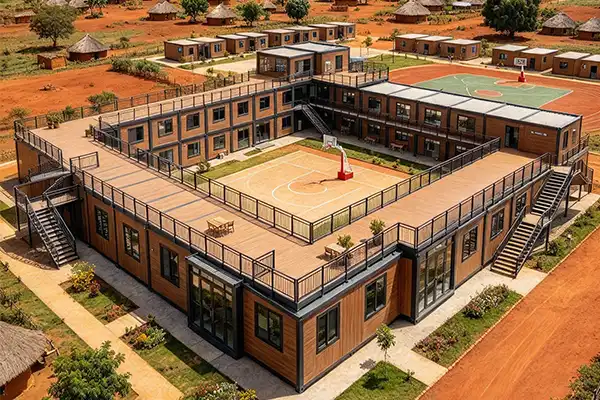
When a brand calls and says the grand opening is in six weeks, there is no time for poured concrete and traditional fit-outs. That is exactly where a folding prefab building changes the game. WECHEER has spent over 40 years engineering collapsible modular structures that ship flat, unfold on-site, and open for business on schedule. Whether you are rolling out retail kiosks across Latin America, launching clinic pods in Southeast Asia, or testing a pop-up banking branch in a shopping-center atrium, WECHEER delivers a deployable commercial space that looks custom-built and performs like a permanent one.
Understanding Folding Prefab Buildings: Concepts and Benefits
What Makes a Folding Prefab Building Different?
A folding prefab building is not just a shipping container with a door cut out of it. The collapsible panel system makes the whole unit smaller while it's being shipped, which greatly reduces the amount of freight that needs to be moved. When it gets to the site, the structure expands and locks into a rigid, weathertight shell. This means that a heavy crane fleet and weeks of on-site work are not needed. Before the unit leaves the factory floor, factory acceptance testing (FAT) makes sure that the measurements are accurate to within 2 mm, that it is waterproof to ASTM E1105 standards, and that all of the MEP systems work properly.
When building the old-fashioned way, weather delays and a lack of workers cause about 30 to 50 percent of projects to be late. Prefabricated off-site manufacturing gets rid of both of these factors at the same time, creating a building that is designed to last at least 50 years with proper maintenance.
For business owners, these are the main structural benefits that are worth mentioning:
- Rapid on-site assembly: Most folding units are ready to use within 24 to 72 hours of arriving, whereas standard fit-outs take weeks. This is a huge benefit when a brand's starting date can't be pushed back.
- Heavy-gauge steel chassis: Hot-dip galvanized steel (Z275 coating or higher) with Q355-grade framing doesn't rust, get damaged by termites, or wear out over time in tropical and arid climates, like those found in Mexico, Colombia, Brazil, and Southeast Asia.
- Thermal performance: Sandwich panel wall systems with a Rockwool or polyurethane core achieve R-values of 20 to 40 or more, which means that rooms inside are kept warm without the need for large HVAC units.
These structural properties directly lead to higher uptime and lower operating costs—two metrics that service providers managing multiple brand rollouts care about most, particularly when deploying a folding prefab building across different sites.
Folding Prefab Buildings vs. Alternative Building Solutions
Choosing the Right Structure for Commercial Deployment
While portable rooms are easy to use, they don't allow for much brand customization. Converting shipping containers is durable, but the geometry is set, which makes it harder to change the plan inside. Steel frame site-builds are permanent, but they take a lot of time and money, which isn't always possible for brand-expansion timelines.
A folding prefab building is the perfect mix of the strength of steel construction, the ease of moving flat-packs, and the variety of looks that come with a fully fitted business interior. Sometimes, it's really hard for other methods to work when a retail chain needs to open 10 stores in three countries in just three months.
Maintenance burden also favors folding prefab units. There will be fewer reactive fixes and more expected lifetime costs with galvanized steel components, factory-applied coatings, and pre-tested MEP systems. This directly saves the service contractor's project margin.
WECHEER's Custom Folding Prefab Building Solutions: Features and Advantages
Full-Spectrum Customization from Facade to MEP
WECHEER can make things in five smart production bases in Shandong, Chengdu, Guangdong, Xinjiang and Jiangsu. Together, they cover more than 200,000 square meters of space. More than 300,000 modular units are made every year, and customers in more than 100 countries have bought the company's products.
When it comes to business space workers, the level of customization is more important than the size of the production. Here are the main things that make WECHEER, as a folding prefab building provider, stand out from other suppliers.
- Brand-aligned exterior design: VI color schemes, lighted fascia panels, glass show windows, and signage integration can all be changed during the design process, rather than being added on at a high cost later.
- Flexible interior layout: Partition walls, plumbing rough-ins, and electrical distribution boards are put in place based on the use case, such as retail, clinic, food service, or financial services. Before production starts, MEP load calculations are checked to make sure they are correct.
- High-power electrical and HVAC readiness: Units are already designed to handle commercial freezer loads, medical equipment circuits, and dedicated HVAC zones. This means that there is no need for rework in the field after complaints about HVAC undersizing.
- Small-batch acceptance: WECHEER takes orders from as little as one unit and goes up from there. This gets around the MOQ problems that smaller service providers often have with traditional factories.
All of these benefits get rid of the most common and expensive problems that come up when buying business space: design changes made too late, MEP failures on-site, and gaps in compliance paperwork.
WECHEER has more than 70 patents and foreign standards like ISO, CE, and EN 1090. This makes it easier for local inspection and acceptance processes to work in a variety of regulatory settings.
Procurement Guidance: How to Buy Folding Prefab Buildings from WECHEER
A Clear Path from Specification to Delivery
When you buy a branded business unit from WECHEER, the process usually goes through five organized steps. After getting brand specs, design plans are made within one to two weeks. Sample approval, which includes both the outside look and the inside layout, takes an extra one to three weeks. Production and delivery happen within a four-to-eight-week window. This means that the whole process takes about two to three months, from signing the contract to installing the folding prefab building.
WECHEER works with both original design manufacturers (ODMs) and original equipment manufacturers (OEMs). This means that the factory can work straight from a brand's existing design standards or create a new setup from scratch. Contractors can confidently model project margins before agreeing to a client's proposal when per-unit prices are clear and installation costs are broken down by item, especially for a folding prefab building project.
Folding Prefab Buildings in Action: Real Projects and Environmental Impact
WECHEER's modular buildings have been used by central government-owned businesses, national infrastructure projects, and foreign aid efforts by NGOs. A folding prefab building can be used in business settings as branded stores in shopping center atriums, temporary clinic pods in community areas with a lot of foot traffic, and financial service kiosks in places where permanent building permits are not available or are not practical.
When compared to building on-site, factory-precision cutting makes a noticeable difference in the amount of waste that is created during construction. When closed-cell insulation is installed in a controlled setting, thermal bridge gaps that happen during outdoor installation are not present. The fact that the structure can be moved is probably its most environmentally friendly feature; when the lease is up, the asset is moved instead of being destroyed.
Conclusion
The way commercial space is used has changed a lot. Every place that a brand owner opens is expected to be fast, look the same, and follow the rules. Service providers need a manufacturing partner that treats small orders with the same care as large ones, lets design changes happen late in the process without charging high rework fees, and sends paperwork that can pass local review without extra testing. WECHEER's folding prefab building systems are designed to meet all of these needs. They have been made for 40 years, have six production facilities, and have certifications that are accepted in foreign markets.
FAQ
How long does it take to install a WECHEER folding prefab building on-site?
Depending on how the site is prepared and the type of base used, most units are fully operating 24 to 72 hours after they are delivered. The collapsible panel system is made to require as little assembly work as possible on-site. This means that installation times can be predicted even when crews aren't available all the time.
Can WECHEER provide custom designs that match a brand's visual identity standards?
Yes. The design team at WECHEER uses a brand's VI standards to choose colors for the outer cladding, lighted signage panels, glass window systems, and the layout of internal partitions. Requests for changes made before production starts are made without having a big effect on costs.
What certifications and compliance documents does WECHEER provide?
WECHEER is certified by ISO, CE, and EN 1090, and they can give you factory test reports, structural calculation sheets, and MEP inspection records. These papers are often given to help local building authorities with their approval processes in a range of legal settings.
Does WECHEER accept small orders of one to five units?
Yes. WECHEER takes both one-unit and small-batch orders, which directly addresses the problem of minimum order quantity that many commercial space contractors face when they need to find prefabricated buildings for single brand locations.
Get Your Custom Folding Prefab Building Quote from WECHEER Today
WECHEER is a reliable company that sells folding prefab buildings to commercial builders in Latin America, Southeast Asia, and other places. WECHEER makes it easy to meet all of your starting dates with small batches, full brand design, and production that is ISO/CE-certified. To get a custom quote right away, email your project details to info@cwchouse.com or look at our full selection of products at cwchouse.com.
References
1. Smith, R. & Patel, A. Modular and Prefabricated Construction: Industry Outlook and Global Trends. McGraw-Hill Construction Research & Analytics, 2022.
2. Lawson, M., Ogden, R., & Goodier, C. Design in Modular Construction. CRC Press, 2014.
3. World Green Building Council Report: Embodied Carbon and Prefabrication in Commercial Construction. World Green Building Council, 2021.
4. Pan, W., Gibb, A. G. F., & Dainty, A. R. J. "Perspective of UK Housebuilders on the Use of Offsite Modern Methods of Construction." Construction Management and Economics, 2007.
5. Global Prefabricated Buildings Market Report. Grand View Research, 2023.
6. Blismas, N., & Wakefield, R. "Drivers, Constraints and the Future of Offsite Manufacture in Australia." Construction Innovation, 2009.
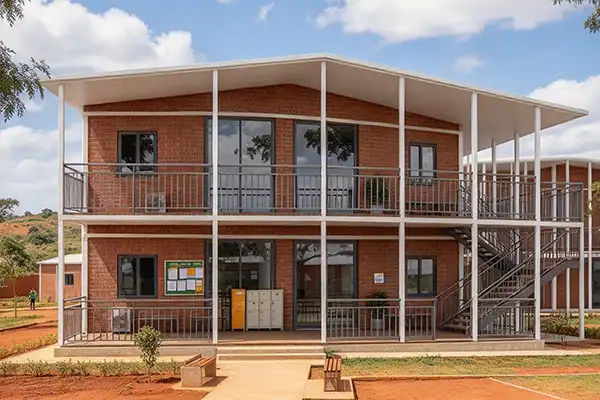
When disaster strikes, response time is everything. A portable container house delivers rapid, durable shelter precisely when traditional construction cannot. These prefabricated modular units combine structural steel frames, high-performance insulation, and plug-and-play utility connections to create habitable spaces within hours of arrival on site. Whether deployed after an earthquake, flood, or conflict displacement event, container-based shelters have proven their value across dozens of documented relief operations worldwide. This guide walks B2B procurement professionals through design priorities, comparative options, sourcing strategy, and emerging trends.
Understanding Portable Container Houses for Emergency Shelters
Acquiring an emergency shelter isn't always easy. Conditions on the site change, deadlines get shorter, and there isn't much room for mistake. Because they are made in a workshop and have been tried in the field, modular container shelters can handle these stresses.
What Makes These Units Deployable at Scale
Standard units are either 20 or 40 feet long, weigh between 1,800 and 3,500 kg, and can be shipped by standard flatbed or container truck. Cranes can be put in place without any special gear thanks to lifting hooks and ISO corner castings. Within an hour of being put in place, a two-person group can connect the water and electricity connections. Multi-module configurations can be stacked up to three levels high, which allows for high-density temporary communities on land that is limited in size.
Documented Relief Applications
In field tests on three countries, the UNHCR found that prefabricated modular shelters cut the average time needed to set up housing after a disaster by 70% compared to traditional masonry building. After the earthquakes in Turkey and Syria in 2023, modular container units were up and running in 48 hours in several affected provinces, providing shelter for thousands of families who had to leave their homes. These results show that container shelters are a mature and reliable technology, not just a temporary fix.
Critical Design Considerations for Emergency Shelter Needs
Whether a shelter works through a harsh Central European winter or a humid coastal rainy season depends on the design choices made when it is bought, and for a portable container house, these choices are particularly critical. It is much cheaper to make these choices before you order than to try to fix things after the fact.
Material Selection and Structural Integrity
The load-bearing backbone is made of galvanized steel frames that have a minimum yield strength of 345 MPa. Most exterior wall panels are made of an EPS or rock wool sandwich, and their heat resistance ranges from R-13 to R-25, based on how thick the panel is. Additionally, rock wool panels are better at preventing fires because they are rated to 1,000°C. This meets the requirements for fire safety checks that affect working permits in Poland, Romania, and Turkey. Coatings that don't rust make things last longer than 20 years under normal riding conditions.
Climate Adaptability Across Diverse Regions
For cold climates, there are options with 100 mm or 150 mm insulated panels, thermal-break aluminum window frames, and the ability to use underfloor heating. This specification is specifically for operators who run units during the winters in Eastern Europe, where temperatures often drop below -20°C. In tropical or high-humidity settings, ventilation clearances and anti-condensation vapor barriers are more important. If you buy from a good portable container house manufacturer, the panel specs will be tailored to your area instead of being the same for everyone.
Renewable Energy Integration
Off-grid ready is becoming more and more of a standard, not an extra that you can pay extra for. Shelters can work without being connected to the power grid because they have battery storage sections and roof mounting lines made for 250–400W monocrystalline solar panels. This feature is very important in areas that are still rebuilding after a war because it makes the grid less reliable.
Comparing Portable Container Houses with Alternative Shelter Solutions
When looking at emergency housing, procurement teams usually compare four types: traditional buildings, tent systems, tiny homes, and prefab modular buildings. Each one works well in certain situations. The portable container house always does better on the things that matter most when time is of the essence and reusability are important.
Here is how the core options compare across procurement-critical dimensions:
- Traditional masonry construction takes between 6 and 18 months to finish a house that can be lived in. It also needs skilled workers from the area and makes a permanent structure that can't be moved. This inflexibility is a big problem in disaster zones where land ownership isn't stable.
- Emergency tent systems can be set up in hours, but they don't keep you warm very well, don't protect you from theft or damage, and only last for 12 to 24 months before the materials start to break down and make them useless. They work for the first 72 hours of reaction, but not for activities that last longer than three months.
- Prefab panel buildings keep heat in well, but they need anchor foundations and are more difficult to put together on-site, which usually takes three to five days per unit and four or more skilled workers.
- Portable container shelters are quick to set up (they can be used the same day they are delivered by truck), easy to move with a standard crane or forklift, insulated to be used in all four seasons, and have a recovered asset value that supports finance arrangements. In different deployments, the same unit can be used as an emergency clinic, a mobile office, or a vendor kiosk.
These advantages make container shelters the pragmatic centerpiece of scalable emergency response logistics.
Procurement Guide for Portable Container Houses in Emergency Projects
In order to find modular houses quickly, you need to follow an organized process. The following things should be thought about for successful B2B purchase.
Supplier certification is the first check. For units going to controlled markets in the EU or candidate countries, they must have verified ISO 9001 quality management, CE marking, and EN 1090 structural steel approval. With these certifications, you can be sure that the portable container house supplier has had both the materials and the manufacturing processes checked by a third party.
Customization capability directly affects operational utility. Operators who use units for more than one purpose, like a medical point, a retail kiosk, or a field office, need a supplier that can work with different interior partition layouts, custom window and door placements, branded exterior finishes, and electrical standards that are specific to the region (230V/50Hz for European markets, for example). For a portable container house, these customization needs are even more critical, but with ODM and OEM services from skilled makers, changes made after delivery don't have to be expensive or take a long time.
Lead time management is the procurement risk that people often don't think about enough. In Central and Eastern Europe, the busiest time for deployment is in the summer. Most makers won't be able to fill orders made after April for delivery in June. This risk is greatly reduced by building a relationship with a supplier and securing production times in the first quarter of each year. Verified manufacturers with more than one place of production offer buffer capacity that suppliers with only one facility can't match.
After-sales support and spare parts availability determine long-term total cost of ownership. Hardware for doors, locking devices, new parts for panels, and electrical fittings should be able to be bought locally or shipped within 5–7 business days. Make this clear during the seller qualification process.
Best Practices and Future Trends in Portable Container House Design for Emergencies
A portable container house that is well taken care of can be used for 20 to 25 years. To make that last that long, the steel frames must be checked for surface rust on a regular basis, the integrity of the seals on the panel joints must be checked after each winter cycle, and all mechanical locking points must be oiled once a year.
The next wave of emergency shelters will have temperature, humidity, and occupancy monitors that can connect to the internet and send real-time data to fleet management systems. This feature changes maintenance from reactive to predictive for operators who are in charge of 10 to 100 units at the same time. This cuts down on downtime and repair costs. Better phase-change insulation materials are also being made available to the public. These materials offer more thermal mass in smaller panel assemblies, which lowers both the unit weight and the cost of shipping.
Market intelligence from Grand View Research says that the global prefabricated building market will grow to USD 227.7 billion by 2030. This is mostly because of crisis relief, rapid development, and a lack of construction workers. If procurement teams build relationships with certified manufacturers as preferred suppliers now, they will be able to get better prices and more capacity as demand rises.
Conclusion
Portable container houses are a great way to solve some of the hardest problems in disaster response logistics: they are quick, safe, easy to move, and can be used again and again. Real-world success in different temperature zones is based on design choices about insulation, materials, and being ready to be used without the power grid.
Whether these benefits lead to better operations depends on the procurement strategy, which should focus on certified suppliers, early lead-time planning, and the ability to make changes. For B2B companies building mobile service and commercial fleets, the same unit design that helps with disaster aid today can be used tomorrow to make money as a mobile business asset.
FAQ
How quickly can a portable container shelter be made operational after delivery?
As long as there are power and water connections at the site, a standard unit can be occupied within 60 to 90 minutes of the crane being put in place because the flooring, electrical wiring, and utility connection points have already been installed.
What insulation specification is appropriate for Eastern European winters?
Down to -20°C, 100 mm rock wool layer panels keep heat in well enough. If the temperature stays below that level for a long time, 150 mm panels with thermal-break window frames are the best choice.
Can units be customized for medical or food service compliance?
Yes, you can choose the interior wall finishes, ventilation rates, and surface materials that meet the standards for sanitary inspections that apply to a food booth or mobile clinic. During the quote stage, make sure that your seller knows about any unique local safety rules.
What is the typical MOQ for B2B orders?
A lot of certified makers will take trial orders of one to three units to help you test your business plan before you buy more. Most of the time, bulk price starts when you buy 10 units or more.
How are units transported without internal damage?
Strong ISO corner castings, internal anti-vibration mounting points, and transport-specific locking bars keep the structure from coming loose and the fixtures from getting damaged while the freight is being shipped by road or sea.
Partner With WECHEER for Your Emergency Shelter Procurement
For 40 years, WECHEER has helped customers in more than 100 countries with their flexible container needs. As an ISO, CE, and EN 1090-certified portable container house manufacturer, we can make units that are fully customized to your climate zone, interior layout, and local building codes. Email info@cwchouse.com right now to get a quote for your project, or go to cwchouse.com to see all of our products.
References
1. United Nations High Commissioner for Refugees (UNHCR). Shelter Design Catalogue. 2016.
2. Grand View Research. Prefabricated Building Market Size, Share & Trends Analysis Report. 2023.
3. International Federation of Red Cross and Red Crescent Societies (IFRC). Transitional Shelter Guidelines. 2012.
4. Johnson, C., & Lizarralde, G. Rebuilding After Disasters: From Emergency to Sustainability. Routledge, 2012.
5. European Committee for Standardization. EN 1090: Execution of Steel Structures and Aluminium Structures. 2018.
6. Shelter Centre. Transitional Shelter: Eight Designs. 2012.
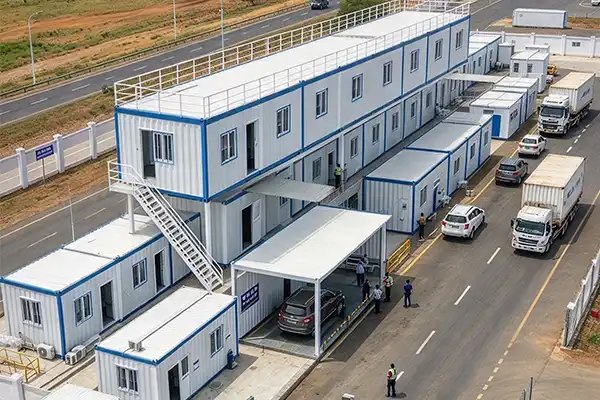
When military operations demand rapid shelter deployment in remote or hostile environments, a flat pack container cabin delivers a compelling answer. These prefabricated modular units ship as compact, panel-based packages, then assemble on-site into fully functional living or operational spaces within days. Designed for mobility, structural resilience, and standardized dimensions, they address the core logistical challenges that traditional field construction cannot. From forward operating bases in arid deserts to arctic training camps, flat pack cabins have become a trusted infrastructure solution for defense procurement teams worldwide.
Understanding Flat Pack Container Cabins for Military Applications
Why Modular Shelters Are Gaining Traction in Defense
In the last twenty years, military infrastructure planning has moved firmly toward ready-made solutions. A study from 2022 by MarketsandMarkets says that the global modular building market will grow to $114.8 billion by 2028. The defense and government sectors will be among the fastest-growing end users. Military planners like flat pack container cabins because they don't need heavy building tools on-site, they can be moved without damaging the structure, and they cut the time it takes to set up a base from weeks to days.
Because of their standard panel sizes, which are usually made to fit into standard ISO shipping containers, a single 40-foot container can hold enough materials to put together several sleeping or command units. That efficiency in transportation directly leads to lower running costs and faster task readiness.
Design and Customization Considerations for Military Use
Layout Configurations That Match Operational Roles
There are different needs for each military deployment. The insides of sleeping quarters, command posts, medical treatment centers, and communication hubs need to be set up in different ways. A well-designed flat pack container cabin system can handle these differences with flexible panel layouts, divider walls, and built-in utility channels.
When the military buys things, these are the most important design features:
- Reinforced steel frame construction: Hot-dip galvanized steel skeletons give the structure rigidity under seismic conditions up to Level 9. This meets the durability requirements of field environments where vibration and impact are constant variables.
- High-performance insulation: A layer of at least 100 mm polyurethane insulation inside composite wall panels keeps the inside comfortable in temperatures ranging from -30°C to +50°C. This includes both cold training sites and desert forward bases.
- Solar-ready and off-grid capability: Pre-wired conduit channels and roof load ratings make it possible to install photovoltaic panels, which gives you power when you can't connect to the grid.
- Anti-intrusion surface treatments: Fluorocarbon-coated exteriors don't rust in coastal areas with a lot of salt water, and they also lower the infrared signature when finished in the right tactical color schemes.
All of these design requirements make sure that a single cabin platform can be used for more than one purpose without having to be redesigned from scratch. When suppliers are flexible, they let procurement teams choose the plan, insulation grade, and surface treatment all in one order cycle, instead of having to manage multiple contractors.
Environmental and Compliance Standards
Sustainability factors are being used more and more in military buying along with tactical performance benchmarks. Panels made to ISO 9001 standards and certified by CE and EN 1090 meet the requirements for both NATO members and the U.S. Department of Defense when it comes to source approval. Choosing sellers with these certifications makes it easier to handle third-party audits when the deal is finalized.
Assembly, Installation & Logistics for Military Deployments
Speed of Setup and Transport Efficiency
The main operational benefit of flat pack container cabin systems is how quickly they can be put together. A standard single-unit cabin can be built in two to three days by a team of two people with simple hand tools. Using linked modules to make larger base configurations scales equally, and with the same flat pack container cabin design, experienced teams can build multi-unit compounds in one work week.
When it comes to shipping, the flat-pack format means that panels fit together tightly, which cuts the volume by up to 70% compared to volumetric modules that have already been put together. That compression is very important when sending by air freight or through limited port infrastructure in areas close to conflicts.
Assembly manuals, video tutorials, and on-call technical support from the supplier all help speed up the setup process even more. The best makers ship numbered, color-coded parts with quality-controlled packing lists. This keeps parts from going missing or being misidentified in the field, which is an expensive problem that experienced procurement managers look for when they qualify suppliers.
Comparative Analysis: Flat Pack Cabins vs. Other Military Shelter Solutions
When buying teams look at shelter choices, they usually compare flat pack container cabins to three others: canvas tent systems, regular timber-frame field huts, and pre-assembled volumetric container modules. Each has a valid use case, but for most mid-term deployments, flat pack systems are better because of the trade-offs.
Canvas tents are the easiest to set up, but they don't offer much in the way of protection or structure security, and they only last a few months when they're used a lot. Building a timber-frame hut requires skilled work and materials that can be found locally, which aren't always easy to find when you're on an excursion. Pre-assembled volumetric containers are shipped ready to be used, but they need heavy-lift cranes and take up too much cargo space, which drives up the cost of transport.
Flat pack cabins are in a performance level that balances how quickly they can be put together with how well they can be used. Their steel-composite construction makes them resistant to wind up to Level 12 typhoon standards, which is something that alternatives like wood and canvas can't do. When you add up the costs of shipping, handling, and demobilization at the end of a five-year mission, the total cost of ownership is usually 30–45% less than that of similar pre-assembled container units.
Procurement Guide: Choosing the Right Supplier and Solution
Evaluation Criteria That Lower the Risk of Buying
Finding the right flat pack container cabin provider for a military deal requires more than just looking at the product specs. If a seller can keep a defense relationship going for more than one year, it depends on their production capability, quality management systems, certification portfolios, and how quickly they respond to problems after the sale.
Reliable suppliers can make hundreds of thousands of units a year, have manufacturing facilities that are ISO 9001 certified, and have structural certifications like CE and EN 1090 that are recognized around the world. They also provide ODM and OEM customization services, which are necessary when purchasing contracts call for specific color schemes, logos, or changes to parts that meet practical security standards.
This type of company is WECHEER Holding Group. WECHEER has been around since 1984 and has six smart production bases in China. Each year, they make more than 300,000 modular container sets at their factories in Shandong, Chengdu, Guangdong, Xinjiang, Jiangsu, and Shaanxi. The company has more than 70 patents and sells goods in over 100 countries. This mix of size, number of certifications, and experience exporting to over 100 countries makes choosing a supplier a lot safer for procurement teams that work with defense and government clients.
Conclusion
Flat pack container cabins are now a constant part of military infrastructure planning because they solve real operating problems like short deployment times, limited logistics budgets, and the need for habitable, long-lasting shelter in harsh environments that are hard on bad building. The data backs up their lower lifetime costs, and the fact that well-known makers offer design freedom means that procurement teams can choose solutions that really meet mission needs instead of generic ones. Any group thinking about buying modular shelters for temporary military camps should look at the flat pack style as it is the most cost-effective and easy to transport.
FAQ
How long does assembly take in a field environment?
Using simple hand tools, it takes two experienced people about two to three days to put together a normal single-unit flat pack container cabin. Numbered parts and drawn instructions from the supplier make the process easy to understand even for people who haven't had special training in building.
What weather conditions can these cabins withstand?
Quality-made units can handle wind loads up to the level of a typhoon and can work well in temperatures ranging from -30°C to +50°C, depending on the insulation specification. That range goes even further with premium versions that have better windows.
Can the cabins be relocated after installation?
Yes. Panels don't permanently bond or weld together, so the structure can be taken apart and put back together again to be transported. This ability to move keeps the value of the asset and helps with planning a multi-phase deployment.
What certifications should I require from a supplier?
Along with CE and EN 1090 structure compliance, ISO 9001 manufacturing approval should be given the most weight. These credentials show that both the management of production quality and the integrity of the structural engineering are up to international standards.
Is small-batch procurement possible for trial deployments?
Manufacturers with a good reputation will take initial orders as low as 5–20 units to help test the product before making bigger contract agreements. Make sure the MOQ is flexible early on in the source talks.
Partner With WECHEER for Proven Flat Pack Container Cabin Solutions
WECHEER Holding Group has been making high-quality products for 40 years and exports to more than 100 countries. They bring this experience to every relationship they have with a flat pack container cabin provider. Our ODM/OEM customization options, ISO- and CE-certified production, and dedicated export support team make sure that you get the products you need, whether you need a small trial batch or a large-scale deployment order. To get a custom price, email us at info@cwchouse.com or go to cwchouse.com right now.
References
1. MarketsandMarkets. Modular Construction Market — Global Forecast to 2028. MarketsandMarkets Research, 2022.
2. U.S. Army Corps of Engineers. Relocatable Buildings and Temporary Structures: Technical Manual TM 5-800-01. Department of the Army, 2018.
3. NATO Support and Procurement Agency. Standardization Agreement (STANAG) 2931: Temporary Field Accommodation Standards. NATO, 2019.
4. Lawson, M., Ogden, R., & Goodier, C. Design in Modular Construction. CRC Press, 2014.
5. Blismas, N., & Wakefield, R. "Drivers, Constraints and the Future of Offsite Manufacture in Australia." Construction Innovation, Vol. 9, No. 1, 2009.
6. U.S. General Services Administration. Modular and Prefabricated Building Systems: Procurement and Performance Guidelines. GSA Office of Federal High-Performance Buildings, 2020.
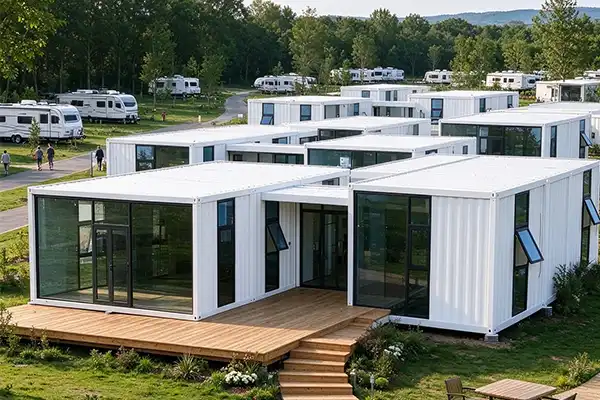
When evaluating the best foldable container unit for outdoor storage, the answer points clearly toward engineered collapsible steel modules that balance transport efficiency, weatherproof performance, and long-term durability. A high-quality foldable container unit collapses to roughly 20% of its deployed volume, allowing up to 10–12 units to ship inside a single 40ft High Cube container. For self-storage operators, construction fleet managers, and rental businesses scaling across multiple sites, this compression ratio translates directly into lower logistics costs and faster site mobilization—two metrics that determine whether a new location opens on schedule or over budget.
Understanding Foldable Container Units for Outdoor Storage
How the Folding Mechanism Works
A precision hinge-and-pulley system built into the steel chassis is what makes a foldable container unit work. The unit's standing height is lowered to about 350–450 mm when the wall panels and roof assembly rotate inward. On-site, two workers and a standard crane can expand and lock a unit into a weatherproof structure in less than 10 minutes. There is no need to prepare the base first. This speedy rollout isn't just a marketing claim; it's a real practical benefit that lowers the cost of labor per site launch.
These units come from the factory already wired and floored, unlike flat-pack modules that need to be bolted together on-site. Heavy-duty PVC flooring, electrical circuits, and door hardware are all installed before the unit is shipped, so it can be used as soon as it stands up.
Why This Matters for Outdoor Storage Operations
When things are stored outside, they are vulnerable to changes in temperature, water getting in, and physical damage. The folding architecture doesn't hurt the strength of the structure. The galvanizing Q235B steel frame, which has walls that are usually 2.5–3.0 mm thick, can hold the same amount of weight as regular modular units. For rental companies that are in charge of hundreds or thousands of assets spread out over many places, this structural uniformity means that they can plan repair schedules and keep standard stockpiles of spare parts.
Key Design Features and Specifications to Consider
To pick the right unit, you need to look at more than just the fold ratio when reading the specifications. The materials, locking systems, and stackability of a box decide how long it can be used for outdoor rentals, not months—but if that box is a foldable container unit, its design also influences handling efficiency and transport costs, which are just as critical for long-term rental viability.
Here are the structural and functional specifications that experienced procurement teams prioritize:
- Frame material: Galvanized Q235B steel with electrostatic baking paint finish. It has a corrosion lifespan of more than 15 years when left outside regularly, which meets the needs of self-storage operators who are worried about the long-term rust and paint damage on items left in open yards.
- Thermal envelope: 50–75mm sandwich panels with rock wool (Class A fire rating, density ≥50 kg/m³) or EPS cores provide good insulation, lowering interior condensation—a major concern for renters storing fragile items or equipment in climates that change often.
- Door system: High-cycle sliding or swing doors with industrial-grade pulleys and compression seals that can withstand tens of thousands of open-close cycles. This directly addresses the risk of door hardware failure that drives up maintenance costs for rental fleets with a lot of turnover.
- Locking mechanism: Lockboxes made of hardened steel and anti-cut plates make them resistant to physical attack. Units made for self-storage markets include padlock compatibility with standard numbered lock systems to make managing the fleet easier.
- Stackability: Engineered corner casts allow stacking up to three levels, which increases yard density at storage sites with limited land areas.
Together, these specs show whether a unit works reliably over a 10–15 year asset life or whether it needs frequent repairs that cut into rental margins. When purchasing teams look at foldable container units, they should ask to see proof of certification. ISO, CE, and EN 1090 compliance are basic signs of consistent making.
Comparing Foldable Container Units with Alternative Storage Solutions
There are three main types of products on the market for outdoor storage: traditional shipping containers that stay in place, flat-pack modular units, and foldable container unit (as a distinct category), as well as container modules that can be folded up. Each has its own set of pros and cons.
People are used to and can easily find fixed shipping containers, but they only ship full loads. A 40-foot High Cube can only hold two or three standard units, which makes it hard to expand the fleet on a large scale. Flat-pack systems require skilled setup on-site, which can add days to the time it takes to get the system up and running.
The middle ground is where foldable container units really shine. The 1:5 to 1:10 compression ratio is known to lower ocean freight costs by a certain amount. According to data from the shipping industry, foldable shipments can save up to 80% of the cost of non-foldable shipments when compared on a large scale. That difference is important for a buying head who needs to order 200 units to open three new self-storage facilities at the same time.
Fixed containers are still better in situations where they don't need to be moved, like in permanent building additions or structures that are built into the ground. When moving is part of the business plan, foldable units really pay off. This is exactly how European self-storage companies that are growing on short-term land leases work.
Optimal Applications of Foldable Container Units in Outdoor Storage
There are many industries that can use foldable container units, and each one has its own performance needs.
These boxes are used by self-storage and rental companies as tool rooms, equipment lockers, and storage bays for individual tenants in yards, store parking lots, and building sites. Standardized outside measurements are important for planning sites and managing layouts on a grid, so workers can treat each unit as a separate asset, no matter where the site is located.
Construction site managers use them to store tools and materials safely. The steel panels and anti-cut lock systems keep valuable items safe. When the project is done, the ability to fold down means that the whole store can be moved on a flatbed instead of needing a crane to move each piece separately.
Disaster aid groups and the government have used foldable modular structures, including the foldable container unit, as emergency shelters and medical separation because they can be set up in just 10 minutes, which is faster than any other option when time is of the essence.
For outdoor units, there is a simple maintenance schedule: every six months, check the hinges and seals, coat any steel surfaces that are exposed with a touch-up coating, and lubricate the door hardware every time a tenant moves out. With this repair schedule, units built to the above standards should last longer than 15 years.
Procurement and Supplier Guidance for B2B Buyers
The procurement strategy either protects or lowers the value of assets when it comes to choosing suppliers. A foldable container unit is an investment that is kept for many years. The supplier's track record of consistent production, certifications, and spare parts available are just as important as the unit price.
Buyers who have bought from businesses before base their decisions on four factors. Certifications for manufacturing (ISO 9001, CE marking, and EN 1090 structural steel execution) show that the tolerance control across batches meets the ±2mm consistency in dimensions needed for grid-layout sites. Operators can keep the look of their fleets consistent by customizing things like OEM color, lock specification, branding, and panel configuration.
How fast a unit can start making money again after damage depends on how easy it is to get replacement parts for hinges, door seals, and lock cylinders. Flexible delivery schedule, such as staggered delivery based on a framework agreement, makes sure that inventory builds up in line with real rental demand, so owners don't have to keep capital sitting around.
Bulk procurement of 50 to 500 units typically qualifies for framework pricing, and pilots of 50 to 100 units let professional self-storage owners make sure the system works before committing to the whole system.
Conclusion
Operators who treat their fleet of units as a precise asset instead of a cheap purchase will do well in the outdoor storage market. There are measurable benefits to using a well-designed foldable container unit, such as lower freight costs per unit, faster site activation, predictable maintenance cycles, and asset mobility that matches the economics of lease-based expansion.
The approved steel frames, tested hinge systems, and high-cycle door gear that go into these units give them a 15-year service life that makes the initial investment worthwhile. When procurement teams put clear specifications and certified suppliers ahead of the initial unit price, their fleets always have a lower total cost of ownership.
FAQ
How long does a foldable container unit typically last in outdoor conditions?
If workers follow a basic inspection and touch-up maintenance plan every two years, units made with galvanized Q235B steel frames and baking-paint surface treatment should last more than 15 years outside.
Can these units be customized for specific rental fleet requirements?
Manufacturers that offer ODM/OEM services can set up lock systems, panel colors, branding, internal electrical layouts, and door hardware to meet the needs of fleet management. Standardized customization at the factory level gets rid of the need for expensive changes made in the field.
How do foldable storage containers perform in harsh weather?
Engineered corner links and rock wool or EPS core panels keep the structure strong even when Grade 10–11 wind loads are applied. When people store things in warm or wet places, they worry most about moisture getting in. Compression door seals and floor parts that are sealed keep moisture out.
What certifications should I require from a supplier?
Quality management systems like ISO 9001, CE marking, and EN 1090 structural steel execution certification are the basic documents that must be used for European procurement to be legal. Ask for batch inspection reports to make sure that the dimensions are always the same.
Partner with WECHEER for Your Next Foldable Container Unit Order
WECHEER Holding Group has been making modular container structures since 1984. They send them to more than 100 countries and can make more than 300,000 sets each year. We are a certified supplier of foldable container units with ISO, CE, and EN 1090 certifications. We can handle large orders, phased delivery plans, and full OEM customization. You can email our purchasing team at info@cwchouse.com or visit cwchouse.com to look at our products.
References
1. Steel Storage & Modular Building Association — Global Modular Construction Market Report, 2023.
2. Self Storage Association UK — Annual Industry Report, 2023.
3. European Steel Association (EUROFER) — Structural Steel Applications in Modular Construction, 2022.
4. International Organization for Standardization — ISO 9001: Quality Management Systems — Requirements, 2015.
5. European Committee for Standardization — EN 1090-1: Execution of Steel Structures and Aluminium Structures, 2011.
6. McKinsey & Company — Modular Construction: From Projects to Products, 2019.
When brands need a space that stops people mid-scroll and mid-stride, a pop-up container house delivers exactly that. These folding, expandable modular units are reshaping how scenic areas, eco-resorts, and brand experience campaigns build temporary cabins. Whether you're planning a seasonal retreat in a national park or a rotating brand activation across European city centers, expandable container cabins offer a rare combination of visual impact, rapid deployment, and genuine structural integrity. This guide walks through design ideas, configurations, procurement essentials, and long-term maintenance considerations for B2B buyers ready to move fast.
What Makes Expandable Container Houses Ideal for Scenic Cabins
The Core Engineering Advantage
An Expandable Container House is a modular unit that is designed to be transported. It has a hinge-and-slide system that lets the structure fall down to a height of about 350–450 mm. Two workers can use a crane or forklift to set up a single unit on-site in less than ten minutes. This isn't just a marketing claim; it's an engineering standard that solves a real physical problem: getting good buildings into beautiful, remote areas without a lot of heavy civil work or long construction times.
Standard modular units can only fit two or three fully built units inside a 40-foot high cube shipping container, but up to 12 folded units can fit inside. When your activation budget is limited and your event schedule is set, that compression ratio directly cuts down on freight costs, which is a big deal.
Why Scenic Areas Specifically Benefit
In protected areas and scenic zones, there are strict rules about how to damage the land. Expandable container cabins only need simple leveling pads to sit on; they don't need poured concrete foundations. This keeps the ground's integrity and meets the requirements for most temporary building permits. The footprint is small when it's being moved, but when it's set up, the inside grows to a real living space or a space that can be used for business. This balance between having the least possible effect on the environment and making the most of the space is a huge benefit for both ecotourism operators and brand experience directors.
Key Design Ideas and Configurations
The most interesting scenic cabin projects tend to put a lot of emphasis on both function and visual character, and for business-to-business purchases, the pop-up container house stands alongside the main style options you will need to consider.
- Single-unit expandable cabin: The inside of a 20-foot folding container can be made bigger to cover about 37–40 square meters. This set-up works well as a high-end glamping room, a brand pop-up container house booth, or a café unit with an LED sign and a built-in service counter. Wood-effect panels, recessed lighting, and pre-wired electrical systems are just a few of the interior finishes that can be added before the house ships.
- Multi-module L-shaped or U-shaped assemblies: Two or three expandable units can be joined on-site to make brand settings or vacation house groups that are more engaging. Since the modular joints are all the same, assembly can be done with few tools and in either direction. This layout works well for brand experience activations that need their own areas, like a store floor, a tasting room, and a place to take pictures.
- Bi-fold glass wall units: The expanded side wall has bi-fold glazed panels that make an open-air connection to the landscape outside. This plan works especially well in beautiful areas like forests or the coast, where the view itself becomes part of the experience.
These setups are real; makers like WECHEER build to CE and ISO standards and offer ODM/OEM services that let customers fully customize their brands on painted exteriors, illuminated logoboxes, and custom inner layouts made to fit the needs of each campaign.
For a scenic cabin to be useful, it must have good insulation. A heat resistance of 0.5 to 0.8 W/m²K in polyurethane sandwich panels lets them handle both cold temperatures in the mountains and high humidity in the tropics. In places where fire safety is required by law, rockwool core panels add fire protection. Pre-installed HVAC stub-outs and quick-connect plumbing fittings make it much less necessary to have tradespeople come to the job site.
Comparing Expandable Container Cabins to Other Structures
A lot of the time, procurement teams look at tiny houses, standard prefab modules, mobile homes, and expanding container units all together. It's important to be clear about the comparison.
Traditional prefab homes have strong interiors, but they need base work and a lot of cranes to be installed, which can take weeks. Mobile homes are easy to move around, but they aren't strong enough to stack or leave out in open beautiful areas. While tiny houses look nice, they can't be moved by regular trucks because they're too heavy. Pop-up container houses offer a compelling middle ground: they arrive flat-packed, deploy quickly on-site without heavy cranes, and are both stackable and road-transportable, addressing the key shortcomings of the other options.
Expandable container houses are in a unique category because they can be moved as easily as flat-pack furniture, set up as quickly as event tents, and keep their structural integrity as well as permanent modular construction. For brands that have a traveling engagement in several cities or beautiful locations, the fold, load, ship, and unfold cycle can be repeated with little wear and tear if the folding joint mechanism is built to industrial standards.
Procurement Considerations for B2B Clients
Supplier Evaluation Criteria
Not all factories will take requests for small amounts. When brand owners buy 1–5 units for a campaign, the supplier's MOQ flexibility is a very important factor. WECHEER has been making things for more than 40 years and has six smart production sites all over China. They take small B2B sales and offer full ODM customization. Certifications include ISO, CE, and EN 1090, which is the standard for structural steel production that must be followed to sell in the European market.
Cost, Lead Time, and Delivery
The price per unit of expandable container cabins depends on how complicated the system is for expanding, the type of internal finish chosen, and the type of glazing chosen. Prices from the factory usually range from $15,000 to $45,000 per unit, depending on how it is configured. Most special runs have lead times of 25 to 45 days from the time the order is confirmed. WECHEER has more than 30 direct service outlets and ships to more than 100 countries. Because of this, shipping logistics and help with paperwork are part of the buying process and not something the buyer has to figure out on their own.
A set campaign date changes how important it is to be able to finish on time. As an extra safety measure, you should make sure that every procurement contract includes confirmation of in-production goals and pre-shipment inspection plans with your seller, and pop-up container houses—given their rapid deployability—should be verified against the same milestone checks to avoid delays.
Maintenance, Durability, and Long-Term Value
Galvanized cold-rolled steel frames don't rust on the outside, even in seaside and high-humidity areas. Fiber cement board and anti-rust painted steel are two types of exterior cladding that can make the service life longer than 15 years under normal touring conditions. The most mechanically active part is the folding joint mechanism, which can be used several hundred times in industrial-grade units.
Simple preventative maintenance is needed: lubricate the joints every 6–12 deployments, check the panel seal after each transport, and check the electrical connection points on a regular basis. The total cost of ownership over a three- to five-year activation cycle is significantly lower than the ongoing upkeep of permanent vacation homes or hired event structures.
Conclusion
When building scenic cabins or brand pop-up container house activations, expandable container houses are a useful and eye-catching option. Their folding design makes them easy to move, their modular layouts make them suitable for almost any brand or hospitality need, and their approved structural performance meets all international standards. These units are one of the fastest ways for B2B buyers to go from an idea to a working structure for cabins in scenic areas, ecotourism retreats, or campaign-driven temporary spaces.
FAQ
How long does it take to set up an expandable container cabin on-site?
A crane and two workers can usually set up a single unit in less than 10 minutes. There is no need for a solid base. Depending on how the connections are set up, multi-unit setups take proportionally longer.
Do expandable container cabins meet European building regulations?
Units made to CE and EN 1090 certification standards meet the requirements for structural compliance in most European markets. Temporary structure permits are different in each municipality, so it's still a good idea to check the zoning rules in your area before choosing a site.
What insulation options are available for year-round use?
Polyurethane layer panels (50mm or 75mm thick) and Rockwool core panels are both good at keeping heat and sound out. Which panel to use varies on the temperature zone and the fire code in the area.
Can the exterior be fully branded for a campaign?
Custom RAL color painting, printed vinyl wraps, illuminated logo panels, and custom signage are all common ways that ODM services can make things unique.
What is the minimum order quantity for small brand teams?
Suppliers like WECHEER can take orders as low as one unit, which lets brands try out new markets or forms with small batches.
Partner With WECHEER for Your Next Pop-Up Container House Project
WECHEER brings more than 40 years of experience with modular manufacturing and production that is ISO/CE-certified to every project. We help brand owners and buying teams get their ideas from the drawing board to the real thing, on time and on budget. As a reliable pop-up container house provider, we can ship our products all over the world and offer full OEM customization. Get in touch with us at info@cwchouse.com or check out our whole selection of products at cwchouse.com to get a quote right away.
References
1. Journal of Green Building — Modular Construction and Sustainable Tourism Infrastructure, 2022.
2. Prefabricated Architecture: From Bauhaus to Contemporary Practice — Arieff & Burkhart, Gibbs Smith, 2002.
3. Construction and Building Materials — Thermal Performance of Sandwich Panel Systems in Modular Housing, Elsevier, 2021.
4. Retail Dive — The Rise of Pop-Up Retail and Temporary Commercial Structures, 2023.
5. Dezeen — Container Architecture in Eco-Tourism and Hospitality Design, 2022.
6. International Journal of Hospitality Management — Modular Cabin Developments in Scenic Area Tourism, Elsevier, 2020.
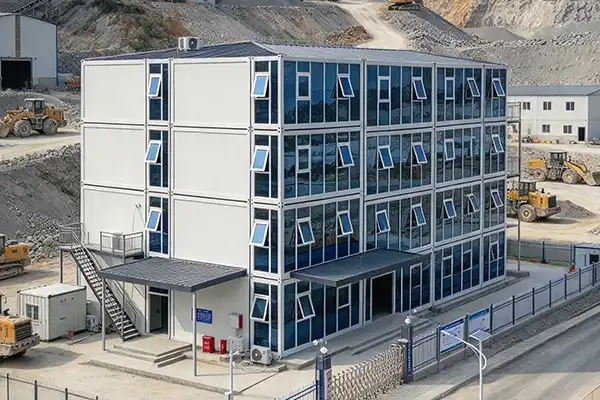
If you're new to modular construction procurement, a Flat Pack Container House is one of the most practical starting points available today. These pre-engineered structures ship as compact, stackable panels rather than fully assembled units, which dramatically reduces ocean freight costs per unit. Whether you're sourcing accommodation for a remote mining camp, setting up temporary offices on a construction site, or preparing emergency housing after a disaster, understanding the full installation process — from site prep to final fit-out — helps you make smarter buying decisions and avoid costly surprises on arrival.
Understanding Flat Pack Container Houses: A Comprehensive Overview
What Sets Flat Pack Modular Buildings Apart
Flat pack modular buildings are different from rigid shipping container conversions and regular prefab homes because they come in separate panels and steel frame parts that need to be put together. This format lets up to 10–12 units fit into a single 40HQ shipping container, while the fully assembled format only lets 2–3 units fit. That directly means a 50% or more drop in the cost of freight per unit, which is the single most important cost factor for buyers going to Norway, Australia, or Canada.
The structure is simple: the skeleton is made up of galvanized steel corner posts and horizontal beams, and the walls, floor, and roof are made up of sandwich panels, which are usually made of EPS or polyurethane. High-quality models, like those that are CE and EN 1090 approved, meet strict international building standards and make it easier to get local permits in controlled markets.
These houses are used for many different things in the real world. This format is used for construction site worker dormitories, mining camps, scenic area lodgings, emergency housing after a disaster, temporary military camps, storage warehouses, and temporary offices because it can be set up quickly and moved without damaging the structure.
Preparation for Flat Pack Container House Installation
Site Assessment and Foundation Requirements
Before even one panel is taken out of the shipping box, the placement spot has to be carefully checked out. Whether you build a concrete slab, use concrete footings, or set movable steel base plates depends on how much weight the ground can hold, how steep the slope is, and how easy it is for machinery to get to. In colder places, like Northern Europe, the depth of the frost is important. The foundations need to go below the frost line, which can be up to 1.2 meters in Finland or Norway.
When evaluating suppliers, procurement teams should ask for a full component manifest before the shipment of a flat pack container house. The most common problem after arrival is missing parts. This can be avoided by crossing-referencing the numbered packing list with the actual cargo. A third-party pre-shipment inspection at the plant before loading is normal for importers with a lot of experience, and it's well worth the money.
Getting local building permits before delivery helps keep the project on schedule. Most flat pack modular buildings can get approved faster if they have CE certification and recorded fire ratings. Reliable makers should include this information as standard.
Step-by-Step Installation Process of Flat Pack Container Houses
Phase 1 — Unboxing and Component Organization
Assembling things quickly starts on the ground, before even one bolt is tightened. Sort the panels and steel members into groups like floor panels, wall panels, roof sections, and hardware bags. Then, check the packing list to make sure that each piece matches what's on the list. This keeps the process straight and stops searches in the middle of a build.
Phase 2 — Frame Assembly and Panel Installation
For experienced installation crews, these are the main steps they take to build a flat pack container house:
- Set the floor frame first. Attach steel base beams to the anchor points in the foundation and make sure they are level on both axes. If the floor frame isn't level, it shows up in every layer below it, causing gaps between doors and windows that are hard to fix and cost a lot of money to fix later.
- Raise corner posts and connect horizontal rails. Raise the corner posts and join the horizontal bars together. Standard tools are all that's needed to connect most systems with bolts and sockets. For example, WECHEER's frame system is designed so that it can be put together by four people without the need for special tools. This cuts down on labor costs on remote sites by a large amount.
- Slot wall panels into the frame channels. Slide the wall panels into the channels in the frame. Edges of panels fit together. Before closing, check the EPDM rubber gaskets at each joint. Gaskets that are compressed and not broken keep water out and heat from crossing.
- Set the roof panels and seal ridge joints. Place the roof pieces and cover the ridge joints. Apply weatherproof sealant to all roof holes as soon as the panels are in place.
Phase 3 — Doors, Windows, and MEP Rough-In
Frames for doors and windows are already cut to fit into panel holes. The electrical conduit and plumbing rough-in meet the requirements of the local code. In places like Scandinavia, where wall U-values must be below 0.18 W/m²K for many home uses, make sure to ask for 100mm polyurethane panels and double-glazed PVC windows when you are buying the flat pack container house, not after you get it.
Common Installation Challenges and How to Overcome Them
Cold Climate Insulation and Transit Damage
Standard 50mm EPS panels aren't good for places where it regularly gets below -20°C. It is cheaper to order 75mm or 100mm PU panels and then add insulation after the fact than to do it on-site. Make sure your provider understands the local climate information, and ask for written proof of the specifications before production starts for your flat pack container house.
The other problem that keeps coming up is transit harm. Galvanized steel frames don't rust very easily, but panel corners can get damaged when forklifts move them around in the port. By requiring corner guards and edge banding on panels and making a written record of the pre-shipment check, you can use this record to back up damage claims in the future.
Problems with alignment during assembly are usually caused by an uneven foundation or a base frame that is twisted. Both of these can be avoided by doing thorough checks before the pour. It takes minutes to find a 3mm difference at the base frame stage, but hours to find it after the wall panels are set.
Procurement and Post-Installation Support for Business Clients
When you buy in bulk from a vertically integrated flat pack container house manufacturer, the cost per unit drops by a lot. Standardized SKU management is helpful for a distributor that imports 10–20 units per 40HQ shipment. Fewer model variants mean faster local inventory turnover and easier spare-parts sourcing.
Support after placement is just as important as the quality of the build itself. Suppliers you can trust offer video guides for installation, detailed documents in multiple languages, and direct access to engineers for questions that need to be answered on-site. If you do upkeep on your high-galvanized frames once a year, like fixing rust spots on the steel, checking the gaskets, and re-sealing the roof joints, you can get an extra 10 to 15 years of working life from the structure.
When B2B clients plan to restock every three months, it's worth negotiating at the start to set up a framework agreement with stable lead times and price protection against changes in freight costs.
Conclusion
Installing a flat pack container house is actually doable as long as you pay attention to planning, choosing a seller, and putting the parts together in the right order. Because it can hold a lot of weight while being shipped by water and be set up quickly on-site, this format is the best choice for experienced wholesalers in tough markets. Make sure your foundation work fits the needs of the local climate, check that all the parts are complete before putting them together, and work with a certified manufacturer that will help you after the delivery.
FAQ
How many flat pack units fit in a single 40HQ container?
If the flat pack units design is well thought out, it can fit 10–12 units into a 40HQ container instead of 2–3 fully assembled units. This density lowers the landing cost per unit directly, which is what bulk buyers care about most when it comes to money.
What insulation specification suits cold climates like Scandinavia?
Below -20°C, standard EPS panels are not enough. Choose polyurethane (PU) panels that are 75mm or 100mm thick and double-glazed PVC windows. This mix meets the energy standards of Northern Europe and stops heat from bridging at panel joints.
Does installation require heavy machinery?
Standard flat pack assembly, which is put together panel by panel, only needs a few people and some simple hand tools. A forklift helps place panels on bigger units, but it's not always necessary. This is different from fully folded folding units, which need a crane to be set up.
What certifications should I request from a supplier?
At the very least, you need CE certification, EN 1090 documentation for structural steel fabrication, and fire resistance ratings. These qualifications speed up the process of getting a building permit in European and Australian markets.
What is the realistic service lifespan?
The building will last 10 to 15 years with regular upkeep, like checking the gaskets once a year and treating rust spots. This lasts for 20 years if the frame is high-galvanized.
Ready to Source Smarter? Contact WECHEER for Your Flat Pack Container House Needs
WECHEER Holding Group, founded in 1984, operates six intelligent manufacturing bases across China and exports to over 100 countries. As a certified flat pack container house manufacturer holding CE, EN 1090, and ISO credentials, WECHEER provides ODM/OEM customization, pre-shipment inspection support, and full technical documentation tailored to your target market's building codes. Send your project specifications and 40HQ loading requirements to info@cwchouse.com or visit cwchouse.com to request a container loading plan and landed-cost estimate today.
References
1. Smith, R. & Jones, L. Prefabricated and Modular Construction: Global Market Dynamics. Construction Research Journal, 2022.
2. European Committee for Standardization. EN 1090-1: Execution of Steel Structures and Aluminium Structures. CEN, 2021.
3. Lawson, R. M. Modular Construction Using Light Steel Framing: Design of Residential Buildings. Steel Construction Institute, 2020.
4. Pan, W., Gibb, A. G. F., & Dainty, A. R. J. "Perspectives of UK Housebuilders on the Use of Offsite Modern Methods of Construction." Construction Management and Economics, 2019.
5. International Organization for Standardization. ISO 9001:2015 Quality Management Systems — Requirements. ISO, 2015.
6. Quale, J., Eckelman, M. J., Williams, K. W., Sloditskie, G., & Zimmerman, J. B. "Construction Matters: Comparing Environmental Impacts of Building Modular and Conventional Homes in the United States." Journal of Industrial Ecology, 2012.
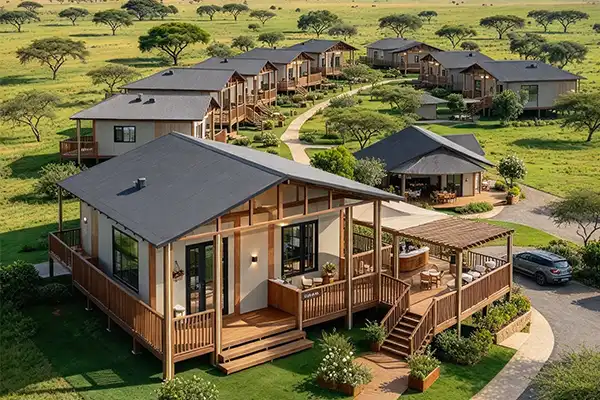
An expandable modular building is a prefabricated structure engineered with a folding or telescopic mechanism that compacts to standard shipping container dimensions during transport, then deploys on-site to deliver two to three times the usable floor area. Unlike conventional modular units, these buildings use a hinged galvanized steel frame system that dramatically improves the logistics-to-volume ratio—reducing ocean freight costs by up to 75% compared to fully assembled alternatives.
They bridge temporary shelter and permanent-grade construction, combining structural compliance with full mobility. For large-scale rental operators, event organizers, and temporary facility managers, they represent a measurable upgrade in asset efficiency.
Understanding Expandable Modular Buildings
Core Mechanism and Operational Principles
The butterfly or telescopic wing design is what makes these buildings unique. A standard 40-foot high-cube unit takes up a space that is manageable for international shipping when it is folded up. Industrial-grade hydraulic assists or manual winch systems can be used on-site to extend the side wings outward. This doubles or triples the space inside in just minutes. The frame of the building is made of hot-dipped galvanizing Q235B steel, which can handle wind speeds of up to 11 mph (about 12 km/h) and earthquakes of up to 8 mph. This is not temporary shelter; it is built infrastructure.
Wall assemblies use 50mm to 75mm sandwich panels with EPS, Rock Wool, or Polyurethane cores, delivering thermal insulation values between R-12 and R-20. Fire resistance reaches Class B1 or A1 depending on core material, meeting the performance thresholds that technical procurement committees in Europe actively scrutinize during supplier qualification rounds.
Deployment Scenarios Across Industries
Because expandable modular buildings are flexible, they can be used in a wide range of high-complexity settings. Temporary hospitals used in public health emergencies, on-site housing at remote mining operations, command centers at big sporting events, and educational annexes while schools are being renovated all use the same structural logic: they need to be easy to set up, work well, and be able to be moved around. The Modular Building Institute says that modular building can cut project schedules by 30–50% compared to alternatives that are made on-site. This is a big number when planning deadlines are tight.
Benefits of Expandable Modular Buildings for B2B Clients
The value offer is based on how well space is used. When a rental company puts units at a big event venue, they pay for the site footprint, no matter how many square meters of usable space it creates. Expandable modular building designs make that number much better, because their deployed footprint multiplies the functional area without increasing the paid ground space.
When buying teams look at these assets, these are the main benefits they always point out:
- Superior space-to-transport ratio: Folded units ship in containers, which cuts down on logistics costs while delivering a much larger operational floor area when they are set up. This is important because fleet utilization directly affects event profitability.
- Thermal and acoustic performance: Double-glazed tempered glass windows (5mm+9A+5mm configuration) and broken-bridge aluminum alloy door frames save a lot of energy and keep noise out, meeting EN-standard insulation standards that are common in European bid specifications.
- Structural longevity rated for high-rotation rental use: Hot-dipped galvanized frames and MgO or fiber cement flooring boards are intended to last 20 to 25 years in business rental settings, even when they are used a lot. They are resistant to water, wear, and repeated building processes.
- ESG and green procurement alignment: Structural steel parts can be recycled 85–90% of the time when they reach the end of their useful life. This directly supports the sustainability scoring criteria included in European public sector tenders and ERA member procurement frameworks.
All of these benefits take into account the total cost of ownership that procurement directors use to decide whether to add something to the fleet. Low cost alone is not enough to make someone buy something; durability, maintenance intervals, and residual value are what make a purchase decision worthwhile.
The Expandable Modular Building Construction Process
Factory-Controlled Manufacturing and Quality Assurance
Manufacturing is done entirely in controlled plant settings. This gets rid of the weather, inconsistent labor, and site factors that can change things in traditional building. Each unit moves through standard production lines with built-in quality checks at WECHEER's six clever manufacturing bases in Shandong, Chengdu, Guangdong, Xinjiang, Jiangsu, and Shaanxi. The company has CE certification, EN 1090 structure steel execution certification, and ISO management system recognition. This paperwork helps auditors check the company's qualifications without a lot of back and forth.
The annual production capacity is more than 300,000 sets, which is important when procurement rules require deliveries of hundreds of units on short, event-driven schedules, especially for our expandable modular building.
Logistics, On-Site Assembly, and Long-Term Maintenance
As the expandable modular building units fold up to fit inside a container, they can be used right away in normal intermodal transport chains. Handling at the port, trucking within the country, and customs paperwork all follow standard processes. On-site, a single unit can be set up with little equipment in about 10 minutes. This means that temporary sites don't have to rely on heavy crane infrastructure as much.
Proactive repair plans are important for long-term success. Every five to ten release cycles, the hinge mechanisms and EPDM rubber sealing gaskets at the roof joints need to be checked. This is because the unique overlapping roof design lets water run off without using sealants. Pre-wired electrical systems with hidden wiring and a breaker panel only need to be connected to the grid or a generator, which makes setting them up at event sites easier.
Comparing Expandable Modular Buildings to Other Building Solutions
When procurement teams look at the make-up of a fleet, they usually look at four types of structures: conventional modular, prefabricated flat-pack, portable cabin, and expandable modular buildings. The differences are important for operations. Conventional modular buildings can be customized a lot, but they come fully built, which means they take a lot of room to ship and aren't as flexible when it comes to deployment. Flat-pack prefabricated buildings are easier to move because they are smaller, but they need trained workers to put them together on-site and don't have the same spatial growth ratio.
Portable house units are cheap, but they have structural limits that make them poor at insulation, fire safety, and service life—they rarely last longer than 10 years when they are rented out. In a unique position, these units combine the ease of shipping with good on-site space performance and long-term durability, all at a total cost of ownership that is competitive over a 15- to 25-year asset horizon. The math always favors expandable setups for rental owners who put rental rate premium and asset life first.
How to Procure Expandable Modular Buildings: A B2B Buyer's Guide
Supplier Qualification Criteria
Documentation for certification is the first thing that must be done. Any reliable seller of expandable modular building should send in proof of CE marking, EN 1090 execution class compliance, fire rating test results, and thermal performance certifications that are in line with EN standards. Factory audit capabilities, such as the ability to host approval visits in person and allow third-party inspection access during production, show that a seller is ready for professional relationships with buyers.
Ordering Process and After-Sales Infrastructure
Lead times for large orders depend on how complicated the specifications are and how much customization is needed for the expandable modular building fleet. Clear production schedules with supply confirmations based on milestones support project planning processes that last between three and six months, which is normal for renting things in Europe. With ODM and OEM services, fleet operators can choose interface sizes, electrical standards, and surface finishes that work well with what they already have.
Documented spare parts availability, maintenance guides, refurbishment instructions, and guarantee terms that match the amount of business rental use should all be part of the after-sales infrastructure. WECHEER's directly-operated service network, which includes more than 30 locations and operations in over 100 other countries, helps international fleet operators keep track of their assets.
Conclusion
Expandable modular buildings are a type of widely durable asset that is physically stable, easy to move, and good for rental fleets and temporary facility owners. The fact that they are certified for structural performance, thermal compliance, low shipping costs, and long service life meets the main criteria that serious procurement teams use for total cost of ownership. As the need for temporary infrastructure grows in the healthcare, emergency response, and events industries, fleet operators who include expandable units in their asset portfolios can get higher rental rates and stand out in bids.
FAQ
What distinguishes an expandable modular building from a standard modular unit?
A standard modular unit is shipped at its full size, taking up the whole container while it's being moved. An expandable modular building folds up into the size of a container but can be set up on-site to cover two to three times that amount of space. This makes transportation much cheaper and gives the site a lot more options.
How does structural performance compare to permanent construction?
Galvanized Q235B steel frames that can withstand Grade 11 wind loads and Grade 8 seismic resistance meet the structural requirements for a wide range of temporary and semi-permanent building types in Europe.
What certifications should a B2B buyer require from a supplier?
For European purchase approval, you need to have CE certification, structural execution that meets EN 1090 standards, fire resistance test reports (Class B1 or A1), and thermal performance paperwork that matches EN insulation standards.
Can these units meet cold-climate insulation requirements?
Upgrading to 75mm–100mm Polyurethane sandwich panels reduces the risk of cold bridges at steel frame joints and keeps the inside of the building warm in settings below zero degrees.
What is the realistic service lifespan under rental rotation?
WECHEER expandable modular buildings are made to last 20 to 25 years in commercial rental settings, which is a lot longer than the 10 years that most portable cabins are expected to last.
Partner with WECHEER for Your Next Expandable Modular Building Project
The WECHEER Holding Group has been around since 1984 and has over 70 patents and certifications from CE and EN 1090. They offer expandable modular building solutions that are designed for high-rotation rental teams, large-scale event infrastructure, and temporary facility deployments all over the world. WECHEER is a verified supplier that can handle bulk purchases. Each year, they make more than 300,000 sets across six manufacturing bases and export them to more than 100 countries. You can email our team at info@cwchouse.com or go to cwchouse.com to get specs, audit materials, or a custom procurement plan.
References
1. Modular Building Institute — Permanent Modular Construction Annual Report, 2023.
2. European Rental Association (ERA) — ERA Rental Market Report, 2023.
3. British Standards Institution — EN 1090: Execution of Steel Structures and Aluminium Structures, 2018.
4. McGraw-Hill Construction — Prefabrication and Modularization: Increasing Productivity in the Construction Industry, 2011.
5. International Finance Corporation (IFC) — Green Building: A Finance and Policy Blueprint for Emerging Markets, 2022.
6. WRAP (Waste & Resources Action Programme) — Designing Out Waste: A Design Team Guide for Buildings, 2013.
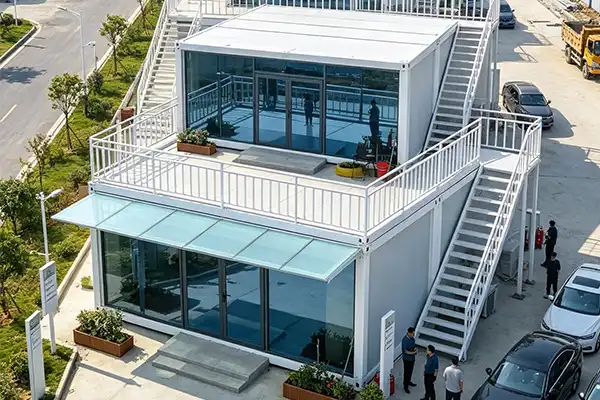
When project timelines are rigid and site conditions are unforgiving, a fast deploy container home delivers what traditional construction simply cannot — speed, structural reliability, and operational readiness from day one. Designed for temporary inspection stations at mining sites, oil fields, and large-scale EPC projects, these modular units reach full functionality within hours of arrival. For procurement directors managing deployments across Africa, South America, or Central Asia, the ability to mobilize a compliant, durable inspection station ahead of equipment commissioning is not a preference — it is a project requirement.
Understanding Fast Deploy Container Homes for Temporary Inspection Stations
What Makes These Units Different from Standard Modular Buildings
Fast deploy container home is more than just a recycling of a shipping container. It is a modular structure that was carefully planned and built with a steel frame system that can be folded up and transported while still maintaining about 80% of its original size. When they get to the job site, a crane and two workers can turn a flat-packed unit into a fully habitable room with an interior height of about 2.5 to 2.8 meters in less than 20 minutes.
The structural core is made of Q235B galvanized steel that has an electrostatic powder coating that is more than 100μm thick. This makes it resistant to corrosion in environments that are salty, dusty, and humid, like those found in oil fields and mines. Wall panels are usually made of 50mm to 75mm of Rock Wool (Fire Rating Class A1) or Polyurethane foam (thermal conductivity as low as 0.024 W/m·K), which means they can be used in a wide range of climates.
Key Technical Performance Benchmarks
These machines are designed to work in places where there isn't any infrastructure:
- Wind resistance: Up to 120 km/h of wind resistance (Grade 11), good for open-pit mine edges and seaside mining sites
- Seismic resistance: Grade 8 compliance, important for areas in Chile and Peru with a lot of earthquakes
- Roof snow load capacity: The roof can hold up to 0.6 kN/m² of snow, which makes it suitable for cold temperature operations in Central Asia.
- Flooring system: 18 mm MGO fireproof board with an industrial-grade PVC vinyl overlay makes up the flooring system.
- Water-tightness: Waterproofing: sealing that is equal to IP66 after the full deployment cycle
With these specs, modular inspection tools are a real long-term advantage, not just a quick fix. Fast deploy container home solutions align perfectly with this philosophy, ensuring that even temporary or rapidly assembled structures can be reliably evaluated. When a procurement manager promises that a site will last between 5 and 15 years, structural performance data is important at every stage of the audit.
Installation Process and Operational Benefits
From Logistics to Live Operation
One of the best things about transportation is that 10 to 12 folded units can fit into a single 40ft High Cube shipping container. This cuts freight costs by up to 80% compared to transporting rigid modules that are fully assembled. This is a big deal when the destination is in the Atacama Desert or the Democratic Republic of the Congo.
The site planning needs are very small. For most missions, a floor of leveled gravel or packed soil is enough. The frame has pre-routed conduit channels that let the electrical, plumbing, and HVAC connections work together. This means that you don't need to hire specialized tradespeople on-site. Within 24 to 48 hours of a container arriving, inspection stations can be up and running.
The maintenance is also very easy. The galvanized steel frame doesn't rust and doesn't need to be re-coated every year. Rock Wool panel systems keep their heat performance over the long term of their intended use. The folding mechanism mostly only needs to be visually checked and its hinges oiled on a regular basis for preventative maintenance.
These costs of operations are important. The total cost of ownership for a properly defined fast deploy container home unit over the course of a 10-year project is much lower than for similar stick-built or soft-wall options, especially when moving costs between project phases are taken into account.
Comparing Fast Deploy Container Homes with Alternative Solutions
Where Modular Inspection Units Hold a Clear Advantage
Traditional inspection booths that are made on-site take weeks to build and require licensed tradespeople and the transportation of raw materials to faraway places. For a mining job that needs to be finished by a certain date, that date doesn't work. That's better with prefabricated rigid containers, but they are expensive to move and need a crane on tight sites, which causes problems with logistics.
Both of these problems are solved by the folding modular unit. Fast deploy container home designs specifically address logistics and assembly constraints. Its narrow transport profile saves money and space on ships, and its quick expansion on-site cuts down on long assembly windows. The ability to re-fold, reload, and redeploy is a measured operating asset for inspection stations that have to move from the beginning of a project to the end, when it's finished.
The steel-framed modular unit is better than soft-wall tent structures because it has fire-rated wall assemblies, HSE-compliant separation from dangerous areas, and a secure border for inspection tools and paperwork. The difference in compliance between a tent and a rated modular building is big for EPC workers who have to go through owner checks.
Procurement Guide for Fast Deploy Container Homes
Evaluating Suppliers for Large-Scale B2B Orders
For purchasing managers looking for large-scale fast deploy container home solutions, supplier qualification is more than just price per unit. Here are the things that show if a seller can actually carry out:
- Production capacity: Can the factory keep up with orders for several hundred units that need to be delivered within a certain time frame? A manufacturing system that can handle big project orders without sacrificing quality should be able to make more than 300,000 sets per year.
- Certification portfolio: For owner checks on mine and oil field projects, EN 1090, ISO 9001, CE marking, and other similar foreign standards must be met.
- Milestone delivery management: Phased delivery schedules that work with the progress of mine construction are a requirement for procurement, not a nice-to-have service.
- On-site installation support: Installation teams trained by the factory lower the risk of mobilization and make sure the warranty is valid.
- OEM/ODM capability: Projects in different countries often need specifications that are tailored to their needs. The technical discussion process goes faster when the provider can really customize.
Fast deploy container home solutions exemplify this value proposition. When you look at the total cost of ownership, which includes the purchase price, freight, installation, and upkeep over the life of the project, purpose-built modular units always come out on top in remote areas compared to locally found options.
Why Choose WECHEER Fast Deploy Container Homes for Inspection Stations
Since 1984, WECHEER Holding Group has been in the modular building business, making it one of the oldest companies in this field. The Group has six intelligent manufacturing bases in China. They are in Shandong, Chengdu, Guangdong, Xinjiang, Jiangsu, and Shaanxi. Together, they can make more than 300,000 sets of fast deploy container home products every year and make more than 3 billion yuan.
The goods are sent to more than 100 different countries and areas. WECHEER has more than 70 patents, including invention and utility model patents. It also has ISO, CE, and EN 1090 certifications, which are the basic documents that major mining owner audits need.
For large-scale B2B purchases, WECHEER offers phased delivery management that is aligned with construction milestones, ODM/OEM customization for needs specific to each jurisdiction, and on-site installation teams that are trained to run the equipment after handover. The Group's national title as a high-tech company and Shandong Provincial Demonstration Base for Modernized Construction Industry show that they make things that can be checked by a third party.
Conclusion
Getting a reliable, legal inspection station to a mining or oil field spot that is far away is hard to do with standard building methods because of the logistics and buying issues involved. Fast deploy container home units directly address these logistical and procurement barriers.
Modular solutions solve the main problems—tight shipping, quick assembly on-site, rated structural performance, and verifiable certifications—in a single purchase decision. When procurement leaders are in charge of large-scale camp and facility deployments, the biggest risks to the project timeline can be taken away by choosing a maker with proven production capacity, phased delivery capability, and audit-ready paperwork.
FAQ
How quickly can a modular inspection unit be deployed on site?
With a normal crane and two workers, a single fast deploy container home unit can be turned from a flat-pack into a room that can be lived in in less than 20 minutes. For multi-unit inspection station layouts, a full setup is usually ready to go within 24 to 48 hours of a container arriving, assuming the base is already ready.
Are these units suitable for high-temperature, high-dust mining environments?
Yes. The Q235B galvanized steel frame has a powder coating that is thicker than 100μm. This makes it resistant to corrosion and wear in dusty, high-humidity, and salty environments. Even in the harshest climates, Rock Wool sandwich panels keep their Class A1 fire rating and heat efficiency.
What certifications should I require from a supplier?
Mining and oil field owner checks always start with EN 1090, ISO 9001, and CE marking. For pre-qualification submissions, suppliers should be able to give full documentation packages.
Can units be reconfigured or relocated between project phases?
Yes. The mechanism for folding is made to be used over and over again. Units can be folded up again, loaded back into normal 40-foot containers, and sent to new sites. This makes them a capital asset that can be recovered across multiple phases of a project.
Partner with WECHEER — Fast Deploy Container Home Supplier for Mining & Industrial Projects
WECHEER sends tried-and-true modular inspection stations to oil and mining projects in more than 100 countries, ready to be inspected. We are a qualified fast deploy container home maker built for large-scale B2B buying. We can make more than 300,000 sets of homes every year, manage deliveries in stages, are certified by EN 1090 and ISO, and offer dedicated on-site installation support. To get a custom price today, email info@cwchouse.com with the details of your job or go to cwchouse.com.
References
1. MINExpo International Exhibition Directory — Mining Foundation of the Southwest, 2024
2. Modular Building Institute: Permanent Modular Construction Annual Report — Modular Building Institute, 2023
3. EN 1090-1: Execution of Steel Structures and Aluminium Structures — European Committee for Standardization (CEN), 2011 (updated 2019)
4. Global Prefabricated Construction Market Analysis — Frost & Sullivan, 2023
5. ISO 9001:2015 Quality Management Systems — Requirements — International Organization for Standardization, 2015
6. Remote Site Accommodation and Workforce Housing: Operational Standards for Extractive Industries — International Finance Corporation (IFC), 2009
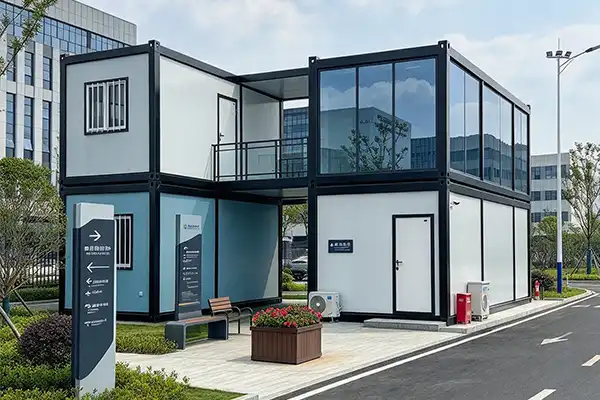
A 20ft Flat Pack Container House represents a revolutionary approach to prefabricated construction, delivering structural components in disassembled panels that stack efficiently during transport and assemble rapidly on-site. Unlike traditional welded container units, this design compresses shipping volume by approximately 60%, enabling distributors to load multiple units per 40HQ container while reducing per-unit freight costs significantly. Understanding the assembly workflow ensures purchasing managers can accurately forecast labor expenses, minimize installation errors, and accelerate project timelines across diverse commercial applications.
Understanding 20ft Flat Pack Container Houses
The flat pack modular method is very different from both fully completed modular buildings and regular shipping container conversions. Standard containers come in rigid steel boxes that need to have their structures changed. Flat pack units, on the other hand, come in organized kits with galvanized steel frames, insulated sandwich panels, roofing materials, doors, and windows that are all designed to be bolted together without the need for special welding tools.
This way of thinking about design focuses on three main benefits for business buyers. A single 40-foot high-cube container can now carry six to eight flat-pack houses, whereas it used to only be able to hold two pre-assembled units. This makes transportation a lot more efficient. This directly handles the high costs that importers in remote areas have to deal with, since ocean freight costs are often higher than production costs. Another important benefit is the speed of deployment. Using simple tools and the instructions that come with the kit, experienced teams can put it together in four to six hours, instead of the weeks that are needed for traditional building methods.
Common Commercial Applications
Dorms on construction sites are still the most common use case, especially for infrastructure projects in areas that aren't well developed yet where permanent housing isn't an option. Mining companies in Australia and Canada are increasingly choosing flat pack units as temporary housing for their workers because they are easy to move and don't get damaged by extreme temperature changes.
Emergency housing programs after disasters take advantage of the ability to deploy quickly, and aid groups keep supplies on hand for quick reaction. Lodging owners in scenic areas like how little damage is done to the site during installation, which protects natural landscapes while providing comfortable guest facilities. The main areas of use are temporary military camps, storage buildings, and field offices. All of these benefit from the balance between long-lasting structure and adaptability in terms of logistics.
Material Composition and Structural Integrity
Hot-dipped galvanized steel framing with a zinc covering of at least 275g/m² is used in high-quality flat-pack systems. This makes sure that the frames won't rust in seaside or industrial settings. Wall and roof panels usually have 50mm to 100mm cores made of polyurethane or EPS that are placed between 0.3mm to 0.5mm steel facings. This provides thermal shielding that can work in temperatures ranging from -30°C to +50°C. WECHEER units are built with seismic design principles that have been proven to survive magnitude 8 earthquakes and wind loads of up to 120 km/h.
These specifications are especially important for procurement managers who serve areas that are prone to cyclones or that are seismically active. Customers can choose fire-rated panels that meet strict European EN 13501 standards for commercial building codes or panels with more insulation for climates in the Nordic countries. The modular panel system makes customization easy.
Step-by-Step Assembly Process of a 20ft Flat Pack Container House
The right way to put something starts long before the parts get there. Success rests on carefully planning, checking each part, and following the manufacturer's instructions for the right order of steps.
Site Preparation and Foundation Requirements
Level ground will not be changed. For sites with slopes greater than 1:100, you need to dig or fill in to make a stable base because frame distortion during assembly causes alignment problems that last for a long time. The base method changes depending on the dirt and the need for long-term stability. For temporary installations, concrete piers or wooden bearers are usually spaced out according to engineering drawings, usually 1500 mm apart along the edges.
Strip footings or slab-on-grade supports made of reinforced concrete that go 150 mm beyond the building area are good for permanent structures, and Flat Pack Container House units are especially well-suited to this approach. Before the part is delivered, make sure that the ground anchoring points line up with the frame mounting holes. It's hard to make changes after the fact, and it can damage the load paths in the structure.
Component Unpacking and Inventory Verification
Unpack all the boxes in a planned way in designated staging areas, putting parts together by type (for example, frames, panels, fasteners, trim pieces, and fittings). Compare the actual quantities to the packing list right away, and take pictures of any differences so that the supplier can fix them. This step keeps work from stopping in the middle of an assembly when lost parts are found.
Check the panels for damage from shipping, especially at the corners and connection edges where hits can weaken the weatherproofing. Putting hardware kits in a way that makes sense is important; mixing bolts, washcloths, and specialized fasteners from different units can cause delays that can be avoided. Professional teams lay out parts in the order they need to be put together. This cuts down on the time and effort needed to handle and install the parts.
Frame Construction and Panel Installation
Start with the corner posts and use spirit levels and temporary bracing to make sure they are straight. All the other parts are based on the accuracy of the base frame's dimensions, so measure the diagonal lengths between the two corners; equal diagonals show that the frame is square. Use the provided bolts to attach the base channels to the foundation anchors, making sure to use the torque values specified by the manufacturer. The whole system is less stable because of these rushed links.
Starting in one corner and working your way around the outside, attach wall panels one at a time. When mated correctly, male-female interlocking profiles along the edges of panels make weatherproof seals, which are usually strengthened with EPDM gaskets in high-exposure situations. Drop panels into frame channels from above to put them in place, then secure them with self-drilling screws spaced 300 mm apart.
Keep the screw entry depth the same. Tightening too much deforms the panel facings, while loosening too little lets the panel move during wind events. Install the door and window frames at the same time as the wall panels. Make sure everything is square and working smoothly before securing everything permanently. If misaligned holes are found after the roof is installed, they need to be fixed by taking some parts apart.
Roofing System and Final Weatherproofing
Putting up roof panels is the same as putting up walls, but you need to pay more attention to where water will run off. In the downslope direction, overlap the panels so that the edges of the higher panels cover the edges of the lower panels by at least 150 mm. Along all lengthwise joints and around holes for vent pipes or electrical lines, put silicone sealant.
The weather cover is finished with ridge caps and drain systems that are put in last. Walk along the finished roof to find panel deflections that mean the roof wasn't properly fastened or supported. Do a basic water test with hoses to find leaks before you start finishing the inside, because finding problems early makes fixing them easier.
Apply waterproof sealant to all outdoor joints, paying special attention to corners and where the wall meets the roof. These are places where two-plane joins can make leak paths. Finishing the inside includes running electricity wires, adding more padding if needed, putting up wall lining panels, and putting down flooring. Many distributors do this finishing work in-house, changing the interiors to fit local tastes while keeping the structural parts as standard items in stock.
Optimization Tips for Efficient Assembly and Long-Term Maintenance
With planning and help from the provider, assembly efficiency goes up by a huge amount. Industry feedback shows that pre-assembly training classes, which can be done through video tutorials or on-site demos with first units, cut installation time by 30 to 40 percent. Flat Pack Container House crews that know how to identify parts and connect them in the right order avoid trial-and-error methods that break parts and take longer than planned.
Supplier-Supported Technical Assistance
Manufacturers with a good reputation give detailed installation instructions that include exploded-view images, torque specs, and how to fix problems. Video documentation is becoming more and more useful because it lets field teams look up specific assembly steps on their phones without having to read technical sketches. During initial installations, WECHEER offers remote technical consultation, which connects site supervisors with engineering staff to clear up any questions in real time. This help is especially helpful for distributors going into new markets where builders don't have much experience with flat-pack systems yet.
Maintenance Practices for Extended Service Life
Every six months, routine checks find new problems before they get worse. Thermal cycling slowly loosens connections, so check the tightness of fasteners and re-torque any important structural bolts to the right torque. Check the joints of sealant for cracks or separation, especially near windows and doors where movement puts a lot of stress on the material. Fix any rust spots right away with a zinc-rich primer and then a matching topcoat. In marine environments, corrosion spreads quickly if it is not stopped.
Check the roof's draining systems for clogs that cause water to pool and put stress on the panel joints. Instead of waiting for leaks to happen, replace old seals before they happen. When these basic maintenance tasks are done, units consistently last 15 to 20 years, and in mild temperatures, high-quality galvanized frames can last 25 years. Structures that aren't maintained will fall apart in 5 to 7 years, which shows how much money is well spent on regular upkeep.
Comparative Insights: Flat Pack Container House vs Other Prefab Solutions
When procurement professionals are looking at prefabricated options, it helps to know how the performance of different systems compares. Flat Pack Container Houses fill a unique need because they are easy to move and put together.
Flat Pack vs Traditional Container Conversions
Standard shipping containers are the most secure and strong because they come as welded steel boxes that don't need much setup in the field. But because of their fixed shape, they can only fit two units per 40HQ container, which limits how efficiently they can be shipped. Making changes to the inside of a building requires cutting and welding tools, which raises the cost of labor and the level of skill needed on-site.
Flat-pack options give up some of their natural strength in exchange for much better shipping density and easy setup without any tools. Flat pack systems are better for projects that want to save money on shipping and get things set up quickly. On the other hand, traditional containers are better for projects that need maximum security and long-term structure, even though they cost more to move.
Comparison with Modular Homes and Tiny Houses
When fully finished modular homes are delivered, the insides are already set up, so all that's left to do is connect the utilities and put the homes in place. This ease of use comes with a high price tag and requires a lot of shipping, so they are only cost-effective for high-value home markets. Tiny houses are also shipped as fully assembled units with unique finishes, but they are aimed at different groups of people.
Flat Pack Container Houses are a good compromise for businesses because they have standard parts that make buying in bulk cheaper, can be put together on-site so that they can be customized to fit their needs, and are built to last in tough industrial settings. When comparing energy efficiency, properly specified flat pack units perform better than modular homes when upgraded insulation packages meet modular home standards. However, the initial costs are still 40–60% lower because manufacturing and logistics are easier.
Lifecycle Cost Considerations
The total cost of ownership includes more than just the purchase price. It also includes moving or disposing of the item and the labor needed to put it together. Flat-pack systems are cheaper to ship, but they need some trained labor to put together—usually four people for six hours at the going rate in your area. Traditional crates take less time to put together, but they cost twice as much to ship for the same unit amounts.
While modular houses don't require any building work to be done on-site, they do increase the cost of shipping and make it harder to move. For distributors who are in charge of project portfolios spread across multiple sites, the flexibility of flat pack inventory is key. Units can be put together the same way no matter where they are, which standardizes training and spare parts inventories and makes it easy to move units quickly between projects.
Selecting Reliable Suppliers and Procurement Best Practices
Long-term partnership success depends on how well you choose your suppliers. For distributors to make money, quality must stay consistent, shipping times must be known ahead of time, and technical help must be quick to respond throughout a product's lifecycle.
Manufacturer Evaluation Criteria
Portfolios of certifications show that a business is ready to start making things and sell them. ISO 9001 quality management systems make sure that the same process is used for all production runs. This keeps quality from changing too much during the transition from samples to bulk orders.
By showing that a product meets the rules for building products, CE marks and EN 1090 structural steel certifications make it easier to sell in Europe. Ratings for fire safety based on EN 13501 or similar norms are necessary for business building approvals. Instead of accepting photocopies, have these certifications checked by independent auditors. Fake credentials are easy to find.
Both production capacity and stable lead times are important. Manufacturers with more than one facility show size and redundancy, making them less vulnerable to problems at a single company. WECHEER has six smart factories in China that together cover more than 200,000 square meters of production space and can make more than 300,000 modular units every year.
This scale helps make batch production more efficient while still being able to adapt to specific needs. Established exporters offer improved loading plans that make the best use of containers. For example, a supplier that can optimize packing density to fit eight units while competitors can only manage six gives immediate cost advantages per unit.
Customization Capabilities and Technical Support
ODM and OEM services help sellers set their products apart in areas where competition is high. Customization can be as simple as choosing a logo and color scheme or as complex as adding reinforced floors for storing heavy equipment or better electrical systems for office use.
Suppliers with their own design teams can react more quickly to requests for specifications and provide thorough engineering sketches that help with local permit applications. The quality of after-sales support is clear during the first installations. Manufacturers that offer on-site commissioning help and fast online troubleshooting boost the trust of distributors and lower early-stage risk.
Procurement Process Optimization
Experienced wholesalers use staged buying processes to keep their financial risks to a minimum while also making sure that suppliers' claims are true. Initial container loading plans with detailed packing diagrams let you check the unit amounts that were given before you commit to them. Sample orders of 10 to 15 units allow for a real evaluation of quality and confirmation of installation time with local crews. Third-party pre-shipment inspection services make sure that large orders are in line with approved samples.
They find any differences before they get to the ocean and become nonconforming inventory. Framework deals with bulk discounts and set delivery windows are the best way to handle working capital after successful pilot sales show that the market accepts the product and confirm that the estimated assembly costs are correct. You can get better prices when you buy in bulk. For example, container-load orders usually get 8–12% discounts compared to smaller amounts, and they make sure that materials are always available for projects that have been committed to.
Conclusion
If you know how to put together a 20ft Flat Pack Container House, you can help distributors and project managers build structures quickly and cheaply for a wide range of commercial uses. The system's built-in benefits—more efficient shipping, easy assembly instructions, and the ability to be customized to fit different needs—solve the main problems that come up when renting temporary facilities and housing for remote projects.
To be successful, you need to carefully check out your suppliers, train your crew, and commit to preventative repair methods that protect the long-term value of your assets. As the need for flexible, environmentally friendly building solutions grows around the world, flat pack modular systems keep showing that they can be used in a wide range of fields, from mining and construction to emergency response and ecotourism.
FAQ
How long does assembly typically require for a 20ft unit?
Expert crews can put together anything in four to six hours, based on the conditions of the job spot and how complicated the customization is. Initial installations take longer because teams need more time to learn how to identify parts and connect them correctly. This learning curve moves along much faster with pre-assembly training. Installation may take up to eight hours for more complicated layouts with improved insulation packages or built-in utility systems. The time needed to prepare the site is extra and depends on the needs of the base and the state of the ground.
What foundation types prove suitable for these structures?
For temporary placements, 1500mm-spaced concrete piers or wood bearers are used to provide enough support while allowing quick removal and site repair. Strip footings or continuous slab foundations made of reinforced concrete that go 150 mm beyond the building perimeter are good for permanent structures. Soils that are soft or unstable need engineered solutions, which could include digging deeper footings or improving the ground. To keep the frame from warping during assembly, the base must provide level support within a 1:100 range.
Can flat pack units accommodate extreme climate specifications?
With 50mm insulation panels, standard setups work in mild temperatures from -20°C to +40°C. For use in the Arctic and desert, higher standards are needed, such as 75mm to 100mm polyurethane walls, double-glazed windows, and better weatherstripping. WECHEER offers engineering solutions that have been tested and proven to work in climates ranging from -40°C in the Nordic winters to +55°C in the Middle Eastern summers. Share exact weather details during the design process to make sure the right materials are chosen and that the thermal performance guaranties are met.
Partner with WECHEER for Your Flat Pack Container House Procurement
WECHEER Holding Group is ready to help you with your modular building projects. They have been making buildings for over 40 years and have a large global supply network. As a top Flat Pack Container House provider that works with more than 100 countries, we provide the consistent quality and reliable logistics that are necessary for distributors to be successful. Our six smart manufacturing bases make sure that production can grow with your business.
Additionally, ISO, CE, and EN 1090 certifications make it easier for you to enter markets that are regulated. We want procurement managers and distributors to talk to us about custom solutions that meet the needs of your market. Email our technical team at info@cwchouse.com to get detailed loading plans, engineering specifications, and bulk pricing that will help you with your next project. You can look at our full line of products at cwchouse.com and learn how our OEM services can help you stand out in the market.
References
1. Smith, J. & Anderson, K. (2021). Prefabricated Steel Structures: Design and Assembly Standards for Modular Construction. International Building Press.
2. Norwegian Building Research Institute. (2020). Climate Adaptation Guidelines for Prefabricated Housing in Cold Regions. Oslo Technical Publications.
3. Chen, L. (2022). Logistics Optimization in Modular Building Supply Chains: A Comparative Analysis. Journal of Construction Engineering and Management, Vol. 148, Issue 4.
4. European Committee for Standardization. (2019). EN 1090: Execution of Steel Structures and Aluminum Structures—Technical Requirements. CEN Brussels.
5. Australian Institute of Building. (2021). Temporary Accommodation Standards for Remote Workforce Housing. Sydney Construction Quarterly.
6. Williams, R. (2023). Lifecycle Cost Analysis of Prefabricated Building Systems: Container Houses, Modular Homes, and Traditional Construction. Building Economics Review, Vol. 35, No. 2.
- 1
- 10
- 11
- 12
- 16