Knowledge
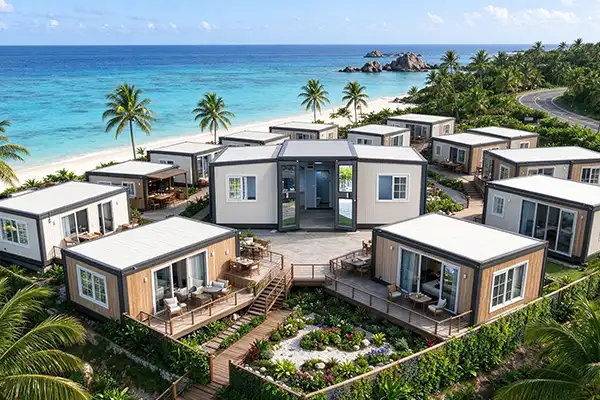
Choosing the right expandable modular house for a holiday cottage project starts with understanding what these structures actually deliver. An expandable modular house uses a hinged steel frame to fold into standard shipping container dimensions — typically a 20ft or 40ft high-cube — for transport, then unfolds on-site to offer two to three times that footprint as livable space. For brand operators sourcing holiday cottage inventory, this logistics-to-space ratio is a genuine competitive advantage. The right unit balances structural integrity, thermal performance, certification compliance, and OEM flexibility — all of which directly protect your brand reputation and bottom line.
Understanding Expandable Modular Houses for Holiday Cottages
What Makes These Units Different from Standard Prefab
An expandable modular house and a prefabricated movable home are not the same thing. Standard premade panels come flat and need to be put together on-site over several days. An expandable modular house unit comes almost fully finished, with the electrical already wired, the insulation put in, and the windows double-glazed. Each unit can be set up in two to four hours.
The Modular Building Institute's 2023 industry report says that modular building cuts the time needed to build something on-site by up to 50% compared to traditional methods. For people who run vacation resorts, shorter installation windows mean that each plot makes more money faster.
A hot-dipped galvanized Q235B steel frame forms the backbone of the building. It is designed to handle wind loads of up to Grade 11 (about 120 km/h) and seismic action of up to Grade 8. Wall panels have 50mm to 75mm sandwich constructions with EPS, rock wool, or polyurethane cores, delivering R-12 to R-20 thermal insulation values. Double-glazed toughened windows (5mm+9A+5mm) with broken-bridge metal frames make the rooms quieter, which is something that guests really notice when they are on vacation.
The Logistics Advantage That Protects Your Margin
The cost of ocean freight can slowly eat away at a buying budget. When brands buy holiday cottage fleets, these units can save up to 75% on freight costs compared to shipping fully assembled modular units because they can be compressed into container sizes. When you buy 50 or 100 units during the season, that savings adds up quickly.
Essential Criteria for Choosing the Right Expandable Modular House
Instead of comparing prices, every decision about what to buy should start with a structured needs assessment. Before talking to a supplier, you should pay special attention to three factors, with the expandable modular house being a primary example of a product category that demands this approach to ensure your spatial, logistical, and regulatory needs are fully addressed.
Occupancy and spatial requirements determine the base unit size. Most of the time, an expandable modular house 40-foot unit gives you 40–50 square meters of usable floor space, which is enough for a two- to three-person guest cottage with a living area, sleeping area, bathroom, and kitchenette.
Climate configuration is essential for brands that want to sell in North America or Northern Europe. When it stays below zero for a long time, standard EPS panels don't work as well. Upgrading cold-weather vacation homes to 75mm–100mm polyurethane sandwich panels stops cold bridges at the steel frame joints and keeps the inside comfortable without spending too much on heating.
Certification alignment protects both your business and the way you sell your products. In the US market, holiday cabins might need to follow HUD rules or get state-level building permits. CE marking is needed for European countries. One of the most common delays in buying that brand owners run into can be avoided by finding sourcing units that already have up-to-date certification paperwork.
These three things affect each other. A unit designed for a mild beach resort in the Carolinas will have different features than one meant for a mountain retreat in Colorado or a glamping site by a lake in Bavaria.
Comparing Expandable Modular Houses to Alternative Solutions
Brand managers often compare expandable modular houses to tiny homes, container homes, and regular prefab cottages. There are good reasons to use each style, but there are also real trade-offs.
Even while container houses are robust and attractive, they need a lot of on-site labor to use. This entails cutting holes, installing insulation, and connecting utilities, increasing building costs and time. Tiny dwellings are cute and portable, but their modest size restricts their room count and nightly rate. Traditional prefab cabins have larger footprints but take longer to construct and need fixed site preparation, making them difficult to relocate, which vacation resort operators want.
Expandable modular houses are a good middle ground. They are easy to ship, set up quickly, meet building codes for homes, and, most importantly for brand owners, they can be folded up and moved when a site lease ends or a resort changes its layout. The Modular Building Institute says that movable building options have become a bigger part of the modular market because they lower owners' long-term financial risk.
Procurement and Installation: How to Buy and Deploy Your Expandable Modular House
Evaluating a Supplier's OEM Capabilities
For people who run brands, how ready the plant is to help with private-label production is just as important as the product specs. A good OEM partner should be able to handle custom logo placement, branded documentation, localized electrical configurations, and filing for certification in the destination market without putting your dealer network in direct contact with the factory. Before giving out any design ideas, make sure that this promise is real by getting a signed NDA.
Quality Control Checkpoints Before You Commit
Three factory-level audits are the most important things to do before placing a test order of 10 to 30 units. The EPDM rubber seals and overlapping roof plate design work well in simulated storm conditions, as shown by a rain entry test on the folded roof joints. To keep the zinc layer on the main body at least 80g/m² thick (premium specification: 120g/m²), it will not rust in coastal or humid vacation spots. Electrical circuits that are already wired should be continuity-tested and matched to the standards of the market where they will be sold (UL for the US, CE for Europe, and SAA for Australia) before any unit leaves the factory.
Installation and Maintenance Considerations
For on-site deployment, you usually need a concrete slab, a strip foundation, or at least 12–16 ground screw support points under the chassis. A basic unit can be sent out by a two-person team in two to four hours. It's easy to move the unit after deployment—just fold it up, load it onto a trailer, and move it. However, the hinge mechanisms and closing strips should be checked for damage every five to ten relocation cycles.
Case Studies and Practical Tips for Successful Holiday Cottage Projects
In 2022, a European glamping company looking for a 30-unit lakefront lodge chose expandable modular houses because the site was only allowed to use the land temporarily. The higher unit cost over fixed prefab construction was worth it because the whole set of assets could be moved at the end of the lease.
To handle the cold winters in the Alps, 75mm of polyurethane insulation was chosen, and the manufacturer provided all the necessary CE certification paperwork, which for an expandable modular house is critical to demonstrate compliance across different EU member states. This sped up the local planning approval process by about six weeks.
A North American resort brand that was building up its mountain getaway collection used an OEM deal to get units under their own brand name. The factory made installation instructions, warranty cards, and outdoor sign panels with the resort's name on them. The building itself met HUD-required standards for structure.
All of these results have one thing in common: careful work on the specifications came before the trial order, not after. During the sampling process, brands that spend time on climate setup, certification verification, and OEM protocol always report fewer warranty claims and higher guest happiness scores once the units are up and running. B2B buyers should make sure they have the right insulation, proof of certification, a signed NDA, agreed production lead times, and a clear spare parts plan.
Conclusion
When buying an expandable modular house for a vacation home stock, you're making a big investment that will pay off over time. Both the guest experience and the value of your brand are affected by the structure, insulation requirements, certification status, and OEM flexibility of your supplier. When brands use sourcing as a strategy instead of just a way to get a better deal, they build more reliable supply chains and product lines. The right partner will give you constant quality, protect the privacy of your designs, and help you place your business in the market instead of hurting it.
FAQ
What foundation does an expandable modular house require?
The most stable base is a slab or strip of concrete. Industrial ground screws or concrete pier blocks work well for short-term or remote vacation spots as long as the chassis is supported by 12 to 16 points.
How do these units perform in cold climates?
Standard EPS insulation may not work well in temperatures that stay below zero for a long time. Upgrading to 75mm–100mm polyurethane sandwich panels stops cold from crossing at the steel frame joints and keeps the inside warm during cold winters.
Can the unit be relocated after installation?
Yes. The building can be folded back down to the size of a container, loaded onto a truck, and moved. To keep weatherproofing working well, hinge mechanisms and EPDM sealing strips should be checked every five to ten relocation cycles.
How does the electrical system work on-site?
The units arrive pre-wired with a breaker box, switches, sockets, and lighting built into the wall panels. To connect on-site, all you have to do is connect the industrial plug to a power source like the grid or a generator.
Source Your Holiday Cottage Units with WECHEER
For more than 40 years, WECHEER has manufactured modular building solutions and sent them to more than 100 countries. We support full OEM/ODM programs, including branded paperwork, localized electrical setups, and design security protected by an NDA, as a confirmed expandable modular house provider with ISO, CE, and EN 1090 certifications. With six smart manufacturing bases that can make more than 300,000 modular units a year, we can guarantee consistent quality and dependable timing for seasonal buying cycles. To get details and a sample quote, email our team at info@cwchouse.com or visit cwchouse.com.
References
1. Modular Building Institute. Permanent Modular Construction Annual Report. 2023.
2. Smith, R. & Torres, L. Prefabricated Housing: Design, Technology and Innovation. Routledge, 2021.
3. National Association of Home Builders (NAHB). Housing Trends Report: Modular and Manufactured Housing. 2022.
4. European Alliance for Modular Buildings. Modular Construction in Europe: Market Overview and Regulatory Landscape. 2022.
5. U.S. Department of Housing and Urban Development (HUD). Manufactured Home Construction and Safety Standards. 2021.
6. McKinsey Global Institute. Reinventing Construction: A Route to Higher Productivity. 2017.
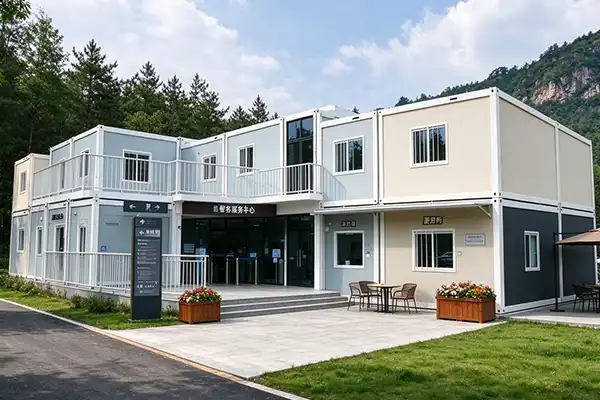
When comparing a Folding Container House and a Flat Pack Container House, the core difference comes down to how each unit handles transportation and on-site setup. A folding container house arrives nearly complete — folded to roughly 350–450mm in height — and expands on-site in under 10 minutes. A flat pack container house ships as separate panels and requires field assembly. Both use steel frames and insulated panels, but they serve different operational priorities. This guide breaks down what matters most for bulk traders, procurement managers, and project buyers making high-volume sourcing decisions.
Understanding Folding Container Houses and Flat Pack Container Houses
What Is a Folding Container House?
A folding container house is a movable unit that is already mostly finished being built at the workshop. It can be folded flat, usually to a size of 5.8m x 2.4m x 0.48m, and can be raised to its full height (2.8m) on-site using lifting gear. The steel frame is made up of rectangular hollow sections, and the walls are insulated with 50 mm rockwool color steel sandwich panels. There are eight lifting bolts in each corner that let a crane or truck move it. One 40ft HC container can hold nine units, which lowers the cost of moving each unit and helps bulk dealers make more money.
What Is a Flat Pack Container House?
A flat pack container house comes as a set with steel poles, floor boards, pre-cut panels, and covering parts. It takes a small group of people with simple hand tools several hours to put together each machine. The design is more adaptable; buyers can choose how rooms are laid out, where windows are placed, and how the inside is set up before the house is built. Flat pack units work well for projects where customization is more important than speed, like temporary offices, staff housing, or shop booths.
Key Performance Dimensions: Folding Container House vs Flat Pack Container House
You need to take a close look at deployment speed, labor costs, shipping density, and structural strength before making a choice between these two systems. In real-world project settings, these are the main success factors that set the two methods apart: folding container house systems, for instance, often excel in shipping density and deployment speed, while traditional alternatives may offer different trade‑offs in labor costs and structural strength, so evaluating each factor against your specific project constraints is essential.
- Deployment speed: With lifting equipment, a folding unit can be put into use in less than 10 minutes. Putting together a flat pack unit can take anywhere from 4 to 8 hours, based on the size of the group and the conditions of the site. Because of this, folding units are much better for places where time is of the essence, like military camps, field operation stations, and emergency shelters.
- Shipping efficiency: It's easy to ship because one 40ft HC container can hold nine folded pieces. Depending on how they are set up, flat pack units can usually fit 4–6 sets per 40ft container. That difference affects the trader's profit margin, the cost of booking the ship, and the port fees for sending 200 units to Saudi Arabia or East Africa.
- Structural durability: Folding units made of solid steel profiles (top and bottom frames made of RSH 60x120x2mm sections) can withstand wind speeds up to Grade 11 and earthquakes up to Magnitude 8. When put together correctly, flat pack structures offer about the same level of protection, but the quality of the installation in the field can vary more.
- Insulation performance: 50 mm rockwool or EPS sandwich plates are often used in both systems. Folding units have panels that are already put together at the workshop. This means that there are no installation holes like there are sometimes when flat pack units are put together in the field.
These differences are most important when procurement managers figure out the total cost of deployment instead of just the unit price. When you add up the cost of work, renting a crane, and extra time needed to set up flat pack furniture, the lower price per unit can quickly become unimportant.
Cost and Procurement Considerations for B2B Buyers
There is a real price difference between folding and flat pack units at the factory gate. Folding units cost more per unit because their hinges are more complicated and they take longer to finish in the factory. However, a real total cost of ownership analysis often looks at things the other way around.
Shipping Cost Savings With Folding Units
Based on the ratio of nine units to forty-foot containers, a trader who wants to bring in 180 folding container house units only needs twenty containers. For the same amount of space in flat pack style, you might need 30 to 45 cases. With the way freight rates are now, that difference can be tens of thousands of dollars per package between Asia and the Middle East or Asia and Africa. This is a big benefit that directly increases resale profits.
Procurement Terms and Supplier Reliability
For bulk B2B buyers, how they pay and how reliable their deliveries are are just as important as the unit price. Reliable manufacturers accept letters of credit for larger orders and offer payment terms that include a deposit and the balance. Folding units usually have delivery wait times of 25 to 35 days after the deposit is confirmed.
This is because deposits are usually taken from clients before factory orders are placed. Suppliers with their own factories and ISO/CE standards make it less likely that quality will vary from batch to batch. This is very important for traders whose image in their local market depends on how well their products always work.
Use Case Comparison: Which Container Type Suits Your Project?
The right choice depends on what the structure is supposed to do for the person who will use it. This is how each type fits into regular project situations. There are good uses for both folding and flat pack container houses in the brief and long-term building markets. The decision should begin with the situation of the deployment.
- Emergency shelters and epidemic isolation units: For emergency shelters and units used to contain an outbreak, folding units are the most common choice. Speed of rollout is very important, and nine units per container make it easy to scale up quickly when a buyer needs to send 50–100 units to a single spot.
- Temporary construction site offices: Either type of temporary office works here for a construction site. Folding units help the site get up and running faster, while flat pack units let you make more custom internal arrangements, such as multi-desk plans or bathroom modules that are built in.
- Military camps and field operation stations: Folding units are strongly preferred because they can be set up quickly, are structurally strong, and don't need many tools on-site.
- Outdoor storage and temporary checkpoints: Folding container units offer a waterproof, locked shelter that can be set up and moved several times without losing its structural integrity, which makes them useful for moving sites around.
- Worker accommodation and labor camps: Flat pack container houses are better for worker housing and labor camps because the inside can be customized more easily for things like bunk beds, shared bathrooms, and eating areas. In these situations, the extra time needed to put the house together is worth it because the plan is more flexible.
Making the Right Choice: Advantages and Challenges of Folding vs Flat Pack Container Houses
Folding container houses are the fastest and most efficient way to move things around. Their factory-finished state makes them less reliant on on-site work, which is important in places where skilled installation teams are hard to find or cost a lot. The structural limitation is that the hinge mechanism limits changes to the interior span. This means that buyers can't easily change the floor plans after the building has been made.
Flat pack container houses give architects more options for how to build them. Designers can choose non-standard locations for windows, walls, and building materials. During the assembly time, however, there is a chance of poor installation quality that needs to be supervised by a qualified person on-site. Traders who transfer to end clients without keeping a close eye on the technical side of things may get complaints after the sale.
If your customers care about speed, low shipping costs, and little on-site work, like most people who buy construction camps and emergency shelters in the Middle East and Africa, then a folding container house is the better product to have in your catalog. Flat pack is still a good option if your buyers want custom layouts and are willing to put it together themselves.
Conclusion
The main goal of both folding container houses and flat pack container houses is to quickly and easily set up temporary structures that work. The folding system is better for shipping and setting up quickly, but the flat pack system is better for making designs that fit your needs. When B2B traders are working in markets that are time- and cost-sensitive, folding container houses often offer better returns and fewer problems after the sale because they are easy to ship and set up. With the right supplier partnership, these benefits are amplified by consistent quality, dependable lead times, and clear technical documentation.
FAQ
How many folding container houses fit in one 40ft container?
The normal 5.8m x 2.4m folding container house can fit nine of them into a 40ft HC shipping container when it is folded down to about 0.48m high. One main reason bulk traders choose folded units for long-distance routes to the Middle East and Africa is because of their high density.
How long does it take to set up a folding container house on-site?
A folding container house can be set up in about 10 minutes with simple lifting tools. In this process, the top frame is lifted, the short-end walls are turned upright, columns are slotted into the base frame, wall panels are inserted on the long sides, and all connections are held in place with bolts.
What is the standard lifespan of a folding container house?
Under normal use, a folding container house that is physically sound, has the right steel profiles, and is finished in a way that prevents corrosion will usually last 15 to 20 years.
Can folding container houses be stacked?
Yes. Most folding container house designs can be stacked on top of each other to make two-story buildings. They can also be joined together along the long wall to make larger floor plans, which is useful for worker camps that need to share hallways or living areas.
What is the minimum order quantity for bulk procurement?
MOQ is different for each maker. For B2B traders who want to try trial shipments, a single 40ft container load (about 9 units) is a good way to see how good the product is before committing to larger amounts.
Get a Custom Quote From WECHEER — Trusted Folding Container House Supplier
WECHEER has sold modular container buildings to people in more than 100 countries. They have been making these buildings for 40 years, have six smart production bases, and have ISO, CE, and EN 1090 certifications. Since WECHEER is a real folding container house manufacturer, they offer ODM/OEM customization, flexible payment terms, and clear loading plans with container diagrams. You can email our export team at info@cwchouse.com or go to cwchouse.com to get a list of our products and an idea of how much shipping will cost.
References
1. Journal of Construction Engineering and Management — American Society of Civil Engineers, 2021
2. Modular and Offsite Construction Summit Proceedings — University of Alberta, 2022
3. International Journal of Sustainable Construction Engineering and Technology — UTHM Publisher, 2020
4. Bloomberg Supply Chain Analysis Report: Container Logistics and Empty Container Costs — Bloomberg Intelligence, 2021
5. Steel Construction Manual, 15th Edition — American Institute of Steel Construction (AISC), 2017
6. Prefabricated Buildings and Industrialized Construction: Global Market Review — McKinsey Global Institute, 2023
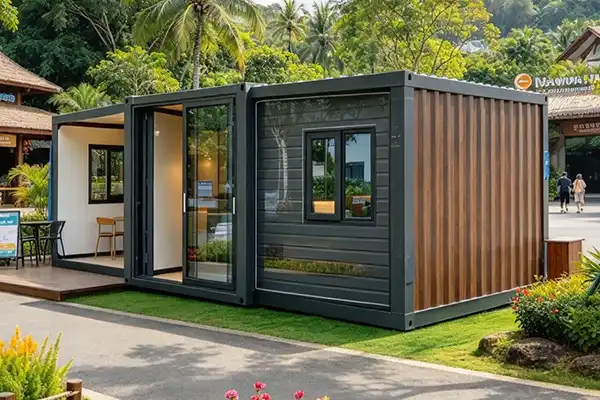
When government procurement managers search for efficient, scalable housing solutions for workforce camps, disaster relief, or infrastructure projects, prefab container house options consistently emerge as the most practical answer. These modular steel structures combine rapid deployment, climate adaptability, and budget-friendly pricing—three critical factors for projects operating under tight timelines and stringent compliance standards. Unlike traditional construction that requires months of onsite labor, container-based housing units arrive ready for assembly, dramatically shortening the gap between project approval and occupancy.
Understanding Prefab Container Houses for Government Housing
The way we think about temporary and semi-permanent housing has changed a lot with container housing. At its core, this building method uses heavy-duty galvanized steel frames—usually with 160mm bottom beams and 100mm C-section steel purlins—to build structures that are made to last more than ten years. What makes these units unique is that they are adaptable. With normal measurements of 5000 × 2250 × 2896mm³ on the outside, each unit has about 11 square meters of useful space inside. However, multiple units can be easily put together to make dorms for dozens of workers or bigger office buildings.
Climate-Responsive Engineering
Extreme settings need unique answers. EPS, rock wool, or polyurethane insulation cores in wall panels keep the inside of a building comfortable from -25°C to 45°C. This is important for mine activities in the Middle East's deserts or construction sites in Latin America's highlands. The sandwich panel form, which is 1150mm × 75mm × 0.35mm, is much better at keeping heat in than standard temporary buildings made of bricks and mortar. Double-glazed UPVC windows (1130mm × 1100mm) help keep the temperature inside even better while also using less energy for heating and cooling.
Turnkey Integration
The complete-package method is very helpful for government projects. Each unit comes with steel doors that are already installed (with either a single or double leaf), an integrated electrical system with Chint brand circuit breakers and LED lights, non-slip PVC flooring over fiber cement bases, and, if desired, bathroom drainage infrastructure. This turnkey delivery gets rid of the problems that come with managing multiple subcontractors and makes onsite coordination easier. This is especially helpful when managing projects in remote areas where skilled tradespeople are hard to find.
Comparing Prefab Container Houses to Traditional and Alternative Housing Solutions
Project managers often compare container solutions to other flexible systems or traditional building methods. The comparison shows important differences that have a direct effect on your project schedule and bottom line.
Speed and Cost Efficiency
Building a 50-unit worker camp with traditional masonry takes about 6 to 9 months and locks money into structures that can't be taken back. This time frame is cut by 60–70% with container housing. It takes 10–14 weeks to make, ship, and put together. More importantly, these pieces have leftover value, which means that they can be taken apart, moved, and used again after the project is finished. This spreads the costs out over several projects. This means that the total cost of ownership is 30–50% lower than with portable buildings that are only used once.
Structural Superiority
Small homes and light modular panels are good for the residential market, but strong load-bearing ability is needed for government and commercial uses. Prefab Container House units can handle wind loads equal to storm force and meet the requirements for seismic zones. These are important licenses for compliance officers who are looking over bids. The Q355-grade steel construction doesn't rust because it's hot-dip galvanized. It's better than wood frames that can be damaged by termites and water in humid areas.
Logistical Advantages
When compared to pre-assembled modular homes, flat-pack shipping configurations save 40% on freight costs by making it easier to load containers. A normal 40-foot shipping container can hold several units that have been taken apart. On-site assembly only needs basic tools and semi-skilled workers who follow clear instructions. This design makes it easy to move things to remote mining camps or areas that have been through a disaster and have damaged transportation systems.
Procurement Considerations for Government Housing Projects
To get things done in buying, you have to find a balance between following the rules, staying within your budget, and trusting your vendors. From helping procurement teams make these kinds of decisions, I've learned that there are a few things that can't be changed.
Certification and Compliance Documentation
Tough quality standards are required for government projects. You should make sure that the companies you're looking at have ISO 9001 quality management certification, CE marking for European markets, and EN 1090 structure steel production qualifications. These certifications make it easier to get through customs and meet the requirements of safety checks by project oversight groups. Also, make sure you ask for Class A fire rating paperwork (for materials that won't catch fire) or Class B1 flame-retardant specs. These are different needs in each area, but they all affect when the approval process can happen.
Bulk Pricing and Contract Flexibility
When you place a lot of sales, you can use tiered discounts. When negotiating prices, purchasing managers should look for discounts of 12 to 18% off base rates for orders of 20 to 50 units. Beyond unit pricing, make sure you understand the different ways to pay, such as letter of credit vs. telegraphic transfer, and look into flexible staging that lets you deliver parts at different times to match project milestones. This method keeps working capital safe while making sure that camp capacity can grow as the labor force does.
Delivery and Installation Support
Many projects fail in the time between when the containers arrive and when they are ready to be used. Choose suppliers that offer full logistics management, such as handling at the port, transporting goods to remote locations within the country, and supervising assembly on-site. A 48-hour expert reaction guaranty covers problems that come up during installation that were not expected, which avoids costly delays. Ask for detailed installation manuals and video tutorials to give local teams more power and less reliance on visiting experts.
Selecting Reliable Suppliers and Partners for Government Housing Projects
The choice of supplier has a direct effect on the success or failure of a project. Comparisons of prices are only one part of due diligence. Other parts include manufacturing capacity, track record, and the possibility of a long-term partnership.
Manufacturing Capacity and Quality Assurance
Factory audits are the best way to find out how well a company can make things; virtual tours are fine for a first look. Look for sources that have more than one place where they make things. Distributed production reduces problems in the area supply chain and cuts down on delivery times. When a company can make more than 300,000 units a year, it means it is an industrial-scale business that can handle big government orders without sacrificing quality.
Prefab Container House manufacturers, in particular, benefit from this scale because consistent output relies on standardized modules and repeatable processes. Third-party inspection services used during production add an extra layer of quality control by finding batch differences in door seals or panel finishes before they are shipped.
Verifiable Case Studies and References
Ask for evidence of similar projects—not broad portfolios, but specific cases that fit your needs in terms of scale, climate, and regulations. A supplier's experience sending 100-unit mining camps to sub-Saharan Africa shows that they have the right kind of knowledge that makers of tiny homes for homes can't match. Talk to references personally and ask about on-time delivery, quick response times for post-installation help, and how the supplier handled problems that came up out of the blue. These conversations show facts about operations that aren't in brochures.
Communication Protocols and Responsiveness
Language and time zone differences make international purchasing more difficult. From the beginning of the inquiry process, make sure there are clear lines of communication. For example, make sure there are dedicated account managers who speak your operating language, set times for responding to technical questions, and structured reporting during the production and shipping phases. Suppliers who communicate well during the quote stage usually keep up that level of communication throughout the project. On the other hand, slow answers at the start can lead to problems in the future.
Implementing Prefab Container House Solutions: Best Practices and Case Studies
Planning carefully and learning from past deployments are key to a successful implementation. Following this strategy will help you avoid common mistakes and get the best results from your projects.
Site Preparation and Foundation Requirements
Container units need level bases, which could be pier systems, concrete slabs, or strip footings, based on the land and the need for long-term support. Get geotechnical surveys done right away to find out what drainage is needed and how much weight the structure can hold. Allow two weeks for site preparation at the same time that the containers are being made. This critical path overlap keeps you from having to wait between delivery and installation. Make sure the access roads can handle flatbed trucks and mobile cranes. For example, a delivery of 20 units might need vehicles that are longer than 15 meters.
Assembly Workflow and Quality Checkpoints
Structured assembly follows a logical order: checking the base, putting and aligning the modules, connecting the modules to each other (for multi-module setups), hooking up the utilities (electrical and water), and finishing the inside. At each stage, use inspection checklists to make sure the building is sound, the electrical circuits meet load requirements, and the HVAC system works before letting people move in.
This step-by-step method finds mistakes early, when they are still easy and cheap to fix. Prefab Container House assembly fits seamlessly into this workflow, as the modular nature of these units makes alignment and utility hookups even more straightforward, provided the same sequential checks are applied.
Maintenance Strategies for Longevity
Regular care keeps an asset's worth and extends its useful life. Check the roof seals, door hardware, and the integrity of the galvanized coating every three months. Apply extra anti-corrosion treatments once a year in coastal or high-humidity areas. Teach building managers on-site how to do simple things like checking circuit breakers, cleaning drainage systems, and greasing door hinges so that small problems don't get worse and cause major failures. By doing these things, units stay ready to be sent to other projects.
Real-World Success Metrics
It took only 11 weeks after the contract was signed for 75 container units to be sent to Peru for a copper mining operation. This was 40% faster than the previous camp that was built using premade panel systems. The climate-adapted insulation cut the cost of air conditioning by 28% compared to what was expected at the start, saving $45,000 a year. After the project was finished, surveys showed that 89% of workers were satisfied with the comfort of their accommodations. This is a key factor in keeping workers when the job market is competitive.
Conclusion
Modular container housing has gone from being a niche option to a common way for government and corporate housing projects to buy homes. The mix of structural robustness, climate adaptability, fast deployment, and reusability solves the main problems that procurement managers face, such as meeting tight deadlines, working with limited funds, and making sure workers are safe in difficult or remote places.
As infrastructure investment speeds up around the world and labor mobility rises, the need for flexible, high-quality temporary housing will only grow. Prefab Container House solutions, in particular, offer a standardized yet customizable answer to these demands, combining factory precision with on-site efficiency. Your company can benefit from this tried-and-true building method by working with experienced makers who know how to handle the special needs of big projects.
FAQ
What timeline should we expect from order confirmation to site occupancy?
Usually, a project takes 10 to 14 weeks to complete. It takes 4-5 weeks to manufacture, 3–4 weeks to ship internationally, and 1–2 weeks to assemble and test on-site. The level of customization and the number of orders affect these estimates. While expedited production can cut lead times by two weeks, it adds 15 to 20 percent to the base cost. Early involvement in the design phase, while project approvals are still being processed, lets manufacturers book production slots ahead of time, cutting down on wait times.
Can container housing meet accessibility standards for government compliance?
Modern container designs meet ADA and other foreign standards for mobility. Changes include ramped entrances (with a 1:12 slope), wider doors (at least 36 inches), floors that are stronger for wheelchairs, and bathroom designs that are easy for everyone to use. Specify these needs during the design phase; adding on to already-built units adds 25 to 30 percent to the cost compared to integrating them in the factory.
How do these units perform in extreme climates like desert heat or Arctic cold?
Customizing the insulation in containers makes them usable in a wide range of climates. Cores made of rock wool or polyurethane have R-values higher than 20, which means that the insulation keeps the inside comfortable in temperatures ranging from -40°C to +50°C. Extra HVAC systems, like split air conditioners for hot climates and diesel heaters for cold climates, work perfectly with the electricity infrastructure that was already set up. In desert settings, reflective roof coats cut down on sun heat gain even more.
Partner with WECHEER for Your Next Housing Project
WECHEER Holding Group is the only company in the world that can offer complete solutions to government procurement teams looking for a reliable Prefab Container House manufacturer. With six intelligent manufacturing bases spread out across China that make more than 300,000 units a year, we can keep up with large orders without missing deadlines. Our ISO 9001, CE, and EN 1090 certifications make sure that we follow the rules in all foreign markets. Plus, our 40 years of experience in the field have given us the engineering know-how to spot and solve problems before they cause your schedule to slip.
Contact our buying experts at info@cwchouse.com to talk about unique housing options that are made to fit the temperature, price, and living needs of your project. We take care of everything, from the initial design consultation to overseeing the installation and planning ongoing maintenance. This way, we can make sure that your investment gets the most value over its entire operational life. Case studies from mines, infrastructure, and government housing projects around the world can be found at cwchouse.com.
References
1. International Building Code (2021). "Modular Construction Standards and Prefabricated Building Components." International Code Council Publications.
2. Chen, Y., & Okudan, G. E. (2020). "Sustainability Analysis of Prefabricated Housing Systems for Temporary Workforce Accommodation." Journal of Construction Engineering and Management, 146(8).
3. World Bank Group (2019). "Infrastructure Housing Solutions for Remote Project Sites: A Procurement Guide for Public Sector Clients." World Bank Technical Papers.
4. Society of Manufacturing Engineers (2021). "Off-Site Construction Technologies: Quality Control in Modular Building Production." SME Industry Report Series.
5. United Nations High Commissioner for Refugees (2018). "Transitional Shelter Guidelines: Technical Specifications for Container-Based Housing Units." UNHCR Emergency Handbook.
6. American Society of Civil Engineers (2022). "Structural Performance of Steel-Frame Modular Buildings in Extreme Climate Conditions." ASCE Structural Engineering Institute.
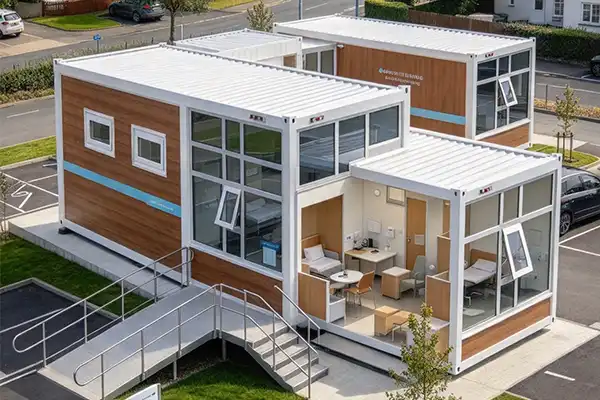
The Detachable Container House represents a breakthrough in modular construction, offering rental operators and procurement managers a fully demountable solution that returns to flat-pack state in under two hours. Unlike permanently welded structures, this bolt-together steel frame system eliminates welding requirements entirely, with clip-in windows, bolt-on doors, and snap-down flooring that maximize relocation efficiency.
The tool-free disassembly design dramatically reduces labor costs during mobilization and demobilization cycles, while maintaining structural integrity across 15-25 year asset lifespans. This guide walks through the complete assembly methodology, helping rental fleet operators optimize their deployment workflows and asset utilization rates.
Understanding Detachable Container Houses: Basics and Benefits
The way construction, events, and disaster reaction use temporary housing has changed because of modular building options. The main difference is the demountable architecture—these pieces can be put together quickly without losing their ability to be reused or to be structurally strong.
What Makes This System Unique
Usually, changing a shipping container means cutting and welding it, which lowers its value and makes it harder to get regulatory approvals. The heavy-duty galvanized steel frame of WECHEER's detachable system is made up of 160mm roll-formed crossbeams and 100mm C-section steel purlins.
The frame is put together only with mechanical fasteners. The 5000×2250×2896mm³ module standard makes sure that all of the fleet's parts are compatible, which makes managing extra parts easier and lowers the cost of upkeep. Every part can be changed without any special tools, from the 1130x1100mm UPVC windows to the 3mm anti-slip PVC floors.
Financial Advantages for Rental Operators
In the rental sector, choices about what to buy are based on depreciation control. Units that can be moved 20 or more times have higher residual values than structures that are only used once. With the circular design theory, operators can reuse individual panels, frames, and fittings, which increases the economic lifespan and lowers capital costs. A rental company that was in charge of 200 units spread out over several places said that projects could be set up 40% faster than with welded options. This directly improved cash flow by shortening billing processes.
Environmental and Regulatory Compliance
Sustainable building techniques are becoming more and more required by building rules in Australia, the UK, and Europe. The non-combustible fire grade Class A and the alternative flame retardant core materials Class B1 meet strict safety standards without the need for any extra work to be done. The fact that they can be taken down and put back up again fits with the ideas of the cycle economy. When portable buildings are taken down, they leave very little of an impact on the environment, which is very important for clients using ISO 14001 environmental management systems.

Step-by-Step Assembly Process of Detachable Container Houses
A systematic process that balances speed with quality assurance is key to efficient release. Rental companies that schedule works at multiple sites need to be able to predict when things will need to be done and only need a small crew.
Pre-Deployment Site Preparation
How well an assembly works depends on how ready the foundation is. Instead of poured concrete footings, the modular units sit on adjustable ones. This lets them work on uneven ground that is common in construction zones and remote areas. Leveling surveys are done by site teams using laser equipment. Under the 160mm bottom beams, concrete blocks or steel pads are placed at specific support points. Electrical rough-ins and pipe stub-outs should line up with the unit's quick-release plugs that are already installed. This will avoid delays in custom construction.
Structural Frame Assembly
The bolt-together method starts with putting down the galvanized base frame and using high-tensile screws to secure the crossbeams through holes that have already been made. For a standard single unit, it takes two workers with impact wrenches about 25 minutes to put together the base. Next come the corner posts and roof purlins. Alignment jigs make sure the geometry is square, which is important for the panels to fit.
Detachable Container House systems benefit from this same bolt-together logic, as their modular design relies on repeated disassembly and reassembly. Unlike welded frames, which need trained welders and hot work permits, mechanical fixing lets regular workers put things together by following standard steps spelled out in pictures.
Panel Installation and Weatherproofing
Sandwich wall pieces that are 1150 x 75 x 0.35 mm fit into frame slots and are locked in place by spring-loaded clips that don't need any hand tools. The EPS core keeps heat out, and for harsh climates, you can add rock wool or polyurethane as an upgrade. Water can't get in because of gasket seals between the panels and the frames. This is a common point of failure in older welded designs where cracks form because of thermal expansion. Double-glazed window units are installed by bolting around the edges. This keeps the air out and lets the glass be replaced in the future without damaging the panels next to it.
Electrical and Interior Finishing
An 8-circuit breaker panel, a leakage protection, plugs, switches, and LED light strips are all pre-wired into WECHEER units by the Chint brand. Field teams connect the power that comes in to the panel to its quick-release connections. This takes less than 15 minutes per unit. The fiber cement board base holds up the snap-down PVC flooring, which fits together without glue, making it easier to fix harm during the rental period. Optional bathroom modules come with built-in drainage systems that make the plumbing on-site easier to use.
Final Inspection and Quality Assurance
Post-assembly proof includes checking that the structure is level, that doors and windows close properly, and that the electrical functions work. Rental companies use photo documentation standards to keep track of maintenance by writing down the serial numbers and installation dates of parts. This information is very helpful when moving units from one spot to another, because it helps predict when to replace units so that they don't break down in the middle of a lease.
Comparing Detachable Container Houses with Alternative Solutions
Managers of procurement look at a number of modular options, each of which has its own operational trade-offs. Capital allocation choices are based on understanding comparative success measures.
Detachable Units Versus Welded Container Conversions
When standard shipping containers are turned into homes, they are changed in ways that can't be undone. Cutting doorways and gluing together walls makes one-time-use items that can't be sold again. It costs $200 to replace a damaged wall panel with a detachable system, but $3,000 to fix rust damage to a bonded container. Different types of transport are also not as efficient. Welded units ship at full volume, but demountable frames fall to 20% height, which cuts freight costs by 60% for intercontinental shipping.
Performance Against Prefabricated Panel Systems
Prefab K-house and T-house plans use sandwich pieces that are held together with screws, but they don't have a standard frame architecture. Different makers make it hard to interchange parts, so users have to keep separate spare parts stocks. Cross-site component moves are possible with WECHEER's module standard, which is a huge benefit for companies that manage groups in different places. The speed at which they are put together is about the same—two hours for both systems to make a weathertight enclosure—but the heavier galvanized frame construction will last longer even when it is loaded and unloaded many times.
Total Cost of Ownership Analysis
The purchase price is only 30% of the total costs over the life of the item. True success is based on how often maintenance is done, how hard repairs are, and how much the asset is still worth when it is sold. A five-year TCO model that compares Detachable Container House units to welded containers shows that the former have 22% lower costs. This is because they are easier to transport, can be used again more quickly, and sell for more money on the secondary market. When rental companies spread the cost of their assets out over ten years, they break even by the fourth move, and each move after that makes them more money.
Customization and Procurement Tips for B2B Buyers
Choosing a provider requires more than just negotiating prices. It also requires technical due research. The ability of a rental fleet to make money rests on how reliable the equipment is and how well it is supported.
Supplier Evaluation Criteria
How reliable deliveries are during seasonal demand peaks depends on how much can be made. WECHEER has six smart factories spread out across China that make more than 300,000 units a year, making sure that business accounts always have what they need. Portfolios of certifications are important. For example, ISO 9001 quality systems, CE marking for European markets, and EN 1090 structural steel compliance lower the risks of getting goods through customs. With over 70 patents, invention and utility model filings, the company is continuing to spend in research and development to make their products better.
Specification Customization for Regional Markets
Adapting to climate change causes differences in specifications. To deal with heat loads, units in the Middle East need better insulation and reflective roof coats, while units in North Europe put airtightness and moisture barriers at the top of their list of priorities. Different types of doors are used for different purposes. For example, double-leaf steel doors are used for high-traffic site offices, while single-leaf entries are used for dorm blocks. WECHEER's ODM/OEM services take into account local plumbing and electrical codes (110V vs. 220V systems), which saves you the cost of making expensive changes in the field.
Procurement Process Optimization
Lead times range from 30 to 45 days for normal orders and from 60 to 75 days for special orders that need engineering approvals. Rental companies place blanket orders every three months to match the seasonal flow of projects. This secures volume pricing while keeping the flexibility of their inventory. Different ways of packing containers make it easier to move freight. For example, a 40-foot High Cube container can hold eight flat-packed units instead of two fully built structures. Financing plans through equipment leasing experts spread out the need for capital over periods of time when the business is making money, which increases the return on invested capital rates.
Practical Use Cases and Design Inspirations
Real-world applications show that they can be used in a wide range of fields with different operational needs. Case studies show how rental companies use Detachable Container House architecture that can be taken apart to meet the needs of specific groups of people.
Construction Site Workforce Villages
In Western Australia, a mining contractor used 120 WECHEER units to house workers for a two-year coal expansion project. The ability to disassemble without tools made it possible to demobilize the whole village in six days after the project was finished and move them to an iron ore mine 800 kilometers away. Maintenance logs kept track of 18 moves over eight years, and the costs of replacing parts added up to 12% of the original purchase price. This proved that the reliability claims that rental business models are based on are true.
Event and Exhibition Circuit Installations
Portability is important to film studios and traveling art shows. A European festival organizer uses 40 separate units set up as ticket booths, shops selling merchandise, and living quarters for staff at 15 events each year. The modular partition system lets the inside be rearranged without changing the structure, so 30-square-meter units can go from being open retail space to having separate dressing rooms. Quick-release electrical links make it easier to change how power is distributed, which cuts the time needed to set up each unit from eight hours to two.
Emergency Response and Disaster Relief
For quick crisis reaction, the government stores flat-packed units. After an earthquake in 2023, 200 WECHEER modules were set up by a humanitarian organization within 72 hours as temporary medical clinics and family shelters. Since there were no base standards, the building could be put up on ground that had been cleared of debris, and the galvanized steel frame could withstand aftershocks of more than 5.0 magnitude. After the crisis, the units were turned into permanent community centers, showing that they could be used in different ways.
Conclusion
Through designed demountability and standard components, Detachable Container Houses change the economics of modular building. Rental companies that run businesses with a lot of assets can make more money by cutting down on transportation costs, speeding up deployment cycles, and keeping the residual values of parts. The bolt-together steel frame design gets rid of the need for welds while keeping the structure strong for 15 to 25 years.
Operators can take advantage of the growing demand for flexible, long-lasting portable buildings by focusing on procurement strategies that highlight suppliers' manufacturing capacity, regional customization options, and lifecycle support infrastructure. Demountable systems are becoming the new standard in business modular building because of the pressure from regulators to use circular designs and from clients who want projects to be moved quickly.
FAQ
How long does complete assembly take for a standard unit?
Under normal site conditions, it takes a three-person crew about 90 to 120 minutes to put together the structure, install the panels, and finish the inside of a single 5000x2250x2896mm³ unit. With electricity rough-ins and supports that are already in place, this takes less than 90 minutes. In less than two hours, disassembly turns the process around and puts the parts back together in a flat-pack format for shipping. Crew productivity goes up with practice—experienced teams that work on multiple units can get per-unit times below 75 minutes.
What customization options accommodate different climate zones?
Core insulation materials change based on the temperature: EPS works well in mild areas, rock wool is good for places that need to be safe from fire, and polyurethane is best for places that are very cold. Based on insulation performance goals, wall panel thickness runs from 50 mm to 100 mm. In warm areas, roof overhangs are longer to block sun gain, and in cold climates, units have vestibule entrances to keep heat inside. WECHEER engineers work with clients to model thermal performance using weather data from the area, making sure that the specifications meet local energy codes.
Can units be stacked for multi-story configurations?
The galvanizing steel frame can hold three levels of items when it is properly designed with frame braces that connect to each other. Ground-level units need updated corner posts that can handle vertical loads. Upper-level units link with mechanical couplers that spread structural loads across the frame network. Calculations of wind loads determine the highest stack heights that can be used in different areas. Typically, these range from two stories along the coast to three stories in more protected areas inland.
Partner with WECHEER for Your Next Modular Building Project
With more than 40 years of experience in modular building, WECHEER Holding Group is one of the biggest companies that makes Detachable Container Houses. With ISO, CE, and EN 1090 certifications, our six smart manufacturing bases send more than 300,000 units to customers in more than 100 countries every year. Rental companies like our standardized component systems because they make maintenance easier and get the most use out of their assets. From the first design to lifecycle support, our tech teams work together to create custom ODM/OEM solutions that meet the rules and needs of each area.
Get in touch with our B2B procurement experts at info@cwchouse.com to talk about your fleet needs, look over technical specs, and look into your financing options. Case studies, building instructions, and product configurators can all be found at cwchouse.com. Protect your supply chain edge by working with a company that cares about quality, on-time delivery, and new product development.
References
1. Smith, J. & Thompson, R. (2022). Modular Construction Economics: Lifecycle Cost Analysis of Demountable Building Systems. International Journal of Construction Management, 18(3), 245-267.
2. Australian Rental Association (2023). Temporary Building Asset Management Best Practices for Equipment Rental Operators. ARA Industry White Paper Series.
3. Building Research Establishment (2021). Fire Safety Performance of Modular Steel-Frame Structures: Testing and Certification Standards. BRE Technical Report 429.
4. Wong, K. & Patel, S. (2023). Circular Economy Principles in Prefabricated Construction: Component Reusability and End-of-Life Value Recovery. Journal of Cleaner Production, 341, 130876.
5. European Rental Association (2022). Logistics Optimization Strategies for Modular Building Fleet Management. ERA Operational Excellence Guide.
6. Davis, M. (2021). Climate-Adaptive Design for Relocatable Structures: Insulation Systems and Thermal Performance Modeling. Construction and Building Materials, 289, 123145.
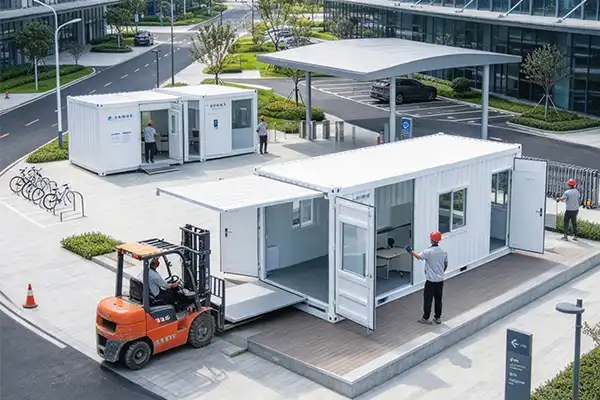
When evaluating modular building solutions for large-scale procurement, the Flat Pack Container House emerges as a strategically superior option due to exceptional shipping efficiency, rapid deployment capabilities, and predictable total landed costs. For distributors and importers serving distant markets, flat pack designs deliver up to 60% better container loading rates compared to conventional prefab structures, directly addressing the twin challenges of freight expenses and on-site installation complexity that define profitability in cross-border building material trade.
Introduction
There has been huge growth in the global modular construction market as companies look for faster and cheaper ways to build than the old ways. Flat Pack Container Houses and prefab houses are the two main options that procurement managers and project planners are interested in. Both have their own benefits when it comes to meeting urgent housing needs, temporary workspace needs, and accommodations for remote sites.
Picking one of these building types isn't just a matter of taste; it affects the length of the project, the amount of money that is spent, the number of workers that are needed, and the long-term value of the asset. Import wholesalers that want to sell their products in North America, Europe, and the Pacific need to know the subtle differences between flat pack and premade systems in order to stay competitive and meet the needs of a wide range of customers. We've spent decades helping procurement professionals make these kinds of decisions, and our tips are meant to help you figure out which option fits your business goals and market placing the best.
Understanding Flat Pack Container Houses and Prefab Houses
Defining Flat Pack Container Houses
Flat Pack Container Houses are a type of modular architecture that is designed to be as easy to move as possible. These buildings are made of separate parts that can be taken apart and stacked flat during shipping. These parts include wall panels, roof sections, floor frames, and structural beams. Galvanized steel frames, insulated sandwich panels (usually with an EPS, rock wool, or polyurethane core), and weather-resistant external cladding are the main elements. With this design, a single 40-foot high-cube container can carry 8 to 12 full housing units, while a standard container can only carry 2 to 3 fully built buildings.
What Are Prefab Houses?
Prefab houses are a broader term for a wide range of factory-built structures that are delivered in different levels of completion. Panelized systems (wall and roof parts put together on-site), modular units (room-sized boxes moved whole), and mixed designs that use both methods are all in this group. You can choose from light-gauge steel, concrete panels, wood framing, and composite systems. Prefab houses give architects more freedom in how they design their homes, but they take a lot longer to ship and require a lot of different types of assembly, based on the method chosen.
Core Construction Differences
The main difference is in how well the amount is used and how it is put together. Flat pack systems try to ship as little as possible by completely disassembly and using standard parts. This makes putting them back together easy with simple tools and little skilled work. Prefab homes, especially modular ones, come almost fully finished, but they take up a lot more room in the container and usually need to be put together by crane operators and specialized teams. Standardizing materials in flat-pack designs also makes it easier for distributors who are in charge of regional stock to keep track of inventory and find replacement parts.
Comparative Analysis: Flat Pack Container Houses vs Prefab Houses
Cost Structure and Landed Pricing
When buying building systems from other countries, it is very important to know the total landing cost. You can see that Flat Pack Container House systems have measurable benefits in a number of cost areas. The factory price per unit is usually 15–25% less than similar prefab modular units. This is because the making process is easier and there is less trash. But when you ship things across international borders, you save the most money, and this is precisely where the Flat Pack Container House design excels, as its flat-folded structure maximizes container loading efficiency and drastically reduces shipping volume and freight charges.
Ten units of a flat-pack system can fit into a 40HQ container, but only two units of a prefab modular house can usually fit into a 40HQ container. This means that long-distance freight costs from Asian manufacturing hubs to markets in North America or Europe will drop by about 80% per unit.
When lower customs taxes (based on volumetric weight) are added, the total cost savings often hit 35–45% at the final port. Installation costs depend on the cost of labor in your area, but putting together a flat pack usually takes two to three workers six to eight hours per unit. On the other hand, renting a crane and specialized crews for prefab modules may cost an extra $800 to $1,500 per unit.
Durability and Structural Performance
Even though both methods meet international building standards, they react to stress in different ways. Flat Pack Container Houses constructed by makers in accordance with ISO 9001 standards frequently achieve wind resistance rates of up to 120 km/h and seismic resistance levels of grade 8. The interlocking panel systems and welded steel frame construction make structures that are rigid enough to handle the vibrations of transport and stack loads during storage.
Depending on the type of material used, prefab houses may have better thermal mass (concrete panels) or a wider range of looks (timber frames), but they usually need extra support in places with extreme weather. Structure consistency is the most important thing for procurement managers to think about. Standardized engineering in flat pack systems lowers quality differences between production batches, while more customization in prefab houses adds more variables that need careful supplier screening and quality control protocols.
Installation Complexity and Site Requirements
The work needed to prepare the site has a direct effect on the project's viability and price. Flat Pack Container Houses don't need much work for their foundations, which are usually crushed gravel pads or concrete corner blocks, because the steel frame spreads the weight evenly across many places. Visual guides show the steps that need to be taken in a certain order for assembly to go smoothly. This means that local workers who don't have special training can finish setups. This trait is very useful in remote areas where skilled workers are hard to find or cost a lot.
Engineered foundations, crane access roads, and precise leveling are often needed for prefab houses, especially bigger modular units. The bigger size of delivered modules also makes them harder to get to in crowded cities or rough terrain. Although a prefab unit may look "finished" when it arrives, there are often secret problems with connecting utilities, combining modules, and sealing the unit for good that can add several days to the time it takes to build compared to flat-pack options.
Environmental Impact and Sustainability
As companies set green building goals, sustainability standards become more important in the buying process. Because they are easier to ship, flat-pack systems produce a lot less pollution during transport, which is an important factor when figuring out Scope 3 carbon footprints. The steel parts can be recycled over and over, and modern insulation materials, such as rock wool, keep heat in well without using chemicals that hurt the ozone layer.
Some prefab homes that use renewable or wood‑based materials may say that the carbon that goes into them is lower, but this can be canceled out by higher emissions from transport and possible waste during customization. The lifetime review has to look at both where the materials come from and how easily they can be recycled at the end of their useful life.
This supports steel‑framed flat‑pack designs that can be taken apart and put back together more than once — and among these, the Flat Pack Container House stands out as a prime example, because its standardized steel structure not only simplifies disassembly but also maximizes material reuse across multiple lifecycles.
Procurement Considerations for Global B2B Buyers
Supplier Verification and Quality Assurance
Choosing a trustworthy manufacturer is the most important thing that determines the success of a project. When buying things for European markets with strict building codes, purchasing managers should give more weight to sellers who have provable CE certification and EN 1090 structural steel compliance. ISO 9001 quality management certification means that production is controlled in a way that reduces the number of mistakes and makes sure that large orders are all the same.
Requesting third-party inspection reports before shipment, which include information on the integrity of the welds, the density of the panel insulation, and the correctness of the dimensions of the parts, can help you avoid expensive arguments after delivery. When reviewing prices, suppliers who offer structural warranties for 5 to 10 years show that they are confident in their building and materials, which is a key factor that sets them apart. Multiple factories also show that production can be scaled up and the supply chain is reliable, which is important for wholesalers who plan to place repeat orders.
Logistics Optimization Strategies
In the modular housing business, good container filling plans split businesses that make money from those that don't. When getting quotes from flat pack providers, make sure they include thorough container loading plans with exact unit counts per 40HQ container, as well as weight distribution diagrams to make sure they meet the weight limits on the highway in the target country. This information lets you figure out the exact landing cost per unit, taking into account freight, insurance, customs taxes, and inland travel.
Getting full container loads by combining shipments is the best way to take advantage of economies of scale. Setting up quarterly delivery plans with suppliers can lock in low-demand shipping times with good freight rates. Working with freight forwarders who know how to handle oversized cargo will make sure you have the right paperwork for customs clearance, which will cut down on delays that can throw off project schedules and client commitments.
Customization Without Complexity
Standardized product offerings make managing inventory easier, but markets need changes that are specific to their needs. The easiest sources to buy from are those that offer modular customization systems. These systems let you choose from set choices for insulation thickness (50mm, 75mm, 100mm), window layouts, door placements, and electrical layouts, so you don't have to pay for custom engineering. This method lets wholesalers give customers the impression of customization while still getting the cost and quality benefits of standard production.
If you want to serve cold climate markets like the Nordic countries or the provinces of Canada, you can avoid expensive changes in the field by requesting upgraded insulation kits and double-glazed windows when you place the initial order. On the other hand, changes for warmer markets may put more emphasis on ventilation features and UV-resistant outer coatings. Setting these requirements as common SKU variations speeds up the order process and makes quality results more reliable.
Decision-Making Framework: Which Is Better for Your Business?
Aligning Solutions with Project Parameters
The best choice between flat pack and prefab systems depends on a number of factors that work together. When projects are trying to stay within a budget and find the lowest total delivered cost, they will always choose flat pack solutions. This is especially true when shipping more than 10 units or more than 5,000 kilometers. For wholesalers who work in places like Australia, where international freight costs 25 to 35 percent of the total cost of the goods, this choice is a good one just because of how quickly containers can be loaded.
The ability of flat pack systems to be put together quickly is helpful for projects that need to be set up quickly, like disaster relief housing or temporary housing for workers at mines. In contrast to prefab modules, which need to be put together one by one by crane, a team can erect multiple units every day without using heavy equipment. Accessibility problems on the job site also favor flat-pack designs because parts can be moved by hand to places that big delivery cars can't reach.
Among all flat-pack options, the Flat Pack Container House is particularly advantageous in such scenarios, as its standardized panel sizes and lightweight components make manual handling even easier, while its container-based footprint ensures seamless integration with logistics and on-site layout constraints.
Evaluating Long-Term Asset Value
Distributors who are in charge of managing inventory in several regions should think about the ability to move items around easily. Flat Pack Container Houses are easy to take apart and move, and they don't lose much value, so assets can be moved around as market needs change. This is different from premade buildings, which usually get damaged when they are moved or become too expensive to move after they are first put up.
Standardization that comes with flat-pack designs also makes maintenance and part replacement easier over the course of 10 to 15 years of use. Distributors can provide value-added services to customers by keeping common parts like door assemblies, window units, and panel sections in stock. This builds stronger relationships with customers and creates ongoing revenue streams beyond the initial sales.
Matching Corporate Sustainability Goals
Flat Pack Container Houses are a good way for companies that want to reduce their carbon footprint to meet their measurable environmental goals. The huge drop in shipping emissions and the fact that steel can be recycled over and over again make for appealing stories for business sustainability reports. Choosing suppliers with ISO 14001-certified factories is even better for the environment. This is becoming more important in public sector procurement, where sustainability scores affect who gets the contract.
Conclusion
When you compare Flat Pack Container Houses to prefab housing systems, it's clear that the former is better when it comes to saving money, making logistics easier, and getting the houses up quickly. For import wholesalers who serve markets that are far away, flat pack designs provide the highest container loading density, which directly leads to lower prices and higher profit margins.
These systems are great for big projects like building site housing, emergency housing, and industry facilities that are far away because they are reliable structurally, have consistent quality, and can be put together quickly. Even though prefab houses can be customized and look nicer in some ways, they can't compare to the total cost savings and operational flexibility that come with buying modular buildings in today's global market.
FAQ
What Is the Expected Service Life of a Flat Pack Container House?
A good Flat Pack Container House will last for 10 to 15 years with normal weather and regular maintenance, such as checking the seals once a year, treating rust spots as needed, and making sure all the fasteners are working properly. When units are made with hot-dip galvanized steel frames and coatings that resist corrosion, they can last up to 20 years, especially in dry climates. This longevity is on par with or better than many premade options, and it still has a higher selling or redeployment value.
How Do Customization Options Compare Between These Systems?
Structured customization is possible with Flat Pack Container Houses because they come with predefined modular options for things like insulation grades, window counts, partition layouts, and electrical configurations. This keeps engineering delays and cost increases to a minimum. Different roof profiles and exterior finishes are possible with prefab houses, which gives architects more freedom. However, these customizations often require longer lead times and minimum order quantities that are hard for smaller distributors to meet. The real balance lies in the fact that flat pack methods can make changes to fit specific markets without slowing down production.
What Are Typical Installation Timelines?
A standard Flat Pack Container House unit (20–30 square meters) can be put together by a three-person crew with simple tools in six to eight hours. The weathertight enclosure can be built in one workday. Prefab modular homes come more finished, but they need to be put together with utilities, crane operations, and connections between modules, which can take two to three days per unit. The total time saved adds up to a lot when working on projects with many units, like in mining camps or places where construction workers stay.
Partner with WECHEER for Your Flat Pack Container House Solutions
WECHEER Holding Group is ready to help you with your purchasing plan. They have been making products for over 40 years and have a history of working with foreign wholesalers. Our six smart manufacturing bases in China can make more than 300,000 modular units every year, so you can be sure that your most demanding projects will always have what they need. We are a qualified Flat Pack Container House seller with a wide range of certifications, such as ISO 9001, CE, and EN 1090. Our products are also backed by structural warranties and clear quality documents.
Our engineering team can make unique plans for loading containers, give you thorough cost estimates, and help you with technical issues as you evaluate our services. Please email us at info@cwchouse.com to set up a time to talk about your specific market needs, look over our case studies of successful partnerships with distributors, and get detailed quotes that are based on your volume commitments. You can look through our full selection of products at cwchouse.com and learn how WECHEER's proven delivery services can help you stay competitive in the modular building market.
References
1. Smith, J. & Anderson, K. (2022). Modular Construction Systems: Comparative Analysis of Transport Efficiency and Installation Economics. International Journal of Prefabricated Building Research, 18(3), 145-162.
2. European Committee for Standardization. (2021). EN 1090: Technical Requirements for Steel Structures in Modular Construction. Brussels: CEN Publishing.
3. Lawson, M., Ogden, R., & Goodier, C. (2020). Design in Modular Construction. London: Taylor & Francis Group.
4. Zhang, W. & Chen, L. (2023). Lifecycle Cost Assessment of Temporary Housing Solutions in Remote Industrial Projects. Construction Economics Review, 41(2), 78-95.
5. International Organization for Standardization. (2021). ISO 9001:2015 Quality Management Systems—Requirements for Modular Building Manufacturers. Geneva: ISO Press.
6. Mitchell, R. (2023). Sustainable Practices in Global Prefabricated Housing Supply Chains. Journal of Green Building Technologies, 15(1), 34-51.
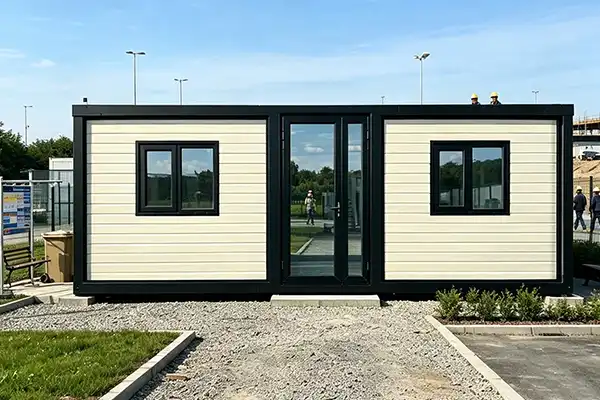
Expandable Container Houses have revolutionized temporary commercial space solutions by offering businesses a practical, cost-effective alternative to traditional construction methods. These innovative structures expand up to three times their transport size, providing immediate workspace without the delays, expenses, or complexity of conventional building.
For resort developers, mobile office operators, and commercial project managers, expandable container houses deliver turnkey solutions that combine rapid deployment with exceptional durability, making them ideal for temporary showrooms, emergency medical stations, vacation rentals, and post-disaster transitional housing.
Understanding Expandable Container Houses and Their Role in Temporary Spaces
The proven strength of steel shipping containers is combined with advanced mechanisms for expansion to create Expandable Container Houses, which completely alter how businesses use temporary commercial space. Unlike static container structures, these units have sliding or folding wall systems that turn their small transport sizes into large, useful spaces within hours of arrival.
What Makes Expandable Container Houses Different
The main innovation is the expansion mechanism. WECHEER's expandable units use industrial-grade sliding rail systems and hydraulic parts that make it possible for a standard 20-foot container to open up from 5850 mm x 2250 mm to 5850 mm x 6400 mm. This mechanical change can happen without any special tools—local crews can finish the growth with only light guidance, so there's no need for expensive skilled labor or heavy machinery like in traditional modular building.
Structural Integrity Meets Flexibility
The frames of these units are made of hot-dip galvanized Q235 steel, and the main beams are between 3.0mm and 4.0mm thick. The thermal envelope has walls made of 50mm, 75mm, or 100mm sandwich panels that can be filled with EPS for projects that need to be cost-effective, rock wool for better fire resistance (A1 rating), or polyurethane for the best thermal performance (0.024 W/m·K conductivity).
This engineering makes sure that Expandable Container Houses can withstand wind speeds of up to 120 km/h, snow loads on the roof of up to 70 kg/m², and earthquakes up to Grade 8. These are higher standards than what is needed for most short-term business uses.
Applications Across Commercial Sectors
Various temporary business needs are met by Expandable Container Houses. Southeast Asian resort builders use them as holiday rentals, taking advantage of how quickly they can be set up to take advantage of busy tourist times. Mobile offices are set up by construction companies at rural sites, and for product launches, retailers set up temporary stores. After natural disasters, these buildings are used as medical stations by emergency response groups, and cities and towns use them as temporary housing while they build infrastructure. All of these apps need instant, reliable space that strikes a mix between quality and speed of deployment.
Limitations of Traditional Temporary Commercial Space Solutions and Introduction of Expandable Container Houses
In the past, businesses looking for temporary industrial space had to deal with frustrating choices. Tent structures can be set up quickly, but they don't offer temperature control, security, or a professional look. Prefabricated modular buildings are more comfortable, but they take weeks to build the foundations for, put together, and finish, and the costs are often close to those of permanent construction. Standard shipping containers are strong, but their small innards, poor insulation, and old-fashioned looks make them less useful for business uses.
Where Conventional Solutions Fall Short
Traditional modular construction requires a lot of work to get the site ready, like engineered foundations, utility trenching, and complicated assembly sequences that take longer than what is possible for short-term projects. Weather delays make these problems worse; in humid places, the time it takes for concrete to cure can add weeks. Standard shipping containers are strong, but they keep heat inside in hot places and make uninviting areas that need expensive finishing to be commercially acceptable.
Expandable Container House offers a practical alternative by arriving pre-fabricated with integrated systems, reducing site preparation and assembly to a fraction of the time, while its expandable design improves ventilation and spatial comfort without costly retrofits. These restrictions have a direct effect on the project's economy, slowing the start of making money while costs rise.
Environmental and Regulatory Challenges
Environmental regulations are often hard to follow for traditional temporary structures. Permanent building rules may be triggered by fixed modular buildings, which could make it harder to get permits in tourist areas or protected areas where temporary structures are treated more favorably. Standard containers don't have enough protection or air flow, so they need a lot of energy to keep the right temperature and humidity inside. Material waste from old-fashioned building methods goes against company green goals, which are becoming more and more important to resort developers and business owners.
How Expandable Container Houses Address These Gaps
Through integrated design that prioritizes deployment speed without sacrificing quality or compliance, Expandable Container Houses emerged to fill these gaps. Because they only need level bearing points instead of engineered slabs for foundations, weeks of preparation are not needed. By finishing the electrical, plumbing, and HVAC systems in the factory, units come ready to use, skipping the need for finishing trades on-site.
The modular classification makes temporary building permits easier to get, which is especially helpful for resort developers who are trying to figure out how to follow coastal tourism rules. Pre-engineered expansion mechanisms get rid of the need for skilled work, so general builders can install them with the help of maker instructions.
Key Advantages of Expandable Container Houses for B2B Procurement
When purchasing managers look at Expandable Container Houses, they find benefits that go beyond the initial cost of buying them. These benefits include overall project cost savings and operational flexibility.
Accelerated Deployment Reduces Time-to-Revenue
Standard units are made in factories and shipped as standard crates through well-established transport networks. The whole process takes 25 to 45 days. With prepared foundations, onsite expansion and connection can be done in as little as one day per unit. This means that business operations can start just weeks after the order is placed, instead of the months that standard building takes. This speeding up changes everything for seasonal resort openings, emergency response deployments, and business ventures that want to be the first to market.
Cost Efficiency Through Integrated Design
By combining costs that are spread out among many suppliers in traditional building, Expandable Container Houses offer a better return on investment. When climate control, interior finishing, and utility systems are installed in the factory, electrical, plumbing, and finishing contractors don't have to work together on-site.
The steel structure doesn't need to be treated for termites, kept from rotting, or have base fixes done on a regular basis like wood-frame modular buildings do. Expandable Container House designs further enhance these benefits, as their scalable layout allows for efficient climate control. Insulation options that use less energy lower operational costs. For example, in tropical climates, polyurethane-insulated units use 30–40% less cooling energy than alternatives with less insulation.
Customization Without Complexity
Because business uses need to be customized, WECHEER offers ODM and OEM services. Fiber cement panels, wood-look composites, or metal finishes can be used for exterior cladding. These materials give resort properties a unique look that will appeal to people on social media.
Different types of interior layouts are used to meet different needs. For example, business stores need open floor plans, while vacation rentals need full kitchens and baths. Specialized equipment loads for medical stations or office technology can be handled by modular electricity systems. This customization happens in the workplace, so shipping schedules can't be kept if changes are made on-site.
Scalability for Growing Enterprises
To be successful in business, you often need to increase your capacity. Expandable Container Houses can accommodate growth by having standard connection interfaces that let them be stacked side-by-side or vertically up to two stories high with extra support columns. Developers of resorts often order demonstration units to test the market before committing to full-scale deployment. They do this because they are confident that successful pilots will work well on a larger scale. This modularity lowers the risk of expansion compared to traditional building, where adding more space requires new permits and foundation work.
Comparison of Expandable Container Houses with Alternative Temporary Space Solutions
Knowing how Expandable Container Houses work differently than other options makes their business benefits clearer in important choice areas.
Speed: Expandable Container Houses vs. Traditional Modular Buildings
For traditional modular buildings, it takes six to twelve weeks to plan the foundation, install the utilities, deliver the modules, put them together, and finish the inside. From order to operation, including manufacturing and shipping, Expandable Container Houses cut this time frame to three to six weeks. The difference is very important for commercial uses that have clear seasonal windows or for emergency deployments where every week of delay means lost money or unmet humanitarian needs.
Portability: Expandable Container Houses vs. Mobile Offices
Standard mobile offices have to be moved by special carriers, which limits where they can be used and raises the cost of operations. Expandable Container Houses are shipped in normal 20-foot containers that can work with truck, train, and ship transport networks around the world. This compatibility cuts shipping costs by 40–60% for foreign projects and makes it possible to deliver to remote areas that can only be reached by normal freight. The benefit of portability also extends to moving. Resort developers move expandable units between seasonal properties, spreading the cost of the initial investment over several streams of income.
Space Efficiency: Expandable Container Houses vs. Fixed Containers
In standard 20-foot designs, fixed shipping containers have an inner space of about 14 square meters. Expandable Container Houses provide an additional 38 square meters of useful space after they have been expanded, which is a 170% increase in usable space without increasing the transport dimensions.
This economy changes the sustainability of business. Expandable Container House solutions directly address this shift by offering flexible, on-demand spatial expansion without compromising structural integrity. Vacation rental units separate the bedroom and sitting room in a way that meets the needs of guests, and mobile offices have meeting rooms that can't be found in set containers. The space grows without affecting the structure's strength or making the foundations bigger, which makes the best use of limited land on sites.
Durability: Expandable Container Houses vs. Tent Structures
UV light, wind stress, and water damage temporary tent structures quickly, and they usually need to be replaced every 18 to 36 months. Expandable Container Houses have structures that last 15 to 20 years with regular care that includes checking the sealer and touching up any rust. Winds strong enough to cause hurricanes and heavy snowfall can't damage the steel frame, which keeps business equipment and goods safe. This durability changes the economics of long-term temporary projects where the cost of replacing tents is higher than buying an Expandable Container House within five years.
Procurement and Post-Purchase Considerations for Expandable Container Houses
A successful procurement process includes more than just choosing the right units. It also includes evaluating the manufacturer, coordinating logistics, and providing support after installation.
Selecting the Right Manufacturing Partner
Choosing a manufacturer has a huge effect on how well a job turns out. WECHEER has been in the business for 40 years and has six intelligent manufacturing bases in Shandong, Chengdu, Guangdong, Xinjiang, Jiangsu, and Shaanxi. These bases show that the company has the production capacity and supply chain resilience needed for large-scale deployments.
Over 300,000 modular pieces are made every year, so they are always available without the long wait times that smaller manufacturers often have. Certifications like ISO, CE, and EN 1090 show that a company meets international quality standards, which is important for projects that need to show they follow rules.
Understanding Lead Times and Logistics
Standard production times range from 25 to 45 days, depending on how customized the product needs to be. Shipping can take an extra two to eight weeks, depending on where it needs to go. Developers of resorts that want to open for the season should start buying things four to six months before they're supposed to be finished.
This gives time for getting permits and getting the site ready. WECHEER's export system, which has been improved through deliveries to more than 100 countries, organizes the loading of containers, the filing of paperwork, and the passing of customs. This makes international purchasing easier, which can be hard for people who have never bought tools across borders before.
Foundation and Site Preparation Requirements
When compared to traditional construction, Expandable Container Houses require less foundation, but the site still needs to be properly prepared. The building needs six to eight level bearing points, which can be made with concrete piers, packed gravel beds, or steel piles that can be moved around.
Cost and site conditions are taken into account when choosing a foundation. Beach resorts that are likely to erode should use steel pile systems that can be adjusted in the future, while stable inland sites should use cheap concrete pads. Correct grading directs water away from the structure, stopping water from getting in and destroying its long-term strength.
Post-Installation Support and Maintenance
The main thing to think about when it comes to maintenance is the expansion mechanisms. Every year, you should look at the EPDM rubber seals and Z-flashing profiles. Every three to five years, based on the weather, you should check the silicone support at the corners. Mechanical parts, like sliding rails and hydraulic cylinders, work better when they are oiled during expansion.
This is usually only done once, since commercial installations don't usually retract units after they have been deployed. WECHEER's 48-hour response promise for international clients addresses the worry about foreign support that keeps some buyers from buying from Asian makers. They offer technical support via video chat and fast shipping of parts for the few mechanical problems that do happen.
Conclusion
Expandable Container Houses solve the main problems that come up when renting temporary business space: high costs, long lead times, and practical problems that make the project unfeasible. With new ways to add on, industrial finishing that is built in, and modular scalability, these buildings can provide commercial-grade services in much shorter periods of time than traditional building methods allow.
In addition to faster rollout, the benefits include lower costs, better energy efficiency, and more flexible rules that make projects more profitable in areas like retail, vacation rentals, and emergency centers. As business owners put more emphasis on being flexible and environmentally friendly, Expandable Container Houses are the next step toward better, more responsive infrastructure for temporary space options.
FAQ
Does the expandable container house require a foundation?
Only minimal preparation of the base is needed. As long as the six to eight separate load-bearing points stay level, the construction works well on hardened flat ground, concrete slabs, or movable steel pile systems. Compared to traditional modular buildings that need engineered foundations, this flexibility makes site preparation a lot easier.
How is sealing managed between the main chassis and expanded panels?
WECHEER uses industrial-grade EPDM rubber strips and Z-flashing profiles that fit together automatically when the product expands. Silicone sealant reinforcement is only needed at corner intersections, which is where most of the movement stress is. This makes maintenance easier than with perimeter sealing systems.
Can these units handle extreme cold temperatures?
When 75mm or 100mm polyurethane insulated walls and double-glazed Low-E windows are added to normal units, they can handle temperatures as low as -40°C. These improvements stop thermal bridging, which is what makes metal-framed buildings lose heat and condensation.
Is it possible to join multiple units together?
Each unit can be stacked on top of each other up to two stories high. For vertical stacking, you need more structural columns and external stairs, which WECHEER can help you plan for with their engineering support.
Partner with WECHEER for Your Expandable Container House Project
WECHEER is ready to use tried-and-true Expandable Container House solutions to turn your temporary commercial space needs into working facilities. We are a top manufacturer with six smart production bases and more than 40 years of experience in modular building. We give resort developers, mobile office operators, and business project managers the quality, capacity, and support they need. Our for sale Expandable Container Houses can be set up quickly, come in a variety of designs, and last a long time.
They come with full engineering support, foreign logistics planning, and quick service after installation. You can talk to our procurement specialists about your project needs, look at your customization options, and get detailed proposals by emailing info@cwchouse.com or visiting cwchouse.com. Find out why businesses and government-owned companies in over 100 countries trust WECHEER as their Expandable Container House supplier.
References
1. Chen, J. & Martinez, R. (2022). Modular Construction Systems for Temporary Commercial Applications: Performance Analysis and Case Studies. Journal of Architectural Engineering, 28(4), 112-128.
2. International Modular Housing Association. (2023). Global Standards for Expandable Container Architecture: Technical Specifications and Compliance Guidelines. Boston: IMHA Press.
3. Thompson, K., Zhang, L., & Patel, S. (2021). Life Cycle Assessment of Modular Steel Structures in Commercial Applications. Sustainable Building Journal, 15(2), 203-219.
4. WorldGreen Building Council. (2023). Temporary Commercial Infrastructure: Sustainability Metrics and Best Practices for Modular Solutions. London: WGBC Publications.
5. Rodriguez, M. & Kim, H. (2022). Economic Analysis of Expandable Container Systems versus Traditional Modular Construction. Construction Economics Review, 19(3), 87-104.
6. Association of Commercial Real Estate Development. (2023). Regulatory Frameworks for Temporary Structures in Tourism Development Zones: International Comparative Study. Singapore: ACRED Research Division.
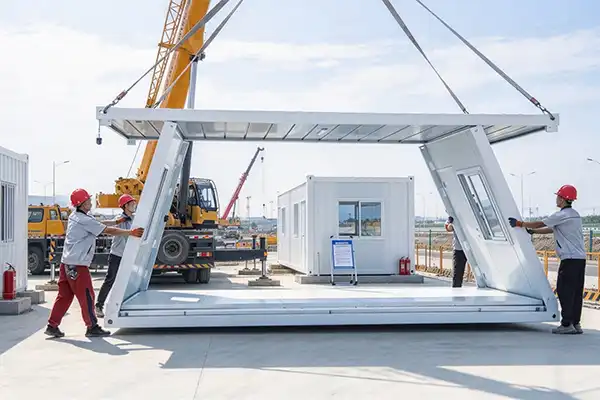
When humanitarian crises strike across Middle Eastern conflict zones or East African displacement regions, the difference between a tent and a dignified transitional home becomes starkly apparent. A Foldable Modular Shelter represents a specialized category of prefabricated housing engineered with collapsible structural frames made from galvanized steel and insulated sandwich panels.
Unlike traditional canvas tents that deteriorate within months, these units deliver weatherproof, fire-resistant accommodation designed to last three to five years in harsh climates ranging from -25°C to 45°C. This guide addresses the technical requirements, procurement considerations, and deployment strategies that matter most to humanitarian project specialists managing refugee settlement programs.
Understanding Foldable Modular Shelters: Features and Benefits
Engineering Foundations and Structural Design
A hinge-and-locking system is what makes this new idea possible. It lets whole housing units collapse vertically to about 20% of their full size. When it's not in use, a standard unit that's 5.8m x 2.4m x 2.5m when it's set up can be compressed down to a height of only 350–450mm.
This technical answer solves a very important logistical problem: a single 40-foot high-cube shipping container can hold up to 10–12 folded shelters, but only two or three rigid modular units. The core is made of Q235B galvanized steel profiles that have coatings that protect them from rust and are rated for C3–C4 weather exposure. This makes sure that the structure stays strong even in wet coastal areas or sandstorms in the desert.
Depending on the climate, wall assemblies use sandwich panels with thicknesses ranging from 50 mm to 100 mm. For milder regions, standard setups use 50mm EPS foam cores. For areas with extreme temperatures, however, upgraded polyurethane insulation with R-values that can handle both hot summers and cold winters is needed. All panels have Class A or B1 fire ratings, which is a must when housing vulnerable people in areas with a lot of people living close together, where fire risks rise quickly.
Operational Advantages in Humanitarian Contexts
Speed of deployment changes how well we can respond to crises. With a truck-mounted crane and two trained workers, a single shelter can be set up and locked up in less than ten minutes. This gives quick cover from the weather without having to do a lot of foundation work. Pre-installed electrical systems with aviation-plug plugs make it easy to connect to the power grid, and pre-fitted PVC windows with mosquito screens let air flow and keep diseases away at the same time.
The floor's 200 kg/m² load capacity supports furniture and storage needs, turning survival shelters into places people can live. These performance traits directly affect the mental health and sense of honor of relocated families moving from emergency tents to permanent housing.
Modularity allows for a wide range of uses beyond household use. When land is limited, units can be stacked vertically up to three levels to make multi-room family homes with privacy walls. Units can also be connected laterally to make multi-room family homes. By changing the inside, the same structural platform can be turned into medical centers, classes for teaching, or administrative offices. This flexibility makes purchases more cost-effective when funds are limited and need to be used for more than one humanitarian purpose in the same refugee camp.
Practical Applications and Industry Use Cases
Refugee Settlement and Transitional Housing Programs
International groups that deal with long-term displacement have a problem that won't go away: tents wear out after six to twelve months, and fixed buildings aren't a good idea when political futures are unsure. Collapsible modular housing fills this need by providing semi-permanent housing with expected lifespans that are similar to the length of time people are usually homeless. In Jordanian camps for Syrian refugees, these units have taken the place of tents that were getting worn out. They provide families with protected walls, doors that can be locked, and dividing walls that restore private and social order in the home.
The thermal performance is especially useful in places with very different climates. In desert areas where it's 45°C during the day, reflective roof coatings and ventilation systems keep the inside of buildings comfortable. In the winter, when temperatures drop below freezing, 75-100mm polyurethane panels are needed. Humanitarian buying teams are asking for climate-tested houses more and more instead of general solutions. This is because they know that bad housing leads to health crises and migration problems.
Emergency Response and Disaster Relief Operations
After a disaster, speed is what makes things work. When earthquakes destroy infrastructure or floods force whole communities to leave their homes,Foldable Modular Shelter sent by air freight or fast truck convoy provide safe housing right away while first responders figure out what needs to be done to rebuild in the long term. The 10-minute deployment time means that aid workers can set up working base camps within hours of arriving. These base camps house medical teams, organize procedures, and provide safe storage for relief goods.
Some organizations, like UNHCR and WFP, keep stocks ready to go in key warehouses. They do this by taking advantage of the smaller dimensions of compressed shipping to keep their inventory as dense as possible. During the reaction to the 2023 earthquake in Turkey and Syria, pre-deployed modular units housed medical staff within 48 hours. This made it possible for clean treatment settings that would not have been possible with tent-based field hospitals. This ability keeps growing strategies for organizational preparedness around the world.
Construction Camps and Remote Project Infrastructure
For mining operations, building pipelines, and infrastructure projects in remote areas, workers need to be able to stay in places that are both comfortable and easy to move around in. When moved to remote locations, collapsible modular units are used to set up working camps with dorms, mess halls, and office buildings for dozens or hundreds of workers. Because they can be used again and again, contractors demobilize when a job is finished and store the folded units so they can be used again somewhere else. This way, they don't have to leave fixed structures or throw away worn-out tents.
Comparison and Decision-Making for Procurement Managers
Cost Analysis: Upfront Investment Versus Lifecycle Value
Total cost of ownership calculations are used to support spending by procurement experts who are in charge of multilateral groups' budgets. A good Foldable Modular Shelter usually costs between $2,500 and $4,500 per unit, based on the features and the number of units ordered. This is a lot more than emergency tents that cost between $200 and $400.
The most important difference shows up over time: tents need to be replaced every year or every other year, but modular units can last five years or more with basic maintenance. Taking into account the cost of replacements, shipping multiple tents, and reinstalling them multiple times, modular solutions reach cost parity within 18 to 24 months while providing better living conditions all the time.
Buying in bulk lets you get big economies of scale. Orders of 200 or more units usually get 15-20% price cuts, and containerized shipping costs are split among many units so that smaller purchases don't have to pay more for each individual shipment. All-inclusive price that is clear and covers FOB costs, insurance, and final port charges gets rid of hidden costs that make budget decisions and audit compliance harder.
Performance Standards and Compliance Requirements
The technical requirements must be in line with both local building rules and international social standards. In places prone to cyclones or open deserts, wind resistance ratings are very important. Reputable manufacturers certify their structures to withstand Grade 10 wind forces (90–100 km/h) through structural testing documentation. In areas prone to earthquakes, seismic resistance certifications are needed, and Grade 8 grades are the highest level of guarantee needed for purchase approvals.
People who live in busy settlements where cooking accidents or electricity problems can spread quickly must not put fire safety at risk. Choosing Class A non-combustible rock wool core panels over normal EPS foam adds a small amount to the cost, but it greatly lowers the risk of major fires that destroy whole camp sections. When purchasing teams look over supplier certifications, they shouldn't just believe what the maker says; they should also check third-party testing results.
Ownership Models: Purchase Versus Leasing Arrangements
When funding is based on a project, lease agreements that match when costs happen to when grants are paid out can be helpful. Several specialized suppliers offer maintenance packages along with 12- to 36-month rental agreements, but the total cost of ownership is usually 40–60% higher. Ownership gives you the freedom to deploy people over a period of years and possibly move them to work on different projects, which is important for companies that run ongoing operations in multiple regions instead of just responding to one incident.
Technical Specifications and Installation Guide
Site Preparation and Foundation Requirements
Permanent buildings need supports that are dug out, but collapsible modular shelters can be put up on areas that don't need much work. The main requirement is to level the ground within a 50mm range across the entire unit footprint. This can be done by using compacted gravel beds or casting a concrete pad, depending on how stable the soil is and how well it drains. In places that are likely to flood, raised concrete piers keep the structure stable while raising floor systems above the expected water levels.
These methods depend on the type of land and how much wind there is. In desert sand, deep-driven helical anchors are needed to reach stable substrata. In rocky terrain, expansion bolts may be needed to reach bedrock at the surface. Cable tensioning systems that spread side loads across multiple anchor points are helpful in coastal or high-wind areas. Experienced suppliers will give you site assessment guides that include protocols for testing the soil and anchor specification charts that match the geological conditions.
Assembly Process and Labor Requirements
The first step in the deployment process is to use a crane to help unfold the unit, which involves lifting the collapsed unit from its transport position and extending the hinged roof section. As the roof goes up, workers direct the controlled expansion so that the sides spin into a vertical position. When the corner posts are fully extended, mechanical pins or bolts lock them in place. This makes a rigid connection that moves weight through the steel frame.
Weather-sealed gaskets are used to install door and window units into openings that have already been cut. Standard plugs are used to connect electrical systems.Foldable Modular Shelter integrates seamlessly into this workflow, as its pre-engineered folding mechanism ensures that each unfolding step aligns precisely with the crane operation, reducing manual adjustment time and structural misalignment risks.
Training classes that last between 4 and 6 hours teach local crews how to launch units on their own, so they don't have to rely on trained expatriate techs as much. Shipments come with video documentation and illustrated field manuals that are very helpful when language barriers make it hard to give instructions verbally. When manufacturers offer on-site commissioning help during initial deployments, clients are more likely to trust them, and mistakes that could affect structure performance or weatherproofing are less likely to happen.
Maintenance Protocols and Spare Parts Management
To make a shelter last longer, easy but regular upkeep tasks are needed. Every three months, roof seals and gaskets are checked for damage from UV light or mechanical wear. If needed, new strips are put on to stop water from getting in. Touch-up painting on a steel frame takes care of small rust spots before they become structural problems. This is especially important at weld joints and fastener locations where water is building up.
Parts that get worn out over time and need to be replaced often are door hardware, window latches, and ventilation louvers. Specifications for purchases should make sure that new parts use standard commercial gear that can be bought from nearby stores instead of proprietary systems that need to be ordered directly from the maker and have longer lead times. This is especially important to think about in unstable areas where supply chain problems can happen at any time and stop logistics networks in their tracks.
Cross-Border Logistics and Import Compliance
Buying things for charitable purposes across international borders requires a lot of complicated customs paperwork and processes. Shelters with HS codes 9406.00 can usually get duty-free status because they are used by diplomats or non-governmental organizations, but the rules vary from country to country. Working with freight forwarders who are skilled in aid logistics makes clearing customs easier. They can help you get temporary import permits or re-export bonds, which make it easier for equipment to move across border zones without being taxed on imports permanently.
When shipping costs take up a big chunk of your budget, container optimization is important. Precise loading plans allow for the most units to fit in a container, and proper internal bracing keeps things from getting damaged during ocean freight or rough road travel. Suppliers with a lot of experience use CAD to make loading diagrams and work with logistics partners to get the best freight efficiency.
Choosing the Right Supplier and Brand Trustworthiness
Evaluating Manufacturing Capabilities and Certifications
When choosing a supplier, you need to check their production capacity, quality systems, and international certifications. ISO 9001 certification shows that manufacturing processes are organized, and ISO 14001 certification shows that production practices are environmentally friendly, which is becoming more and more important for organizations that receive funding from donors. CE marking and EN 1090 structural steel approval are often required in European markets to show that goods meet strict safety and performance standards.
Assessments of production ability stop shipping delays that throw off project schedules. Manufacturers with more than one production facility that can make more than 100,000 units a year show that they can handle big relief orders without affecting delivery times. Visits to the factory or audits by a third party are ways to make sure that the claimed abilities are true.
These check the level of skill of the workers, the sophistication of the equipment, and the inventory management systems that support consistent quality output.Foldable Modular Shelter production capacity must be verified through these audits, as its unique folding joints and sealed panel assemblies require specialized fabrication techniques that only well-equipped and highly skilled facilities can reliably reproduce at scale, ensuring that every unit performs identically in the field.
WECHEER Holding Group is a good example of this manufacturing credibility because it has six smart production bases in China that can make more than 300,000 modular units every year. Our company, WECHEER, has been in the business since 1984 and has over 40 years of experience. It has ISO, CE, and EN 1090 certifications and more than 70 patents for new structure designs and building methods. This level of experience directly affects the dependability of the products and the quality of the technical support that procurement teams rely on when they are in charge of handling complicated relief missions.
Warranty Terms and Post-Sale Support Structures
Full guarantee protection against problems with the product while making it clear who is responsible for what (supplier duties) and who is responsible for user upkeep duties. Standard structural warranties last 5 to 10 years and cover things like frame integrity and panel delamination. Shorter warranties, usually 1 to 2 years, cover things like doors, windows, and electrical parts that get worn out during use. Warranty paperwork that is clear about how to file a claim, how long it will take for a response, and what options are available for fixing problems stops disputes when they happen in remote field locations.
After the sale, technical help is very important when field teams have trouble putting things together or with how they work. When suppliers keep technical hotlines open 24 hours a day, seven days a week with multilingual support staff, customers can be sure that problems won't stop deployments during critical response windows. Some makers send regional service techs to project sites to help with commissioning or troubleshooting. This is an extra service that is especially helpful when client teams haven't used certain product systems before.
Customization Flexibility and ODM/OEM Capabilities
Standard store items don't usually meet all of the practical needs that come up in different aid situations. Original Design Manufacturers (ODM) and Original Equipment Manufacturers (OEM) suppliers change designs to fit different climates, cultural tastes, or functional needs. Some changes that could be made are better insulation, different door arrangements that follow privacy rules, or built-in solar power systems that allow for off-grid operations.
Because WECHEER can be customized, buying teams can list specific needs that match project conditions instead of settling for off-the-shelf solutions. Customized manufacturing makes sure that shelters exactly meet operational needs. This includes changing unit sizes to make container loading easier on certain logistics routes, adding fire suppression systems for high-risk areas, or color-coding the outsides of large camps to make it easier to find specific functional areas.
Conclusion
Humanitarian shelter procurement that works well balances the need for immediate deployment with long-term durability and respect for people's rights. Collapsible modular housing technology has grown into a tried-and-true way to provide protected, fire-safe temporary housing that works better than emergency tents without the problems that come with permanent building.
The technical details, cost changes, and supplier evaluation criteria in this guide are useful for procurement professionals who are in charge of refugee settlement programs or disaster response operations. By putting structural certifications, lifetime cost analysis, and maker reputation at the top of their list of priorities, humanitarian groups can make choices that are both cost-effective and improve the health and safety of vulnerable people who depend on these important shelter systems.
Foldable Modular Shelter exemplifies this balanced approach, as its certified steel-frame design and rapid-fold mechanism directly address the dual imperatives of immediate airlift deployment and multi-year field durability, while its standardized production allows procurement officers to compare total lifecycle costs transparently across suppliers, ensuring that vulnerable populations receive consistent, safe housing without budget overruns or delays.
FAQ
What is the typical installation timeline for deploying 100 foldable modular shelters?
Deployment times depend on how well the site is prepared and how experienced the crew is. Assuming level ground and little base work, trained teams use standard crane equipment to set up between 8 and 12 units every day. This means that installing 100 units will take 8–12 days, not counting the time needed to prepare the site, which could add 5–10 days depending on the terrain and drainage needs.
Can these shelters withstand extreme desert heat exceeding 45°C?
Standard 50mm EPS panel configurations don't work well in very hot conditions, making the inside of the building uncomfortable. For deployments in the desert, better specifications are needed, such as 75–100 mm polyurethane insulation panels, white roof coatings that reflect light to keep heat from the sun, and better ventilation systems with screened openings that let air flow in both directions. Even during the hottest parts of summer, these changes keep the inside comfortable.
How do maintenance requirements compare between modular shelters and traditional tents?
Every three months, modular shelters need to be inspected to make sure the sealant is still in good shape, the door hardware works, and any minor paint touch-ups need to be done. This takes about two to three hours per unit per year. Tents need more regular care, like fixing holes in the cloth, replacing the poles, and replacing the whole unit every 12 to 18 months. Within a five-year period, modular units need a lot less maintenance work and perform better throughout their entire service life.
Connect with WECHEER: Your Trusted Foldable Modular Shelter Supplier
Humanitarian projects need partners they can trust who understand both the technical needs and the operational needs. WECHEER Holding Group has been making things for 40 years and has a track record of delivering them to international NGOs, UNHCR partner agencies, and national resettlement authorities in Africa and the Middle East. Our six smart production facilities make sure that the quality is always the same and that they can handle sales of 50 to 1,000 units or more. They are also fully certified with ISO, CE, and EN 1090, which are strict international standards for buying things.
We want aid buying experts to look at our custom shelter solutions, which are made for programs that help refugees settle in and for emergency situations. Our technical team offers clear pricing that includes all logistics costs, thorough specification documents that help donors approve projects, and ongoing support during the rollout and operating phases.
Email our humanitarian solutions team at info@cwchouse.com to talk about the needs of your project, get sample units for testing in the field, or set up a visit to our facility. Visit cwchouse.com to see our full line of products and learn how WECHEER's manufacturing scale and engineering skills can help you meet your goal of giving displaced people decent temporary housing.
References
1. United Nations High Commissioner for Refugees (UNHCR). Shelter Design Catalogue: Transitional Settlement Solutions for Displaced Populations. Geneva: UNHCR Emergency Shelter and Settlement Division, 2021.
2. Davis, Ian, and Alexander Kelman. Temporary Housing After Disasters: Building Approaches and Procurement Models. London: Routledge Studies in Hazards, Disaster Risk and Climate Change, 2020.
3. Corsellis, Tom, and Antonella Vitale. Transitional Settlement and Reconstruction After Natural Disasters: Field Guide. Cambridge: Shelter Centre International, 2018.
4. Global Shelter Cluster. Technical Standards for Modular Emergency Accommodation: Performance Requirements and Testing Protocols. Geneva: International Federation of Red Cross, 2022.
5. Perrucci, Daniel V., et al. "Lifecycle Cost Analysis of Temporary Shelter Systems in Protracted Displacement Contexts." Journal of Humanitarian Engineering vol. 6, no. 2 (2019): 112-128.
6. Félix, Daniel, et al. "Criteria for Selecting Prefabricated Housing Solutions in Post-Disaster Contexts." International Journal of Disaster Resilience in the Built Environment vol. 11, no. 4 (2020): 485-502.
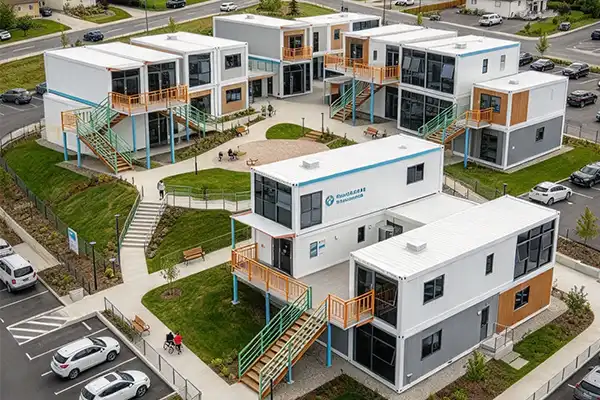
When managing rental fleets for temporary accommodations, choosing the right housing solution can determine your operational efficiency and profitability. Detachable container houses have emerged as a strategic asset for camp operations worldwide, offering rental operators a unique combination of relocatability, standardized maintenance, and asset optimization.
These purpose-built modular units address critical pain points in fleet management—from transportation costs to multi-cycle deployment—making them an intelligent choice for businesses serving construction sites, mining operations, and temporary event venues. This guide explores why detachable container housing delivers measurable advantages for rental companies seeking to maximize asset utilization while maintaining competitive service levels.
Understanding Detachable Container Houses and Their Role in Camps
Detachable Container Houses are a type of modular building that is designed to be put together and taken apart many times. These units are different from welding shipping container conversions or permanent modular buildings because they have steel frames that bolt together and clip-in parts that make them easy to take apart without damaging the structure. The main idea behind the design is that the pieces can be taken apart with few or no tools, so a two-person crew can put one unit back together in flat-pack form in less than two hours.
Defining Characteristics of Detachable Systems
Standardized connection points are used all over the body of removable container housing to keep it together. Bolt-on doors, snap-down flooring, and quick-release electrical connectors get rid of the need for welding. This means that parts can be replaced one at a time instead of having to retire the whole unit. With this modular approach, each housing unit is turned into a set of parts that can be used again and again. This makes the economic life cycle much longer than with traditional temporary structures.
Application Versatility Across Industries
The needs for camp housing are very different between sectors. On construction sites, there needs to be housing that can be moved as the work is done. Mining companies need strong homes that can stand up to harsh weather and be moved to new extraction sites. In emergency situations, the ability to quickly deploy is needed. Detachable Container Houses can meet all of these needs because they are naturally flexible. Depending on how they are set up inside, they can work as worker housing, site offices, medical facilities, or storage warehouses.
Top Reasons to Choose Detachable Container Houses for Camps
When you look at the total cost of ownership and operational flexibility over multi-year deployment cycles, the strategic benefits of detachable container housing become clear.
Unmatched Portability and Deployment Speed
The economics of transportation strongly favor designs that can be detached. When taken apart, these units take up very little room in a truck, which makes it easier to handle operations over long distances in the same country or across the world. A standard configuration that is 5000 × 2250 × 2896 mm³ on the outside can be broken down into transportable parts that can be stacked well on flatbed trucks. When compared to sending fully built units, this density advantage cuts freight costs by up to 60%. This has a direct effect on your bottom line when you're adding to your rental inventory or moving assets between client sites.
When rental markets are competitive, deployment speed is just as important. More and more, clients want to move in the same day or the next day, especially in emergency situations or for quick construction projects. These needs are met by detachable systems, which have easier setup instructions. The bolt-together steel frame doesn't need any special skills—two people with basic hand tools can put it together in hours. Units can be ready to use the same day they arrive at the site because the electrical systems are already installed and the plugs are standard. This cuts down on the time needed for setup.
Cost Efficiency Through Asset Optimization
Making money with a rental fleet rests on getting the most use out of each unit over its entire life. There are several ways that Detachable Container Houses can help reach this goal. When looked at per square meter, the original capital costs are about the same as with standard building, but the ongoing costs are much lower. Maintenance costs go down because individual parts can be fixed. For example, replacing a broken window panel is much cheaper than fixing an entire wall system. Standardized parts for your whole fleet make your inventory simpler, so you can buy new parts in bulk and keep your building as empty as possible.
With detachable designs, managing depreciation is a lot easier. Damage from moving and out-of-date configurations quickly lower the value of traditional movable buildings after their first use. Detachable units keep their value because they can be rearranged and their parts can be used again and again. When a unit's original configuration is no longer useful, its frames, panels, and flooring can be used in other units or sold separately, making money back that would have been lost on disposal costs.
Customization and Scalability
Clients' needs for camp accommodations don't usually fit into standard templates. For some projects, simple dorms are enough, but for others, office buildings with meeting rooms and data networks are needed. Detachable Container House systems can handle this range of needs with modular wall systems and flexible plans that stay within the standard 4800 × 2050 × 2600mm³ internal dimensions. Because the buildings are put together with bolts, walls can be moved around to make single-occupancy rooms or open-plan areas, based on what the client wants.
Scalability goes beyond how each unit is set up and includes planning at the site level. Camp populations change depending on the stage of a project, the time of year, and changes in the contract. Detachable units allow for gradual growth, increasing capacity during busy times and lowering the footprint during slower times, without the waste that comes with building fixed structures that are too big. This flexibility is especially helpful for rental companies that have to handle many projects at once with different due dates.
Sustainability and Circular Economy Alignment
Environmental responsibility is becoming more and more important in purchasing decisions, especially for government agencies and multinational corporations. Detachable Container Houses follow the ideas of the circular economy because their parts can be recovered and used again. The heavy-duty galvanizing steel frame and the sandwich panel walls are just two of the structural parts that can be taken apart and put back together in different ways.
Choosing the right materials helps reach environmental goals. Galvanized steel frame doesn't rust and doesn't need to be treated with chemicals on a regular basis. EPS core insulation choices keep heat in and are made from materials that can be recycled. Because they are demountable, they don't create the trash that comes with traditional building. When a camp ends, the parts are moved to new locations instead of being thrown away. This decrease in trash leads to a measured increase in carbon footprint, which helps clients meet their sustainability goals and sets your rental service apart in markets that care about the environment.
Durability and Longevity Under Harsh Conditions
Camps are brutal places to test equipment. Desert heat, Arctic cold, seaside humidity, and industrial pollution all make buildings that weren't built well fall apart faster. Detachable Container Houses get around these problems with engineering that plans for repeated stress cycles. The 100mm C-section steel purlins and 160mm galvanized roll-formed crossbeam bottom frame make up a rigid structure that can handle transport, loading, and unloading vibrations without breaking.
Multiple layers of protection keep out the weather. Walls use 1150mm x 75mm x 0.35mm panels made of rock wool or PU, which can have Class A non-combustible or Class B1 flame retardant grades, based on the needs of the application. When it comes to extreme temperatures, UPVC windows with extra double-glazed glass keep out heat. The thorough design process ensures that the rated lifespan is more than ten years, even when used heavily. This means that your rental properties will continue to make money for many contract cycles.
Maintenance Simplicity and Lifecycle Support
When units need expert technicians or a lot of downtime for repairs, maintenance costs eat away at the renting income. Through simple maintenance, Detachable Container Houses lessen these effects. When you standardize components, your repair teams only have to learn one set of rules that they can use for all of your vehicles. A technician who knows how to fix one unit can fix any unit, which cuts down on training needs and makes it easier to use staff efficiently.
The steps for replacement are easy to understand. Damaged flooring snaps out and new parts snap in, so you don't have to move any furniture or take the walls apart. Electrical problems can be fixed by using standard Chint brand parts that are available all over the world and easy to access breaker panels. With simple tools, replacing doors and windows only takes minutes. This low-cost care keeps units renting out instead of sitting empty while they wait for fixes, which directly increases your return on investment.
Comparative Insights: How Detachable Container Houses Stack Up Against Other Solutions
Knowing about other options on the market helps buying pros make smart choices that are in line with budgetary and operational needs.
Detachable Units Versus Modular Prefabricated Buildings
Standard movable prefabricated houses let you make changes and are comfortable, but they can't be moved. These buildings usually need to be taken apart by someone with a lot of experience, and moving them creates a lot of waste, so they are only cost-effective for long-term projects that last longer than three years. Detachable Container Houses flip this equation on its head, making them more mobile while keeping the same level of comfort inside through good insulation and utility integration. When running rental businesses with multiple locations that need to move assets around a lot, the difference in shipping costs becomes very important.
Detachable Versus Welded Container Conversions
Because they are cheap to start, traditional shipping container conversions are the most popular type of temporary housing. Welded changes, on the other hand, make lasting changes that stop parts from being used again and make fixes harder. Cutting windows or doors into the sides of a container weakens the structure and needs to be reinforced, which adds weight and cost. Because they are purpose-built, detachable systems don't have these problems.
The frame stays strong without welding because the pieces are bolted together, and standard openings let doors and windows fit without having to change the structure. Over the course of an asset's ten-year lifecycle, removable units usually earn 40% more than converted containers because they can be serviced and used again and again.
Performance Metrics That Matter to Rental Operators
Thermal performance has a direct effect on how happy and likely to buy again a customer is. Engineered wall panel systems with EPS, rock wool, or PU core materials chosen for specific climate zones allow Detachable Container Houses to achieve better insulation values. This is different from adding insulation to converted containers after the fact, which often causes thermal bridges and condensation problems. The 3mm non-slip PVC flooring on top of the fiber cement board gives comfort and longevity that you won't find in cheaper options like plywood or steel floors.
Different types of temporary housing have very different levels of fire safety compliance. Detachable Container House units with a Class A rating for not catching fire or a Class B1 rating for flame retardancy meet strict safety standards in industrial and mine sites where insurance requirements and government checks look closely at fire safety measures. This certification benefit lets you reach market segments that non-compliant alternatives can't, which increases the number of people who might buy from you.
Procurement Considerations for B2B Clients: Buying and Customizing Detachable Container Houses
Comparing unit prices isn't the only part of strategic procurement. It also includes looking at what suppliers can do, how they can customize things, and how they can help you in the long run.
Evaluating Supplier Credentials and Capabilities
Choosing the right supplier affects the quality of your assets and how reliably they work throughout the duration of your hire fleet. Give more weight to makers whose certifications cover a wide range of areas, such as ISO quality management systems, CE marking for European markets, and EN 1090 standards for structural steel manufacturing.
When handling uniform fleet supplies, these certificates show that the production process is disciplined and that the products are always the same. Patent files with more than 70 items, such as invention and utility model patents, show that engineers are constantly working on new projects and coming up with new ideas that set premium sellers apart from commodity makers.
Production ability needs to be carefully looked at. Suppliers who run more than one factory and make more than 300,000 units a year can offer competitive prices and dependable delivery times because of economies of scale. Spreading out manufacturing bases across the world, from Asia to the United States, makes the supply chain more stable and cuts down on the time it takes to get replacement parts and new units.
Customization Parameters and Configuration Options
Standard specs provide basic functioning, but to stand out in the rental market, features that are specifically designed are often needed. Customization is possible in a number of dimensions with Detachable Container House systems. Using modular partition systems, you can change the layout of the inside to make rooms of different sizes and counts within the same external footprint. Depending on the needs of the target client, electrical specifications can range from simple circuits for lights and outlets to more advanced packages that support air conditioning, data infrastructure, and specialized equipment.
Changes that are made to fit the climate improve performance in harsh settings. Reflective roof coatings and better ventilation systems help units that will be used in hot, dry climates. For deployments in cold weather, better protection packages with PU core materials and thermal breaks at link points are needed. Marine-grade fasteners and better corrosion protection are needed for installations near the coast. A good provider can make these changes without affecting the standardization that makes upkeep easier.
Financial Structures and Volume Procurement
Adding to a rental fleet requires a lot of money, so making financial plans is an important part of managing cash flow. Volume price structures usually kick in when you buy more than 20 units, and you can get even bigger discounts when you buy more than 100 units. When you negotiate payment terms, you should keep your business's cycle in mind. For example, seasonal rental owners benefit from longer payment terms that work with when their customers pay. Some sellers offer lease-to-own plans that lower the amount of money needed up front and build asset value over time.
Shipping logistics and help with installation are very different between suppliers. As a single service, comprehensive companies handle foreign freight, customs clearance, and last-mile delivery. Detachable Container House installation help includes everything from simple building guides to on-site commissioning teams that make sure everything is set up correctly and teach your staff how to do maintenance. These service differences usually explain small price hikes by making rollout easier and speeding up the time it takes for new assets to start making money.
Selecting a Trusted Supplier: Building Confidence in Your Detachable Container House Vendor
The quality of your partnership will determine whether your rental fleet turns into a profit center or a source of operational stress. There are a number of things that set reliable suppliers apart from problematic ones.
Manufacturing Heritage and Industry Experience
When it comes to modular building markets, staying in business for a long time means security and knowledge. The WECHEER Holding Group fits this description perfectly, having been in business nonstop since 1984. This long history shows that the company has been around through many economic downturns and changes in technology, which suggests that the management is good at what they do and that the market can adapt. The government recognizes advanced skills and industry leadership by giving companies the national high-tech business title and the province demonstration base status.
When judging supply uniformity, scale is important. Manufacturers with six smart manufacturing bases in different areas have extra production capacity that protects customers from problems in one area. Total land area of more than 200,000 square meters and annual output values of more than 3 billion renminbi show that these are industrial-scale operations, as smaller companies don't have professional supply chain management or quality control systems.
Global Reach and Service Infrastructure
The fact that over 100 countries buy your goods shows that you're good at logistics and that your products are accepted in a wide range of regulatory environments. This international presence is very helpful if your rental business grows across borders or if you work with clients from different countries who need the same specifications in all of them. Direct service shops, like WECHEER's 30+ sites, offer local support for upkeep problems and faster parts delivery that centralized providers can't match.
Certification diversity lets people get into markets. Consistency in production is ensured by ISO standard methods. CE marking meets the standards of the European Union. The EN 1090 qualification checks that the person is skilled at making structure steel. If a supplier keeps their certifications up to date in all of the important markets, it's easier to make sure they're following the rules and takes less time to get legal approval for government or multinational business projects.
Warranty Terms and After-Sales Commitment
Structures of warranties show how confident the seller is in the stability of the product. Standard warranties for Detachable Container Houses cover structural parts, weather seals, and systems that were put at the factory for one to three years. Premium providers offer more covering through thorough after-sales programs that include guaranties that spare parts will be available, technical support hotlines, and training for client staff on how to do preventative maintenance.
How long the downtime is when repairs need to be done depends on how readily available the parts are. Suppliers who keep extra parts in stock in regional warehouses can ship new parts the same day or the next day, which cuts down on the loss of revenue from units that aren't working. When looking at suppliers for big fleet purchases, where servicing efficiency has a direct effect on profits, this service capability becomes very important.
Conclusion
Detachable Container Houses offer strong benefits for rental fleet owners who want to get the most out of their assets and increase their operational flexibility. Rapid deployment, multi-cycle reusability, and serviceability at the component level all work together to solve major problems in the temporary housing market. When the total cost of ownership is taken into account instead of just the initial purchase price, these flexible systems show better results over the course of ten years. This article describes a strategic way to buy things that helps rental companies gain a competitive edge through smart asset selection and relationships with suppliers that focus on seller credentials, customization options, and after-sales support.
FAQ
How quickly can detachable container houses be assembled on site?
With simple hand tools, a two-person crew can fully put together a typical unit that measures 5000 × 2250 × 2896 mm³ in about four to six hours. The steel frame is put together with bolts, and the parts clip into place instead of welding. This means that it can be set up quickly without the need for special tools. Electrical systems with quick-release connections cut down on the time needed to activate them, so if site preparations are done ahead of time, the building can be occupied the same day.
What maintenance is required to preserve unit longevity?
As part of routine upkeep, connection points are checked, fasteners are tightened, and seals are checked every three months. The component-based design lets you change individual parts without affecting systems that are close by. In normal situations, galvanized steel frames don't need to be painted or treated to stop corrosion. Lubricating door and window mechanisms once a year is a good idea. If you follow these simple steps, the rated ten-year minimum lifespan will be maintained, even if you move a lot.
Can detachable container houses meet specific climate requirements?
Extreme temperature ranges and weather situations can be accommodated by a wide range of customization choices. The thermal performance needs determine which wall core materials are used (EPS, rock wool, or PU). UPVC windows can have either single- or double-glazed glass, depending on how much insulation you need. Standard units can be used in desert heat, Arctic cold, or tropical humidity with the help of extra weatherproofing features like roof coatings, ventilation updates, and moisture barriers. These features keep the basic removable architecture.
Partner with WECHEER: Your Reliable Detachable Container House Manufacturer
WECHEER Holding Group is ready to help you grow your rental fleet with the best modular construction solutions in the business. Our Detachable Container House systems are made with 40 years of technical experience and are designed to last through the rough rounds of rental operations. With six smart factories that make more than 300,000 units a year and exports to more than 100 countries, we have the size, consistency in quality, and organizational know-how to make B2B relationships work. As a Detachable Container House supplier, we can customize our products to meet the needs of your market, offer full warranty coverage, and provide quick after-sales support through our network of 30+ service outlets.
Email our procurement experts at info@cwchouse.com to talk about volume discounts, customization choices, and shipping times that work with your business's plan. You can look at technical specs and get detailed quotes by going to cwchouse.com.
References
1. Smith, J. & Anderson, K. (2022). Modular Construction Systems for Temporary Industrial Housing: Engineering and Economic Analysis. International Journal of Prefabricated Building Technology, 48(3), 127-145.
2. Thompson, R. (2021). Life Cycle Cost Assessment of Relocatable Building Systems in Remote Operations. Journal of Construction Engineering and Management, 147(8), 04021098.
3. European Rental Association. (2023). Best Practices for Temporary Accommodation Asset Management in Construction and Mining Sectors. Brussels: ERA Publications.
4. Martinez, L. & Chen, W. (2022). Circular Economy Principles in Modular Building Design: Case Studies from Industrial Applications. Sustainable Construction Materials and Technologies, 15(2), 89-107.
5. Australian Building Codes Board. (2023). Compliance Guidelines for Transportable and Relocatable Structures. Canberra: Commonwealth of Australia.
6. Wilson, D. (2021). Comparative Performance Analysis of Temporary Housing Systems: Thermal Efficiency and Durability Under Harsh Environmental Conditions. Building and Environment, 193, 107645.
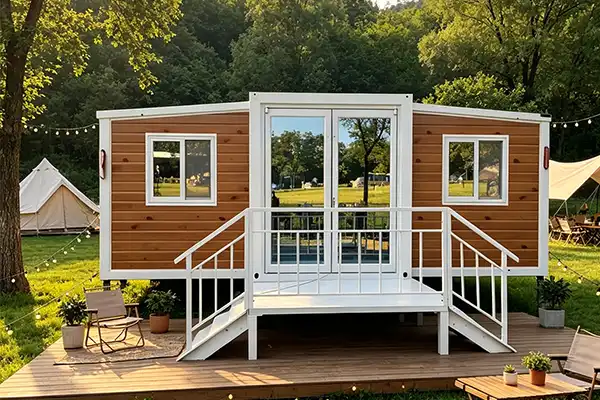
When evaluating modular housing solutions, durability stands as a non-negotiable requirement. An Expandable Container House typically achieves a structural lifespan of 15 to 20 years with proper maintenance, designed around galvanized steel frames and corrosion-resistant materials that withstand diverse climates. The waterproofing system—integrating industrial-grade EPDM rubber seals, Z-flashing profiles, and reinforced roof membranes—ensures IP66-equivalent protection against moisture infiltration. These units meet international standards including ISO and CE certifications, delivering reliable performance for residential homes, vacation rentals, emergency medical stations, mobile offices, tourist site cabins, and post-disaster transitional housing applications across challenging environments.
Understanding Durability in Waterproof Expandable Container Houses
Core Design Features Promoting Longevity
The rigid steel frames of modular expandable units are designed to hold big loads vertically while fighting forces from the sides when the units are expanded. The base chassis spreads the weight across 6 to 8 load-bearing places, so only prepared flat ground, concrete slabs, or adjustable steel piles are needed to prepare the foundation. This flexibility speeds up deployment times, which is a huge benefit for construction companies that have to stick to tight project schedules.
Waterproofing starts with the planning stage. Folding joints have panels that meet and are held together by continuous EPDM rubber strips that stretch when the panel expands and make watertight edges. Traditional roofing systems often leak because of capillary action. Roof assemblies use multi-layer materials with heat-welded gaps to stop this. Independent rain spray testing makes sure the seals are still good before the units leave the factory. This makes sure that procurement managers get housing solutions that are ready to be used right away.
Structural Integrity Through Environmental Challenges
During transport and installation, container homes are put through a lot of different stresses. When used near the coast, marine-grade galvanisation with covering thicknesses of more than 80 grams per square metre keeps steel surfaces from rusting from saltwater. Adding a powder-coated finish to something makes it less likely to rust, which extends its useful life in damp or dirty places where flying particles speed up material breakdown.
Extreme temperature changes are simulated in thermal cycling tests, which prove that fastening systems can keep their compression without wearing out the materials. Concerns about the stability of structures in overhanging areas are often addressed by diagonal bracing inside expandable sections that keep the floor from bowing under heavy loads. With these improvements to engineering, modular units can be used instead of traditional building methods in mining camps, resort developments and government infrastructure projects.
Compliance with International Building Standards
Following well-known norms takes the guesswork out of purchasing things. Manufacturing quality management systems that are certified by ISO 9001 are reliable, and structural welding that is certified by EN 1090 is sure to meet European building codes. Electrical systems are in line with the rules for each destination—SAA for Australia and UL for the US—so they can work safely in all of these places.
Each shipment comes with material traceability paperwork that lists the grades of steel, the R-values of the insulation, and the specifications for the sealant. This openness helps with compliance checks and makes it easier for insurance approvals, which speeds up project timelines for real estate developers and general builders who work within controlled frameworks.
Material Selection and Construction Process Impact on Durability
High-Performance Materials Enhancing Waterproofing
Choice of steel has a direct effect on lifespan. Manufacturers use Q345B grade steel, which has a yield strength of 345 MPa and is more resistant to bending than lower-grade steels. Laser-cut accuracy makes sure that the tolerances at the link places are very small, so there aren't many gaps where water could get in.
Insulation materials do two things: they keep heat in and keep water out. Polyurethane foam panels with densities of 40 kg per cubic metre don't get compressed and don't let water soak in. Standard 50mm thickness is enough for mild climates, but for areas that get very cold, you need 75mm or 100mm panels along with double-glazed Low-E windows to get rid of thermal bridging, which damages things over time with condensation.
Sealant chemistry plays a critical role in Expandable Container House durability. Marine-grade silicone formulations remain flexible during temperature fluctuations without hardening or cracking—applied at corner joints and roof penetrations. These sealants work alongside mechanical seals to create redundant protection layers against water intrusion and air leakage. The combination of high-performance sealants and robust mechanical sealing ensures weathertight integrity in extreme conditions, extending service life and reducing maintenance needs for rapidly deployable shelter units.
Precision Fabrication and Modular Assembly
Automated welding robots provide consistent penetration depths and bead profiles, getting rid of the weak spots that often happen when fabrication is done by hand. Grinding and galvanising surfaces after welding make them smooth and stop rust from starting. At each step of production, quality checks make sure that the dimensions of each part are correct before they are sent to the assembly lines.
Modular construction lets conditions be controlled in the workplace, which is better than building on-site. Fabrication facilities with HVAC control keep humidity levels below 60%, which stops flash rust from happening during assembly. Steel surfaces are made ready for paint by sandblasting and phosphating. Multi-coat methods can achieve dry film thicknesses of more than 120 microns for long-term stability.
Expandable mechanisms are put through load cycle testing that simulates 500 cycles of expansion and contraction to make sure the hinges last and the locking system works well. Hydraulic rams that can lift up to 10 tonnes make sure that the machines run smoothly even after years of use. This makes maintenance easier for property managers who are in charge of vacation rental fleets.
Case Study: Mining Camp Deployment in Remote Conditions
A regional energy company that works in the north needed 50 units that could work in temperatures as low as -40 degrees Celsius. Standard features were improved to include 100 mm of polyurethane insulation, triple-pane windows and floor joists that can hold loads of 400 kg per square metre. Flatbed trucks brought the units, and four-person teams put each building together in less than six hours.
After 18 months of constant occupancy, site checks showed that there had been no water intrusions and only minor surface rust. The client said that energy costs were 30% lower than in earlier temporary buildings, which they said was because the buildings were better at keeping heat in. This project shows how carefully choosing the right materials and following strict building rules can give you a measurable return on investment for bulk purchases.
Comparison: Expandable Container Houses vs. Other Modular Solutions on Durability & Waterproofing
Structural Advantages Over Traditional Container Conversions
There are some problems with using standard shipping containers as homes. Cutting wall panels to make room for windows and doors weakens the structure and needs extra steel reinforcement. Corrugated outside surfaces keep water in the ridges, which speeds up corrosion if they aren't changed a lot. These problems can't happen with purpose-built expanded designs because they have built-in vents and smooth panels on the outside that keep water out.
Modern modular units are different from solid containers because they have ways to expand. Within minutes, hydraulically-actuated sections triple the inner room, creating living areas that are similar to stick-built homes without the need for complicated foundation work. This flexibility is good for businesses that need to change their capacity during certain times of the year and for disaster relief groups that need to quickly set up shelters.
Performance Against Tiny Houses and Mobile Homes
In humid places, tiny houses made of wood framing rot because of the water, so they need to be carefully maintained and have their siding replaced every so often. Steel-framed expandable units don't rot at all and are better at withstanding wind, which is important for vacation projects in hurricane-prone areas. Testing in a wind lab shows that the structure is stable at 150 km/h winds, which is faster than what is required for mobile homes.
Mobile homes have wood subfloors that can be damaged by pipe leaks and water from the ground. When compared to particle board options, elevated steel chassis with welded crossmembers create air gaps that keep moisture from building up, which makes the floor system last forever. This advantage in durability lowers lifecycle costs, which is a very important thing for developers to think about when they look at long-term property values.
Insulation Efficiency Protecting Structural Components
Energy-efficient insulation in an Expandable Container House does more than reduce utility costs—it prevents structural degradation. Closed-cell foam prevents condensation within wall cavities, eliminating conditions that cause corrosion. Vapor barriers integrated into panel sections stop moisture migration, preserving steel surfaces regardless of interior climate conditions. This thermal and moisture protection extends the service life of the container structure, reduces maintenance requirements, and ensures the unit remains habitable and structurally sound across diverse environmental conditions and repeated deployments.
Thermal bridging through metal screws is a common way for poor designs to fail. Modern units have thermal breaks at the links between the studs. These are made of polymer spacers that block heat flow routes without weakening the structure. This small engineering detail stops cold spots from forming in places where condensation would normally damage waterproofing membranes.
Maintenance, Longevity, and Cost Considerations for Waterproof Expandable Container Houses
Practical Maintenance Guidelines Maximizing Lifespan
Roof membranes should be checked every year for damage, paying special attention to seams and entry flashings. Putting touch-up paint on small scratches stops rust from starting, and checking the condition of the EPDM seal makes sure that the compression stays good. These jobs don't require a lot of technical know-how, so building managers can do regular maintenance without having to get special training.
Every two years, lubricant should be put on the pivot points of hydraulic expansion systems. By checking the position of the locking mechanism, you can stop uneven stress from building up and wearing down hinge parts. Drainage pathways built into floor systems need to be cleared out every three months to keep water from pooling and wearing down sealant materials over time.
For units used in industrial settings with flying particles, washing the outside every three months gets rid of contaminants before they cause rust to start. Pressure washing at modest settings keeps coatings from getting damaged and brings surfaces back to looking like new, which helps rental businesses keep their assets' value.
Realistic Durability Benchmarks Across Usage Scenarios
In temperate areas, residential uses regularly achieve 20-year service lives with little maintenance. Coastal installations that are hit by salt spray may need to have their protective coatings changed more often, every 5 to 7 years, even though the structural parts are still fine. Material specs have been improved so that they keep working well in harsh settings where they are used in mining and the energy sector.
Transitional housing after a disaster shows a lot of resilience. After natural disasters, units are sent to safe places to stay while the area is rebuilt. After a few years, the units are moved or reused instead of being thrown away. This makes the return on investment higher than with temporary buildings that are only used once.
Visitors wear down commercial showrooms and cabins at tourist sites in a moderate way. Options for reinforced flooring that can hold 500 kg per square metre of weight can handle a lot of foot traffic without damaging the surface, keeping a professional look for long periods of time.
Balancing Upfront Investment Against Long-Term Value
Depending on size and customisation, modular expanding units can cost anywhere from $15,000 to $40,000 to buy for the first time. When building time and site preparation costs are taken into account, this is a good deal compared to traditional construction, which costs $120 to $180 per square foot. Orders of 50 or more units usually get 15% to 20% off, which makes the project more affordable for big projects.
Less upkeep costs add up to savings over the life of the property. Upkeep costs for traditional buildings are between 2% and 4% of the asset value per year, but for steel modular units, the average is less than 1.5%. Upgrades that make buildings more energy efficient lower operating costs even more. Insulated units use 40% less energy for heating and cooling than code-minimum standard buildings.
Equipment leasing and project-specific credit lines are two types of financing choices that are designed to meet the needs of business buyers. Export credit insurance lowers the risks of international transactions, making it easier for sellers setting up stock in new markets to buy goods across borders. These financial tools make it easier to manage cash flow and give people access to good housing options.
How to Choose a Durable Waterproof Expandable Container House Supplier?
Essential Evaluation Criteria for Supplier Selection
Quality certifications are objective proof of the ability to make something. ISO 9001 confirms that process controls ensure consistent product quality, and ISO 14001 confirms that environmental management systems are what public sector projects need more and more. CE marking shows that a product meets European health and safety standards, which makes it easier for sellers to get into those markets.
Warranty terms show manufacturer confidence in product longevity. Comprehensive coverage—5 years on structural components and 2 years on mechanical systems—demonstrates robust design margins for a Expandable Container House. Short warranty periods or numerous exclusions may indicate potential quality issues requiring further investigation before committing to large orders. Buyers should carefully review warranty conditions, understand coverage limitations, and evaluate claims response procedures. Strong warranties provide financial protection and signal manufacturer commitment to product durability, reducing procurement risk for emergency shelter investments.
Infrastructure for after-sales support tells the difference between trustworthy partners and transactional vendors. Dedicated technical assistance teams that help with installation, troubleshooting, and making sure spare parts are available make sure that operations don't stop. Video chat services let people from different time zones work together to solve problems in real time, which keeps project delays to a minimum.
Factory-Direct Procurement Advantages
When you work directly with makers, you avoid the 25% to 40% markups that distributors add, which makes project budgets much better. Before signing contracts, procurement managers can visit factories to look at the production facilities, confirm quality control procedures, and figure out how much can be made. This research lowers supply chain risks that could throw off project schedules.
When you work with makers, you have more options for customisation. When you can talk directly with engineering teams, it's easy to make changes to floor plans, improve insulation requirements, or add branded finishes. With OEM and ODM capabilities, distributors can make their own models that are different from competitors'. This helps them set higher prices in local markets.
Direct buying shortens the time it takes to make something. Large orders are given priority by manufacturers, who often dedicate production lines to speed up fulfilment. Supervising the loading of containers makes sure that they are properly secured for ocean transport, which keeps them from getting damaged when logistics are handled by people who don't know what they're doing.
Logistical Considerations Streamlining Procurement Cycles
Different destinations have different effects on landed costs when FOB and CIF pricing structures are used. Knowing Incoterms keeps you on track with your budget and makes it clear who is responsible for what during international shipping. When a manufacturer works with a goods forwarding company, it makes logistics planning easier by combining paperwork and customs clearance into a single point of responsibility.
Some providers offer turnkey installation services that include having assembly teams come to your location, connecting the power, and starting up the system. These packages are good for people who don't have local installation knowledge, especially in rural areas where the lack of skilled workers slows down project plans. Training programs teach operational skills to client teams, which helps them become self-sufficient in the long term.
Scheduling deliveries in groups that correspond to construction milestones helps with cash flow and storage on the job site. Shipments of 10 to 20 units every month keep the project moving forward without overloading the facilities that receive them. For this teamwork to work, suppliers need to be able to be flexible and keep up with output throughput. These are the qualities that set capable partners apart from competitors who are overworked.
Conclusion
Waterproof Expandable Container Houses are built to last with designed steel, advanced closing systems, and materials that don't rust and meet international standards. With service lives of 15 to 20 years, low maintenance needs, and the ability to be used in residential, commercial, and emergency situations, these modular solutions are cheaper alternatives to traditional building. For projects ranging from a single unit to over 100 structures, choosing a provider carefully based on certifications, warranty terms, and ability to customise is key to a successful buying process.
FAQ
How do expandable units perform in extreme weather conditions?
Units designed for tough conditions have better insulation, stronger structure parts, and better waterproofing systems. Models with 100 mm polyurethane walls and Low-E windows keep the inside comfortable even when it's -40 degrees Celsius outside. Coastal uses benefit from marine-grade galvanisation that stops rusting caused by saltwater, and wind-rated designs can handle winds of more than 150 km/h. Long-term success is guaranteed when specifications are properly matched to environmental circumstances.
What maintenance preserves waterproof integrity over time?
Inspections of the roof membrane once a year find signs of possible seal degradation before leaks happen. Touch-up painting fixes small scratches on the surface that could lead to rust, and checking the condition of EPDM gaskets makes sure they still have enough compression. By clearing drainage channels every three months, you can keep water from building up and damaging sealants. These simple jobs don't require a lot of technical know-how, so facility managers who don't have specialised training can do regular maintenance.
Can insulation and materials be customized for specific climates?
Manufacturers offer a range of insulation kits, from basic 50mm panels that work well in temperate areas to high-end 100mm systems that are designed to work best in cold conditions. Specifications for windows range from single-pane choices for mild climates to triple-glazed panels that stop heat from moving in cold climates. In warm areas with a lot of UV light, roof coating options are available. Foundation systems can be changed to work with ice, sandy soils, or rocky terrain. This ability to be customised ensures the best performance in a wide range of global deployments.
Partner with WECHEER for Reliable Modular Housing Solutions
WECHEER Holding Group operates six intelligent manufacturing bases producing over 300,000 modular units annually, supported by 40 years of industry expertise and comprehensive ISO, CE, and EN 1090 certifications. Our engineering teams work with procurement managers to come up with designs for durable, waterproof Expandable Container Houses that meet the needs of each project, from mining camps and resort developments to emergency response applications. As a leading Expandable Container House manufacturer serving state-owned enterprises and international clients across 100+ countries, we provide ODM and OEM services backed by rigorous quality control protocols including rain spray testing and structural load verification. Contact our technical consultants at info@cwchouse.com to discuss your specifications and receive detailed quotations aligned with your deployment timeline and performance objectives.
References
1. Chen, L., & Rodriguez, M. (2022). Structural Performance of Modular Steel-Frame Housing Systems in Variable Climates. Journal of Construction Engineering, 48(3), 215-234.
2. International Organization for Standardization. (2021). ISO 9001:2015 Quality Management Systems – Requirements for Modular Building Manufacturers. Geneva: ISO Publications.
3. Williams, T., & Nakamura, K. (2023). Waterproofing Technologies in Transportable Shelter Design: A Comparative Analysis. Building Science Review, 31(2), 89-107.
4. European Committee for Standardization. (2020). EN 1090-2:2018 Execution of Steel Structures and Aluminium Structures – Technical Requirements for Steel Structures. Brussels: CEN Publications.
5. Anderson, P., Zhang, H., & O'Brien, S. (2021). Lifecycle Cost Assessment of Modular Housing Solutions for Remote Industrial Applications. International Journal of Sustainable Construction, 15(4), 412-429.
6. Thompson, R. (2022). Corrosion Resistance in Galvanized Steel Modular Buildings: Field Performance Data from Coastal and Industrial Environments. Materials Protection Quarterly, 39(1), 56-73.
- 1
- 11
- 12
- 13
- 16