Knowledge

When people first hear about container houses, they often think of a small room placed on a construction site. That is one common use, but it is far from the only one.
A container house is a prefabricated modular building that can be used for different purposes depending on its size, layout and internal configuration. Some buyers need basic accommodation for workers. Others are looking for a site office, a temporary shop or additional rooms for a commercial project.
The important thing is to understand what you need the building to do before choosing a model. A room for sleeping has different requirements from an office or a small service space.
1. Worker Accommodation on Construction Sites
Worker accommodation is one of the most common applications of container houses.
On a construction project, workers may need a place to rest close to the work area. Building permanent accommodation is not always practical, especially when the project has a limited schedule or the site is far from nearby towns.
Container houses can be arranged as individual rooms or combined into a larger accommodation area. Depending on the project, the layout may include sleeping rooms, shared facilities and other supporting spaces.
Before ordering, buyers should consider the number of workers, the expected length of stay, local living requirements and available site space. These details help determine how many units are needed and how they should be arranged.
2. Construction Site Offices
A construction site needs more than accommodation. Project managers, engineers, supervisors and administrative staff also need a place to work.
A container house can be configured as a site office for daily meetings, document storage, communication and project coordination.
For example, a small project may only need one office room. A larger construction site may require separate spaces for management, engineering, meetings and administration.
When choosing an office configuration, pay attention to desk space, windows, lighting, electrical outlets and the number of people who will use the room. If several teams need to work at the same time, a simple open room may not be the most suitable layout.
3. Temporary Housing
Container houses can also provide temporary living space when permanent buildings are unavailable or when additional accommodation is needed.
This may happen during building renovation, housing development, infrastructure work or temporary relocation. In these situations, the main concern is not simply having an enclosed room. People need a space that is practical for everyday living.
The required configuration depends on how the building will be used. A basic sleeping room may need a different layout from a unit intended for longer stays. Buyers may also need to consider insulation, ventilation, bathroom facilities, electrical connections and local building requirements.
It is worth discussing these details before production rather than assuming that every container house comes with the same interior arrangement.
4. Guard Rooms and Security Offices
A guard room is another straightforward application.
Factories, construction sites, warehouses, residential developments and industrial facilities may need a small enclosed space near an entrance or access point. A container house can serve as a security office where staff monitor visitors, communicate with other teams and keep basic records.
For this type of use, the location and visibility of the windows are important. The door position, electrical supply and available internal space should also match the daily work of the security staff.
A compact unit may be enough for one or two people, but the final size should be based on the actual working arrangement.
5. Shops, Canteens and Other Commercial Spaces
Some projects need more than offices and accommodation. They may also require small service areas, such as a site canteen, temporary shop, reception area or ticket office.
Container houses can be configured for these purposes, provided that the layout and supporting facilities are suitable.
A canteen, for example, may need space for food preparation, serving and seating. A small shop needs room for products, storage and customer movement. These requirements are different from those of a standard accommodation room.
Buyers should explain the intended business activity when requesting a quotation. This allows the supplier to discuss suitable dimensions, doors, windows and internal arrangements.
6. Clinics, Classrooms and Other Supporting Facilities
In some remote or temporary projects, container buildings may also be used as first-aid rooms, temporary classrooms or other supporting facilities.
These applications require more careful planning. A medical room may need designated areas for examination and storage. A classroom needs enough space for students, desks, lighting and ventilation.
The suitability of a container building depends on the intended use, local regulations and the facilities required. A standard room should not automatically be treated as suitable for every specialized application.
One Product Does Not Fit Every Application
A common mistake is to choose a container house based only on its external appearance or price.
Two units may look similar from the outside but have very different internal arrangements. One may be designed for sleeping, while another is configured for office work or commercial use.
Before making a decision, it helps to answer a few basic questions:
- What will the building be used for?
- How many people will use it?
- Will it be used during the day, at night or around the clock?
- What facilities are required inside?
- How long is the building expected to remain in use?
- Where will it be installed?
These answers give the supplier a clearer understanding of the project and help avoid ordering a configuration that does not meet the actual requirements.
Tell Us What You Need
Container houses can serve many purposes, from worker accommodation and site offices to commercial and supporting facilities. The right configuration depends on the people who will use the building and the conditions at the project location.
At WECHEER, we provide container house solutions for different project needs. If you are planning a construction site, temporary accommodation area or another modular building project, tell us the intended use, required quantity and basic site conditions.
Our team can help you discuss a suitable layout and product configuration before you place an order.
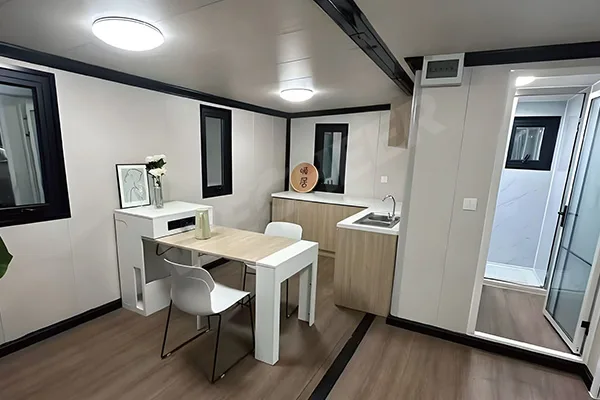
When a construction project comes to an end, what happens to the temporary buildings on site?
For many contractors, this is an important question. Worker accommodation, site offices, dining areas and other temporary facilities may no longer be needed at the original location. However, the buildings themselves may still be in usable condition.
Demolishing them and starting from scratch for the next project is not always the most practical option. If the buildings can be dismantled, transported and installed again, they may continue serving other projects.
This is one of the practical advantages of modular container buildings. WECHEER's flat-pack, folding and Expandable Container Houses can all be dismantled, relocated and reused up to 10 times. For contractors and project owners managing multiple sites, this creates more opportunities to make use of their existing facilities.
1. What Happens to Container Houses After a Project Ends?
Construction projects often have different schedules and locations. A contractor may complete one site and move its workforce and equipment to another location. The original accommodation and office facilities may no longer be required, but a new project may need similar buildings.
In this situation, there are several possible options:
-
Leave the buildings on site if the project owner still needs them.
-
Sell or transfer the buildings to another party.
-
Dismantle and transport them for use on another project.
-
Keep them in storage until they are needed again.
The most suitable option depends on the building's condition, the distance to the next site, transportation costs and the requirements of the new project.
For companies that regularly undertake construction, mining or infrastructure projects, relocation can be worth considering before purchasing new temporary buildings.
2. Can Container Houses Be Dismantled and Reused?
Yes. WECHEER's three main product types — flat-pack container houses, Folding Container Houses and expandable container houses — are designed to support dismantling, relocation and reuse.
Under suitable use, dismantling and maintenance conditions, these products can be reused up to 10 times.
This means a container house does not necessarily serve only one construction project. After the original project is completed, it may be transferred to another site, reinstalled and put back into service.
The exact condition of each unit matters, of course. Repeated use involves more than simply moving a building from one place to another. Components need to be handled properly, and the structure and facilities should be inspected before each new installation.
For buyers planning several projects over time, this reusability is worth including in the initial purchasing decision.
3. How Does the Relocation Process Work?
Relocating a container building requires coordination between the original project site, transportation arrangements and the receiving site. A typical process involves several stages.
Step 1: Inspect the existing buildings
Before dismantling, check the general condition of the structures, wall panels, doors, windows, connections and installed facilities. Identify any damage or parts that need repair.
Step 2: Prepare for dismantling
Confirm the dismantling plan and identify the components that need to be removed or separated. Electrical, plumbing and other connected facilities should be handled appropriately before the building is dismantled.
Step 3: Organize and transport the components
After dismantling, arrange the components according to the product structure and transportation requirements. Proper organization helps reduce the risk of missing parts or damage during handling and transport.
Step 4: Prepare the new site
The receiving site should be ready before the buildings arrive. This includes checking the ground conditions, access for transportation vehicles, installation space and required utility connections.
Step 5: Reinstall and inspect
Once the components arrive, the buildings can be reinstalled according to the relevant installation requirements. Before use, check the structural connections, doors, windows and functional facilities.
The actual relocation process will vary depending on the product type, building configuration and site conditions. It is better to plan these details before dismantling begins rather than make decisions after the components have arrived at the new location.
4. What Should You Check Before Reusing a Container House?
A building that has already been used on one project should not automatically be considered ready for another. A proper inspection helps determine whether it can be reused directly or requires maintenance first.
Pay particular attention to the following areas:
-
Steel structure: Check for visible deformation, corrosion or damage.
-
Connections: Inspect bolts, connection points and other structural components.
-
Wall and roof panels: Look for dents, cracks, water leakage or damage to surface finishes.
-
Doors and windows: Check whether they open, close and seal properly.
-
Electrical and plumbing systems: Inspect wiring, switches, sockets, pipes and related connections before reconnecting utilities.
-
Interior finishes: Check floors, ceilings and other interior surfaces for damage.
Some issues may only require minor repairs, while more serious damage may affect whether a unit is suitable for another installation. The inspection results should guide the maintenance plan.
5. Which Projects Can Benefit from Relocatable Container Houses?
Relocation is particularly useful for businesses whose facilities are linked to project schedules rather than one permanent location.
Construction projects
Worker accommodation, site offices, meeting rooms and dining facilities can be moved when a construction project is completed and the contractor starts work elsewhere.
Mining projects
Mining operations may take place in remote locations, and site requirements can change as operations develop. Reusable container buildings provide an option for moving facilities when the work location changes.
Road and infrastructure projects
Road construction, bridge projects and other infrastructure works often involve multiple work sections. Facilities may need to move as construction progresses.
Temporary industrial facilities
Some industrial projects require temporary offices, accommodation or supporting facilities during a specific phase. Once that phase is completed, the buildings may be considered for another site.
In these applications, the ability to relocate buildings can help companies make better use of the facilities they have already purchased.
6. Plan for More Than One Project When Purchasing
If your company manages multiple construction or industrial projects, it is worth thinking beyond the immediate site requirements when selecting container houses.
Consider whether the buildings may be needed at another location in the future. Think about the expected project duration, possible relocation distance, transportation access and the facilities required at the next site.
It is also useful to keep records of the original building configuration, component quantities, maintenance work and any changes made during use. These records can make future dismantling, inspection and reinstallation easier to organize.
At WECHEER, our flat-pack, folding and expandable container houses all support dismantling and reuse up to 10 times. We provide modular building solutions for different project requirements, including worker accommodation, site offices and other temporary facilities.
Planning to use container houses across multiple projects?
Contact WECHEER with your project requirements, estimated quantities and intended applications. Our team can help you consider suitable building configurations and plan for future relocation and reuse.
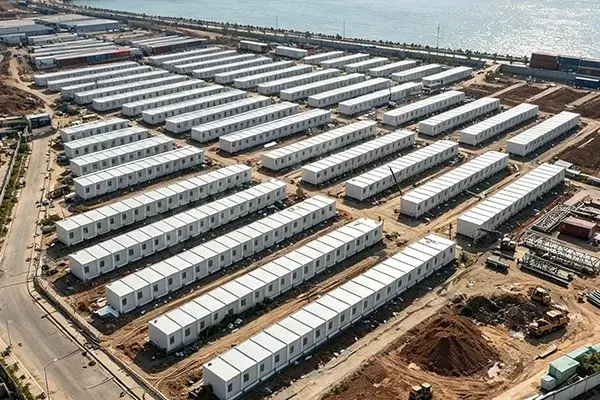
A container house may look like a standard modular unit, but the requirements behind each project can be very different.
A construction company may need accommodation for hundreds of workers, a site office may require meeting rooms and separate workspaces, while an industrial project may need offices, kitchens, dining areas and other living facilities within the same site.
Simply supplying the same standard unit for every purpose does not always solve these requirements. The layout, facilities and arrangement of the buildings need to match how the project will actually operate.
At WECHEER, we approach customization from this perspective: understanding the project first, then developing a modular building solution around its practical needs.
1. Start with How the Building Will Be Used
Before deciding on the product configuration, it is important to understand what the building needs to do.
For worker accommodation, the priority is usually the number of sleeping spaces, room arrangement and access to shared facilities. A site office may need separate offices, meeting rooms, reception areas and storage space. A construction camp may require several functions, including accommodation, dining, kitchens, toilets and showers.
These requirements affect more than the interior layout. They also influence the number of units needed, how the buildings are arranged and how people move between different areas.
That is why we recommend starting with the project application, expected number of users and available site conditions rather than choosing a fixed layout too early.
2. What Can Be Customized?
Once the project requirements are clear, the building design and configuration can be adjusted accordingly.
At WECHEER, customization can cover several aspects of a modular building:
-
Space and layout: Room numbers, internal partitions, room sizes and functional arrangements can be planned around the intended use.
-
Doors and windows: Their sizes, quantities and positions can be adjusted to suit access, ventilation and natural lighting requirements.
-
Walls, floors and ceilings: Materials, panel specifications, insulation and interior finishes can be selected according to the project.
-
Electrical and plumbing: Lighting, outlets, power distribution, water supply and drainage can be planned for different functional areas.
-
Interior and exterior design: Colors, decorative finishes, glass elements and other appearance details can be incorporated into the overall design.
Customization is not about adding as many features as possible. It is about making sure that the finished building works for the people who will use it.
3. More Than Individual Units: Planning the Complete Site
For projects involving multiple buildings, the overall layout is just as important as the configuration of each unit.
Accommodation, offices, dining areas and other facilities may need to be arranged in different locations according to their functions. Connections between buildings, access routes and available site space also need to be considered.
WECHEER can develop project layouts based on customer requirements, customize the building configurations and combine multiple modular units into a coordinated solution.
This means buyers can discuss the project as a whole instead of having to plan and purchase every unit separately. The goal is to create a practical arrangement in which the different spaces work together.
4. How Customization Works in Real Projects
Our completed projects show how modular buildings can be planned around different site requirements, rather than simply repeating a standard layout.
Jinan Steel Industrial Park Project – 80 Integrated Container Units
For the Jinan Steel Industrial Park project in Licheng District, Jinan, Shandong Province, WECHEER supplied 80 integrated container units for Jinan No. 1 Construction Company. The project was completed in May 2026.
We completed the on-site installation in just 7 days, and the facilities were ready for use. The buildings incorporated human-centered facilities and blue glass curtain walls, creating a modern appearance while meeting the project's practical requirements.
This project demonstrates how functional space and exterior design can be considered together when developing temporary project facilities.
Yaoqiang Airport Reconstruction and Expansion Project – 90 Units and Approximately 4,000 m²
<escape>For the Yaoqiang Airport reconstruction and expansion project in Jinan, WECHEER supplied 90 integrated container units, forming approximately 4,000 m² of prefabricated buildings. The project was completed in March 2024.</escape>
We completed the on-site construction in 10 days. The buildings included office and living facilities, with glass decorative elements and a design focused on practical use.
For projects of this scale, the challenge is not simply providing enough units. The different spaces need to serve their intended functions while forming a consistent and organized site environment.
Both projects reflect our approach to modular building solutions: understand the site requirements, plan the space and configure the buildings around the actual needs of the project.
5. What Should You Prepare Before Requesting a Custom Solution?
You do not need a complete set of architectural drawings before contacting a manufacturer. However, providing some basic information will make the initial discussion more productive.
We recommend preparing:
-
Project location: Country, region and available site information.
-
Project application: Worker accommodation, site offices, dining facilities or other uses.
-
Number of users: How many people will use the buildings?
-
Required functions: What rooms and facilities are needed?
-
Space requirements: Approximate building area, room arrangement or an initial layout.
-
Configuration requirements: Materials, insulation, electrical systems, plumbing and interior finishes.
-
Project schedule: Expected production and delivery time.
If you already have a site plan, reference drawings or photographs, sharing them can help us understand the project more accurately.
The earlier the main requirements are clarified, the easier it is to develop a suitable design and avoid unnecessary changes during production.
Let's Plan Your Container House Project
Every project has its own requirements. The right solution is not necessarily the one with the most features, but the one that makes the best use of the available space and meets the needs of the people who will use it.
WECHEER provides modular building design, manufacturing and installation services. We work with customers to plan layouts, customize building configurations and combine modular units into practical project solutions.
Tell us where your project is located, how many people it needs to accommodate and what facilities you require. Our team can discuss the layout and configuration options based on your project conditions.
Contact WECHEER to start planning your modular building project.
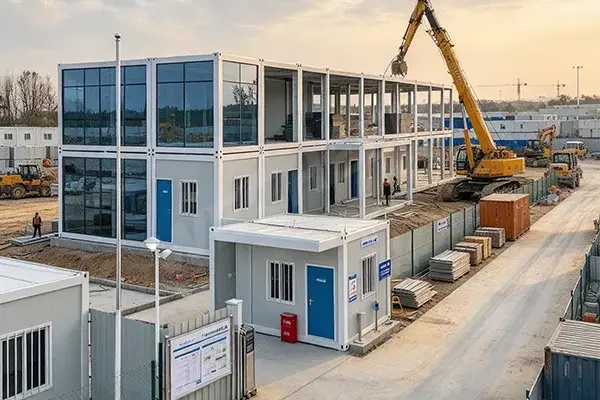
When planning a container house project, one of the first questions buyers ask is: How long will it take before the units are ready?
The answer depends on more than the type of container house. Order quantity, product configuration, drawing confirmation and factory production schedules can all affect the timeline.
For overseas buyers, it is also important to distinguish between factory delivery and international shipping. A product that is ready to leave the factory is not necessarily ready to arrive at the project site.
Here is what to consider when planning your container house order.
1. Start with Your Project Requirements
Before production can be arranged, the supplier needs a clear understanding of what the project requires.
For example, a construction camp may need worker accommodation, site offices, dining areas, kitchens, toilets and shower facilities. The number of units, internal layout and connection between buildings will depend on the project size and site conditions.
At this stage, buyers should try to confirm:
- The number and type of container houses required
- Intended use of each unit
- Floor plans and internal partitions
- Door and window positions
- Wall panel and insulation requirements
- Electrical and plumbing configurations, if required
Not every project needs extensive customization. If the requirements are clear from the beginning, it is generally easier for both sides to confirm the specifications and arrange production.
2. How Long Does Factory Production Take?
The production lead time varies depending on the product structure. Under normal circumstances, WECHEER's typical factory delivery periods are:
| Product Type | Typical Factory Delivery Time |
|---|---|
| Flat-Pack Container House | Around 1 week |
| Folding Container House | Around 1 week |
| Expandable Container House | Around 1 month |
These are typical timeframes under normal production conditions, not guaranteed deadlines for every order.
Flat-pack units have a relatively straightforward modular structure. Under normal circumstances, the factory delivery period is around one week.
Folding units also typically have a factory delivery period of around one week. Their folding structure is designed to reduce the volume occupied during transportation.
Expandable units usually require around one month for factory delivery. Their expandable structure involves more components and assembly considerations, so buyers should allow more time when planning the order.
For large orders or projects with special configurations, the actual production schedule should be confirmed with the manufacturer before placing the order.
3. What Can Affect the Actual Production Schedule?
The standard lead time is a useful starting point, but several factors may change the actual schedule.
Order quantity
A project requiring a few units may have a different production arrangement from one involving dozens or hundreds of units. Larger orders need production capacity and scheduling to be considered in advance.
Customization requirements
Changes to layouts, partitions, doors, windows, wall panels or other configurations may require additional confirmation and preparation. The more specific the requirements, the more important it is to finalize them before production begins.
Drawing and specification confirmation
Unconfirmed drawings can delay production. Before manufacturing starts, both parties should agree on the unit dimensions, layout, materials and required configurations. Changes made after confirmation may affect the schedule.
Factory production arrangements
Existing orders, material availability and the factory's production workload can also influence the delivery date. Buyers with a fixed project deadline should discuss the production schedule as early as possible.
4. Factory Delivery Is Not the Same as Arrival at Your Project Site
This is an important point for overseas buyers.
The factory delivery period refers to the time needed for the manufacturer to prepare the products for delivery from the factory. It does not include international shipping, customs clearance or inland transportation to the final destination.
For an overseas project, the overall schedule may also involve:
- Booking shipping space and arranging container loading
- Sea or land transportation, depending on the destination
- Customs clearance and import procedures
- Inland delivery to the project site
- Unloading and on-site installation
These arrangements vary by destination, shipping route, order size and local conditions. Buyers should discuss the logistics plan with their freight forwarder or supplier rather than relying only on the factory production lead time.
5. How Can Buyers Keep the Project on Schedule?
A few practical steps can help avoid unnecessary delays.
First, prepare the project requirements before requesting a quotation. Even an initial estimate of the required quantity, unit types and intended use will help the supplier understand the project.
Second, confirm the drawings and specifications carefully. It is much easier to make adjustments before production than after manufacturing has started.
Third, allow enough time for transportation and site preparation. If the project has a fixed opening date or construction deadline, work backward from that date and plan the production and shipping arrangements accordingly.
Finally, keep communication with the supplier clear. Confirm the expected factory delivery date, production progress and any changes that may affect the schedule.
Plan Your Container House Project with WECHEER
Every project has different requirements. The right production schedule depends on the product type, order quantity and level of customization.
WECHEER supplies flat-pack, folding and expandable container houses for construction camps, workforce accommodation and other modular building projects.
Share your project location, required quantity, intended application and expected delivery schedule with our team. We can help assess the suitable product options and discuss a realistic factory production timeline for your order.
Contact WECHEER to discuss your project requirements.
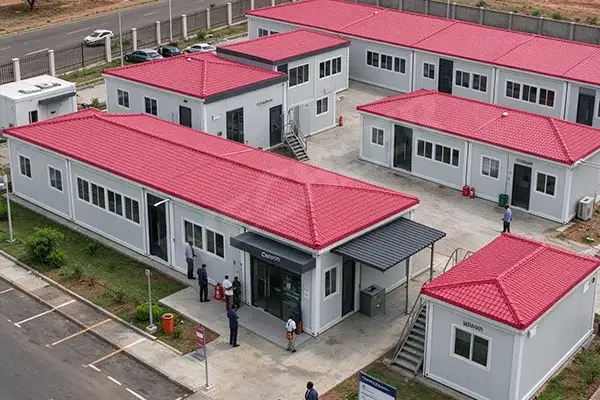
Once a container house is installed and occupied, maintenance may not be the first thing on the project manager's mind. The building is ready, people have moved in, and daily operations have started.
But after months of use, small issues can appear. A door may become difficult to close, a roof drainage outlet may become blocked, or a damaged coating area may need attention.
These problems do not necessarily mean that the building has a major defect. They are often the kind of issues that can be identified through regular inspection and handled before they become more serious.
For construction camps, mining accommodation, industrial site offices, and other facilities used over an extended period, a simple maintenance routine can help keep the building in suitable working condition.
1. Inspect the Exterior and Protective Coating
The exterior is exposed to the local environment every day. Sunlight, rain, dust, humidity, and temperature changes can all affect the condition of the building over time.
During routine inspections, pay attention to the visible steel structure and its protective coating.
Look for:
-
Scratches or areas where the coating has been damaged
-
Signs of rust or corrosion
-
Dents or deformation in exposed components
-
Loose or damaged exterior fittings
-
Areas where water may collect
If a small area of coating is damaged, do not simply leave it untreated. Check the affected surface and follow the appropriate repair instructions for the coating system used on the product.
The correct repair method depends on the material and coating specification. Avoid applying an incompatible paint or coating without confirming its suitability.
2. Check the Roof and Drainage System
The roof deserves regular attention, particularly before and during periods of heavy rainfall.
Leaves, dust, packaging materials, and other debris can block drainage paths. Water that cannot drain away properly may remain on the roof or collect around connection areas.
During an inspection, check:
-
Whether the roof surface has visible damage
-
Whether drainage outlets are clear
-
Whether there are signs of water accumulation
-
Whether joints and sealing areas show signs of leakage
-
Whether nearby drainage routes are functioning properly
If water stains appear on the ceiling or interior walls, investigate the source rather than only cleaning the visible marks.
A small leak can affect interior finishes and stored equipment if it is left unresolved.
3. Pay Attention to Doors, Windows, and Sealing
Doors and windows are used every day, so changes in their operation are often noticed by occupants first.
A door that no longer closes smoothly, a loose handle, or a damaged seal may seem minor. However, these issues can affect security, comfort, and protection against rain or dust.
Check the following:
-
Do doors open and close without unusual resistance?
-
Are hinges, locks, and handles secure?
-
Do window frames show visible damage?
-
Are sealing strips cracked, loose, or worn?
-
Is there evidence of water entering around openings?
Clean the relevant areas and arrange repairs when necessary. If an adjustment involves the main structure or a product-specific component, follow the supplier's guidance rather than making changes that could affect its fit or operation.
4. Maintain Electrical and Plumbing Systems
Electrical and plumbing systems are closely connected to the daily use of the building.
In accommodation facilities, problems with lighting, sockets, water supply, or drainage can quickly affect occupants. In site offices, unreliable electrical connections may interrupt normal work.
Regular checks should cover:
-
Lights, switches, and power outlets
-
Visible electrical cables and connections
-
Water supply pipes and fittings
-
Faucets, drains, and sanitary facilities
-
Signs of leakage or unusual moisture
Do not attempt to repair electrical wiring or plumbing systems without the necessary skills and authorization. Electrical faults should be handled by qualified personnel, and water leaks should be traced to their source before damaged materials are replaced.
It is also useful to keep a record of repairs and component replacements. This makes it easier to identify recurring problems.
5. Keep the Interior Clean and Well Ventilated
A building's interior condition depends not only on its materials but also on how the space is used.
In worker accommodation, kitchens, bathrooms, and shared areas may experience frequent use. If moisture is not managed properly, condensation, unpleasant odors, or mold may become problems.
Practical measures include:
-
Cleaning floors and interior surfaces regularly
-
Keeping bathrooms and kitchens clean
-
Using available ventilation systems
-
Opening windows when weather and site conditions allow
-
Cleaning areas where moisture tends to accumulate
-
Repairing damaged floor or wall finishes when needed
Ventilation is particularly important in rooms with higher moisture levels. If condensation continues to appear, check the ventilation arrangements and possible sources of moisture rather than treating only the visible surface.
6. Create a Maintenance Routine That Fits the Project
Maintenance does not need to involve a complicated system. What matters is having a clear person responsible for inspections and a way to record problems.
A practical schedule can be organized around the following:
| Inspection timing | Items to check |
|---|---|
| Daily or during normal use | Unusual leaks, door operation, visible damage |
| Periodically | Exterior coating, roof drainage, windows, fittings |
| Before heavy rain or seasonal changes | Roof, drainage, sealing, exposed components |
| After severe weather | Visible structural damage, water entry, loose components |
The actual inspection frequency should reflect local weather, how often the building is used, and the manufacturer's maintenance recommendations.
For larger facilities, keep a simple record for each building or unit. Note the inspection date, problem found, action taken, and whether further work is needed.
This is more useful than waiting until a problem affects daily operations.
Consider Maintenance Before You Purchase
Maintenance requirements are worth discussing before placing an order, not only after the building has been installed.
Ask the supplier about the product's material specifications, exterior coating, roof details, door and window components, and recommended maintenance practices.
If the building will be used in a coastal area, a humid environment, or a location with strong seasonal weather changes, explain these conditions when discussing the product configuration.
The right questions at the purchasing stage can help you understand what routine care the building may need later.
Keep the Building Ready for Daily Use
A container house does not become maintenance-free once installation is complete. Like other buildings, it benefits from regular inspection, timely repairs, and proper daily management.
For projects that rely on accommodation, offices, or support facilities, these small maintenance tasks can help reduce interruptions and keep the space suitable for its intended use.
WECHEER provides flat pack, folding, and Expandable Container House solutions for construction, industrial, and accommodation projects. If you are planning a facility for long-term use, share your application, local environment, and configuration requirements with our team so the product details can be discussed before production.
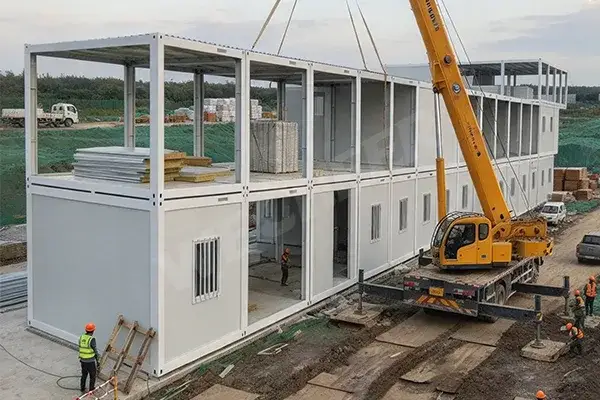
Your container houses have arrived at the project site. The transport has been completed, and the next step is to unload the products and prepare for installation.
It is tempting to move straight into assembly, especially when the project schedule is tight. However, taking time to inspect the delivery first can save trouble later.
A missing accessory, an incorrect specification, or damage during transportation may be easier to identify and resolve before installation begins. Once the units have been assembled or connected, checking and correcting these issues can become more difficult.
A delivery inspection does not need to be complicated. What matters is checking the right things and keeping a clear record.
1. Check the Quantity and Product Specifications
Start with the order itself.
Compare the delivered products with the purchase order, approved drawings, and packing list. Do not rely only on the number of packages or the appearance of the units.
Check:
-
The total number of units delivered
-
Product types and model numbers
-
External dimensions, where accessible
-
Door and window quantities and positions
-
Any agreed differences between individual units
For projects involving several types of container houses, identify each unit clearly. This is particularly useful when flat pack, folding, or expandable units are included in the same order.
If the products are delivered in separate packages or components, check the packing list to confirm that the expected items have arrived. Some components may be packed separately and should not be mistaken for missing parts before the full delivery is checked.
2. Inspect the Main Structure and Exterior
After confirming the quantity, look at the visible condition of the products.
Pay attention to the main steel structure, exterior coating, wall panels, roof components, doors, and windows.
Look for signs such as:
-
Obvious bending or deformation
-
Visible damage to the protective coating
-
Dents, cracks, or damaged wall panels
-
Damaged roof components
-
Broken glass or damaged window frames
-
Doors that appear bent or cannot close properly
A small mark on the surface is not necessarily a structural problem. However, damage to important structural components or protective surfaces should be recorded and discussed with the supplier.
For products with a folding or expandable structure, also check the relevant moving and connecting parts for visible damage. Do not force a component into position if it does not move or fit as expected. Ask the supplier for guidance before proceeding.
3. Check Interior Components and Accessories
Some items may not be easy to inspect once installation is underway. Check the interior components and accessories while they are still accessible.
Depending on the order configuration, these may include:
-
Floor panels and interior finishing materials
-
Doors, windows, and hardware
-
Electrical components supplied with the units
-
Connection parts and fasteners
-
Bathroom or kitchen components, if included
-
Other accessories listed in the order
The key is to compare what has arrived with what was agreed before production.
For example, if the order includes specific doors, windows, or interior fittings, check their type and quantity rather than assuming that all units have the same configuration.
Do not treat items that were not included in the agreed supply scope as missing accessories. This is why the final specification and packing list are important during inspection.
4. Look for Possible Transportation Damage
Container houses and their components may travel a considerable distance before reaching the final site. Handling and transportation conditions can affect the appearance of the products.
Check the packaging before removing it completely, where practical. Look for signs of impact, crushed corners, broken protective materials, or other unusual marks.
After unpacking, inspect the corresponding product area.
For example, if the packaging has visible impact damage near a corner, check the nearby frame, wall panel, or other component carefully.
If you find a problem:
-
Take clear photos of the affected area.
-
Record the product number or package reference.
-
Keep the relevant packaging where possible.
-
Make a short video if the issue involves movement or operation.
-
Inform the supplier before making repairs or modifications.
Clear records make it easier for both sides to understand what happened and decide on the next step.
5. Test Components That Need to Move or Connect
Some parts should be checked for basic operation before the products are fully installed.
Where it is safe and appropriate, check whether doors and windows open and close properly. For folding or expandable units, follow the supplier's instructions when checking the relevant folding, expansion, or connection components.
Do not carry out an improvised load test or force structural components into place.
Electrical and plumbing systems should also be checked according to the agreed supply scope. If the units have not yet been connected to the required services, a full functional test may only be possible after installation and connection.
Any testing involving electrical systems, water supply, or drainage should be carried out by qualified personnel where required.
6. Record Problems Before Installation Starts
If something does not match the order or appears damaged, deal with it before installation whenever possible.
A simple inspection record can include:
| Inspection item | What to record |
|---|---|
| Product identification | Model, unit number, or package reference |
| Issue location | Exact position of the problem |
| Problem description | Missing item, visible damage, or specification difference |
| Evidence | Photos, videos, and packing list reference |
| Communication | Date the supplier was informed and agreed next steps |
Avoid making undocumented changes or repairs before discussing the issue with the supplier. This helps both parties understand the original condition and agree on an appropriate solution.
For large projects, it is useful to inspect and record each unit separately instead of relying on one general note for the entire delivery.
Check First, Then Start Installation
A delivery inspection is not about looking for faults in every product. It is about making sure that the delivered goods match the agreed order and that any visible problems are identified before they affect installation.
Check the quantity, specifications, structure, accessories, and transportation condition. Keep photos and records, and contact your supplier promptly if something needs clarification.
At WECHEER, we supply flat pack, folding, and Expandable Container Houses for different project requirements. Before delivery, buyers should confirm the product specifications and supply scope with the supplier. Once the units arrive, a clear inspection process helps both sides move forward with installation more efficiently.
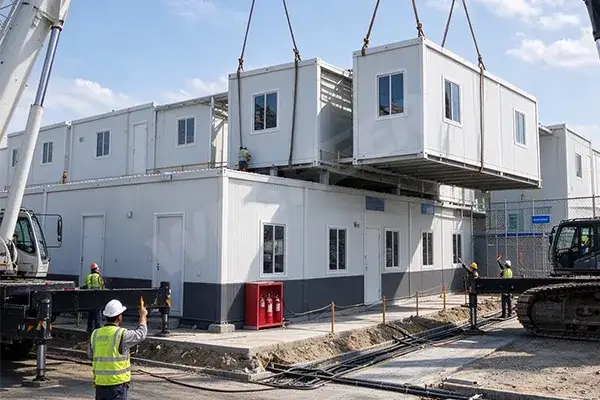
Imagine that your container houses have finished production and are ready to leave the factory. The delivery date is confirmed, transport is arranged, and your project team is waiting for the units to arrive.
But when the trucks reach the site, the foundation is not finished, the access road is too narrow, or there is nowhere suitable to unload the units.
The products are ready, but the site is not.
This situation can delay installation and create extra work for the project team. If you are purchasing container houses for a construction camp, industrial facility, or temporary accommodation project, site preparation should be part of your delivery plan from the beginning.
Here are the main points worth checking before your units leave the factory.
1. Check the Ground and Foundation First
Before arranging delivery, make sure the installation area is ready to support the planned building.
Start with the ground conditions. Is the area reasonably level? Can it support the expected load? Is there a risk of standing water after heavy rain?
The foundation also needs to match the product design and project requirements. Depending on the building structure, site conditions, and local engineering requirements, the supporting arrangement may vary. Some projects use concrete foundations, while others may use different supporting systems designed for the specific application.
Do not assume that every container house requires the same foundation.
Before construction begins, confirm:
- The foundation type and dimensions
- The position of each supporting point
- Whether the foundation level is consistent
- Whether surface water can drain away properly
- Whether the completed foundation matches the approved layout
If several units will be connected, check the positions and levels of the relevant support points together. Small discrepancies can make alignment and connection more difficult later.
2. Make Sure Delivery Vehicles Can Reach the Site
A product may be ready for shipment, but can the delivery vehicle actually reach the installation area?
This is especially important for remote construction sites, mining areas, industrial parks, and projects located away from main roads.
Check the entire route, not just the entrance to the site.
Consider the road width, turning space, overhead restrictions, ground conditions, and any sections where large vehicles may have difficulty passing. Temporary roads and recently constructed access routes deserve particular attention after rain.
It is also useful to confirm whether the delivery vehicle can reach the unloading position directly or whether additional handling will be required.
Share photos or videos of the access route with your supplier and transport team before shipment. It is much easier to discuss a possible access problem in advance than to deal with a truck waiting outside the project site.
3. Plan the Unloading and Installation Area
Having enough space for the building itself does not automatically mean there is enough space for unloading and installation.
The project team needs to consider where the units will be unloaded, where they can be temporarily placed, and how they will be moved into their final positions.
If lifting equipment is required, its working area and operating conditions should also be considered.
For a project with multiple container units, the installation sequence matters. If one unit is placed in the wrong position too early, it may block access for the next delivery or installation operation.
Before delivery, confirm:
- The unloading location
- The available working space for lifting or handling equipment
- The temporary storage area, if needed
- The movement route from unloading point to installation position
- The planned installation order for multiple units
The unloading method should be agreed upon according to the product structure, packaging, transport arrangement, and site conditions. Do not assume that every type of container house is handled in exactly the same way.
4. Prepare Utilities Before the Units Arrive
Water, electricity, drainage, and ventilation are easy to overlook when the main focus is on the building itself.
However, these services can affect the internal layout and the time needed before the facility is ready for use.
For example, a worker accommodation project may require lighting, power outlets, air conditioning, water supply, bathrooms, and drainage. A site office may have different electrical and communication requirements. A dining area or kitchen may need additional water and drainage connections.
Before delivery, discuss the following with your supplier and site contractor:
- Where will the main electrical supply enter the building?
- Where will water supply and drainage connections be located?
- Are separate arrangements needed for bathrooms and kitchens?
- Is air conditioning or ventilation required?
- Who will complete the utility connections on site?
The exact requirements depend on the project configuration. Confirming connection positions early can help avoid unnecessary changes after the units have been installed.
5. Confirm the Layout and Installation Sequence
A project with several modular units should be planned as a complete layout rather than a collection of separate buildings.
Think about how people will move around the site. Are entrances easy to access? Are walkways wide enough for daily use? Can service vehicles reach the necessary areas? Is there enough space between buildings for maintenance and drainage?
If the project includes accommodation, offices, dining facilities, kitchens, toilets, and showers, each area should be positioned according to its function.
The connection between units also needs to be considered. Some buildings may be arranged side by side, while others may require specific connections or reserved access areas.
If future expansion is possible, allow for it in the initial layout. Moving existing buildings later can be more complicated than reserving suitable space from the start.
6. What Information Should You Share with Your Supplier?
Your supplier cannot assess every site condition from a product order alone. The more useful project information you provide, the easier it is to discuss delivery and installation arrangements.
Before confirming the shipment, prepare:
- Site photos or videos: Show the access road, installation area, and surrounding conditions.
- Site dimensions: Provide the available installation area and any known restrictions.
- Foundation information: Share the foundation layout, type, and current construction status.
- Delivery access: Explain vehicle access, unloading arrangements, and any site restrictions.
- Product quantity and layout: Confirm the number of units and how they will be arranged.
- Utility requirements: List the electrical, water, drainage, and other service needs.
- Project schedule: Share your expected delivery and installation dates.
These details help the supplier understand the project beyond the product specifications.
A Ready Site Makes the Next Step Easier
Preparing a site for container houses involves more than clearing an area of land. Foundations, vehicle access, unloading space, utility connections, and the installation sequence all need attention.
The earlier these details are discussed, the fewer surprises are likely to occur when the products arrive.
At WECHEER, we provide flat pack, folding, and Expandable Container House solutions for construction, industrial, and accommodation projects. If you are planning a project, share your required quantity, site layout, and delivery conditions with our team. We can discuss a suitable product configuration and the information needed before shipment.
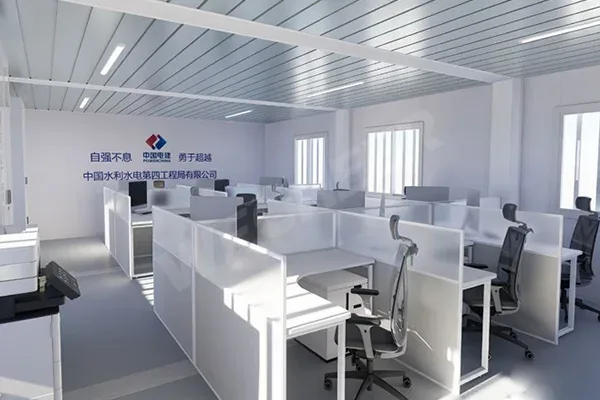
A finished container house may look like a simple modular building, but there is quite a bit of work behind it. The steel frame, wall panels, flooring and interior fittings all need to come together in the right order.
For project buyers, understanding the manufacturing process is useful for more than general knowledge. It helps explain how a container house is built, what happens to the steel structure before assembly, and which production stages deserve attention when evaluating a manufacturer.
At WECHEER, the manufacturing process follows a series of stages, starting with galvanized steel material and ending with finished units prepared for shipment.
1. Starting with Galvanized Steel
The manufacturing process begins with galvanized steel strip, which is used as a raw material for producing the steel components of the container house.
The quality and specifications of the incoming material provide the starting point for the structural components that follow. These components will eventually form the frame that supports the walls, roof and floor.
For buyers, it is worth looking beyond the general description of "steel structure" when reviewing a product. Material specifications, component dimensions and the structural design all contribute to the finished building.
2. Producing the Steel Components
The galvanized steel material is processed into the required steel sections and components according to the product design.
These parts are prepared for the next stage, where they will be assembled into the main structural frame. Accuracy at this point matters because the dimensions and shape of individual components affect how they fit together during welding.
A container house is made up of multiple connected structural parts. Consistent component dimensions help the production team assemble the frame according to the intended design.
3. Welding the Steel Frame
Once the steel components are ready, they are brought together and welded to form the container house frame.
This is one of the key stages in manufacturing. The frame provides the main structural support for the building, so the positioning of each component and the quality of the welded connections matter.
The frame also needs to match the dimensions of the intended product. If the structure is not assembled accurately, it can create difficulties during later stages, particularly when installing wall panels, flooring, doors and windows.
For buyers assessing a manufacturer, factory photographs of the welding process can offer a useful look at how the structural components are assembled. However, photographs alone cannot confirm welding quality. Technical specifications and relevant quality inspection records provide a more complete picture.
4. Electrostatic Powder Coating
After welding, the completed steel frames move to the powder coating area for surface treatment.
WECHEER uses an electrostatic powder coating process. During this stage, powder coating material is applied to the metal frame using electrostatic attraction, allowing the powder particles to adhere to the steel surface.
Compared with conventional liquid paint, powder coating uses dry powder rather than liquid paint. The application process and the way the coating is cured are therefore different.
The condition of the steel surface and the consistency of the coating application both matter. Uneven coverage or problems during the coating process can affect the final appearance and protective finish.
5. High-Temperature Curing in the Oven
Powder coating does not finish when the powder has been applied. The coated frames must then enter a curing oven.
Under high temperatures, the powder melts, flows across the surface and cures into a continuous coating. This creates the finished surface layer on the steel frame.
The curing stage is important because the final coating depends not only on how the powder is applied, but also on whether the curing conditions are suitable.
The temperature and curing time need to follow the requirements of the coating material and production process. These parameters should not be assumed to be the same for every powder coating system.
After curing, the steel frames are ready to move to the next assembly stage.
6. Installing Wall Panels and Flooring
With the steel frame prepared, the production process moves on to the installation of wall panels and flooring.
The panels are fitted to the frame to form the building enclosure, while the floor system completes the main internal base of the unit.
This stage has a direct impact on the finished building. Panel positioning, joints and connections need to match the structural design. Poor fitting can lead to gaps or alignment problems that may affect the final appearance and use of the building.
The specific wall panel and flooring materials depend on the product configuration. Different projects may require different specifications, so buyers should confirm these details when reviewing a quotation.
7. Interior Finishing and Fittings
Once the main structure and enclosure are in place, the unit moves into interior finishing.
Depending on the selected configuration, this stage may involve interior wall and ceiling finishes, doors, windows, electrical fittings, lighting and other required components.
Not every container house has the same interior specification. A unit intended for a construction site office may have different requirements from one used for worker accommodation or a temporary facility.
This is why the final configuration should be confirmed before production begins. It helps ensure that the necessary components are included and that the finished unit matches the intended application.
8. Packing and Shipment Preparation
After manufacturing and finishing are completed, the units are prepared for packing and shipment.
Packaging arrangements depend on the product type and transportation method. Flat pack, folding and Expandable Container Houses have different structural designs, so their packing and loading arrangements are not necessarily the same.
For overseas buyers, this stage deserves attention because transportation can be a significant part of the overall purchasing cost.
For example, WECHEER's product information states that, under the specified loading arrangement, a 17.5-meter truck can carry 17 sets of Folding Container Houses, compared with 9 sets of traditional packing container houses.
This example shows how product design can influence loading efficiency. Actual quantities still depend on product dimensions, vehicle specifications and loading conditions, so buyers should request a loading plan based on their own order.
What Should Buyers Look at When Visiting a Container House Factory?
A factory visit is an opportunity to see how a manufacturer turns raw materials into finished products. Rather than focusing only on the number of machines or the size of the workshop, buyers can follow the production process and ask questions at each stage.
For example:
-
Are the steel components produced according to clear product specifications?
-
How are the structural frames assembled and welded?
-
Is powder coating used for the steel frame, and how is the coating cured?
-
How are wall panels and flooring fitted to the structure?
-
Can the manufacturer explain the standard configuration and available options?
-
How are finished units packed for transportation?
These questions help buyers understand the actual production arrangements behind a quotation or product brochure.
A Finished Container House Starts with the Details
The manufacturing of a container house is a sequence of connected processes. Steel processing, frame welding, powder coating, curing, panel installation and interior finishing all contribute to the final product.
A good-looking finished unit is only part of the picture. Buyers should also understand how the structure is made, what materials and configurations are included, and how the product will be prepared for delivery.
At WECHEER, container houses are manufactured through a series of production stages, from galvanized steel processing to finished-unit preparation. For buyers planning a construction site office, workforce accommodation or another modular building project, discussing the intended use, required specifications and order quantity in advance helps establish a clearer basis for product selection and quotation.
Understanding how a container house is manufactured makes it easier to ask the right questions before placing an order.
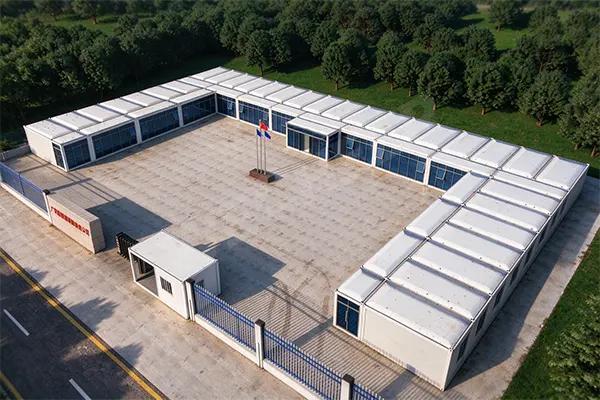
When requesting a quotation for a container house, buyers often start with a simple question: How much does one unit cost?
The difficulty comes when several suppliers send their offers. One quotation may be noticeably cheaper than another, even though both appear to describe the same type of container house.
Before assuming that one supplier is more competitive, it is worth checking what each price actually covers. Differences in dimensions, materials, interior fittings, packaging and delivery arrangements can all affect the final cost.
A useful quotation should do more than show a unit price. It should give the buyer enough information to understand exactly what is being supplied.
1. Make Sure You Are Comparing the Same Product
The first thing to check is the basic product specification.
A quotation should clearly identify the container house type, overall dimensions, floor area and structural configuration. For example, a Flat Pack Container House, a Folding Container House and an Expandable Container House have different structural designs and transportation characteristics. Their prices should not be compared as if they were identical products.
Even within the same product category, dimensions and layouts can vary.
For a project involving multiple units, buyers should also confirm whether the quotation is based on a standard unit or a customized arrangement. Changes to the building dimensions, internal partitions, doors, windows or connections between units may affect the price.
A product name alone is not enough. If two quotations use the same product name but provide different specifications, they are not necessarily offering the same thing.
2. Check What Is Included in the Building
The building structure is only one part of a container house. Buyers should look at the actual components included in the quoted price.
For example, a quotation may cover:
-
Steel frame and structural components
-
Roof, wall and floor systems
-
Insulation materials
-
Doors and windows
-
Interior wall and ceiling finishes
-
Flooring materials
-
Electrical fittings and lighting
These items should be checked individually rather than assumed to be included.
Take the electrical system as an example. One supplier may include basic wiring, switches and lighting, while another may quote for the building structure only. The difference can make the second quotation look cheaper at first, but additional costs may appear when the buyer prepares the unit for use.
The same applies to interior finishing. A unit supplied with finished walls and flooring is different from one that requires further interior work after delivery.
If certain items are optional, ask the supplier to list them separately. This makes it easier to understand the base price and the cost of upgrading the configuration.
3. Look Beyond the Material Names
A quotation may mention terms such as galvanized steel, sandwich panels or insulated walls. These descriptions are useful, but they do not always provide enough information for a technical comparison.
Buyers should ask for the relevant specifications, including:
-
Steel frame material and section specifications
-
Wall and roof panel thickness
-
Insulation core material
-
Floor structure and surface material
-
Door and window specifications
-
Relevant drawings or technical documents
For instance, two suppliers may both state that their container houses use sandwich panels. However, the panel thickness and insulation core may be different.
These differences can affect the building's thermal performance, weight and suitability for local conditions.
There is no single specification that suits every project. A site office in a mild climate and accommodation units in an area with extreme temperatures may have different requirements.
Rather than simply asking whether a material is included, buyers should confirm its specification and whether it meets the intended application.
4. Understand the Packaging and Transportation Arrangement
Transportation is an important part of container house purchasing, particularly when ordering several units from overseas.
A quotation should clarify how the products will be packed and prepared for shipment. Buyers need to understand whether the quoted price includes export packaging, loading preparation or other related services.
The product structure also affects transportation efficiency.
For example, folding container houses can be folded before transportation, reducing the space occupied during shipment. According to WECHEER's product information, a 17.5-meter truck can carry 17 sets of folding container houses, compared with 9 sets of traditional packing container houses under the stated loading arrangement.
This illustrates why the product type and loading method should be considered together when evaluating the overall purchasing cost.
However, actual loading quantities depend on product dimensions, vehicle specifications, loading arrangements and applicable transportation requirements. Buyers should request a loading plan based on their own order rather than relying on a general figure.
For international orders, it is also important to clarify the delivery terms, destination port, shipping arrangements and which transportation costs are included in the quotation.
5. Clarify What Is Not Included
One of the most common sources of misunderstanding is not what the supplier includes, but what the buyer assumes is included.
A container house quotation may cover the manufactured building units without covering every part of the project.
Depending on the supplier's scope of supply, the following items may need separate confirmation:
-
Site foundation and ground preparation
-
On-site installation and labor
-
Crane or lifting equipment
-
Connection of external water and electricity
-
Drainage and sewage systems
-
Local permits and inspections
-
International shipping, customs duties and local delivery
For example, a supplier may provide the container house units and installation guidance, while the buyer arranges the foundation and local installation team.
Neither arrangement is necessarily wrong. The important point is to establish responsibility before placing the order.
For projects involving multiple buildings, buyers should also clarify whether connecting components, access corridors, stairs or other shared structures are included in the supply scope.
6. Ask for a Clear Quotation Breakdown
When several suppliers are being evaluated, a clear quotation breakdown is more useful than a single total price.
A practical quotation should make it possible to identify:
-
Product model and specifications
-
Unit price and order quantity
-
Included components and interior fittings
-
Optional configurations and additional costs
-
Packaging and loading arrangements
-
Delivery terms and transportation scope
-
Production lead time
-
Payment terms and quotation validity
Not every supplier uses the same quotation format. Some provide detailed technical attachments, while others summarize the main information in a commercial offer.
If important details are missing, buyers should request clarification before making a comparison. It is much easier to resolve specification differences during the quotation stage than after production has started.
Compare the Scope, Not Just the Price
A lower quotation does not automatically mean a better deal, just as a higher price does not automatically indicate better quality.
The real question is whether the supplier is offering the configuration your project requires, with a clearly defined scope of supply and delivery arrangement.
Before comparing prices, prepare one specification sheet and send the same requirements to each supplier. Ask them to identify any differences between the requested configuration and their proposed offer.
This gives you a much clearer basis for evaluating suppliers and reduces the risk of unexpected costs later.
At WECHEER, container house solutions can be configured for different project applications, including workforce accommodation, construction site offices and other modular building requirements. Providing the expected quantity, product type, intended use and site conditions helps us understand the project before preparing a suitable quotation.
A reliable quotation is not simply a number. It is a clear description of the product, the included items and the responsibilities of each party.
- 1
- 2
- 3
- 4
- 16