Knowledge
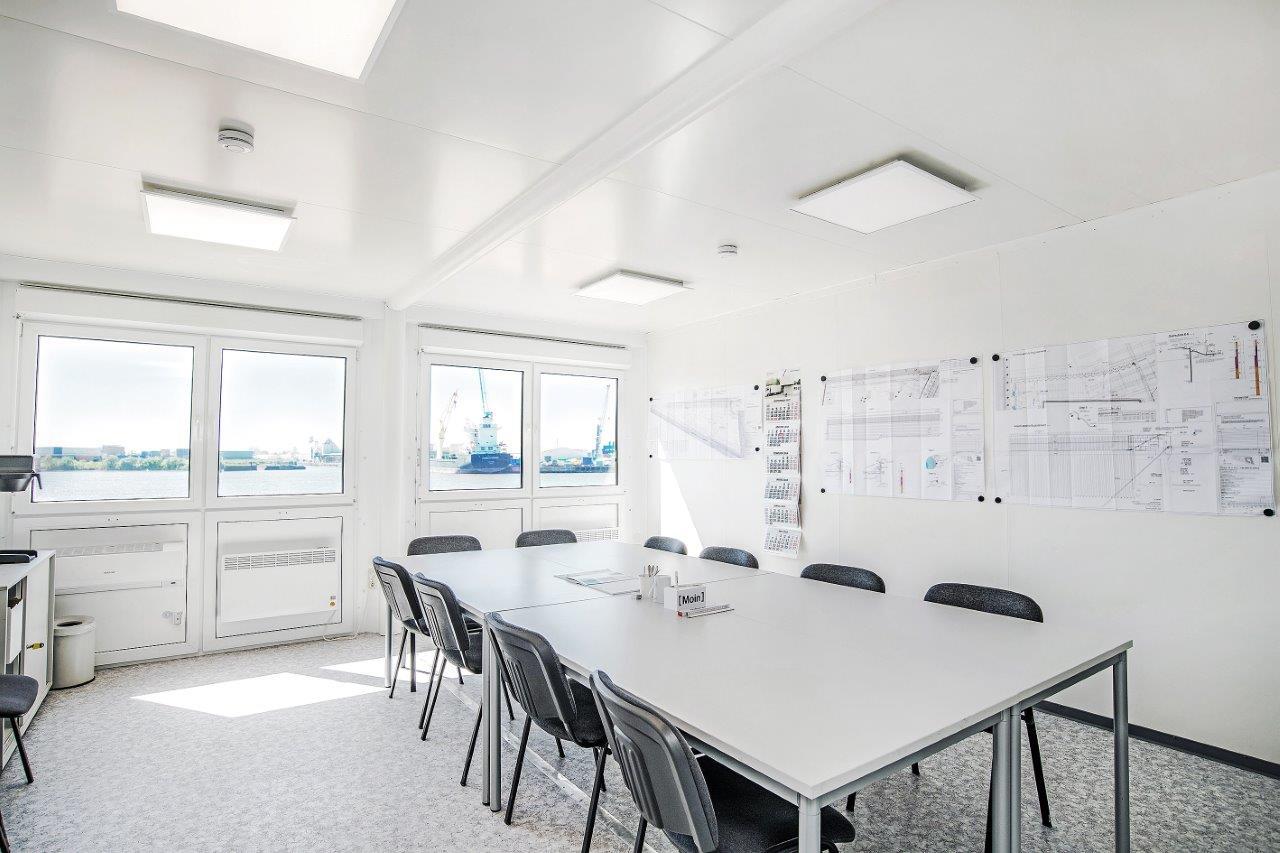
A construction site office is often one of the first facilities needed when a project gets underway. It gives managers, engineers, supervisors and administrative staff a place to coordinate work, review documents and deal with day-to-day issues.
But setting up a site office involves more than choosing a building and putting desks inside. A space that works well for a small site team may become crowded and inefficient when more engineers, contractors or visitors need to use it.
The starting point should be the people who will use the office and the work they need to do there. Once those requirements are clear, it becomes much easier to decide on the layout, floor area and modular building configuration.
Start with the People Who Will Use the Office
The number of people working on site is important, but their roles matter just as much. Different members of a project team use the office in different ways.
Project managers need a space where they can review progress, communicate with clients and coordinate different teams. A separate office or a quieter working area may be useful, particularly on larger projects.
Engineers and technical staff often work with drawings, schedules, inspection records and technical documents. They need enough desk space, reliable power outlets and a suitable environment for reviewing plans together.
Administrative staff may handle attendance records, delivery documents, purchase orders and other daily paperwork. Their work usually requires convenient storage and easy access to shared office equipment.
Visiting clients, consultants and inspectors also need to be considered. Even if they do not stay on site, they may need a meeting space for discussions, document reviews or project inspections.
These requirements do not necessarily mean that every role needs a separate room. The important point is to understand which activities can share a space and which ones need a quieter or more private area.
Should Everything Be in One Room?
For a small construction team, a single open office may be sufficient. It is simple to arrange and allows team members to communicate easily.
However, an open layout is not always suitable when the office is used for several purposes. Phone calls, project discussions and meetings with visitors can interrupt people who need to concentrate on drawings or documentation.
A practical layout may include several functional areas:
- General workspace: Shared desks for engineers, supervisors and administrative staff.
- Manager's office: A quieter area for private calls, planning and management work.
- Meeting area: A table and seating for project discussions, coordination meetings and visiting clients.
- Storage area: Space for documents, stationery, safety records and office supplies.
Not every project needs all four areas. A small site office may combine the meeting and general working areas, while a larger project may benefit from separating them.
The layout should reflect how frequently each space is used. For example, there is little value in dedicating a large room to meetings if the team only holds one short meeting each week.
When Does a Project Need More Than One Modular Unit?
Once the office functions have been identified, the next question is whether they can fit comfortably into one building.
A single modular unit may work well for a compact team with limited office requirements. As the workforce grows, however, adding more desks is not always the best solution. Too many people sharing one room can make communication difficult and reduce usable working space.
Using multiple modular units can provide more flexibility. For example, one unit can serve as the main office, while another is arranged as a meeting room or management office. Units can also be connected to create a larger working area, depending on the building design and project requirements.
Flat pack and Folding Container Houses can be used in modular office arrangements, including connected layouts. Expandable Container Houses may also be considered when a larger individual room is needed after the unit is opened.
The right configuration depends on the available site area, the number of users, the required room functions and the transportation and installation conditions. It is better to decide these points before confirming the building dimensions.
Small Details That Make a Difference During Daily Use
A site office may only be used for the duration of a project, but it still needs to support a full working day. Several practical details are easy to overlook during the planning stage.
Natural light and window placement affect how comfortable the office feels. Desks should be arranged so that windows provide useful daylight without creating excessive glare on computer screens.
Ventilation and air conditioning are important, particularly in locations with high temperatures or significant seasonal changes. The building's insulation and ventilation arrangements should be considered alongside the local climate.
Power and internet access should be planned before the interior layout is finalized. Computers, printers, lighting, air conditioning and communication equipment all need suitable electrical connections. If the team relies on online drawings or project management systems, stable internet access is also essential.
Storage and document management deserve attention as well. Construction projects generate drawings, inspection records, delivery notes and other paperwork. Without enough storage, desks and meeting tables can quickly become cluttered.
These details may seem minor compared with the building itself, but they have a direct effect on how efficiently the team can work.
Plan the Office Before Confirming the Building
There is no single standard layout for every construction site office. A temporary office for a small installation team has different requirements from a site facility used by dozens of engineers, managers and contractors.
Before requesting a modular office proposal, it helps to prepare a basic brief covering:
- The expected number of regular office users
- The roles and daily activities of the team
- Whether a separate meeting room or manager's office is required
- The preferred floor area and internal layout
- Available space and access conditions at the project site
- The expected installation schedule
A simple floor plan or even a hand-drawn sketch can help communicate these requirements. It also gives the supplier a clearer basis for recommending the building size and configuration.
At WECHEER, modular building arrangements can be planned around different project applications, including site offices and other construction facilities. By understanding the team's headcount, required functions and site conditions first, it is easier to develop a configuration that fits the actual working environment.
A well-planned construction site office is not simply a place to put desks. It is a working space that helps the project team communicate, organize information and keep daily operations moving.
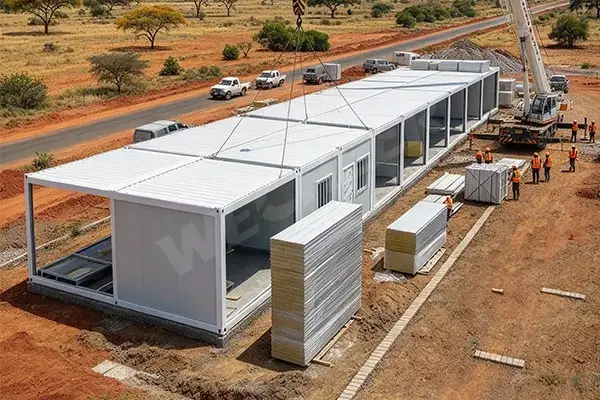
Remote mining projects often operate far from established towns and public facilities. Before construction or mining operations begin, project teams need to arrange suitable accommodation for workers, along with basic living and support facilities.
Planning a mining camp involves more than deciding how many rooms are needed. The project team must consider the workforce size, accommodation layout, local climate, transportation conditions, installation requirements, and the expected duration of the project.
Modular container houses can provide a practical option for building temporary or semi-permanent mining accommodation. With different unit types and layouts available, facilities can be arranged according to the actual needs of the site.
1. Start with the Number of Workers and Accommodation Requirements
The first step is to estimate how many people will live at the mining site. This figure should include not only construction workers and mining personnel but also supervisors, engineers, maintenance teams, and support staff.
The total workforce is important, but the accommodation arrangement also depends on how the project organizes its teams.
For example, a camp may need:
-
Shared rooms for general workers
-
Separate rooms or smaller accommodation units for supervisors and management staff
-
Accommodation for engineers and technical personnel
-
Additional rooms for visiting staff or temporary workers
The room arrangement should reflect the project's workforce structure rather than simply filling the site with as many beds as possible.
Project teams should also consider whether workers will stay in the camp continuously or follow a shift rotation system. A site operating with rotating shifts may have different accommodation requirements from one where most workers remain on site throughout the project.
Estimating these needs early helps determine the number of units, room layouts, shared facilities, and the total area required for the camp.
2. Plan the Essential Living and Support Facilities
Worker accommodation is only one part of a functional mining camp. Workers also need places to eat, wash, rest, and carry out daily activities.
Depending on the workforce size and site arrangement, a mining camp may include:
-
Worker accommodation rooms
-
Site offices and meeting rooms
-
Dining areas and kitchens
-
Toilets and shower rooms
-
Laundry areas
-
Storage and equipment rooms
These facilities do not necessarily need to be built as separate conventional buildings. Modular units can be arranged to create different functional spaces, while connections between buildings can be planned according to the site layout.
For example, accommodation buildings can be positioned near shared dining and sanitary facilities, while offices and storage areas can be placed in a separate section of the camp.
The distance between buildings, access routes, pedestrian movement, and service areas should all be considered during the layout stage. A well-planned camp makes daily operations easier and avoids unnecessary movement across the site.
3. Consider the Local Climate and Living Conditions
Mining sites can be located in very different environments. Some are in cold regions with long winters, while others operate in hot, dry areas or places with significant temperature differences between day and night.
These conditions should influence the accommodation design.
In colder regions, insulation requirements deserve particular attention. Project buyers should consider the wall panel thickness, insulation material, doors, windows, and the heating arrangements required for the intended operating conditions.
In hot climates, ventilation, shading, and indoor heat management become important considerations. The orientation of buildings and the arrangement of doors and windows may also affect the indoor environment.
Sanitary facilities should be planned according to the expected number of users and local living conditions. For larger camps, the project team may need to arrange multiple toilet and shower areas instead of relying on a single shared facility.
It is also important to confirm the required electrical, water supply, drainage, and other utility arrangements before production. These details affect the unit configuration and the work that needs to be completed at the project site.
4. Choose the Right Container House Type for the Project
Different container house structures involve different levels of factory prefabrication, transportation arrangements, and on-site installation work. The most suitable option depends on the project schedule, site access, available labor, and installation equipment.
WECHEER offers four main types of container houses for modular building projects.
Flat pack container houses have prefabricated floor and roof frames, corner columns, and separately packed wall panels, doors, windows, and accessories. They are suitable for projects that need modular accommodation or functional buildings arranged in different combinations.
Folding container houses have a highly prefabricated structure that can be unfolded at the site with lifting equipment. They are worth considering when reducing on-site assembly work is a priority.
Quick Assembly Container House
Quick assembly container houses are shipped in fully disassembled components. Each part is assembled at the project site, so the installation process involves more individual assembly work. This option can be considered when the project has the required installation team and sufficient time for on-site assembly.
Expandable container houses provide additional indoor space after unfolding. Depending on the selected configuration, they can be designed for accommodation layouts such as one-bedroom or multi-room arrangements, as well as integrated kitchen and bathroom spaces.
These four types should not be treated as fixed solutions for specific functions. Worker accommodation, offices, dining rooms, kitchens, toilets, and shower facilities can be arranged using different modular unit types according to the project requirements. Flat pack and folding units can also be connected or combined to form larger building arrangements.
The decision should be based on the complete project plan rather than the product name alone.
5. Check Transportation and Installation Before Ordering
Remote mining sites often have transportation limitations. The distance from the nearest port, road conditions, available unloading space, and access for lifting equipment can all affect the delivery and installation plan.
Before placing an order, buyers should confirm:
-
The container house type and quantity
-
The packing and loading arrangement
-
The transportation route and site access conditions
-
Whether cranes or other lifting equipment are available
-
The number of workers required for installation
-
The expected installation schedule
For folding container houses, lifting equipment is needed to unfold the units. Flat pack and quick assembly container houses require different levels of on-site assembly work. These requirements should be considered together with the local labor supply and construction schedule.
It is also advisable to prepare the site layout and foundation conditions before the units arrive. Delays in site preparation can affect the installation sequence even when the products have already been delivered.
6. Prepare the Project Information Before Requesting a Quotation
A clear project brief helps the manufacturer understand the actual requirements and recommend a suitable configuration.
Before contacting a supplier, buyers should prepare the following information:
-
Project location and estimated workforce
-
Required accommodation capacity and room arrangements
-
Functional spaces, including offices, dining areas, kitchens, and sanitary facilities
-
Local climate and expected operating period
-
Available transportation and installation conditions
-
Preferred building layout and any special customization requirements
Drawings, site photos, or a preliminary camp layout are also useful if available.
The more clearly these requirements are defined, the easier it is to evaluate different modular solutions and avoid changes during production or installation.
Plan Your Mining Camp with WECHEER
A remote mining camp needs to support both project operations and workers' daily living requirements. The right solution depends on workforce size, local conditions, transportation, and the way different facilities need to be arranged.
WECHEER provides flat pack, folding, quick assembly, and expandable container house options for modular building projects. Share your project requirements with our team to discuss suitable unit configurations and camp layouts.
Visit www.cwchouse.com to learn more about WECHEER container house solutions.

Road construction projects often require more than construction equipment and building materials. Workers need somewhere to stay, engineers need a place to manage daily operations, and site teams need basic facilities for meals, washing and rest.
For contractors working on highways, rural roads or large infrastructure projects, setting up these facilities is an important part of project preparation.
However, not every project has the same requirements. The number of workers, construction schedule, site conditions and available space all affect how temporary facilities should be arranged.
Container houses provide a modular option for building these facilities. Depending on the project, they can be used for worker accommodation, site offices, dining areas and other supporting spaces.
This guide looks at how to plan temporary facilities for road construction projects and what contractors should consider when selecting container houses.
1. What Temporary Facilities Does a Road Construction Project Need?
Before selecting a container house, contractors should identify the facilities required by the project.
A road construction camp is not simply a collection of accommodation units. It needs to support the daily working and living requirements of the people on site.
The main facilities generally include the following.
Worker Accommodation
Worker accommodation is usually one of the first requirements.
Depending on the workforce size and project duration, contractors may need multiple accommodation units arranged into a residential area.
When planning accommodation, consider:
- Number of workers who need accommodation
- Number of people assigned to each room
- Required sleeping arrangements
- Ventilation and insulation requirements
- Bathroom and washing facilities
- Privacy and access between rooms
A clear accommodation plan helps determine how many units are required and how they should be arranged.
Site Offices and Meeting Rooms
Road construction projects require daily coordination between project managers, engineers, supervisors and other personnel.
A temporary site office provides space for:
- Project management
- Engineering and technical work
- Daily meetings
- Document storage
- Site administration
The office layout should reflect how the team actually works. A small management office may have different requirements from a larger engineering office or meeting room.
Dining Areas and Kitchens
For projects with workers living on site, dining facilities are another important consideration.
A dining area should provide enough space for workers to eat comfortably, while the kitchen needs to accommodate food preparation and related activities.
When planning these facilities, contractors should consider:
- Expected number of users
- Meal service arrangements
- Kitchen equipment requirements
- Food preparation and cleaning areas
- Access to water and electricity
Dining and kitchen facilities should be planned according to the actual workforce and daily operating arrangements.
Toilets and Shower Facilities
Sanitary facilities are essential for any worker accommodation camp.
The required number and arrangement of toilets and showers depend on the number of users and the project's local requirements.
Separate toilet and shower areas may be needed, depending on the camp layout.
Drainage, water supply, ventilation and maintenance access should also be considered during the planning stage.
2. How to Arrange Temporary Facilities on a Road Construction Site
Once the required facilities have been identified, the next step is to organize them into a practical site layout.
A well-planned camp should make daily movement easier while keeping different activities properly organized.
Separate Living, Working and Service Areas
A practical layout can be divided into three main areas.
Living Area
This area includes worker accommodation and related residential facilities.
Accommodation units should be arranged with convenient access while allowing enough space for daily movement.
Working Area
This area includes site offices, meeting rooms and other project management facilities.
Keeping office facilities organized makes it easier for engineers and management teams to coordinate daily activities.
Service Area
This area can include dining rooms, kitchens, toilets, showers and other supporting facilities.
These spaces should be planned with their water, electricity, drainage and maintenance requirements in mind.
The exact arrangement depends on the available site area, the number of workers and the project layout.
Consider Connections Between Buildings
Some projects need several individual container houses, while others require connected modular buildings.
For example, accommodation units may be arranged in rows, while office or service areas may need to be positioned close to one another.
Flat pack and Folding Container Houses can be considered for modular arrangements where connections between units are required.
The layout should be confirmed before production so that doors, windows, access routes and connections are positioned correctly.
3. Which Type of Container House Is Suitable for a Road Construction Project?
Different container house structures offer different advantages. Contractors should select products according to the intended application, transportation conditions and installation requirements.
Quick Assembly Container House
A quick assembly container house is shipped in fully disassembled components.
Its main frame, panels and other components are transported separately and assembled on site.
This option may suit projects where the contractor has access to suitable installation personnel and can manage a longer on-site assembly process.
It is worth considering when the project requires modular facilities and has the necessary installation arrangements.
Flat Pack Container House
A Flat Pack Container House is partially prefabricated before delivery.
The main frame is prepared at the factory, while wall panels, doors, windows and other components are packed separately for transportation.
It can be used for:
- Worker accommodation
- Site offices
- Dining facilities
- Kitchens
- Toilets and shower facilities
For projects requiring multiple standardized units, flat pack container houses provide a practical modular arrangement.
Folding Container House
A folding container house is designed to reduce its transportation volume through a folding structure.
Most of its manufacturing work is completed at the factory before delivery. On site, the main structure is unfolded with the assistance of lifting equipment.
This can reduce the amount of assembly work required at the project site.
For road construction contractors transporting multiple units over long distances, the folding design is worth considering when evaluating transportation efficiency.
Expandable Container House
An Expandable Container House provides additional indoor space after deployment.
It is suitable for applications where a larger usable area is needed, such as:
- Project offices
- Staff accommodation
- Living spaces
- Multi-functional temporary facilities
WECHEER's expandable container house range includes different models with expanded floor areas from 28 m² to 73 m².
The available layouts can be considered according to the intended use and project requirements.
4. Transportation and Installation: What Should Contractors Consider?
For road construction projects, the location of the site and the delivery conditions can have a significant impact on facility planning.
A container house that works well at the factory may require a different transportation and installation arrangement at the destination.
Before placing an order, contractors should consider the following.
Transportation Volume
Different container house structures occupy different amounts of space during transportation.
For example, fully disassembled quick assembly units, partially prefabricated flat pack units and folding units have different loading arrangements.
Buyers should confirm:
- Number of units required
- Loading dimensions
- Container loading quantity
- Transportation route
- Unloading arrangements at the destination
The factory should provide the relevant packing and loading information based on the selected model and specifications.
Site Access and Lifting Equipment
Not every construction site has the same access conditions.
Before choosing a product, check whether trucks and lifting equipment can reach the installation area.
Folding container houses require lifting equipment for deployment. This should be included in the site preparation plan.
The unloading area and installation space should also be prepared before delivery.
Installation Time and Workforce
Installation requirements differ between product types.
According to WECHEER's product training information, the standard comparison is:
- Quick assembly container house: approximately 6–7 hours for a four-person professional team.
- Flat pack container house: approximately 4 hours for a four-person team.
- Folding container house: approximately 30 minutes for a four-person team, with lifting equipment required.
These are reference installation times under the conditions described in the training material. Actual time may vary depending on the product configuration, site conditions and installation team.
For contractors working with tight project schedules, installation arrangements should be discussed with the supplier before delivery.
5. What Should You Prepare Before Ordering Container Houses?
A clear project brief helps the manufacturer understand what is needed and prepare a more suitable proposal.
Instead of asking for a quotation based only on the product name, contractors should provide several key details.
1. Project Location
Provide the country, region and project site location.
This helps the supplier understand transportation and delivery requirements.
2. Workforce Size
Estimate how many workers, engineers and management personnel will need accommodation or office space.
3. Required Facilities
List the facilities needed, such as:
- Worker accommodation
- Project offices
- Meeting rooms
- Dining rooms
- Kitchens
- Toilets and showers
4. Product Preferences
If you already have a preferred product type, specify whether you are considering quick assembly, flat pack, folding or expandable container houses.
If you are not sure, the manufacturer can compare suitable options based on the project requirements.
5. Site Layout and Specifications
Provide available site dimensions, desired room arrangements, door and window positions, and any special material or insulation requirements.
A site plan or preliminary drawing is particularly useful when several buildings need to be arranged together.
6. Plan Your Road Construction Facilities with WECHEER
Every road construction project has different site conditions, workforce requirements and delivery arrangements.
Some projects need only a small number of temporary offices, while others require a complete camp with accommodation, dining and sanitary facilities.
WECHEER provides quick assembly, flat pack, folding and expandable container house options for different modular building requirements.
Rather than selecting a product based only on its appearance or individual specifications, it is important to consider how the units will be used and arranged throughout the project.
If you are planning temporary facilities for a road construction project, share your project location, workforce size, required facilities and available site layout with our team.
We can discuss suitable container house options and help you plan a modular solution based on your actual project requirements.
Contact WECHEER to discuss your road construction project.
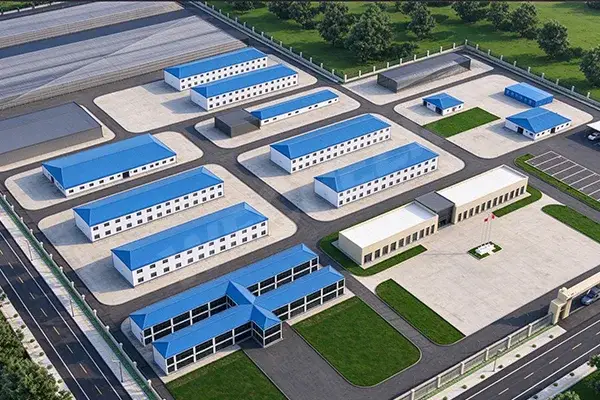
A construction camp is more than a collection of temporary buildings. It is a working environment where people need somewhere to sleep, eat, wash, work and move around safely. When these facilities are not arranged properly, even a camp with enough accommodation can become inconvenient to manage.
For contractors and project managers, planning the layout before ordering container houses can prevent many problems later. The number of units matters, but so does their position, the distance between functional areas, access for vehicles and the location of water and power connections.
A well-planned container house layout should meet the project's current needs while leaving enough room for changes as construction progresses. Here are the main points to consider when planning a construction camp.
1. Start by Dividing the Camp into Functional Areas
Before deciding where each container house should go, make a list of the facilities the project actually needs.
Most construction camps include several basic areas:
-
Accommodation area: Dormitories or living units for workers and site personnel.
-
Office area: Spaces for project management, administration, meetings and daily coordination.
-
Dining area: A kitchen, dining room or shared eating space, depending on the camp's scale.
-
Sanitary area: Toilets, showers and washing facilities.
-
Common area: Shared spaces for rest and everyday activities, where required.
-
Access and service area: Internal roads, pedestrian paths, loading areas and space for maintenance.
These areas do not have to be arranged in the same way on every project. A small site with a limited workforce may only need accommodation, a site office and basic sanitary facilities. A larger project with several hundred workers may require separate dining, recreation and management areas.
The first step is to understand how the camp will be used each day. This makes it easier to decide which facilities should be close to one another and which should be kept separate.
2. Plan the Accommodation Area Around the Workforce
Accommodation usually takes up a large part of a construction camp, so it deserves careful planning.
Start with the expected number of people who will stay on site. It is better to use the estimated peak workforce rather than the average number of workers throughout the project. Otherwise, the camp may not have enough beds during the busiest construction period.
Next, consider the room arrangement. The number of people per room, bed layout, storage space, windows and ventilation all affect how many accommodation units are needed.
For example, a project accommodating 120 workers will need a different layout from one housing 40 site personnel. Even if both projects use the same type of container house, their internal arrangements and overall space requirements may be quite different.
The physical arrangement also matters. Depending on the available land, accommodation units can be positioned in single rows, double rows or other configurations. When planning these arrangements, consider:
-
Sufficient space between buildings for access and maintenance.
-
Convenient pedestrian routes to toilets, showers and dining facilities.
-
Suitable window orientation and natural ventilation.
-
Access for emergency services.
-
Space for future accommodation units if the workforce increases.
Avoid filling every available part of the site with accommodation units. A layout that looks efficient on paper may become difficult to use if there is no room for people to move around or for maintenance work.
3. Arrange Offices and Supporting Facilities Carefully
Accommodation is only one part of a construction camp. Workers and management teams also need facilities for daily operations and living.
A site office should be easy for project personnel, visitors and contractors to reach. It is often practical to place it near the main entrance or in an accessible area, while keeping it away from busy loading and vehicle routes.
Sanitary facilities should be convenient for workers to access. Toilets and shower units also need to be positioned with water supply, drainage and future maintenance in mind.
Dining facilities require particular attention. If a large number of workers use the dining area at the same time, the entrance, surrounding pedestrian paths and service access should be planned to avoid congestion.
Depending on the project requirements, different types of modular container houses can be configured for the following functions:
| Functional Area | Possible Applications |
|---|---|
| Worker Accommodation | Dormitories, bedrooms and living units |
| Site Offices | Project offices, meeting rooms and management spaces |
| Dining and Kitchen Areas | Dining rooms, kitchens and food preparation spaces |
| Sanitary Facilities | Toilets, shower rooms and washing facilities |
These functional spaces can be built using flat-pack, folding or Expandable Container Houses, depending on the required internal layout, usable space, transportation conditions and project specifications.
For connections between separate buildings, flat-pack and folding container units can also be used to create walkways and access connections. Stair units may be incorporated where multi-storey arrangements are required.
The final configuration should be based on the camp's workforce, site conditions and daily operational needs. Not every project requires the same combination of buildings and supporting facilities.
4. Plan Pedestrian Routes, Vehicle Access and Emergency Exits
A camp can have enough buildings and still be poorly planned if people and vehicles have to share the same limited space.
Think about how workers will move between accommodation, offices, dining areas and sanitary facilities. Main pedestrian routes should be clear and convenient, especially during shift changes and meal breaks.
Vehicle access needs separate consideration. Delivery trucks, maintenance vehicles and emergency vehicles may all need to enter the camp. Make sure the layout allows them to reach the necessary areas without blocking pedestrian movement.
For camps using multi-storey container buildings, stairs, walkways, handrails and emergency escape routes must be included in the planning process.
The required distances, passage widths, fire access and evacuation arrangements depend on local building and fire safety regulations. These should be checked by the project design team rather than estimated using a universal layout.
A useful approach is to mark all major routes on the site plan before fixing the positions of individual container houses.
5. Consider Water, Electricity and Drainage Before Installation
Utility connections are often easier to arrange before the container houses arrive than after the camp has been installed.
Start by identifying the available connection points for water, electricity and drainage. Then consider how these services will reach each functional area.
For example, placing toilets and shower units close to suitable water and drainage connections may reduce the complexity of pipework. Kitchen and dining facilities may also require specific water, power and wastewater arrangements.
Ground conditions should be checked at the same time. The site needs suitable preparation and foundations or support points according to the container house design, local ground conditions and project requirements.
Other practical factors include:
-
Natural drainage and the direction of surface water flow.
-
Ground levels and possible uneven areas.
-
Local rainfall, wind and temperature conditions.
-
Access for cranes, forklifts or other installation equipment.
-
Space for unloading and temporary storage.
These details should be reviewed before delivery. Otherwise, the project may face additional site work or delays once the units arrive.
6. Choose the Right Container House Type for the Project
Different container house structures suit different project requirements. The choice should be based on the intended use, site conditions, transportation arrangements and installation plan.
Flat-pack container houses are commonly considered for construction camps that need multiple standardized units. Their modular structure makes it possible to arrange accommodation, offices and other functional spaces in different combinations.
They are worth considering for projects that require a relatively consistent building layout or may reuse the units on future sites.
Foldable container houses have a folding structure designed to reduce the space occupied during transportation. This can be useful when a project needs to transport multiple units to a remote or temporary construction site.
Before choosing this option, buyers should consider the transportation method, site access, installation conditions and the manufacturer's specifications.
Expandable container houses provide additional usable interior space when opened. They may be suitable for offices, accommodation or other spaces where a larger internal area is required.
The final layout should account for the expanded dimensions, surrounding clearance and access needed during installation.
There is no single container house type that suits every construction camp. In some projects, different types can be combined according to their functions.
7. Leave Space for Future Changes
Construction projects rarely remain exactly as planned from beginning to end. Workforce numbers may increase, project teams may change, and additional facilities may become necessary.
A camp layout should therefore allow for reasonable adjustments.
If the site permits, reserve space for additional accommodation units or supporting facilities. Avoid placing permanent infrastructure where it may prevent future expansion.
It is also worth considering what will happen when the project is completed. Some container houses may be dismantled, relocated or reused on another project. Keeping the layout organized can make these later operations easier.
Thinking about the end of the project at the beginning can help reduce unnecessary relocation and site modification costs.
8. What Information Is Needed to Prepare a Camp Layout Plan?
A container house supplier can provide more useful recommendations when the project requirements are clear.
Before requesting a layout proposal, prepare the following information:
-
Project location: The country, site address and local environmental conditions.
-
Site dimensions: Available land area, site boundaries and any restricted areas.
-
Workforce size: Expected number of residents, including peak accommodation demand.
-
Functional requirements: Accommodation, offices, dining areas, toilets, showers and other facilities.
-
Building requirements: Preferred container house types, room arrangements and number of units.
-
Site drawings: A site plan, ground information and available utility connection points.
-
Transportation and installation: Access roads, unloading conditions and available lifting equipment.
-
Project schedule: Expected delivery date, installation period and planned service life of the camp.
Even a preliminary site drawing can help identify space limitations and potential layout problems at an early stage.
The more complete the information, the easier it is to discuss a practical combination of container houses and supporting facilities.
Conclusion
Planning a construction camp layout is not simply a matter of deciding how many container houses will fit on a site. It requires a clear understanding of workforce needs, functional areas, pedestrian and vehicle access, utility connections and future changes.
A practical layout brings these elements together before manufacturing and installation begin. It can make daily camp operations easier, reduce avoidable site adjustments and help the project make better use of its available space.
WECHEER provides modular building solutions for construction camps, including flat-pack, folding and expandable container houses, as well as supporting units. If you are planning a worker accommodation camp or a temporary project facility, share your site dimensions, workforce requirements and intended functions with our team to discuss a suitable configuration.
When planning accommodation for a construction project, one of the first questions is how many container houses will be needed.
It may seem straightforward to calculate the number based on the total workforce. However, the actual requirement depends on more than the number of workers. Room layouts, sleeping arrangements, staff accommodation, shared facilities and site conditions all affect the final quantity.
Ordering too few units can leave the project without enough accommodation or essential facilities. Ordering too many may take up valuable site space and increase purchasing and transportation costs.
A better approach is to estimate the accommodation demand first, then calculate the number of buildings and supporting units required.
1. Start with the Total Number of Workers
The first step is to understand how many people will actually stay at the project site.
Start by separating the workforce into different groups:
-
General construction workers
-
Engineers and technical staff
-
Supervisors and site managers
-
Security and maintenance personnel
-
Other staff who require on-site accommodation
The total number of employees is not necessarily the same as the number of people who need accommodation.
For example, some workers may live locally, while others may commute from nearby towns. Some projects may also use different shifts, meaning not all workers need sleeping space on site at the same time.
For this reason, focus on the maximum number of people who need accommodation at the same time, rather than simply using the total number of employees.
Also consider whether the workforce will change during the project. A construction camp may need more accommodation during peak construction than during the initial or final stages.
2. Determine the Accommodation Arrangement
After estimating the number of people who need accommodation, decide how they will be housed.
The arrangement may vary depending on the project, local accommodation requirements and the expected length of stay.
Questions to consider include:
-
Will workers share rooms or have individual rooms?
-
How many beds are required in each room?
-
Do supervisors or managers need separate accommodation?
-
Are separate accommodation areas required for different groups?
-
Does the project have specific privacy or living-space requirements?
-
Are there local regulations governing room occupancy and accommodation standards?
For example, a project may use shared rooms for general workers while providing separate rooms for management staff.
The number of beds per room should not be decided only by the available floor space. Buyers also need to consider usable living space, ventilation, access, furniture arrangements, privacy and applicable local requirements.
A clear room arrangement makes the next calculation much easier.
3. Calculate the Required Accommodation Units
Once the workforce and room arrangement are known, you can estimate the number of accommodation units.
A useful starting formula is:
Required accommodation units = Total required beds ÷ Usable beds per accommodation unit
Since the result may not be a whole number, always round up.
The key is to use the actual usable bed capacity of the selected building configuration, not an assumed industry-wide figure.
A simple example
Suppose a construction project needs accommodation for 120 people at the same time.
For planning purposes, assume the proposed layout has:
-
4 beds per room
-
4 rooms in each accommodation building
-
16 beds in total per building
The estimated number of accommodation buildings would be: 120 ÷ 16 = 7.5
Rounding up, the project would need 8 accommodation buildings under this assumed layout.
This is only an example to explain the calculation method. It is not a standard capacity specification for every container house.
The actual number will depend on the selected product dimensions, internal layout, usable floor area, furniture arrangement and local accommodation requirements.
What if the workforce changes?
If the number of workers increases during the project, calculate the accommodation requirement using the expected peak occupancy.
For example, if the workforce is expected to grow from 80 to 120 people during the main construction stage, planning only for the initial 80 workers may result in insufficient accommodation later.
If the project uses shift arrangements, confirm how many people will need to sleep on site simultaneously. Do not automatically assume that the total workforce needs one bed each if workers are not staying on site at the same time. However, any shared-bed arrangement must comply with local regulations and practical operating requirements.
4. Don't Forget Offices and Supporting Facilities
Accommodation buildings are only one part of a construction camp.
A complete project may also require separate units for management, sanitation, dining and other daily activities.
Depending on the workforce and project arrangement, consider the following:
Site offices
Project managers, engineers and administrative staff may need dedicated office space, meeting rooms and document storage areas.
Toilets and showers
The required number and arrangement should be based on the workforce, usage patterns, local regulations and the available water and drainage systems.
Dining areas
A dining hall, kitchen or food preparation area may be needed, depending on whether meals are prepared on site or supplied by an external catering service.
Common areas
Some projects may require shared rest areas or other spaces for daily activities.
Walkways and staircases
For camps with multiple buildings or multi-level arrangements, access routes, stairs and walkways should be included in the overall plan.
These facilities should be estimated separately from sleeping accommodation. Counting only the number of accommodation units may result in an incomplete project quantity.
5. Consider the Project Duration and Future Expansion
The project schedule can influence how the camp should be planned.
For a short-term construction project, the main priority may be providing the required accommodation and facilities for a defined period.
For a longer project, buyers may need to consider:
-
Changes in workforce size
-
Different construction phases
-
Maintenance and replacement needs
-
Additional accommodation requirements
-
Future expansion of the site
It is useful to identify the expected peak workforce and the likely changes throughout the project.
If the site has enough available space, leaving room for additional units may make future expansion easier.
However, adding too many buildings in advance is not always necessary. The decision should balance expected demand, available space, project budget and transportation arrangements.
6. Choose the Right Container House Configuration
After estimating the required quantity, the next step is to consider which type of modular building is suitable.
Different container house designs may serve different project requirements.
Flat-pack container houses are designed for modular transportation and on-site assembly. They can be considered for construction camps that require multiple accommodation or functional units arranged in a planned layout.
Foldable container houses use a folding structure that reduces transportation volume in the folded configuration. They may be worth considering when transportation efficiency is an important factor for the project.
Expandable container houses are transported in a more compact configuration and expanded at the installation site to provide additional usable space. They may suit projects that require a larger internal area within a particular building configuration.
The right choice depends on more than the number of units. Buyers should also compare the intended use, internal layout, transportation method, site access, installation arrangements and total project requirements.
If the project includes accommodation, offices, toilets and other facilities, different building configurations may be combined within the same camp.
7. Share Your Project Details with the Supplier
Once you have an initial quantity estimate, prepare the project information before requesting a quotation.
The following details will help the supplier understand the requirements:
-
Project location and destination country
-
Total workforce and expected peak occupancy
-
Number of people requiring accommodation
-
Preferred room and bed arrangement
-
Estimated number of accommodation units
-
Office, toilet, shower and dining requirements
-
Preferred container house type, if known
-
Site dimensions and preliminary layout
-
Water, electricity and drainage requirements
-
Expected delivery schedule
If you already have a camp layout, floor plan or project specification, share it with the supplier.
If the final quantity has not yet been confirmed, an estimated workforce and preliminary room arrangement are still useful starting points. The supplier can then discuss suitable product configurations and identify any additional information needed.
Conclusion
The number of container houses required for a construction project should be based on actual accommodation demand and the overall camp layout, not just the total number of employees.
Start by identifying the maximum number of people who need accommodation at the same time. Then determine the room arrangement, calculate the usable bed capacity of each building and add the required offices, sanitation facilities and common areas.
A clear quantity estimate helps contractors plan their site space, budget and transportation more effectively.
Planning accommodation for a construction project?
WECHEER provides flat-pack, foldable and expandable container house options for different project applications. Share your workforce size, accommodation requirements and site layout with our team to discuss a suitable modular building configuration.
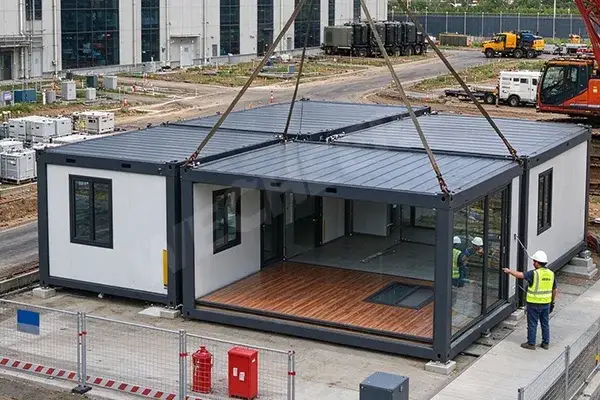
Ordering modular container houses is only one part of a construction project. Before the units arrive, the site needs to be ready for unloading, positioning, assembly and connection to essential services.
In practice, problems during installation are not always caused by the buildings themselves. An uneven site, unsuitable support points, restricted vehicle access or unplanned utility connections can all lead to additional work on site.
Whether you are installing flat-pack container houses, foldable container houses or other modular buildings, proper site preparation helps the installation team work more efficiently and reduces avoidable adjustments.
Here are seven areas to check before delivery.
1. Check the Ground Conditions
Start by checking the condition of the installation area. The ground needs to be suitable for the selected building system and its expected loads.
Pay attention to the following points:
- Ground level: Check whether the installation area is sufficiently level for the planned arrangement.
- Ground stability: Identify soft soil, loose fill, settlement risks or other conditions that may affect the support system.
- Drainage: Make sure rainwater can drain away rather than collecting around the building.
- Site clearance: Remove obstacles, debris, vegetation and materials that may interfere with installation.
- Working space: Leave enough room for workers and equipment to carry out the installation safely.
Do not assume that an existing concrete surface or compacted ground is automatically suitable. Its condition and load-bearing capacity should be assessed against the project requirements.
For larger projects or uncertain ground conditions, a qualified local engineer should review the site before the foundation or support work begins.
2. Prepare the Foundation or Support System
The foundation is an important part of the installation plan, but there is no single foundation method suitable for every modular container building.
Depending on the building design, site conditions and local requirements, the support system may involve:
- Concrete pads or foundation blocks
- Concrete strip foundations
- A reinforced concrete slab
- Designed steel support structures
- Other engineered support arrangements
The important point is that the support locations, dimensions, levels and load capacity must match the building design.
For example, if a container house is supported at designated corner or structural points, those positions need to be prepared accurately. Uneven support can affect the building's level, connections, doors and windows.
Before preparing the foundation, confirm the following with the supplier or project engineer:
- The required foundation or support arrangement
- The position and spacing of support points
- The required finished levels
- The expected loads and applicable structural requirements
- Any anchoring or connection details
Foundation work should follow the approved drawings and engineering requirements. Avoid choosing a support method based only on photographs of another project.
3. Make Sure There Is Enough Access for Transportation
A site may be ready for installation on paper but still be difficult for delivery vehicles to reach.
Before shipping, check the full route from the site entrance to the unloading area.
Important considerations include:
- Road width and turning space
- Road surface and ground conditions
- Overhead cables, branches or other height restrictions
- Gate dimensions and site entrance clearance
- Space for trucks to reverse, turn or park
- Restrictions on vehicle weight or delivery times
The unloading area also needs enough space for the delivery vehicle and any required lifting equipment.
If a crane or forklift is needed, confirm that the equipment can reach the installation position and operate safely. The ground beneath the equipment must also be suitable for its operating loads.
For remote construction sites, it is worth checking the access route before the container houses leave the factory. This can help avoid delivery delays caused by narrow roads, unsuitable surfaces or restricted access.
4. Plan Utilities Before Installation
Water, electricity and drainage should be considered during the site planning stage rather than after the buildings have been positioned.
Depending on the project, the required connections may include:
Electricity
Confirm the available power supply, connection points, distribution arrangement and electrical requirements of the buildings.
Water supply
Identify the water source and the planned connection locations for kitchens, bathrooms, showers and other facilities.
Drainage and wastewater
Plan how wastewater will be collected and discharged. The arrangement should meet local environmental and sanitation requirements.
Communication and other services
For site offices or accommodation camps, internet, communication systems and other services may also need to be considered.
Before installation, make sure the utility connection locations are shown on the site plan. This helps prevent pipes, cables or drainage lines from being placed where they may interfere with foundations or building connections.
Electrical and plumbing work should be completed or connected by qualified personnel in accordance with local regulations.
5. Confirm the Building Layout
A clear layout helps the installation team understand where every unit should be placed.
Before delivery, confirm:
- The position of each container house
- The direction of doors and windows
- The arrangement of connected units
- The location of entrances and access routes
- The positions of walkways and staircases
- The distance between buildings
- Reserved space for future expansion, if required
For a construction camp, it is useful to separate accommodation, office, sanitation and common areas according to their functions.
If several units will be connected together or installed in multiple levels, the relevant connection details and structural requirements should be confirmed before work begins.
A site layout drawing with dimensions and unit identification is particularly useful when a project involves many buildings.
6. Prepare Tools, Equipment and Installation Personnel
The equipment required depends on the container house type, packing method, building dimensions and installation procedure.
Before delivery, discuss the installation method with the supplier and confirm what will be needed on site.
Depending on the project, preparation may include:
- A crane, forklift or other suitable unloading equipment
- Lifting accessories specified for the product
- Installation tools and fastening equipment
- Measuring and leveling tools
- Electrical and plumbing tools
- Qualified installation personnel
- A designated person responsible for site coordination
Do not select lifting equipment based only on the appearance or general size of the building. The actual unit weight, lifting points, lifting instructions and site conditions must be checked.
For flat-pack products, the installation team may need to assemble structural components and panels on site. For foldable products, the procedure may be different and should follow the product-specific installation instructions.
If the supplier provides installation drawings, manuals or technical guidance, make sure the site team receives them before the units arrive.
7. Complete a Final Site Check Before Delivery
A final inspection helps identify problems while there is still time to correct them.
Use the following checklist before confirming delivery:
- The installation area has been cleared.
- Ground conditions have been checked.
- The foundation or support system follows the approved drawings.
- Support positions and levels have been confirmed.
- Delivery vehicles can access the site.
- The unloading and lifting areas are ready.
- The building layout has been confirmed.
- Water, electricity and drainage arrangements are clear.
- Required equipment and personnel are available.
- Installation drawings and instructions are on site.
If any important item remains unresolved, discuss it with the supplier or project engineer before delivery.
Common Site Preparation Mistakes to Avoid
Some installation problems can be prevented through early coordination.
Preparing the foundation before confirming the building layout
The support positions should be based on the actual building design. Preparing them too early without confirmed drawings may result in incorrect spacing or levels.
Ignoring vehicle access
A delivery truck may be able to reach the site entrance but not the actual unloading area. Check the entire route, not just the main road.
Leaving utility planning until after installation
Late decisions about water, electricity and drainage can lead to additional pipework, cables or modifications.
Assuming every container house uses the same installation method
Flat-pack, foldable and expandable buildings may have different structural details, lifting requirements and installation procedures. Always follow the instructions for the selected product.
Conclusion
Preparing a construction site for modular container house installation involves more than clearing the ground. Ground conditions, foundation arrangements, transportation access, utilities, building layout and installation equipment all need to be considered.
The earlier these details are confirmed, the easier it is to coordinate delivery and installation. For projects involving multiple units, sharing the site layout and basic project information with the supplier before production and shipment can help identify potential issues in advance.
Planning a modular container house project?
WECHEER provides flat-pack, foldable and other modular container building options for different project requirements. Share your project location, building type, quantity and site layout with our team to discuss the suitable product configuration and installation preparation.
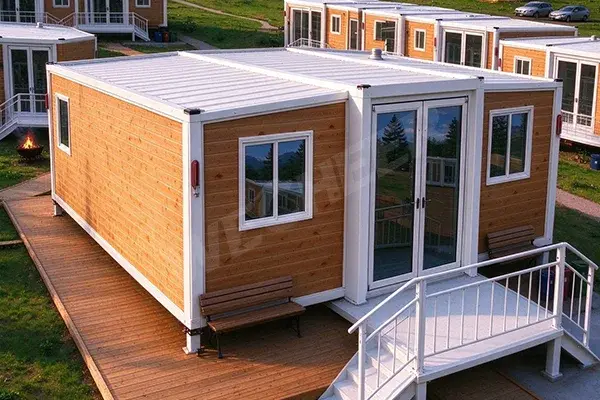
When contacting a container house manufacturer, one of the first questions buyers usually ask is, "How much does it cost?"
It is a reasonable question, but the manufacturer cannot provide an accurate quotation based on the product name alone.
A container house project may involve different building types, dimensions, layouts, materials, interior configurations and shipping arrangements. Even two projects using the same type of container house can have very different requirements.
Preparing some basic project information before making an inquiry helps the supplier understand what you actually need. It also reduces repeated questions and makes the quotation process more efficient.
Here are the main details worth preparing.
1. Project Location and Application
Start with the project location and intended use.
The supplier needs to understand where the buildings will be installed and what they will be used for.
For example, the project may involve:
-
Worker accommodation for a construction site
-
Temporary offices for project management
-
Accommodation for mining or remote industrial operations
-
Modular buildings for commercial use
-
Temporary or permanent residential applications
Also provide the destination country and, if available, the city or project site location.
The intended application matters because different uses may require different layouts, insulation levels, door and window arrangements, interior finishes and supporting facilities.
Local climate and building requirements should also be mentioned. A project in a cold region may have different insulation requirements from one in a hot or humid environment.
2. Required Quantity and Building Layout
The next step is to estimate how many units you need and how they will be arranged.
Useful information includes:
-
Total number of container houses
-
Required number of rooms
-
Single-storey or multi-storey arrangement
-
Whether multiple units need to be connected
-
Whether the project requires separate functional areas
-
Whether future expansion is expected
If you already have a layout drawing, share it with the supplier.
If you do not have a formal drawing, a hand-drawn sketch with approximate dimensions and room arrangements is still a useful starting point.
Quantity alone does not describe the full project. For example, twenty individual accommodation units may require a different arrangement from twenty units connected into a larger building.
3. Choose the Container House Type
Container houses are available in different structural designs. Before requesting a quotation, it helps to identify which type may suit your project.
Three common options include:
Flat-pack container houses are designed for modular transportation and on-site assembly. They are often considered for construction camps, site offices and projects requiring multiple units.
Foldable container houses use a folding structure. Their folded configuration can reduce transportation volume, which may be useful when transport efficiency is an important consideration.
Expandable container houses are transported in a more compact configuration and expanded at the installation site to provide additional usable space. They may be considered for accommodation, residential or commercial applications where a larger internal area is required.
If you are unsure which type to choose, explain your project requirements first. A supplier can then help compare suitable options based on the intended use, quantity, transport conditions and site arrangements.
4. Dimensions and Functional Requirements
Dimensions and internal layout have a direct effect on the final product configuration.
Before requesting a quotation, try to confirm:
-
Required external dimensions
-
Expected internal usable space
-
Number of bedrooms or office rooms
-
Room arrangement
-
Door and window positions
-
Whether a kitchen or bathroom is required
-
Whether special dimensions or structural changes are needed
For projects involving multiple buildings, it is also useful to explain how the units will be connected.
You do not need to have every detail finalized before making the first inquiry. However, providing approximate dimensions and a basic floor plan will give the supplier a much clearer starting point.
5. Materials and Interior Configuration
The materials and configuration you choose can make a significant difference to the quotation.
Important details to confirm include:
Steel structure
Specify any structural requirements or applicable project standards. If your project has a technical specification, share it with the manufacturer for review.
Wall panels and insulation
Common panel options may include rock wool, EPS and PU sandwich panels. The suitable choice depends on the project's insulation needs, fire performance requirements, local regulations and budget.
Doors and windows
Confirm the required quantity, size, material and opening arrangement.
Flooring and interior finishes
Explain whether you need a basic internal finish or a more complete interior configuration.
Electrical installation
Specify whether the building needs wiring, lighting, switches, sockets or other electrical components.
Additional fittings
Mention any requirements for air conditioning, furniture, cabinets, kitchen facilities, toilets or showers.
It is better to list the required configuration clearly than to request a quotation for a "standard container house" without explaining what standard means for your project.
6. Utilities and Additional Facilities
For accommodation projects, water, drainage and electricity should be considered early.
Tell the supplier whether the project requires:
-
Pre-installed electrical systems
-
Water supply connections
-
Drainage arrangements
-
Bathroom and shower facilities
-
Kitchen or food preparation areas
-
Air conditioning or other equipment
You should also explain whether the site already has water, electricity and wastewater connections.
Some facilities may be supplied as separate modular units rather than installed inside each accommodation unit. For example, a larger camp may use separate toilet and shower units to serve several accommodation buildings.
The final arrangement should be checked against the project design and applicable local requirements.
7. Shipping Destination and Delivery Requirements
Shipping is another important part of a container house quotation, especially for overseas projects.
Before requesting a quotation, prepare the following information:
-
Destination country
-
Destination port, if known
-
Final delivery address, if inland transportation is required
-
Estimated order quantity
-
Preferred delivery schedule
-
Any known shipping or import requirements
The supplier may also need to confirm the delivery terms, such as FOB or CIF, depending on the agreed shipping arrangement.
For modular buildings, transportation should be considered together with the selected product type and packing configuration. The number of units that can be loaded depends on the specific model, dimensions and loading method.
If the project is located inland, remember that the cost and arrangement of transportation from the destination port to the site may also need to be considered.
8. Drawings, Photos and Reference Projects
Drawings and reference materials help the manufacturer understand your expectations more clearly.
Useful documents may include:
-
Architectural floor plans
-
Elevation drawings
-
Site layout plans
-
Reference photos
-
Product examples
-
Technical specifications
-
Project requirements issued by the main contractor
If you do not have a complete drawing package, do not delay your inquiry. Start with the information already available and explain which details are still under discussion.
The supplier can then identify what additional information is needed before the final configuration and quotation are confirmed.
9. A Simple Checklist Before Sending Your Inquiry
Use the checklist below to organize your project information before contacting a container house manufacturer.
-
Project location and destination country
-
Intended application
-
Required quantity
-
Preferred container house type, if known
-
External dimensions and room layout
-
Material and insulation requirements
-
Doors, windows and interior configuration
-
Electrical, water and drainage requirements
-
Additional facilities, such as toilets and showers
-
Shipping destination and delivery schedule
-
Drawings, photos or reference documents
You do not need to provide every item at the first contact. The more relevant information you can share, however, the easier it will be for the manufacturer to understand the project and prepare a suitable proposal.
Conclusion
A container house quotation involves more than the price of a single unit. Project location, application, quantity, dimensions, materials, configuration and shipping arrangements all need to be considered.
Preparing these details before contacting a supplier can reduce unnecessary communication and help both sides move from a general inquiry to a more clearly defined project.
Have a container house project in mind?
Share your project location, intended use, estimated quantity and basic requirements with WECHEER. Our team can discuss the available modular building options and the information needed for your project quotation.
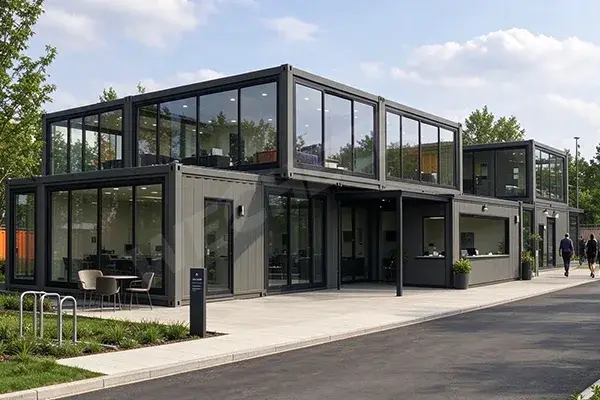
A construction worker camp is more than a place for workers to sleep after a long day on site. It is a temporary living and working environment that needs to support accommodation, daily routines, site management and basic services.
For contractors working on large construction projects, infrastructure developments, mining operations or remote sites, planning the camp properly can make a real difference to daily operations.
The facilities required will depend on the number of workers, project duration, site conditions and local regulations. However, most construction camps need to consider several essential areas before installation begins.
1. Worker Accommodation Units
Accommodation is usually the largest part of a construction worker camp. Before selecting the building type, project planners need to estimate how many people will stay on site and how much living space is required.
Some projects need basic shared accommodation, while others require separate rooms for supervisors, engineers or management staff.
When planning worker accommodation, consider:
- The expected number of workers
- The number of beds and rooms required
- Room layout and available floor space
- Ventilation and natural lighting
- Insulation requirements for local weather conditions
- Storage space and basic furniture
- Access to toilets and shower facilities
The accommodation arrangement should also reflect the project schedule. A camp designed for a few months of use may have different requirements from one expected to operate for several years.
Modular container buildings are commonly considered for construction accommodation because individual units can be arranged and combined according to the available site space and project needs.
2. Site Offices and Management Spaces
A construction camp also needs space for the people responsible for running the project.
Depending on the size of the operation, this may include:
- Project manager offices
- Engineer and technical staff offices
- Meeting rooms
- Site administration areas
- Document storage and coordination spaces
Office areas should be planned separately from sleeping areas where possible. This helps reduce disturbance during rest periods and gives project staff a more suitable working environment.
For projects with limited site space, modular office units can be placed close to the main construction area while maintaining a clear separation from worker accommodation.
3. Toilets and Shower Facilities
Sanitation is one of the most important parts of camp planning. Insufficient or poorly located facilities can quickly become a daily problem when many workers share the same site.
The number and arrangement of toilets and showers should be determined by the workforce size, shift schedule, local requirements and available water and drainage systems.
Important points to consider include:
- Sufficient toilet facilities for the expected workforce
- Separate facilities where required by local regulations
- Shower areas with suitable privacy
- Reliable water supply and drainage
- Ventilation and regular cleaning access
- Practical locations within walking distance of accommodation
For modular camps, separate toilet and shower units can be included as part of the overall layout. Their positions should be planned together with water supply, wastewater disposal and maintenance access.
4. Dining and Common Areas
Workers need a suitable place to eat and take breaks. Depending on the project, the camp may require a dining hall, food preparation area, kitchen or shared rest space.
A typical arrangement may include:
- A dining area with enough seating
- A kitchen or food preparation space
- A place for workers to rest during breaks
- Shared areas for daily activities
Not every project needs a large dining building. The arrangement should reflect the number of workers, meal arrangements and whether food is prepared on site or supplied by an external catering service.
If the camp is located far from nearby towns or services, these facilities may need more careful planning because workers will rely on the camp for more of their daily needs.
5. Walkways, Staircases and Supporting Facilities
When multiple modular buildings are placed together, the connections between them are just as important as the buildings themselves.
A camp layout should provide clear and practical routes between accommodation, offices, sanitation facilities and common areas.
Depending on the site design, supporting facilities may include:
- Walkways between buildings
- Staircases for multi-level arrangements
- Suitable entrances and exits
- Outdoor lighting
- Drainage arrangements
- Clearly planned access routes for emergency services
Walkways and staircases should be considered during the initial layout stage rather than added after the main buildings have been installed.
The final arrangement must also meet the applicable local building, fire safety and accessibility requirements.
6. How to Plan the Layout of a Construction Worker Camp
Having all the necessary facilities does not automatically mean the camp will work well. Their location and relationship to one another also matter.
A practical planning process should start with the site conditions and the expected workforce.
Step 1: Estimate the workforce.
Confirm the number of workers, supervisors and management staff who will use the camp. Also consider whether the workforce will increase or decrease during different project stages.
Step 2: Identify the required functions.
List the accommodation, office, sanitation, dining and other facilities needed for the project. Avoid ordering buildings before the actual space requirements are understood.
Step 3: Review the site conditions.
Check the available land, ground conditions, access roads, water supply, drainage and power availability. These factors can affect both building placement and installation arrangements.
Step 4: Separate different functional areas.
Keep sleeping areas away from noisy working or service areas where practical. At the same time, make sure workers can reach toilets, showers and dining facilities without unnecessary walking.
Step 5: Allow room for future changes.
Some construction projects expand their workforce or change their site arrangements. Leaving space for additional units can make future adjustments easier.
A layout drawing is useful at this stage. Even a preliminary site plan can help the supplier understand the project and identify possible issues before production.
7. Why Consider Modular Container Buildings for Worker Camps?
Construction sites do not always have the same conditions. Some projects are located near established towns, while others are in remote areas with limited infrastructure.
Modular container buildings can be considered when a project needs accommodation and supporting spaces that can be arranged in a planned layout.
Depending on the project requirements, different units may be used for:
- Worker accommodation
- Site offices
- Toilets and showers
- Dining or common areas
- Walkways and staircases
Flat-pack container houses can be suitable for projects requiring multiple modular units. Foldable container houses may be worth considering when transportation volume is an important factor. The appropriate option depends on the required configuration, transport conditions and installation arrangements.
Rather than selecting a building type based on one feature alone, buyers should compare the complete project requirements, including quantity, layout, site access, utilities and expected use.
Conclusion
A well-planned construction worker camp needs more than accommodation units. Worker housing, site offices, toilets, showers, dining areas and supporting facilities all need to work together.
Before choosing modular buildings, contractors should estimate the workforce, define the required functions and review the actual site conditions. This makes it easier to develop a practical layout and avoid unnecessary changes during installation.
Planning a construction worker camp?
WECHEER provides modular container building options for project accommodation and supporting facilities. Share your expected workforce, site conditions and required functions with our team to discuss a suitable solution.
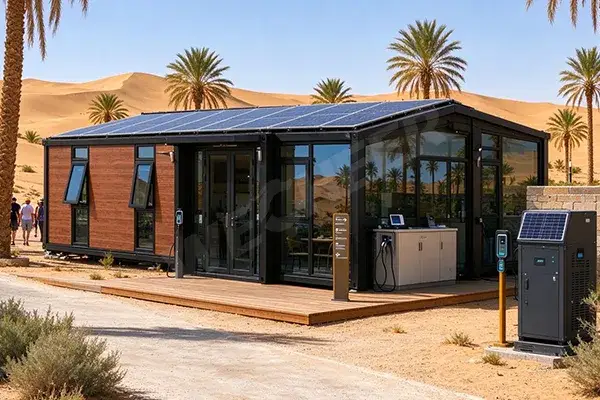
When buying a prefabricated container house, it is easy to focus on the price, appearance, and delivery time. However, these factors do not tell the whole story. Two container houses may look almost identical in product photos but differ significantly in steel frame construction, panel materials, welding quality, surface treatment, and assembly accuracy.
For overseas buyers, these differences matter. Once the products have been shipped, correcting a quality issue can mean additional transportation costs, installation delays, and unnecessary project expenses.
So, how can you check the quality of a prefabricated container house before placing an order?
The best approach is to look beyond the finished appearance and examine the materials, structural components, manufacturing details, and inspection standards. Here are the main areas buyers should pay attention to.
1. Check the Steel Frame and Structural Components
The steel frame is one of the most important parts of a prefabricated container house. It supports the overall structure and affects the product's stability, durability, and ability to withstand normal use conditions.
Start by asking the manufacturer for the steel specifications. Do not rely on general descriptions such as "heavy-duty steel frame" without supporting details.
Pay attention to the following:
-
Steel grade: Confirm the steel material specified for the main structural components.
-
Steel thickness: Check the thickness of columns, beams, base frames, and other key components against the approved drawings and specifications.
-
Component dimensions: Make sure the dimensions match the technical drawings.
-
Welded connections: Look for incomplete welds, visible cracks, excessive deformation, or other obvious defects.
-
Surface condition: Check for rust, damage, or uneven surface treatment.
For large projects, it is also important to confirm whether the structural design is suitable for the intended application and local requirements. A frame designed for temporary site accommodation may not automatically be suitable for every climate, building configuration, or loading condition.
What to ask the manufacturer: Request the structural drawings, steel specifications, and clear photos of the main frame and connection details.
2. Inspect the Sandwich Panels and Insulation Materials
Sandwich panels are commonly used for the walls and roofs of prefabricated container houses. Their construction affects insulation, weather resistance, and the overall performance of the building envelope.
A sandwich panel generally consists of two metal sheets with an insulation core in between. However, the actual performance depends on more than the name of the core material.
Check these details before ordering:
-
Core material: Confirm whether the panel uses rock wool, EPS, PU, or another specified material.
-
Panel thickness: Make sure the thickness matches the agreed product specifications.
-
Core condition: Check whether the insulation core is evenly distributed and properly bonded to the metal sheets.
-
Metal surface: Look for scratches, dents, coating damage, and other visible defects.
-
Panel joints: Check whether the panel edges and connection details are designed to fit together properly.
-
Test documentation: Ask for relevant test reports where fire performance, thermal performance, or other regulated properties are project requirements.
Different insulation materials have different characteristics. Rock wool is often considered for projects with specific fire-performance requirements, while EPS is commonly selected for its lightweight construction and cost considerations. PU is often considered where thermal insulation is an important factor.
There is no single panel type that suits every project. The right choice depends on the local climate, building use, applicable fire regulations, and the complete panel specification.
For a more detailed comparison, see our guide to knowledge/rock-wool-eps-pu-sandwich-panels-container-house">Rock Wool vs EPS vs PU Sandwich Panels for Container Houses.
3. Check Welding, Surface Treatment, and Corrosion Protection
A container house may have a well-finished appearance, but that does not necessarily mean every structural connection has been properly processed.
Welding and surface treatment deserve particular attention because defects in these areas may affect long-term use and maintenance.
During inspection, look at:
-
Whether welds are reasonably uniform and complete.
-
Whether there are visible cracks, missed welds, or obvious welding defects.
-
Whether steel surfaces have been properly cleaned and treated.
-
Whether the specified galvanizing or coating process has been applied.
-
Whether the coating is reasonably consistent, without obvious peeling, bubbling, or exposed areas.
Corrosion protection is especially important for projects in humid environments, coastal areas, or locations where products will be exposed to outdoor conditions for extended periods.
However, buyers should not assume that a product is suitable for a particular environment simply because the manufacturer describes it as galvanized or corrosion-resistant. The treatment method, coating specifications, and project conditions all need to be considered.
What to ask the manufacturer: Confirm the agreed surface treatment process and request close-up photos of representative steel components before shipment.
4. Inspect Doors, Windows, and Other Accessories
Small components can cause significant problems after installation. Doors that do not close properly, poorly sealed windows, or missing electrical accessories can affect the usability of the entire unit.
Check the following items:
Doors and windows
-
Are the dimensions consistent with the approved drawings?
-
Do the doors and windows open and close smoothly?
-
Are the locks, hinges, and handles properly installed?
-
Are the sealing strips complete?
-
Are the connections between the frames and wall panels properly finished?
Flooring and interior finishes
-
Is the floor surface level and properly installed?
-
Are there visible gaps, loose sections, or damaged areas?
-
Are skirting boards and finishing components included as agreed?
Electrical accessories
-
Are the switches, sockets, lights, and distribution box included in the agreed configuration?
-
Are the electrical components installed correctly?
-
Are the electrical specifications suitable for the destination market?
Electrical requirements vary between countries. Buyers should confirm voltage, frequency, plug types, wiring standards, and applicable safety requirements before production begins.
A useful practice is to prepare a detailed configuration list and check each item against the finished product before shipment.
5. Check Dimensions and Assembly Accuracy
Dimensional accuracy is particularly important when a project involves multiple container units.
A small difference in component dimensions may not be obvious when looking at one individual unit. However, when several units are connected or stacked, inaccurate dimensions can create alignment and installation problems.
Before approving production, confirm:
-
Overall product dimensions.
-
Door and window positions.
-
Wall panel and roof dimensions.
-
Connection points between structural components.
-
Floor and roof alignment.
-
Compatibility between units intended for combined installation.
For projects involving multiple floors or connected units, buyers should pay particular attention to the approved structural drawings and connection details.
It is also worth confirming how the manufacturer controls dimensional consistency across different production batches. This is important when products are manufactured and shipped in several separate orders.
What to ask the manufacturer: Request the final technical drawings and confirm that production will follow the approved version. Any changes should be documented and approved before manufacturing.
6. Review the Factory's Production and Quality Control Process
The quality of a prefabricated container house is influenced by the materials used, but also by how those materials are processed and assembled.
A manufacturer with a clear production process should be able to explain how the product moves from material preparation to fabrication, assembly, and final inspection.
When evaluating a factory, ask about:
-
How steel materials are checked before processing.
-
How cutting, welding, and frame assembly are controlled.
-
How sandwich panels are produced or sourced and inspected.
-
How components are checked during assembly.
-
Whether finished products are inspected before packing.
-
How non-conforming components or products are handled.
Do not judge a factory only by its production area or equipment photos. Ask to see actual production activities and inspection records where available.
For overseas buyers who cannot visit the factory, a live video inspection or a scheduled inspection with detailed photos and videos can help provide a clearer picture of the manufacturing process.
A factory tour is useful, but the key question is whether the manufacturer can demonstrate consistent production and inspection practices.
7. Request the Right Documents Before Ordering
Product photos are useful, but they cannot replace technical documentation.
Before confirming an order, buyers should request the documents needed to define the product and verify that the delivered units match the agreed requirements.
Depending on the project, these may include:
| Document | Why It Matters |
|---|---|
| Product specifications | Defines the materials, dimensions, and standard configuration |
| Structural drawings | Shows the frame design, dimensions, and connection details |
| Material list | Identifies the main materials and components |
| Sandwich panel test reports | Supports specified panel performance claims |
| Product configuration list | Clarifies which doors, windows, flooring, and accessories are included |
| Production photos and videos | Provides visibility into the manufacturing process |
| Quality inspection records | Documents the checks carried out before shipment |
| Packing and loading plan | Helps confirm how products will be protected and shipped |
Not every project requires the same documents. Certification and testing requirements should be based on the destination country's regulations, the intended use, and the contract.
It is also important to check that any test report or certificate applies to the actual product being supplied, rather than assuming that a document for a similar material or product automatically covers the ordered configuration.
8. Common Quality Issues Buyers Should Avoid
Some quality problems are difficult to identify from a quotation or product catalogue. They often appear when buyers compare the delivered product against the original technical requirements.
Here are several issues worth watching for:
Material specifications are unclear
A quotation may mention a steel frame or insulated sandwich panel without stating the exact material, thickness, or other relevant specifications. Ask for these details in writing before confirming the order.
The delivered configuration differs from the agreed specification
Doors, windows, flooring, electrical accessories, and other components may vary between product models. A clear configuration list helps avoid misunderstandings.
Insufficient attention to corrosion protection
The surface treatment should match the project requirements. This is particularly important for outdoor use and environments with higher corrosion exposure.
Poor sealing around doors, windows, and panel joints
Gaps or incomplete sealing can create problems with water penetration, air leakage, and daily use. These areas should be included in the inspection.
Inconsistent dimensions across production batches
For large projects, inconsistent dimensions can make installation and connection more difficult. Confirm the production drawings and inspection method before manufacturing.
No clearly defined pre-shipment inspection
Without agreed inspection criteria, it may be difficult to determine whether a finished product meets the order requirements. Define the inspection scope before production starts.
Most of these issues can be reduced by confirming specifications early, documenting changes, and carrying out inspections at appropriate stages.
9. Use a Pre-Shipment Quality Inspection Checklist
Before the products leave the factory, buyers should conduct a final inspection based on the approved drawings, product specifications, and contract.
The following checklist can be used as a starting point:
| Inspection Item | What to Check |
|---|---|
| Steel frame | Material specifications, dimensions, welding, and surface treatment |
| Sandwich panels | Core material, thickness, surface condition, and panel joints |
| Doors and windows | Dimensions, operation, locks, and sealing |
| Flooring | Material, installation, and surface condition |
| Electrical system | Agreed configuration, installation, and applicable safety requirements |
| Overall dimensions | Consistency with approved drawings |
| Accessories | Types, quantities, and installation |
| Product appearance | Visible damage, scratches, deformation, and finishing defects |
| Packing | Protection of components and suitability for transportation |
| Quantity | Actual quantities against the packing list and order |
For a large project, it is worth agreeing on an inspection plan before production begins. This should identify the inspection stages, responsible parties, acceptance criteria, and procedures for handling non-conforming products.
If an independent third-party inspection is required, the scope and timing should also be agreed in advance.
10. Why Manufacturing Quality Matters for Overseas Projects
For overseas container house projects, product quality affects more than the initial purchase.
Transportation takes time, and products may travel through several handling and loading stages before reaching the installation site. If materials, dimensions, or accessories do not match the agreed specifications, resolving the problem can become more complicated and expensive.
This is why buyers should evaluate a manufacturer based on more than its quotation.
A reliable manufacturing partner should be able to provide clear product specifications, explain its production process, communicate changes during manufacturing, and support inspection before shipment.
For projects involving large quantities of container houses, consistency is just as important as the quality of an individual unit. Buyers need confidence that products supplied in different batches will follow the same approved specifications.
At WECHEER, container house projects involve product design, manufacturing, and project-related services. Buyers can explore our flat pack, folding, and Expandable Container House options and discuss the required configuration according to their project conditions.
Conclusion
Checking the quality of a prefabricated container house requires more than looking at its exterior. Buyers should examine the steel frame, sandwich panels, welding, corrosion protection, doors and windows, dimensions, and manufacturing process.
Just as importantly, product specifications and inspection criteria should be agreed upon before production begins. A clear checklist, complete technical documentation, and a pre-shipment inspection can help reduce misunderstandings and avoid unnecessary problems after delivery.
If you are planning a container house project, start by defining the required specifications and asking the manufacturer how each item will be checked. This makes it easier to compare suppliers and select a product that meets your actual project requirements.
- 1
- 3
- 4
- 5
- 16