Knowledge
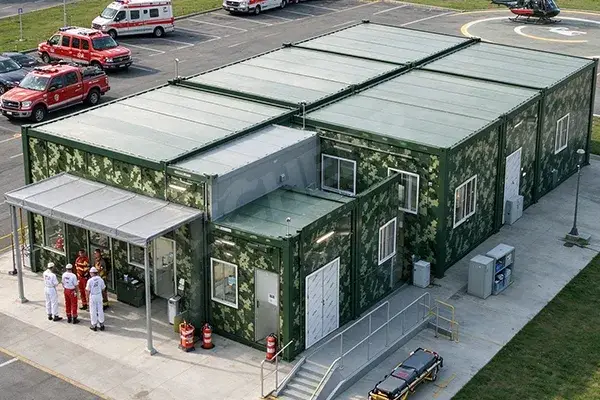
When choosing a prefabricated container house, buyers often focus on the steel frame, overall dimensions, and price. Wall panels are another important part of the decision, but their specifications are sometimes overlooked.
The insulation core inside a sandwich panel affects more than just the panel's weight. It also influences thermal performance, fire behavior, and the overall suitability of the building for different climates and applications.
Three commonly used insulation materials in prefabricated buildings are rock wool, EPS (Expanded Polystyrene), and PU (Polyurethane). Each has different characteristics, and the right choice depends on the project's requirements rather than simply choosing the most expensive or lowest-priced option.
In this guide, we compare these three sandwich panel materials and explain what buyers should check before placing an order.
1. What Are Sandwich Panels Used in Container Houses?
A sandwich panel generally consists of two outer metal sheets with an insulation core between them. The metal surfaces provide protection and contribute to the panel's structural performance, while the core material provides insulation and influences other physical properties.
In container houses, sandwich panels are commonly used for exterior walls and roof systems. Depending on the product design, they can also be used for internal partitions.
The performance of a sandwich panel depends on several factors:
- Core material: Rock wool, EPS, or PU.
- Panel thickness: A thicker panel does not automatically guarantee better overall performance; the core material and its properties also matter.
- Core density: This can affect the panel's physical and thermal properties.
- Metal sheet specifications: The thickness and coating of the outer steel sheets influence durability and surface protection.
- Panel construction: Bonding quality, joints, and installation details all matter.
For this reason, buyers should compare complete panel specifications instead of asking only whether a supplier uses rock wool, EPS, or PU.
2. Rock Wool Sandwich Panels for Container Houses
Rock wool sandwich panels use mineral wool as the insulation core. Rock wool is widely considered in building projects where fire performance is an important selection factor.
Key Characteristics
Fire performance
Rock wool is a mineral-based insulation material and is commonly selected for projects with specific fire-safety requirements. However, the fire classification of a finished sandwich panel depends on the complete panel construction, including the core, metal facings, joints, and test standard.
Buyers should request the relevant fire-test reports rather than relying on the material name alone.
Thermal and acoustic properties
Rock wool panels can provide thermal and acoustic insulation. Their actual performance depends on panel thickness, density, product construction, and installation quality.
Weight and installation
Compared with some foam-core panels, rock wool panels can be relatively heavy. This should be considered when planning the wall system, transportation, handling, and installation.
Where Are Rock Wool Panels Commonly Considered?
Rock wool sandwich panels are worth considering for:
- Construction camps with specific fire-safety requirements.
- Workforce accommodation projects.
- Temporary offices and site facilities.
- Projects where fire performance is an important part of the material specification.
The final selection should always follow local building and fire regulations.
3. EPS Sandwich Panels for Container Houses
EPS stands for Expanded Polystyrene. It is a lightweight foam insulation material commonly used in prefabricated building panels.
EPS sandwich panels are often considered when buyers need a practical wall panel solution with a relatively lightweight construction.
Key Characteristics
Lightweight construction
EPS is lightweight compared with many mineral-based insulation materials. This can make panels easier to handle during manufacturing and installation, depending on their dimensions and construction.
Thermal insulation
EPS provides thermal insulation, but its performance depends on the core density, panel thickness, and overall panel design. Buyers should request the product's thermal conductivity data when comparing specifications.
Cost considerations
EPS panels may be an option for projects where budget is an important factor. However, the final cost depends on the complete panel specification, production process, and order requirements.
Fire performance
EPS is an organic foam material. Its fire behavior differs from that of mineral wool, so buyers should pay particular attention to the tested fire performance of the finished panel and applicable local regulations.
Where Are EPS Panels Commonly Considered?
EPS sandwich panels may be considered for:
- Temporary accommodation.
- Site offices.
- General-purpose prefabricated buildings.
- Projects where lightweight construction and budget are important considerations.
The suitability of EPS depends on the project's fire-safety requirements and local building standards.
4. PU Sandwich Panels for Container Houses
PU stands for Polyurethane. PU sandwich panels use polyurethane foam as the insulation core and are commonly selected for building applications that require effective thermal insulation.
Key Characteristics
Thermal insulation
PU is known for its thermal insulation properties. It is often considered for projects where maintaining indoor temperatures is important.
However, buyers should compare the actual thermal conductivity values of the panels at the specified thickness rather than relying on general material descriptions.
Panel construction
PU panels are manufactured with a foam core bonded between outer metal sheets. The quality of the core, bonding, panel joints, and production process can all affect the finished product.
Fire performance
PU is an organic insulation material. Its fire behavior depends on the specific formulation, panel construction, and applicable testing standards. Buyers should request test documentation for the actual panel being offered.
Cost considerations
PU panels may have a different price point from EPS and rock wool panels. The difference depends on material specifications, thickness, density, and production requirements.
Where Are PU Panels Commonly Considered?
PU sandwich panels may be suitable for projects such as:
- Accommodation buildings where thermal insulation is important.
- Buildings used in regions with significant temperature variations.
- Projects that require specific thermal performance.
- Prefabricated buildings with defined insulation specifications.
The choice should be based on the required thermal performance, fire regulations, and overall project conditions.
5. Rock Wool vs EPS vs PU: What Are the Differences?
The three materials serve different project needs. There is no single option that is automatically best for every container house.
The following table provides a general comparison.
| Comparison | Rock Wool | EPS | PU |
|---|---|---|---|
| Core material | Mineral wool | Expanded polystyrene | Polyurethane |
| Main consideration | Fire performance | Lightweight construction and cost | Thermal insulation |
| Weight | Depends on density and thickness | Generally lightweight | Depends on density and thickness |
| Thermal insulation | Depends on product specifications | Depends on product specifications | Depends on product specifications |
| Fire behavior | Mineral-based core; finished panel still requires testing | Organic foam; verify tested panel performance | Organic foam; verify tested panel performance |
| Cost | Depends on specifications | Depends on specifications | Depends on specifications |
| Typical selection focus | Projects with specific fire-safety requirements | Projects with lightweight and budget considerations | Projects with defined insulation requirements |
This comparison is intended as a general guide. Actual performance and cost should be evaluated using the manufacturer's technical data and test reports.
Which Material Should You Choose?
The answer depends on what matters most to your project.
- Choose rock wool as a candidate when fire performance is a major consideration and the product can meet the required fire classification.
- Consider EPS when lightweight construction and budget are important, provided the panel meets the project's fire and building requirements.
- Consider PU when thermal insulation is a key requirement and the proposed panel meets the project's technical and fire-safety specifications.
The best approach is to define your project requirements first and then compare suitable panel specifications.
6. How to Choose the Right Sandwich Panel for Your Container House
Before selecting a panel, buyers should consider four important factors.
6.1 Consider the Local Climate
The climate where the container house will be used affects the required insulation performance.
For projects in cold regions, thermal insulation and indoor temperature control may be important. In hot regions, buyers should consider heat transfer, roof insulation, ventilation, and the overall building design.
Rather than selecting a panel based only on its material name, compare its thermal conductivity and thickness.
6.2 Check Fire-Safety Requirements
Fire-safety requirements can vary between countries, building types, and project applications.
Before ordering, confirm:
- The fire classification required for the project.
- Whether the wall and roof panels have relevant test reports.
- Whether the reports apply to the actual panel construction being purchased.
- Whether the product meets local building regulations.
A material name alone is not proof of fire compliance.
6.3 Choose the Appropriate Panel Thickness
Container house wall panels are available in different thicknesses. The appropriate thickness depends on the climate, intended use, insulation requirements, and product design.
A thicker panel may provide improved insulation in some cases, but the result also depends on the core material and its properties.
Buyers should compare the complete panel specifications rather than choosing solely by thickness.
6.4 Compare Complete Panel Specifications
When requesting quotations from different manufacturers, make sure the specifications are comparable.
Ask suppliers to confirm:
- Insulation core material.
- Core density.
- Panel thickness.
- Outer metal sheet thickness.
- Surface coating and finish.
- Thermal conductivity.
- Fire-test classification and supporting reports.
- Panel joint and connection details.
This makes it easier to identify differences between quotations and avoid comparing products with different specifications.
7. What Should Buyers Confirm Before Ordering?
Before placing an order, buyers should request a clear technical specification sheet for the sandwich panels.
Here is a practical checklist:
| Item to Confirm | What to Check |
|---|---|
| Core Material | Rock wool, EPS, or PU |
| Panel Thickness | Actual finished panel thickness |
| Core Density | Manufacturer's specified density |
| Steel Sheet Thickness | Thickness of the outer metal sheets |
| Thermal Conductivity | Tested or declared product value |
| Fire Performance | Applicable classification and test reports |
| Surface Coating | Coating type, color, and finish |
| Panel Application | Wall panel, roof panel, or partition |
| Test Documentation | Relevant technical reports and certificates |
It is also important to confirm whether the quoted specifications apply to the complete finished panel or only to the insulation core.
If a supplier provides a technical specification sheet, review it alongside the quotation. This helps ensure that the material, thickness, and performance requirements are consistent.
8. WECHEER Container House Wall Panel Options
At WECHEER, wall panel selection is considered as part of the overall container house configuration.
Different projects may require different insulation materials and panel specifications depending on the intended application, local climate, and project requirements.
WECHEER offers flat pack, folding, and Expandable Container House solutions. Buyers can discuss suitable wall panel configurations together with the product type, dimensions, and interior requirements.
When requesting a quotation, it is helpful to provide the intended application, destination country, and any specific insulation or fire-safety requirements. This allows the product configuration to be evaluated against the actual project conditions.
Conclusion
Rock wool, EPS, and PU sandwich panels each have different characteristics. Rock wool is often considered when fire performance is a priority, EPS can be suitable when lightweight construction and budget are important, and PU is frequently considered for projects with defined thermal insulation requirements.
There is no universal best material for every container house.
The right choice comes from comparing the complete panel specifications, understanding the local building requirements, and matching the material to the intended use of the building.
If you are planning a container house project, contact WECHEER to discuss your required panel specifications and product configuration. A clear understanding of the materials before ordering can help avoid mismatched specifications and unnecessary changes later in the project.
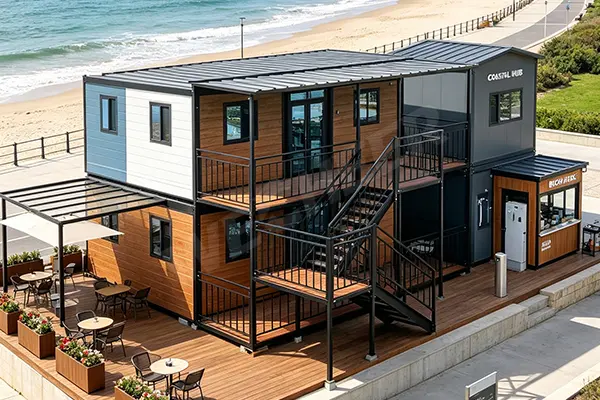
Finding a container house manufacturer in China is not particularly difficult. A quick online search will bring up plenty of suppliers offering Flat Pack Container Houses, Folding Container Houses, and Expandable Container Houses.
The real challenge is finding a manufacturer that can deliver the right product, meet your project requirements, and provide reliable support throughout the purchasing process.
At first glance, products from different suppliers may look quite similar. However, differences in steel specifications, wall panel materials, production processes, packaging methods, and customization capabilities can have a direct impact on the final result.
For overseas buyers, choosing a supplier based on price alone can lead to unexpected costs during transportation, installation, or project delivery.
Before placing an order, here are eight important factors worth checking when selecting a container house manufacturer in China.
1. Check Whether You Are Dealing with a Real Manufacturer
The first thing to check is whether the supplier actually manufactures container houses or mainly acts as a trading company.
Both types of businesses can serve international buyers, but their production arrangements may be different. If you are planning a bulk order or a customized project, having direct access to the manufacturing team can make communication and production coordination easier.
Start by asking a few straightforward questions:
Does the company have its own production facilities?
Can it provide recent workshop photos and production videos?
What types of container houses does it manufacture?
Can you see the production process, from steel fabrication to final assembly?
Can the manufacturer provide drawings and product specifications?
A company website can give you an overview, but it should not be your only source of information. Ask for actual factory footage rather than relying entirely on promotional images.
If the order quantity is significant, consider arranging a factory visit or a live video inspection. This allows you to see the production environment and understand how the manufacturer handles your type of product.
The purpose is not simply to confirm that a factory exists. You also need to know whether its production capabilities match the requirements of your project.
2. Choose a Manufacturer That Produces the Right Type of Container House
Container houses come in different structural designs. Before comparing manufacturers, make sure you understand which type is suitable for your intended application.
Three common options are flat pack container houses, folding container houses, and expandable container houses. Although they serve some similar purposes, their structures, transportation methods, and installation requirements are different.
Flat Pack Container Houses
Flat pack container houses are transported as separate components and assembled at the project site.
A typical unit consists of a steel frame, wall panels, roof components, flooring, doors, and windows. This structure allows the main components to be packed separately for transportation.
They are commonly considered for:
Construction site offices
Worker accommodation
Temporary project facilities
Modular accommodation camps
Multi-unit building projects
When evaluating a flat pack container house manufacturer, pay attention to the component specifications, packaging dimensions, connection details, and installation instructions.
For bulk orders, it is also important to understand how the manufacturer organizes the components and accessories for each unit.
Folding Container Houses
Folding container houses use a foldable structure that allows the unit to be transported in a more compact form and unfolded at the destination.
A high level of factory pre-assembly can reduce the amount of on-site assembly work. However, the actual installation process still depends on the product design, site conditions, and available lifting equipment.
Before ordering, ask the manufacturer about:
Folded and unfolded dimensions
Lifting and unloading requirements
Installation equipment
Number of workers required
Structural connections
Electrical and plumbing arrangements
A short installation time is useful, but it should always be considered together with equipment requirements and site preparation.
Expandable Container Houses
Expandable container houses feature an extendable structure that provides additional usable space after deployment.
They are often considered for temporary accommodation, residential applications, site offices, and other projects where a larger interior space is needed.
When comparing expandable container house manufacturers, check the expansion mechanism, structural connections, waterproofing details, and available floor plans.
You should also confirm the actual usable area after expansion. Shipping dimensions alone do not tell you how much interior space the finished unit provides.
One important point: The right container house is the one that fits your project requirements. A manufacturer should be able to explain the differences between its product models rather than simply recommending the most expensive option.
3. Look Beyond the Steel Frame: Check the Actual Specifications
The steel frame is a key part of a container house. It connects the main structural components and supports the walls, roof, and floor.
However, asking whether a container house uses steel is not enough. You need to understand the material specifications and how the different components are designed.
Here are some details to discuss with the manufacturer:
| Item | What Buyers Should Check |
|---|---|
| Steel grade | What grade of steel is used? |
| Steel thickness | What are the thicknesses of different structural components? |
| Surface treatment | How is the steel protected against corrosion? |
| Welding | How are the welded connections made and inspected? |
| Structural connections | How are the columns, beams, and other components connected? |
| Project requirements | Can the structure be designed for local wind, snow, or seismic conditions? |
For example, WECHEER's internal product information identifies Q235 steel as a standard material, with Q355 available as an upgrade option. The stated steel strip thickness range is 2–4 mm, depending on the component and configuration.
These specifications should be checked against the actual product drawings. The thickness of one component should not be assumed to represent the entire steel structure.
Wall panels are another important part of the product.
Common insulation core materials include:
- Rock wool
- Glass wool
- EPS
- PU
Different materials have different thermal, acoustic, and fire-related characteristics. The appropriate option depends on the intended use, local climate, applicable building requirements, and project budget.
Wall panel thickness may also vary. Options in WECHEER's internal product information include 50 mm, 75 mm, 100 mm, 120 mm, and 150 mm.
When requesting a quotation, ask the manufacturer to specify the panel material, thickness, density, metal sheet specifications, and available test documentation.
Do not assume that a thicker panel automatically meets every insulation or fire-safety requirement. Actual performance depends on the complete panel construction and relevant test results.
4. Understand How Product Quality Is Checked
Product quality is not determined by the final appearance alone. For a container house, the accuracy of the steel frame, the fit of the wall panels, and the connection details all matter.
A product may look good in a photograph but still create problems during installation if its components do not fit together properly.
Before placing an order, ask the manufacturer how it checks its products during production.
A useful quality inspection process may cover the following stages:
Raw Material Inspection
Check whether the incoming steel and panel materials match the agreed specifications.
Steel Frame Fabrication
Review the dimensions, cutting accuracy, welding quality, and structural connections.
Surface Treatment
Check the coating or other surface treatment for consistency and visible defects.
Wall Panel Installation
Inspect panel dimensions, fitting, and sealing details.
Component Assembly
Check whether the main components, openings, and connection positions match the approved drawings.
Final Inspection
Confirm the product dimensions, appearance, accessories, and order quantity.
Packing Inspection
Make sure the components are properly protected and that the packing list matches the actual shipment.
For customized projects, approved drawings should be used as the reference throughout production. Any changes to dimensions, materials, or configurations should be confirmed before manufacturing.
You can also request production photos, inspection records, material specifications, and relevant test reports where available.
For large orders, an independent third-party inspection may be worth considering.
The important thing is to establish clear product specifications and inspection requirements before production begins, rather than waiting until the goods arrive at the destination.
5. Don't Overlook Packaging and Shipping Capacity
For international buyers, shipping is an important part of the purchasing decision.
A container house with a competitive factory price may not be the most economical choice if its packaging arrangement takes up more shipping space or creates additional handling work.
This is particularly relevant when purchasing multiple units for a construction project or accommodation camp.
Before confirming an order, ask the manufacturer for the following information:
How many units can fit into a 40HQ shipping container?
What are the packing dimensions?
Are the products shipped as separate components or partially pre-assembled units?
How are the components protected during transportation?
Are all installation accessories included?
Can the supplier provide a packing list and loading plan?
According to WECHEER's internal product training materials, the reference loading quantities are:
| Product Type | Reference Loading Quantity in a 40HQ Container |
|---|---|
| Flat pack container house with 50 mm wall panels | 8 sets |
| Folding container house | 8 sets |
| Quick-assembly container house | 15 sets |
These figures are based on the configurations described in the internal training materials. Actual loading quantities may change according to product dimensions, wall panel thickness, packaging arrangements, and container loading conditions.
For this reason, buyers should request a loading plan for the exact model and configuration they intend to purchase.
It is also worth checking whether the supplier has experience preparing export shipments and coordinating loading arrangements.
A clear packing plan helps both parties understand what will be shipped, how the components are organized, and whether anything needs to be prepared at the destination.
6. Check Customization and Project Support
Not every container house project can use a standard layout.
A construction company may need a combination of offices, dormitories, and meeting rooms. A worker camp may require bathrooms, kitchens, and shared facilities. A local distributor may need different interior and exterior configurations for its market.
This is why customization capability should be part of your supplier evaluation.
Depending on the product model, customization options may include:
- Building dimensions
- Interior layouts and partitions
- Wall panel materials and thicknesses
- Door and window positions
- Bathroom and kitchen configurations
- Flooring and ceiling materials
- Electrical systems and lighting
- Interior and exterior finishes
Before production, ask whether the manufacturer can provide detailed drawings for approval.
It is also important to clarify which items are included in the standard configuration and which require additional costs.
For example, two suppliers may quote the same container house dimensions, but one quotation may include a bathroom and electrical system while the other covers only the basic structure.
If these details are not confirmed in advance, the difference may only become clear after the order has been placed.
For larger projects, provide the manufacturer with your intended use, estimated quantity, site conditions, and preferred layout. This gives the technical team a clearer basis for recommending a suitable configuration.
7. Review Export Experience and After-Sales Support
Supplying container houses overseas involves more than manufacturing the products.
International orders require clear communication, accurate documentation, suitable packaging, and coordination between production and transportation.
When evaluating a supplier, ask about its experience with overseas projects.
Useful questions include:
Which countries or regions has the company supplied?
Can it show completed project photos?
Has it supplied similar products for projects like yours?
Can it provide product drawings and technical documents in English?
What export and shipping coordination services are available?
What kind of installation guidance can it provide?
How are product issues handled after delivery?
Actual project references can be particularly useful. Ask for information about the product type, application, delivery quantity, and installation conditions where the manufacturer is permitted to share these details.
After-sales support should also be discussed before signing the contract.
For example, remote technical guidance by email or video call is different from sending installation personnel to the project site. Confirm which services are available, whether additional charges apply, and what the warranty covers.
Clear communication at this stage can help avoid misunderstandings after the goods arrive.
8. Compare Quotations Based on the Same Specifications
Once you have shortlisted several manufacturers, it is time to compare their quotations.
This is where many buyers make a common mistake: choosing the lowest unit price without checking whether the quotations cover the same product configuration.
A lower quotation may exclude certain items, use different material specifications, or offer a different packaging arrangement.
To make a fair comparison, prepare one specification sheet and send it to every shortlisted supplier.
Your comparison should cover:
| Item | Details to Confirm |
|---|---|
| Product model | Flat pack, folding, or expandable |
| Dimensions | External dimensions and usable area |
| Steel structure | Steel grade and component thickness |
| Wall panels | Core material, thickness, and density |
| Doors and windows | Type, quantity, and specifications |
| Flooring | Material and configuration |
| Electrical system | Included components and applicable standards |
| Accessories | Installation parts and fittings |
| Packaging | Packing method and dimensions |
| Shipping | Whether freight is included or excluded |
| Installation | Equipment, labor, and technical guidance |
| Warranty | Coverage period and exclusions |
You should also confirm the production lead time, payment terms, quotation validity, and delivery conditions.
If a supplier offers a significantly lower price, ask for a detailed explanation of what is included. The difference may be reasonable, but it should be clear before you make a purchasing decision.
A lower quotation does not always mean a lower project cost. The best comparison is based on the same specifications, the same scope of supply, and clearly defined delivery conditions.
Why Consider WECHEER for Your Container House Project?
Choosing a manufacturer is ultimately about finding a supplier whose products and capabilities match your project requirements.
WECHEER offers several types of modular container house solutions, including flat pack container houses, folding container houses, and expandable container houses.
Its product range covers different structural designs and configurations for applications such as construction site accommodation, temporary offices, and modular living spaces.
Based on its internal product information, available options include different wall panel thicknesses, insulation materials, steel specifications, and customized interior configurations.
Depending on the selected model, buyers can discuss requirements for dimensions, layouts, doors, windows, bathrooms, kitchens, and interior finishes.
Rather than choosing a product based on photographs alone, buyers are encouraged to provide their project details so that the suitable structure and configuration can be evaluated.
If you are planning a container house project, you can share the following information with the WECHEER team:
- Project location
- Intended application
- Required product type
- Estimated quantity
- Preferred dimensions and layout
- Wall panel and interior requirements
- Expected delivery schedule
With these details, the team can better understand your requirements and prepare a product proposal and quotation for your project.
Final Checklist Before Choosing a Container House Manufacturer
Before placing an order, take a moment to review these questions:
- Have I verified the manufacturer's production facilities?
- Does the supplier produce the type of container house I need?
- Have I received detailed steel and wall panel specifications?
- Do I understand the product's quality inspection process?
- Have I confirmed the packing dimensions and loading quantity?
- Can the manufacturer provide the customization I need?
- Have I checked its export experience and project references?
- Are installation and after-sales responsibilities clearly defined?
- Am I comparing quotations based on the same specifications?
Choosing a reliable container house manufacturer in China takes more than comparing prices or browsing product photographs.
Take time to check the actual materials, structural details, production arrangements, and shipping plans. A manufacturer that can answer these questions clearly will make the procurement process easier to evaluate and manage.
If you are looking for a supplier for an upcoming project, contact WECHEER and share your requirements. The team can help you explore suitable flat pack, folding, or expandable container house options.
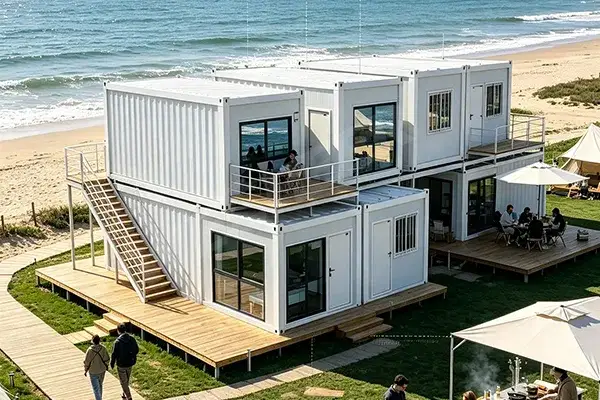
When planning accommodation for a construction camp, the container house that looks right in a product photo is not always the easiest one to deliver and install at the project site. Three systems can look similar once assembled, yet arrive in very different forms: as loose parts, as a partly assembled frame, or as a folded unit that needs to be opened and secured.
At WECHEER, we offer quick-assembly, flat-pack and Folding Container Houses for project use. The main difference is how much assembly is completed before shipment—and how much work remains for the site team. That difference affects container loading, installation labor and the equipment needed at the destination.
How the three container-house types arrive
| Type | Shipment form | Assembly completed before shipment | Main work at the site |
|---|---|---|---|
| Quick-assembly container house | Loose parts | Supplied as separate components | Assemble the frame and components, then install the panels and related parts |
| Flat-pack container house | Partly assembled frame; panels and fittings packed separately | About 50% of the basic frame assembly is completed | Install wall panels, doors, windows and fittings, then complete the connections |
| Folding container house | Folded unit | About 90% of the box assembly work is completed | Position, unfold, secure and connect the unit |
The percentages refer to the assembly of the basic frame or box structure. They do not mean that the same percentage of the entire camp, installation labor or turnkey project is complete.
Quick-assembly container house: supplied as loose parts
A quick-assembly container house is shipped as separate components. The installation team assembles the frame and other parts on site, then installs the wall and roof layers. This option involves more work at the destination, so an experienced crew and a clear installation sequence are important.
For the standard configuration described here, around 15 sets can be loaded in a 40-foot container. Installation takes approximately six to seven hours per set for four experienced workers. The actual loading plan and installation time depend on the model, packing arrangement and site conditions.
This format can be considered when the project has an experienced installation team and can manage the assembly work on site. Before confirming an order, check the packing list, the tools required and which installation steps are included in the quoted time.
Flat-pack container house: about half of the basic frame is assembled
With a flat-pack container house, the bottom frame, top frame and four corner columns are assembled before shipment. Wall panels, doors, windows and fittings are packed separately. In practical terms, about 50% of the basic frame assembly is completed before the product leaves the factory; the site team completes the remaining panel and component installation.
Loading quantity depends on the wall-panel thickness. With 50 mm wall panels, around eight sets fit in a 40-foot high-cube container. With 75 mm wall panels, the reference quantity is around six sets. The figures apply to the configurations described; the final loading plan should be checked against the selected model and packing dimensions.
A four-person team typically needs around four hours per set for installation. Site access, crew experience and the exact configuration can affect the time. When reviewing a quote, check which frame parts arrive assembled, which components are packed separately and who is responsible for site assembly.
Folding container house: about 90% of the box assembly is completed
A folding container house is shipped in a folded state, with about 90% of the box assembly work completed before shipment. At the destination, the main operation is to position and unfold the unit, then secure and connect it.
Around eight sets can be loaded in a 40-foot container. Under the stated installation conditions, four workers can unfold and install one set in about 30 minutes. This is the time for the unfolding and installation operation, not for preparing an entire camp for occupancy. Unloading, positioning, foundations, utility connections and finishing may require additional time.
The unloading and lifting plan should be confirmed for the selected export model and site. Before shipment, our team can help confirm the unit dimensions and weight, lifting points, access conditions and whether the project needs a crane, forklift or another handling arrangement.
Compare shipping and installation as one project plan
Loading more units into a container does not automatically mean a lower total project cost. Wall-panel thickness, packing layout, freight route, unloading arrangements and local installation labor all affect the final calculation.
Before choosing a system, compare:
Order quantity and model: Are all units the same size and configuration?
Packing plan: How many complete sets fit in each container, and what is included in each set?
Wall-panel specification: What panel thickness and insulation option are included in the loading plan?
Site access: Can the delivery vehicle reach the location? Is lifting equipment available if required?
Installation crew: How many workers are available, and what assembly experience do they have?
Work scope: Does the installation time cover only assembly or unfolding, or also unloading, sealing and utility connections?
Delivery sequence: Will the full camp arrive at once, or will units be delivered in phases?
A project with a trained crew and the right equipment may make a different choice from a remote site with limited access. The best fit depends on the actual site plan, not on a claim that one type is always faster or cheaper.
Which type may suit your construction camp?
Use the following as a starting point for project planning:
Quick-assembly: Consider it when an experienced crew is available and the project can accommodate on-site assembly of loose components.
Flat-pack: Consider it when having part of the basic frame assembled before shipment is useful, while the site team can still install panels and fittings.
Folding: Consider it when reducing the amount of box assembly at the site is a priority, and the selected model’s unloading and handling requirements can be met.
For remote camps, restricted access, phased construction or a short mobilization window, share those conditions with us early. They can affect the recommended model, packing plan and delivery scope.
What to include in your project inquiry
To help us recommend a suitable configuration and prepare a useful quotation, please share:
Project country and delivery location;
Intended use, such as worker accommodation or a site office;
Required quantity and whether delivery will be phased;
Preferred container-house type, if known;
Room layout or floor-plan requirements;
Wall-panel thickness and insulation requirements, if specified;
Site access and unloading conditions;
Required doors, windows, electrical items and other options;
Target delivery schedule;
Whether you need product supply only, shipping coordination, installation guidance or site installation.
Frequently asked questions
What is the main difference between quick-assembly, flat-pack and folding container houses?
They differ mainly in how they are packed and how much assembly is completed before shipment. Quick-assembly units ship as loose parts; flat-pack units arrive with about half of the basic frame assembled; folding units ship folded, with about 90% of the box assembly work completed.
How many units fit in a 40-foot container?
The reference quantities are about 15 quick-assembly sets per 40-foot container, around eight flat-pack sets with 50 mm wall panels or six with 75 mm panels per 40-foot high-cube container, and about eight folding sets per 40-foot container. The final quantity depends on the selected model, dimensions and packing plan.
How long does installation take?
For the configurations described, the reference times are six to seven hours per quick-assembly set with four experienced workers, around four hours per flat-pack set with four workers, and around 30 minutes to unfold and install one folding set with four workers. These figures cover the stated unit operation, not necessarily the complete preparation of a camp for occupancy.
Does a folding container house require lifting equipment?
Handling requirements depend on the export model, unit weight and site arrangement. Share your site access details with us so we can confirm the unloading and lifting plan for the selected unit.
Discuss your project with WECHEER
Quick-assembly, flat-pack and folding container houses can have a similar appearance once assembled, but they arrive at the site differently. For a construction camp, the right choice depends on the order quantity, shipment plan, available crew and site-handling conditions.
Share your project location, required quantity, layout and installation conditions with our team. We can help you compare the suitable formats and clarify the configuration and delivery scope for your quotation.
Tell us your destination, quantity and project requirements to discuss a suitable container-house solution.
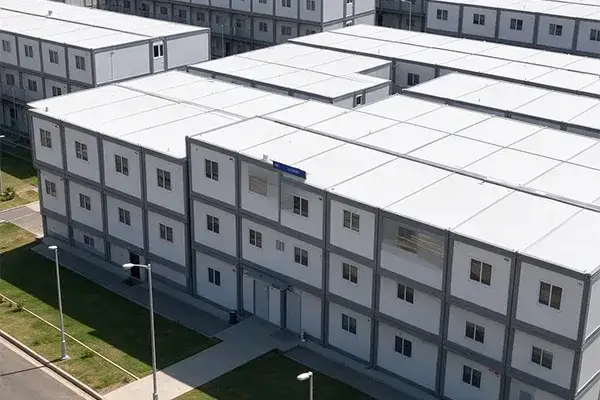
Two quotations can list the same floor area and still describe very different buildings. One may cover a basic structure; another may include doors, windows, interior finishes, electrical work or export packaging. Until the scope is clear, the prices are difficult to compare.
For a project buyer, choosing a prefab container house manufacturer is about more than finding the lowest unit price. You also need to know who will produce the building, what technical information is available, how delivery is arranged, and which parts of the project remain your responsibility.
These ten checks can help you assess suppliers before placing an order.
Before requesting quotes, define your project
Suppliers can only provide useful quotations when they understand what you need. Before contacting them, prepare as much of the following information as you have:
Project location and intended use
Estimated quantity, building area and number of floors
Preliminary floor plan, dimensions or drawings
Requirements for structure, insulation, finishes, doors and windows
Electrical, plumbing, furniture or equipment requirements
Applicable local standards or project specifications
Target delivery date and delivery destination
Whether you need product supply only, or also transport and installation
If some details are not yet confirmed, say so. A clear list of assumptions is more useful than a complete-looking specification based on guesses.
1. Confirm who you are buying from
The company named in a quotation may be a manufacturer, exporter, trading company or project integrator. These roles are not interchangeable, but a trading company is not automatically unsuitable. What matters is whether the supplier is clear about its role and accountable for the agreed scope.
Check the company’s registered name and address. Ask which parts of the building are made in-house and which are supplied by subcontractors. Confirm that the company named in the contract, the company receiving payment and the company issuing the invoice are consistent—or ask for a clear explanation if they are not.
A useful question to ask is:
Which parts of this building do you manufacture directly, and which parts are sourced from other suppliers?
2. Verify relevant production capability
A large factory or an impressive facility photo does not, by itself, prove that a supplier can produce your specific building on your required schedule.
If possible, visit the factory or arrange a live video walkthrough. Ask to see the production areas relevant to your product, the inspection stages and how finished units are prepared for shipment. For a larger order, a third-party factory audit or inspection may also be appropriate.
Ask how the supplier will schedule your order alongside its current workload. A company may have substantial overall capacity, but that does not always mean the relevant production line is available when you need it.
3. Get the building system and supply scope in writing
Product names such as container house, modular building, folding house and prefab building can mean different things from one supplier to another. Ask what system is actually being offered and how it will be delivered and assembled.
Request drawings and a technical specification that cover, as applicable:
Overall dimensions and floor plan
Structural frame and connection details
Wall, roof and floor build-up
Insulation, doors, windows and interior finishes
Electrical, plumbing and other included services
Lifting points, transport dimensions and packing method
Assembly requirements and connections between modules
The quotation should also state what is included. A detailed drawing does not help if the price excludes items you assumed were part of the supply.
4. Ask how local requirements will be addressed
Building rules and approval requirements depend on the destination, the intended use and the project design. Requirements for a temporary site office may differ from those for long-term residential accommodation. Factors such as occupancy, number of floors and site conditions may also matter.
Give suppliers the project location and intended use. Ask what technical documents or test reports they can provide and what assumptions those documents are based on. If local engineering review or approval is required, confirm who is responsible for obtaining it.
A supplier’s certificate or test report does not automatically mean a building is approved for use in every country. Ask whether the document applies to the specific product, configuration and destination. For project-specific compliance, consult the relevant local authority or a qualified professional.
5. Check material specifications and quality inspections
“Good materials” is not a specification. Ask for details that can be checked, such as the steel specification and coating, panel thickness and core material, roof and floor construction, window and door types, and any relevant performance documentation.
It is also worth understanding how quality is checked during production. Does the supplier inspect incoming materials, verify dimensions during assembly and carry out a final inspection before packing? Can they share inspection records or agree on an inspection plan for your order?
For a large project, settle acceptance criteria before production begins. If appearance, dimensions or finishes are important, consider approving a sample or first unit before the remaining order is manufactured.
6. Request references for comparable projects
A photograph of a finished building is useful, but it tells you little about the supplier’s role or the scale of the work. Ask for project references that are similar to yours in product type, size, use or delivery conditions.
Useful details include the project location, building quantity or area, the supplier’s scope, delivery period and whether installation was included. If the customer’s name cannot be shared, the supplier may still be able to provide an anonymized case with enough detail to make it meaningful.
Also ask whether images show completed projects, production samples or visual renderings. These should not be presented as if they were the same thing.
7. Set clear boundaries for customization
A supplier may offer standard models, optional upgrades and fully customized designs. Clarify which category your requirements fall into before comparing prices.
Ask when the drawings and specifications need to be approved, how design changes are recorded and whether a change affects the cost or delivery schedule. For a multi-unit order, confirm which drawing revision is approved for production. Otherwise, the factory and project team may end up working from different versions.
8. Map out the schedule and delivery responsibilities
Ask for a schedule with clear milestones, not just a single lead-time estimate. Find out when production time starts—for example, after the deposit is received, drawings are approved or materials are confirmed. Manufacturing time and total delivery time are not always the same.
Confirm how the buildings will be packed and shipped, and who is responsible for freight, insurance, customs clearance, import charges, inland transport and unloading. If the quotation uses an Incoterms rule, make sure it names the relevant place and version. Your freight forwarder can help verify destination charges and transport arrangements.
A short written responsibility list can prevent a lot of confusion later.
9. Clarify installation and after-sales support
“Installation support” can mean anything from a manual to a team travelling to the project site. Ask what the supplier actually provides: assembly drawings, remote guidance, on-site supervision or installation labour.
Clarify whether site preparation, foundations, utility connections, lifting equipment and local permits are included or excluded. For after-sales service, check the written warranty, when it starts, what it covers and what is excluded. If spare parts or technical support are needed, confirm where and how they can be obtained.
10. Compare itemized quotations and contract terms
Ask each supplier to quote against the same drawings and requirements. A useful quotation should identify the product configuration, quantity, included items and exclusions. It should also state the currency, price validity, payment milestones and delivery basis.
Check whether the price includes packaging, engineering, transport, taxes, installation or unloading—or whether these are separate. Confirm the agreed delivery schedule, inspection and acceptance process, change procedure and warranty terms in the contract.
If payment is requested to an account under a different company name, verify the reason through a trusted, separate communication channel before transferring funds.
Red flags to watch for
Take extra care when a supplier:
Gives a price without a clear specification or list of inclusions
Uses general claims such as “international standard” without naming the applicable standard or evidence
Cannot explain which company manufactures the product
Promises a fixed delivery date but does not state when the schedule begins
Avoids questions about installation, warranty, exclusions or change costs
Provides certificates or project photos that cannot be linked to the product or project being quoted
One unclear item does not necessarily mean you should reject a supplier. It does mean you should resolve the question before signing a contract.
A simple supplier comparison checklist
When reviewing proposals, compare the evidence—not just the price.
| Area | What to compare |
|---|---|
| Product scope | Drawings, dimensions, materials, finishes and included services |
| Technical information | Specifications, relevant reports and stated design assumptions |
| Manufacturing | Relevant production capability, inspection process and schedule |
| Project experience | Similar completed projects and the supplier’s role |
| Delivery | Packing, transport, named delivery point and responsibility split |
| Site support | Installation scope, warranty and spare-parts arrangements |
| Commercial terms | Itemized price, exclusions, payment terms and change process |
You can score each area from 1 to 5, but note the evidence behind every score. A low price should not make up for missing technical information or unclear delivery responsibilities.
Frequently asked questions
What documents should I request from a prefab container house manufacturer?
Start with drawings, technical specifications, a list of materials and a detailed quotation. Depending on the project, you may also need quality inspection records, relevant test reports, packing details and installation instructions. Check that each document relates to the product and configuration you are buying.
How can I verify that a supplier has its own factory?
Check the company’s legal details, arrange a factory visit or live video walkthrough, and ask to see the production areas relevant to your order. For a significant project, consider an independent inspection. If the supplier uses subcontractors, ask which processes are outsourced and who is responsible for quality.
Can a supplier guarantee that the building meets local requirements?
Be cautious of blanket guarantees made before the supplier knows the project location, use and design requirements. Ask what documents the supplier can provide, then confirm local approval requirements with the relevant authority or a qualified professional.
Should I choose the lowest quotation?
Not until you know what each quotation includes. Compare the same product scope, delivery point, installation responsibilities and exclusions. A lower unit price may not mean a lower total project cost if important items are priced separately.
Final thoughts
A reliable supplier should be able to explain what is included, show evidence for its claims and identify what still needs to be confirmed for your project. If an answer is unclear, ask for it in writing before comparing the final price.
Planning a prefab container house project? Contact WECHEER with your project location, intended use, quantity, preliminary layout and target delivery date to request a project quote.
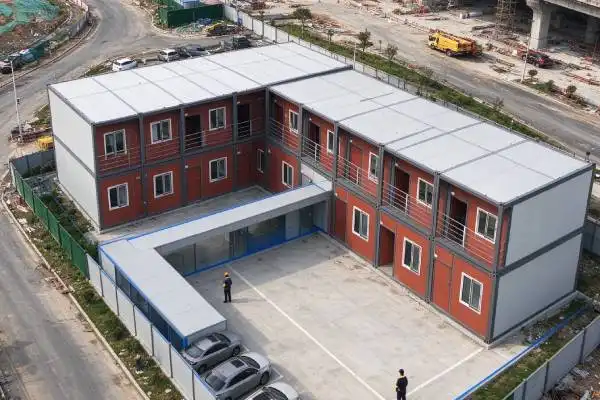
When disaster strikes and thousands of families need shelter fast, choosing the right housing solution is not just a procurement decision — it's a humanitarian one. A folding prefab residence offers speed, portability, and structural performance that traditional container houses often cannot match in post-disaster recovery contexts. That said, container houses carry their own strengths. This guide compares both options across the dimensions that matter most to government reconstruction agencies, development bank-funded teams, and large-scale resettlement programs operating across Southeast Asia, the Pacific Islands, and beyond.
Understanding Folding Prefab Residences and Container Houses
It's helpful to know what each answer is and how it's put together before putting them next to each other.
What Is a Folding Prefab Residence?
A folding prefab home is a housing unit that is finished in the factory and has a steel frame and panel system that can be folded up. It comes flat-packed and expands when it gets to its destination. For example, WECHEER's folding units can be set up with simple lifting tools in less than 10 minutes. The unit is only 5.8 m × 2.4 m × 0.48 m when it is folded up, so 9 pieces can fit inside a single 40-ft high-cube shipping container. This cuts the cost of freight by a huge amount per unit.
What Is a Container House?
A container house takes standard ISO steel shipping containers (20-ft or 40-ft) and turns them into living spaces. The steel box comes almost ready to live in and only needs a little setup on-site. People like container homes because they are strong, can be found all over the world, and are built to a standard industry standard.
Key Structural Differences
Geometry and logistics are at the heart of the difference. Folding units are made to be easy to move, while container houses take a shape from an existing industrial building. That difference affects almost every choice that comes after, from how much freight costs to how long it takes to build to how well the community accepts it.
Key Comparison Dimensions Between Folding Prefab Residences and Container Houses
Both solutions serve similar markets, but they perform differently across four critical dimensions.
Design Flexibility and Customization
The folding prefab residence and other folding prefab units allow broader customization during the factory production phase — wall panels, door/window configurations, insulation grades, and interior finishes can be specified per project. Container houses, constrained by fixed 2.4 m interior widths, offer less spatial flexibility. Stacking and side-by-side joining are possible for both, but folding units tend to achieve better community-oriented layouts.
Structural Durability and Weather Performance
WECHEER folding prefab units are engineered to resist Seismic Intensity Level 8 and wind speeds up to 120 km/h — specifications that directly address typhoon and earthquake risks in the Philippines, Indonesia, and Pacific Island nations. Container houses offer inherent steel rigidity, but their insulation performance in tropical climates requires significant retrofitting, adding cost and installation time.
Thermal Insulation and Energy Performance
Factory-installed 50 mm Rockwool color steel wall panels in WECHEER folding units provide reliable thermal resistance and fire retardancy straight from the factory. Container houses require after-market insulation installation, which raises both cost and quality variability — especially when local contractors handle the work in remote post-disaster settings.
Procurement Considerations for B2B Buyers
The financial and organizational details are just as important as the technical specs for procurement managers who work with the World Bank, the Asian Development Bank, or foreign aid programs.
Here are the main buying factors that affect the end choice:
- Transport efficiency: 9 folding units per 40-ft container vs. 1 container house per shipping slot. For a 500-unit resettlement project, this difference can cut ocean freight costs by 60–70%.
- On-site assembly: WECHEER folding units require no heavy construction skills — local community members can be trained in a single day, supporting the local employment goals common in donor-funded programs.
- Certification compliance: WECHEER holds ISO, CE, and EN 1090 certifications, satisfying third-party verification requirements from international funding bodies.
- Payment flexibility: WECHEER accepts Letters of Credit (LC) and phased government payment schedules, which aligns with the slow budget disbursement cycles typical of reconstruction agencies.
For these reasons, the folding prefab residence and other folding premade solutions work especially well for large-scale, phased deployments where costs need to be known ahead of time and processes need to be carefully managed.
After looking at all the factors that go into buying something, government buyers always say that the landed cost of folding prefab units is lower than the cost of container houses, especially for delivery routes that go to remote islands or highlands.
Total Cost of Ownership
When empty, container houses weigh between 2,000 and 3,500 kg, which makes them heavier and more expensive to move on roads that aren't in good shape. Wecheer folding units are about 1,200 kg each, which means that small boats and light trucks can deliver them in places where standard containers can't go.
Maintenance and Warranty
Quality folding prefab units have hot-dip galvanized steel parts and protective coatings that are put on at the factory to lower the risk of corrosion over time. If the houses you buy are made from used shipping containers, they might have secret structural fatigue or chemical residue risks that make it harder for the guarantee to cover them.
Case Studies and Market Examples
Real project data helps you make decisions that are based on facts, not just specifications.
Pacific Island Resettlement Programs
Standard 40-foot containers can't get through coastal village access roads, which has repeatedly slowed down the delivery of homes in Pacific Island rebuilding projects. Folding prefab units that are shipped flat-packed and moved from the port by small boat or light truck have reached places where regular container operations just couldn't.
Southeast Asia Post-Typhoon Recovery
After big typhoons hit the Philippines and Vietnam, rebuilding groups have put the folding prefab residence and other folding modular housing at the top of their list of priorities because it can be set up quickly. Within two to three weeks of the unit arriving at the port, delivery can be made to 200 homes and basic assembly can be finished. This is faster than the time it takes to convert a container house, which requires cutting and insulating work to be done on-site.
Container Houses in Urban Commercial Applications
Container homes work well in flat, easy-to-reach urban areas like construction worker camps, pop-up shops, and modular offices. In these situations, the steel box with a set size is a useful and inexpensive option. The limits show up when terrain, transportation infrastructure, or the needs of community design make things more complicated.
Which Solution Is Right for Your Project? Decision Support Guide
The right choice depends on three practical questions: Where is the site? How fast does delivery need to happen? What does the funding mandate require?
Folding prefab residences are the stronger choice when:
- The site is remote, requiring multi-modal transport (ship + small boat, truck + porter relay)
- The project must minimize per-unit freight cost across a large order volume (200–2,000 units)
- Local assembly employment is a program requirement
- The funder requires documented seismic and wind resistance certifications
Container houses are the stronger choice when:
- The site is urban or peri-urban with standard road access
- The project values structural permanence and a minimal on-site assembly process
- Budget allows for the higher per-unit freight and retrofit cost
For most post-disaster resettlement programs operating in the geographies this guide targets — the Philippines, Indonesia, Bangladesh, Pacific Islands, and Central America — folding prefab housing delivers a more practical, cost-controlled, and logistically manageable outcome.
Conclusion
The folding prefab residence and container dwellings are used in emergency and temporary housing. In accessible, city-close sites, container dwellings endure long. Folding prefab units perform better in four key disaster recovery areas: transportability, on-site assembly speed, rural shipping, and international approval. For resettlement operations with hundreds of units and limited budgets and timelines, folding prefab, notably from WECHEER, is superior.
FAQ
How long does it take to assemble a folding prefab unit on-site?
With simple lifting tools, a standard WECHEER folding prefab unit can be put together in less than 10 minutes. For large-scale community projects, local assembly teams can be trained in just one day, which allows for quick deployment across multiple sites at the same time.
Can folding prefab units withstand typhoons and earthquakes?
Yes. WECHEER folding prefab units are made to withstand Seismic Intensity Level 8 and wind speeds of up to 120 km/h. This directly addresses the risk profiles of Southeast Asian and Pacific areas that are prone to typhoons and earthquakes.
What certifications do folding prefab units carry?
WECHEER is certified by ISO, CE, and EN 1090. The World Bank, the Asian Development Bank, and most foreign aid programs require these to be checked by a third party.
Can units be stacked or joined for larger floor plans?
Yes. Wecheer folding units can be stacked up to two floors high and joined next to each other. This lets project planners use standard modules to make bigger family homes or public buildings.
What payment terms are available for government buyers?
WECHEER works with Letters of Credit (LC) and phased government payment schedules, which are good for reconstruction programs that are paid for by the government and have slower budget disbursement cycles.
Partner With WECHEER for Your Next Folding Prefab Residence Project
Since 1984, WECHEER has helped projects in more than 100 countries build modular and folding prefab homes. WECHEER is a trusted provider of folding prefab homes for large-scale government resettlement projects. They have six factories that can make more than 300,000 units a year, and their licenses are recognized by major international funding organizations. Get in touch with our team right away to get prices for your unique project, technical paperwork, and a plan for a phased delivery. You can email us at info@cwchouse.com or go to cwchouse.com.
References
1. United Nations Human Settlements Programme (UN-Habitat). Transitional Shelter Guidelines. 2012.
2. World Bank Group. Housing Sector Assessment: Post-Disaster Recovery Framework. 2021.
3. Asian Development Bank. Disaster Risk Management in Asia and the Pacific: Issues Paper. 2013.
4. International Federation of Red Cross and Red Crescent Societies (IFRC). Shelter and Settlement: Post-Disaster Shelter Options. 2019.
5. Inter-Agency Standing Committee (IASC). Transitional Settlement and Reconstruction After Natural Disasters. 2008.
6. United Nations Office for the Coordination of Humanitarian Affairs (OCHA). Global Humanitarian Overview 2023. 2023.
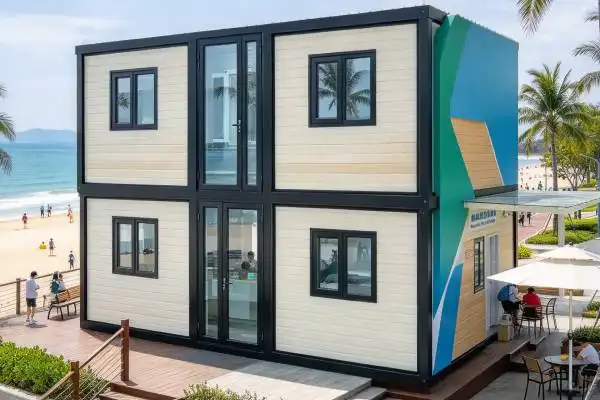
If you're evaluating folding modular units as sub-systems for large-scale construction projects, a collapsible modular house delivers a level of logistical efficiency that traditional prefab simply cannot match. These structures compress to roughly 20% of their deployed volume during transport, allowing 10–12 units to ship in a single 40ft HQ container. For system integrators managing tight project milestones and ESG targets, that figure alone changes the cost model significantly.
Understanding Collapsible Modular Houses: Fundamentals and Key Benefits
What Exactly Is a Collapsible Modular House?
Collapsible modular homes are carefully planned prefabricated units that are built around a helical-hinge or Z-folding mechanism. Once they get to the site, it takes a crane and two workers about four minutes to fully expand and secure one unit. When expanded, the normal size is 5,800 mm × 2,480 mm × 2,560 mm. When folded, the height drops to just 350–450 mm, which directly lowers the cost of freight per project.
Core Materials and Structural Performance
Galvanized structural steel Q235B or Q355B is used for the load-bearing frame. There are 50–75 mm sandwich panels with either Class A fireproof rock wool or polyurethane (PU) cores that make up wall systems. The building can stand up to wind speeds of up to 110 km/h (Grade 11) and earthquakes of up to Grade 8. The zinc coating must be at least 60–80 μm thick, as confirmed by an elicometer. This is important for coastal and high-humidity project sites.
Why B2B Procurement Teams Choose Folding Units
It's easy to understand the business case. Here are the main performance benefits of these units that make system designers want to buy them:
- Logistics density: 10–12 folded units per 40ft HQ container versus 2–3 standard modular units, reducing per-unit shipping cost by up to 70%.
- On-site labor: A two-person crew deploys one unit in roughly four minutes, sharply reducing installation labor costs on large-scale camps or temporary facilities.
- Design life: 10–15 years with standard galvanized coating maintenance, extendable through periodic zinc treatment — a figure relevant to long-term asset planning.
- Recyclability: WECHEER's folding units carry a material recyclability rate of 85–90%, supporting ESG scoring requirements that European and North American clients increasingly mandate.
The three problems that most B2B procurement managers complain about are high logistics costs, slow on-site deployment, and getting rid of old assets. The collapsible modular house brings these benefits that directly address these problems.
Comparing Collapsible Modular Houses with Other Housing Solutions
Speed and Cost Against Traditional Construction
A normal site-built building for a temporary facility or work camp takes weeks to prepare the ground, pour the base, and finish the inside. For a folding modular unit to work, all it needs is a level concrete pad or concrete block footing. It doesn't need any complicated engineering. People who work for EPC companies that run remote mining camps or disaster response programs see this difference in mobilization time in weeks, not days.
Folding Units vs. Standard Prefab Containers
Every 40-foot container that is made to standard sizes ships with two to three units. Units that fold up ship between 10 and 12 days. This difference in freight costs is big for a 200-unit project. Standard containers also need more time with the crane and more people on-site to move them. When project phases change, folding units are easier to move and can be set up faster, which is very helpful in mining and construction camps.
Insulation, Climate, and Foundation Compatibility
The 50–75 mm rock wool or PU split panel method works well in a lot of different climates. They have a Class A fire grade, which is the same as EN 13501 and other North American fire rules. PU screens are better at keeping heat in when it's very cold outside. Both types of panels can be used with standard raised floor frames. This means that they can be connected to wet modules, MEP systems, and curtain wall connections that system integrators usually provide on their own.
Procurement Guide: How to Buy and Source Collapsible Modular Houses
Pricing Factors and Volume Structures
The price per unit of the collapsible modular house depends on the type of panel, the grade of steel, the electrical pre-wiring standard (CE, UL, or SAA), and the number of panels that are ordered. When you place a large order, usually 50 units or more, you can save money on materials by combining production runs. Standard configurations have lead times of four to eight weeks from the time the order is confirmed. Custom structural changes can add another two to four weeks, depending on how many changes need to be made.
Quality Control Checkpoints Buyers Should Require
Before taking delivery, professional buying teams should make sure of the following:
- Hinge fatigue testing: Opening and closing cycle tests confirm no metal fatigue or misalignment at the folding joint — the most structurally sensitive point in the unit.
- Water spray test: Validates that seals around folded joints hold under high-pressure conditions, preventing leakage at roof and wall junctions.
- Floor load certification: MGO or cement fiberboard flooring must sustain a point load of at least 200 kg/m² and a uniform load of 2.0 kN/m².
- Galvanization verification: Zinc coating ≥60–80 μm confirmed by Elcometer gauge, protecting the frame in coastal or humid deployments.
Opening and closing cycle tests on the hinge make sure there is no metal fatigue or misalignment at the folding joint, which is the most structurally vulnerable part of the unit.
Leading Brands and Trusted Suppliers in the Collapsible Modular House Market
What Separates Tier-1 Suppliers From the Rest
The most important thing that sets collapsible modular house suppliers apart is not price, but the amount of documentation and certification that is provided. Suppliers with CE marking, EN 1090 (steel structures), and ISO quality management certifications can send their goods straight to regulated project sites without having to pay for expensive re-testing by a third party. Suppliers who don't keep these records put the developer at risk of not following the rules.
WECHEER: A Factory-Direct Manufacturer With Verified Capacity
WECHEER Holding Group was established in 1984 and has its main office in Shandong Province. It has six smart manufacturing bases spread across China that can make more than 300,000 modular container sets every year. The company has more than 70 patents, including invention and utility model patents, and is certified by CE, EN 1090, and ISO.
More than 100 countries are now receiving shipments of the collapsible modular house. WECHEER can make changes at the engineering level, not just the surface finish level, for system designers who need ODM/OEM customization, such as changed openings, changed structure interfaces, or better mechanical systems.
Evaluating Any Supplier Before Committing
Before you place a trial order, make sure you get full BIM model files, structural calculation books, hinge fatigue test reports, and a water spray test record. If the design of your integration system is secret, ask for an NDA. Audits of the factory, which can be done in person or through video verification, match up the actual production capacity with the schedule for your project. At this point, you should stay away from suppliers who refuse to provide the paperwork you ask for.
Future Trends in Collapsible Modular Housing
Smart Pre-Wiring and System Integration
At the quality level, all units come pre-wired and with pipe lines built in. It's the next step to have smart home bus systems and MEP interfaces that are already plugged in and ready to connect straight to a system integrator's wet module or curtain wall assembly. This cuts down on the time needed for integration on-site and makes the total project plan more predictable.
Circular Economy and Carbon Accounting
Folding modular units fit well into circular economy models because 85–90% of the materials they are made of can be recycled. As carbon accounting rules get stricter in the EU and North America, procurement teams will give more weight to data on how easily something can be recycled along with structural specifications. It will be much easier to buy from suppliers who can show certified certificates of recyclability and data on life-cycle assessments.
Supply Chain Localization and Delivery Agility
Moving modular units is becoming more popular around the world. Suppliers with more than one manufacturing base, like WECHEER's six facilities, can send production to the base that is closest to the port of destination. This cuts down on lead times and freight costs for large orders.
Conclusion
It's no longer just a niche market for the collapsible modular house. These structures offer clear benefits in terms of logistics costs, deployment speed, and the ability to be recycled at the end of their useful lives for system designers in charge of multi-phase building projects, labor camps, or temporary facility programs. The choice to buy depends on how much paperwork the seller has, what certifications they have, and how well they can support structure customization at the engineering level. For a supplier partner to be trusted, they must have at least verified certifications, full BIM files, and proven output capacity.
FAQ
What is the standard folded transport size of a collapsible modular unit?
The normal height when folded is 350–450 mm, which means that the unit is compressed to about 20% of its full size. This means that one 40ft HQ container can hold 10–12 units.
Does WECHEER provide EN 1090-certified units?
Yes. WECHEER has EN 1090 certification for building steel structures, as well as CE marking and ISO quality management certification. This is the paperwork needed for controlled project settings in North America and Europe.
Can the structural frame be modified to interface with third-party modules?
At the engineering level, WECHEER supports changes to structural interfaces, resized openings, and better mechanical system integration. You can get custom ODM/OEM setups that protect your secret integration designs with an NDA.
What fire rating do the wall panels carry?
Class A fire grade is given to rock wool sandwich panels. PU panels can be used for projects where heat performance is more important than fire class, as long as they meet the standards of the local building code.
What is the expected service life?
The normal life of a design is 10 to 15 years. The galvanized steel finish can last longer than that if it is maintained on a regular basis.
Partner With WECHEER for Your Next Collapsible Modular House Project
WECHEER is a factory-direct company that makes collapsible modular homes. They have CE, EN 1090, and ISO certifications, have been making these homes for more than 40 years, and can make more than 300,000 units each year. Whether you need a standard folding unit or a fully designed modular sub-system, our engineering team can help you change the structure and connect the systems during the planning phase. You can email us at info@cwchouse.com or go to our website at cwchouse.com to get BIM files, structural documentation, or a trial order quote.
References
1. Modular Building Institute. Permanent Modular Construction Annual Report. 2023.
2. McGraw-Hill Construction. Prefabrication and Modularization: Increasing Productivity in the Construction Industry. 2011.
3. European Committee for Standardization. EN 1090-1: Execution of Steel Structures and Aluminium Structures. 2018.
4. McKinsey Global Institute. Reinventing Construction: A Route to Higher Productivity. 2017.
5. World Green Building Council. Bringing Embodied Carbon Upfront. 2019.
6. Smith, R. E. Prefab Architecture: A Guide to Modular Design and Construction. Wiley, 2010.
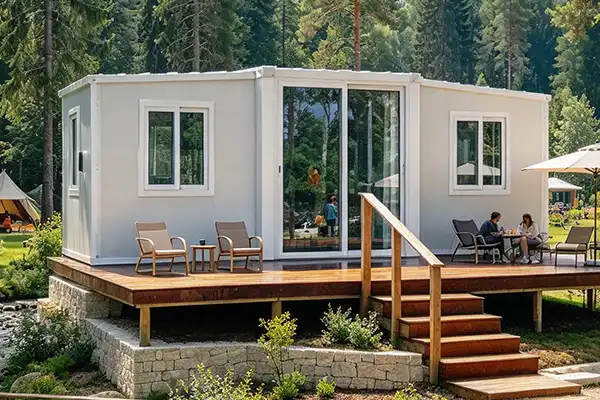
Installing an expandable modular building efficiently starts long before the first panel is lifted. These structures fold into standard container dimensions for shipping, then open on-site to deliver two to three times the floor area — making them ideal for large events, temporary medical facilities, and workforce camps. Getting the deployment right the first time saves money, protects schedules, and reduces risk across every B2B project. The practices below walk through each phase of a fast, compliant installation from planning through post-occupancy.
Understanding Expandable Modular Buildings and Installation Challenges
What Makes Them Different From Standard Prefab?
A folding modular unit uses a hinged galvanized steel frame that collapses to shipping container size — typically 20 ft or 40 ft high-cube — for transport, then expands on-site to its full footprint. This logistics-volume ratio is the core advantage over rigid prefab sections, cutting ocean freight costs by up to 75% per assembled square meter.
Common Installation Pain Points for B2B Clients
Site preparation gaps, late equipment arrivals, and misaligned supplier documentation are the three most frequent causes of deployment delays. For rental fleet operators managing hundreds of units across multiple venues simultaneously, even a one-day slip per site compounds into significant revenue loss and contract penalties.
Why Speed Directly Affects Total Cost?
Operational downtime during installation adds labor, crane rental, and site security costs that procurement teams often underestimate in their total cost of ownership models. Faster installation means earlier occupancy, earlier rental income, and a shorter gap between capital outlay and return.
Pre-Installation Planning: Foundation for Speed and Success
Site Assessment and Ground Preparation
A geotechnical study is done to make sure the carrying capacity is known before any units arrive. No need for a full slab of concrete for short-term uses because 12 to 16 support points under the main chassis can be filled with concrete blocks or industrial ground screws. This will keep it stable. Most of the time, people have trouble leveling on the site because they skip this step.
Logistics Coordination and Delivery Access
Plan the delivery route clearing, where to put the crane, and the order of dumping at least two weeks ahead of time. It takes a flatbed trailer and a 10-ton crane to move each 40-foot extended unit around. They each weigh about 7,800 pounds. If you check these things off early on, you can avoid having to pay a lot of money for wait times on the day of delivery.
Design Finalization and Engineering Approvals
When floor plans, MEP routes, and link interfaces are finished in BIM software before production starts for an expandable modular building, there is no need to make do on the job site. When interface dimensions are standardized, like when it comes to door and utility knockout positions, customers can buy more than one unit. With this method, teams can put together each unit the same way, without having to look at the plans again.
Streamlined Installation Techniques to Accelerate Deployment
Having the parts already put together at the factory saves a lot of time during fitting. When parts come to the job site already put together and tested, all that's left for crews to do is position, connect, and turn on. They don't need to begin from scratch.
These are the main ways that cutting down on on-site hours helps the most:
- Off-site pre-assembly and QC: Electrical breaker boxes, plumbing manifolds, and interior finishes are installed and inspected at the factory. On-site, a specialist only needs to connect the external industrial plug to a grid or generator supply.
- Sequential unit placement: Positioning units in the planned layout order before expanding any of them prevents access conflicts. Once all units are placed, crews move through the expansion sequence efficiently without relocating equipment.
- Hydraulic or winch-assisted expansion: Industrial-grade hydraulic assists or manual winch systems extend the folding wings in under ten minutes per unit. Confirming that hinge mechanisms are lubricated and EPDM rubber gaskets are seated before expansion eliminates the most common leak points at roof joints.
- Pre-wired electrical and pre-plumbed utilities: PPR hot/cold water pipes and PVC drainage lines are factory-routed, reducing skilled-trade hours on-site by roughly 60% compared to site-built alternatives.
Rental fleet rollouts that used these methods regularly showed that the installation time could be cut from 30 days to less than 18 days for a large fleet deployment, such as a temporary medical campus with 200 units.
Ensuring Safety, Compliance, and Longevity During Fast Installation
Adhering to Relevant Standards
To be used in Europe, an expandable modular building needs to be marked with the CE mark, have EN 1090 building approval, and have fire-resistance ratings of at least Class B1 for wood core panels and Class A1 for all other types. The frame is made of hot-dipped galvanized Q235B steel. Winds of up to 120 km/h and earthquakes of up to Grade 8 should not damage it, but only if the base support points are set up correctly as shown in the models.
Inspection Checkpoints During Assembly
Inspections of the base, unit growth, and utility connections at three places help find alignment and closing mistakes early on, before they get more expensive to fix. The paperwork that is checked at these checkpoints by a third party also meets the standards for supplier qualification audits that large rental groups usually have when they buy things.
Long-Term Durability Planning
Doors made of broken-bridge aluminum alloy and windows with double-glazed tempered glass (5mm + 9A + 5mm) keep their heat performance and damage from condensation lessens over time. A well-designed expandable unit can be rented out for 20–25 years as long as it is kept in good shape. Usually, temporary buildings are only good for 10 years, so this rental life is a lot longer.
Case Studies and Proven Best Practices from Industry Leaders
Large-Scale Event Deployments
An expandable modular building has been used by companies that rent out modular units as media rooms, hospitality bars, and registration areas at big international sports events. It was possible for units to be shipped in containers and then expanded when they got there. This meant that the whole building could be used 72 hours after the first delivery truck arrived. This goes faster than most buildings that are built on-site.
Temporary Medical Facilities
There are modular buildings that can be added to hospital networks in days instead of weeks to add triage, isolation, and office space when there is a lot of demand for health care. There were already MEP systems and rock wool sandwich panels (class A1 fire resistance) in the units that met the local health authority's needs without any changes being made.
Workforce Accommodation in Remote Sites
75–100 mm polyurethane sandwich panel pieces have been asked for by mining and energy businesses that work in harsh areas so that steel frame connections don't freeze in the winter. The crews could move in on the same day that the units were expanded and hooked up to the site's utilities because the shower valves, drainage fittings, and quiet exhaust fans were already in place.
Conclusion
For expandable modular buildings to be put together quickly, three things must be done well: careful planning before deployment, strict on-site sequencing, and following all building and fire codes. It takes a lot less time to do work on-site and rental equipment gets to the job site faster when procurement teams choose units that already have MEP systems built in, approved structural frames, and tried-and-true ways to become bigger. The overall cost of the project goes down and assets last longer, which are the two most important things that can happen when you are managing a large rental portfolio.
FAQ
Q1: How long does it typically take to install a single expandable modular unit?
A: One unit can be set up on its base supports, and then two people can add on to it and connect it to utilities in less than an hour. Most of the time, it takes five to seven business days for teams with a lot of experience to finish installing fifty units.
Q2: What is the difference between an expandable modular building and a standard prefab structure?
A: A standard premade module ships with its whole floor area, which means it costs more to ship and needs more cars. You can fold up an expandable unit so that it fits inside a container. This saves up to 75% of the space needed for shipping. When you order a lot of units, it's very helpful to know that they can be set up at full size once they get there.
Q3: Can units be relocated after installation?
A: Yes. You can fold the building back up into a shipping container, put it on a flatbed truck, and move it to a different spot. Every five to ten fold cycles, the hinges and sealing strips should be checked to make sure they stay in place.
Q4: How are roof leaks prevented at folding joints?
A: A roof that overlaps and industrial-grade EPDM rubber gaskets let water flow away naturally, so you don't need to use sealants. Checking the gasket seating before each expansion is the best way to keep this from happening.
Q5: What foundation is required for temporary deployments?
A: Most temporary sites only need 12 to 16 support points under the chassis. These can be made of concrete blocks or industrial ground screws. A full concrete slab is the only way to go for jobs that will last longer than two years.
Partner With WECHEER for Your Next Expandable Modular Building Project
It has been making movable houses since 1984 under the WECHEER Holding Group. There are six smart production bases that can make more than 300,000 units a year. These bases are approved by CE, EN 1090, and ISO. People in more than 100 countries trust WECHEER to provide them with expandable modular buildings. These buildings are used by large rental fleets, government projects, and OEM clients. Their units are made to last 20–25 years and come with spare parts and advice on how to fix them up at any point in their life. To get a price for a job or talk about your fleet, email the team at info@cwchouse.com.
References
1. Lawson, M., Ogden, R., & Goodier, C. Design in Modular Construction. CRC Press, 2014.
2. Quale, J., Eckelman, M. J., Williams, K. W., Sloditskie, G., & Zimmerman, J. B. "Construction Matters: Comparing Environmental Impacts of Building Modular and Conventional Homes in the United States." Journal of Industrial Ecology, 2012.
3. European Committee for Standardization. EN 1090-1: Execution of Steel Structures and Aluminium Structures. CEN, 2011.
4. McGraw-Hill Construction. Prefabrication and Modularization: Increasing Productivity in the Construction Industry. SmartMarket Report, 2011.
5. Nadim, W., & Goulding, J. S. "Offsite Production in the UK: The Way Forward? A UK Construction Industry Perspective." Construction Innovation, 2010.
6. European Rental Association. ERA Annual Report: Temporary and Modular Building Rental Market Trends in Europe. ERA, 2023.
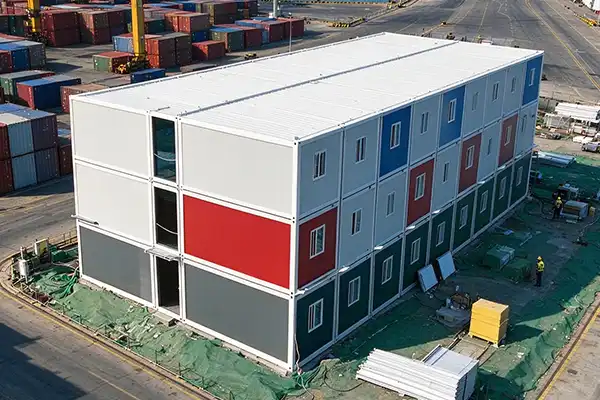
If you manage a rental fleet or run a self-storage operation, you already know how much site setup time and shipping costs eat into your margins. A foldable container unit changes that math entirely. By collapsing to roughly 20% of its expanded volume, each unit lets you ship 10–12 pieces in a single 40ft High Cube container instead of just two or three standard boxes. Two workers and a crane can have a weatherproof structure standing in under 10 minutes. That combination of speed, compact transport, and reusability is exactly why these units have become the go-to choice across construction camps, emergency response operations, and self-storage expansions worldwide.
Understanding Foldable Container Units and Their Operation
Before you compare prices or buy a lot of them, it's helpful to know how a collapsible storage module works and what makes a good one different from a bad one.
Core Structure and Materials
The frame is made of galvanized Q235B steel pieces that are about 2.5–3 mm thick. It is finished with high-temperature electrostatic paint that is resistant to rust and is rated for over 15 years of use outside. The walls and roof are made of 50–75 mm sandwich plates that are filled with rock wool (Class A fire rating, density ≥ 50 kg/m³) or EPS insulation. This gives the unit real weather protection instead of just a shell.
The Folding Mechanism
The hinge-and-pulley system is the part of the design that holds the most weight. Solid steel shaft hinges on high-quality units have been proven to last more than 500 full folding cycles without deforming. It's not a small detail: a rental fleet that moves units to different locations every year will reach hundreds of turns in just a few seasons.
Pre-Installed Systems
It comes with heavy-duty PVC surface layers, 18 mm MGO or fiber cement flooring, and electrical wiring that is already installed and meets CE, IEC, and UL standards. This means that the unit is ready to go to work as soon as it opens. For rental companies, pre-installation cuts down on on-site work costs and makes sure that all of their units give customers the same experience.
Comparing Foldable Container Units with Traditional and Alternative Solutions
Rental operators often ask whether a standard ISO shipping container or a flat-pack cabin could do the same job for less. The answer depends on what you are actually paying for across the full asset lifecycle.
Foldable Units vs. Standard Shipping Containers
Standard containers ship one or two units per 40ft vessel slot. Foldable container unit designs ship 10–12 modules in the same slot, cutting ocean freight per unit by as much as 80%. On the return leg, empty containers generate dead freight costs; folded modules stack on a flatbed. For a fleet of 500 units, that difference in logistics cost alone can fund a new site.
Foldable Units vs. Flat-Pack Cabins
Flat-pack systems require bolted assembly on site, which demands trained labor and adds half a day per unit. A folding module deploys in under 10 minutes with a standard crane and two workers. In construction camp or disaster-relief scenarios where every hour matters, that speed advantage is real and measurable.
Price and Maintenance Comparison
Flat-pack cabins carry lower unit prices but higher lifetime labor costs. Standard containers offer durability but poor logistics economics at scale. Folding modules sit between the two on purchase price and outperform both when total cost of ownership — freight, labor, storage footprint, and asset reuse — is calculated across a three-to-five-year fleet cycle.
These comparisons give procurement directors a clear framework: if your priority is fleet turnover speed, site-to-site mobility, and low per-unit logistics cost, collapsible modular units are the economically rational choice.
Why Foldable Container Units Are Ideal for Temporary Projects
Temporary projects have some practical issues that most fixed structures can't handle, like having to set up quickly, not knowing how long they will last, and having to return the asset at the end. This is where collapsible modular storage really lives up to its name.
Because they are so useful for short-term projects, these units are good for the following main operational reasons:
- Rapid deployment on remote sites. A crane and two workers can erect a complete, weatherproof unit in under 10 minutes, removing the skilled-labor bottleneck that delays flat-pack or site-built alternatives. For construction camp operators in areas with limited local trades, this matters from day one.
- Full relocatability at lease end. Because the unit folds back to its transport configuration, it can be moved to the next site without modification. Rental operators recover the asset intact, clean it, and redeploy it — no disposal cost, no write-off.
- Modular scalability for changing site populations. A 200-person construction camp in month two may grow to 400 by month six. Operators can ship additional foldable container units as demand rises and fold unused units when numbers drop, matching asset cost to actual occupancy rather than peak forecast.
Procurement Considerations for Foldable Container Units
Getting the specification right at the procurement stage protects your fleet performance for years. Here are the factors that experienced rental operators prioritize.
Dimensional Tolerance and Standardization
Batch-to-batch dimensional variance is a real operational risk. If units from different production runs differ by more than ±2 mm on panel height, stacking and site layout calculations break down. Insist on written tolerance specifications in your purchase contract and verify them against a physical sample before committing to a full-scale order.
Security and Weather Protection
Rental clients rank anti-theft protection and waterproofing above most other features. Specify anti-drill, anti-pry lockboxes and check that floor and roof panel joints carry a tested IP rating or equivalent water-ingress standard. Rock wool sandwich panels also add a meaningful layer of thermal performance for clients storing temperature-sensitive goods.
Lead Times, MOQ, and Payment Structure
New site launch dates are fixed. Your supplier's production schedule must align with them. Confirm minimum order quantities (most quality manufacturers work from 50 units upward), agree on phased delivery windows that match your site rollout calendar, and negotiate payment milestones tied to production inspection and port loading rather than just invoice date.
Maintenance Tips and Long-Term Use Strategies
A foldable container unit folding module is a piece of machinery. A simple, regular maintenance plan will protect this asset, just like any other asset with moving parts.
Hinge and Folding Mechanism Care
Every six months or after any use in salty air or high humidity, grease all the hinge shafts and pulley lines. After 50 folds and once a year after that, check the hinge weld points for stress cracks. It doesn't cost much to find a micro-crack early, but if you ignore it, you might have to throw away the unit.
Rust Prevention and Surface Maintenance
You have 30 days from the date of damage to fix paint chips. A galvanized frame can protect bare steel for a while, but painted edges on panels that are scratched rust faster than most users think they will in northern European conditions. For small fixes in between full fleet checks, all you need is a normal zinc-rich primer pen.
End-of-Life and Asset Recovery
With proper care, quality steel-frame modules have been shown to last 15 years or more. When a unit is no longer needed, the steel frame can be recycled in its entirety. This is in line with the sustainability reporting requirements that are now standard in European public procurement contracts.
Conclusion
Foldable container units are useful for short-term projects because they help with three issues at once: high freight costs, slow site movement, and getting back assets when the project is over. It's simple economics for rental fleet companies that want to expand into new markets: fewer shipping slots, faster deployment, and an asset that can be used again and again and keeps its value.
If you choose a provider with tight tolerances on sizes, approved materials, and a history of reliable spare parts available, those savings will last for years of use. The requirements are there, and the track record is clear. The next step is to talk to the right manufacturing partner.
FAQ
How many foldable container units fit in one 40ft shipping container?
A single 40ft High Cube container can hold 10 to 12 units, while only 2 or 3 normal units that don't fold up will fit. The exact number is based on the model's folded height, which is usually between 350 mm and 450 mm.
What is the standard setup time on site?
A trained two-person team can use a normal crane to set up and take down a single unit in less than 10 minutes. You don't need any special tools or to do a lot of work on the ground, but for long-term installs, a level base pad is suggested.
Can units be customized for specific rental fleet requirements?
Yes, ODM and OEM options are available for sizes, lock hardware, panel insulation grade, electrical specifications (CE, UL, IEC), and color of the outside finish. Before production starts, everyone should agree on written tolerance specs and pre-shipment inspection protocols.
What weather conditions can these units handle?
As long as the units are built to the standards for Q235B galvanizing steel frames, they can withstand winds up to Grade 10–11 and earthquakes up to Grade 8. Rock wool panel fill works well as thermal insulation in both hot and cold places.
What after-sales support should I expect from a supplier?
Reliable suppliers offer spare parts like hinges, lock sets, door seals, and panel sections with known lead times, a warranty that covers structural parts for at least one year, and technical documentation that is written in the language of the buyer.
Get a Custom Quote from WECHEER — Trusted Foldable Container Unit Manufacturer
Since 1984, WECHEER Holding Group has provided modular container solutions to customers in more than 100 countries. Each year, more than 300,000 units are made at six factories. You can ask for 50 units to start a new self-storage facility or a full framework agreement to grow your fleet. Our team can make the specifications and delivery schedules fit your needs. You can get a quote or download our product catalog by emailing us at info@cwchouse.com or going to our website, cwchouse.com.
References
1. Self Storage Association UK. Self Storage Industry Report. 2023.
2. McKinsey & Company. Modular Construction: From Projects to Products. 2019.
3. European Federation of Building and Woodworkers. Temporary Site Accommodation Standards in European Construction. 2021.
4. International Organization for Standardization. ISO 1161: Series 1 Freight Containers — Corner and Intermediate Fittings. 2016.
5. Construction Industry Research and Information Association (CIRIA). Logistics and Supply Chain Management in Construction. 2020.
6. Global Self Storage Report. Demand Trends and Operational Benchmarks in European Self-Storage Markets. 2022.
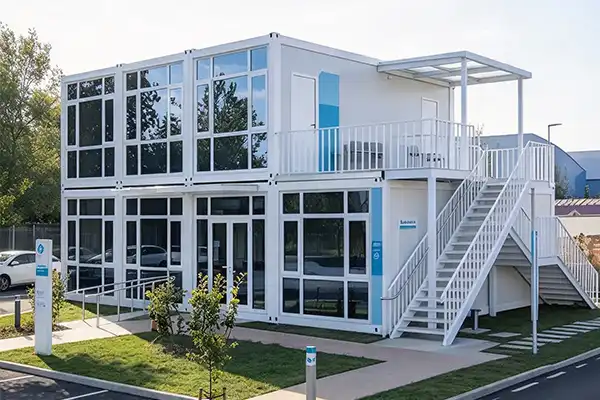
If you're sourcing prefabricated housing solutions for large-scale projects, this guide gives you a practical overview of what a modular container house is, how it's built, how it compares to other options, and how to choose a supplier that won't let you down. Whether you're a distributor in Northern Europe or a procurement director managing multi-site deployments, this resource is built for you.
Understanding Modular Container Houses: Key Concepts and Benefits
A modular container house is a structure that is built off-site in a factory and then brought to the job site and put together. The galvanized steel frames and sandwich panel wall systems in these units make them fast, consistent, and adaptable for use in residential, commercial, and public settings.
What Makes Them Different from Conventional Housing
Prefab container units are made in controlled manufacturing environments, which is different from stick-built construction. As a result, delays caused by bad weather are no longer an issue, quality standards are raised, and 30–50% less work is done on-site. McKinsey & Company says that modular building can cut project timelines by up to 50% compared to the old way of doing things.
Common Application Scenarios
There are many ways to use these units. Distributors who sell to customers in Northern Europe usually sell setups for:
- Residential dwellings and accessory dwelling units (ADUs)
- Schools, medical clinics, and care facilities
- Temporary workforce camps in mining and energy sectors
- Emergency relief and transitional housing programs
Sustainability and Green Building Compliance
The modular container house and other modern prefabricated container buildings can be recycled 85–90% of the time, which meets the environmental standards set by European green building policy. A lot of units can get EPD (Environmental Product Declaration) approval, which is becoming more and more important in Nordic and German public procurement bids.
How Modular Container Houses Are Built: Process and Materials
A workshop is where the whole process of making a container-based modular unit begins. Before the wall and roof panels are put on, the steel frames are cut, welded, galvanized, and checked. Pre-installation of water and electricity takes place in the building, not on-site.
Structural Frame and Core Materials
Hot-dipped galvanized Q235B steel sections with zinc coatings of at least 80 g/m² are used in premium units. For marine or high-humidity climates, 120 g/m² is used. Wall panels come in a range of thicknesses, from normal 50 mm EPS panels to 100 mm polyurethane (PU) sandwich panels. They can achieve R-12 to R-20 heat insulation values. PU panels are the right choice for cold climates like Scandinavia or Canada because they stop thermal bridging at the steel frame links, which is a common place where cheaper units break.
Deployment and Foundation Requirements
Putting it together on-site is easy. For long-term installations, a concrete slab or strip foundation is best. For short-term installations, industrial ground screws or concrete pier blocks work well. As a general rule, there should be 12 to 16 support points under the main body. Broken bridge aluminum alloy door frames and double-glazed tempered glass windows (5mm+9A+5mm) take care of both soundproofing and thermal performance.
Quality Control Checkpoints That Matter
Three quality control steps separate providers you can trust from those you shouldn't. First, a test in the rain: high-pressure water sprayed across all the folded joints and roof ridges shows that the EPDM rubber sealing strips work in bad weather. Second, audits of the welding and galvanization process check the main chassis's coating thickness. Third, electrical pre-compliance testing makes sure that finished wiring meets the standards of the market it's going to, such as CE for Europe, UL for the US, and SAA for Australia.
Comparing Modular Container Houses with Other Housing Solutions
Distributors frequently ask how container-based modules stack up against mobile homes, traditional prefab panels, tiny houses, and conventional construction. The answer depends on priorities, but the data generally favors modular container units for large-scale B2B procurement.
Cost and Speed Advantage Over Traditional Construction
Traditional stick-built housing in Europe averages 12–18 months from groundbreak to occupancy. A modular container house project of equivalent size typically delivers in 3–6 months. For a distributor running 300–1,000 annual deliveries, faster cycle times directly improve cash flow and customer satisfaction.
Structural Performance vs. Mobile Homes
Mobile homes are designed for infrequent relocation and carry lighter structural ratings. A premium modular container unit, by contrast, is engineered to withstand wind loads up to Grade 11 (120 km/h) and seismic activity up to Grade 8. This matters for project buyers in coastal Northern Europe or regions with strict building code enforcement.
Scalability vs. Tiny Houses
Tiny houses cap out at single-family residential use. Modular container systems are combinable — stacked vertically or connected laterally — making them viable for school blocks, multi-unit care facilities, and commercial office complexes. This scalability is a primary reason European distributors prefer them for catalog-style product offerings.
Selecting the Right Modular Container House Supplier: Criteria and Market Landscape
It's not just about price per unit when picking a container house builder. If distributors want to make yearly framework agreements and make sure that the quality of the products they deliver stays the same across hundreds of deliveries, they need to do a more in-depth evaluation of their suppliers.
Here are the main things that people who work in procurement should look for:
- Certification coverage: CE marking, EN 1090 structural steel certification, and EPD documentation are non-negotiable for European public tenders and subsidy programs.
- Production capacity and supply consistency: A supplier with annual output exceeding 300,000 sets — such as WECHEER, which operates six intelligent manufacturing bases across China — can balance seasonal demand without delivery gaps.
- Customization and ODM/OEM capability: Distributors often need adapted configurations for local energy codes or specific footprints. Verify that the supplier can co-develop new SKUs with your technical team.
- Pricing structure: Annual framework pricing with volume rebates gives distributors the margin predictability needed for catalog-based sales models.
- Brand support materials: Rendered visuals, technical drawings, and certified case documentation help distributors close faster with architects and developers.
All of these things affect whether a relationship with a seller creates a steady margin or constant conflict. When a supplier has more than 70 patents, including invention and utility model patents, it means they have a lot of long-term technical knowledge, not just the ability to make things.
Procurement Best Practices and Logistics for Global Buyers
To do procurement right, you need to start before you send out an RFQ. For the modular container house, the first-time buying process usually takes between 4 and 8 months. This includes qualifying suppliers, inspecting factories, building model units, confirming sales, and then signing a framework agreement. Both sides need to be ready for this timeline to be shortened.
Writing an Effective RFQ
In your RFQ, you should include information about the size of the modules, the type of insulation they need, any licenses that are needed, the expected annual volume, the shipping port, and any code requirements that are specific to the market. For example, Germany has passive house standards, and the EU has near-zero energy building standards. RFQs that aren't clear lead to unclear proposals, which slows down the qualification process.
Managing International Logistics
Timelines for ocean freight depend on the season and the state of the world's politics. Shipping problems in the Red Sea in 2023 and 2024 made it take two to three weeks longer to get goods from Asia to Europe and made freight much more expensive. When you work with a supplier that has established logistics partnerships and can offer rolling delivery schedules, you are less likely to be affected by these problems. Always check the loading specs for containers. Expandable modular units can be squished down to standard 20-foot or 40-foot high-cube sizes, which can cut freight costs by up to 75% compared to sending fully built units.
Warranty Terms and Post-Delivery Support
Most well-known manufacturers offer structural frame warranties that last 20 years or more. Check with the provider to see what they cover for electrical pre-installation, panel seals, and hinge systems (on expandable units). Suppliers with direct-operated service networks, like WECHEER, which has more than 30 service outlets all over China, can also help foreign customers through clear after-sales procedures.
Conclusion
Building with the modular container house is a tried-and-true method that can be scaled up or down and has clear benefits in terms of speed, cost, and environmental friendliness. For buyers and wholesalers in Northern Europe and beyond, choosing the right source comes down to how many certifications they have, how consistent their production is, how well they can help with customization, and how reliable their logistics are. Buyers who carefully check out suppliers before signing a framework agreement will be rewarded by the market. If you do that right, the product line will almost sell itself.
FAQ
What foundation does a modular container home require?
A concrete slab or strip foundation is ideal for permanent installations. For temporary or relocatable sites, industrial ground screws or concrete pier blocks work well, provided the chassis has 12–16 evenly distributed support points.
Can these units perform in extreme cold climates?
Standard EPS panels are not recommended for sub-zero environments. Upgrading to 75mm–100mm polyurethane sandwich panels addresses thermal retention and prevents cold bridging at steel frame joints — both common failure points in colder Northern European and Canadian climates.
Is the electrical system pre-installed?
Yes. Pre-wired electrical systems — including breaker boxes, switches, sockets, and lighting — are installed within the wall panels at the factory. On-site, a qualified electrician connects the external industrial plug to the grid or generator.
Can the unit be relocated after installation?
Expandable units fold back to container dimensions for transport on a standard flatbed. Frequent folding (more than 5–10 cycles) requires inspection of hinge mechanisms and rubber sealing strips to maintain water tightness.
How do you prevent roof leaks at folding joints?
A patented overlapping roof design combined with industrial-grade EPDM rubber gaskets directs water runoff without relying solely on sealants. This is the most frequently raised technical concern among new buyers and is addressed at the factory QC stage.
Get a Custom Quote from WECHEER — Trusted Modular Container House Manufacturer
Since 1984, WECHEER Holding Group has sent prefabricated modular buildings to more than 100 countries. These buildings have been certified by CE, EN 1090, and ISO, and they also have more than 70 patents. We are a modular container house supplier with six factories that can make more than 300,000 units a year. We help distributors by offering ODM/OEM services, annual framework pricing, and full technical documentation. Send the details of your project to info@cwchouse.com or go to cwchouse.com to begin the hiring process right away.
References
1. McKinsey Global Institute. Reinventing Construction: A Route to Higher Productivity. McKinsey & Company, 2019.
2. Modular Building Institute. Permanent Modular Construction Annual Report. MBI, 2023.
3. European Commission. Energy Performance of Buildings Directive (EPBD) Recast. Official Journal of the European Union, 2023.
4. International Organization for Standardization. ISO 9001:2015 Quality Management Systems — Requirements. ISO, 2015.
5. British Standards Institution. EN 1090-1: Execution of Steel Structures and Aluminium Structures. BSI, 2011.
6. World Green Building Council. Bringing Embodied Carbon Upfront: Coordinated Action for the Building and Construction Sector. WorldGBC, 2019.
- 1
- 4
- 5
- 6
- 16