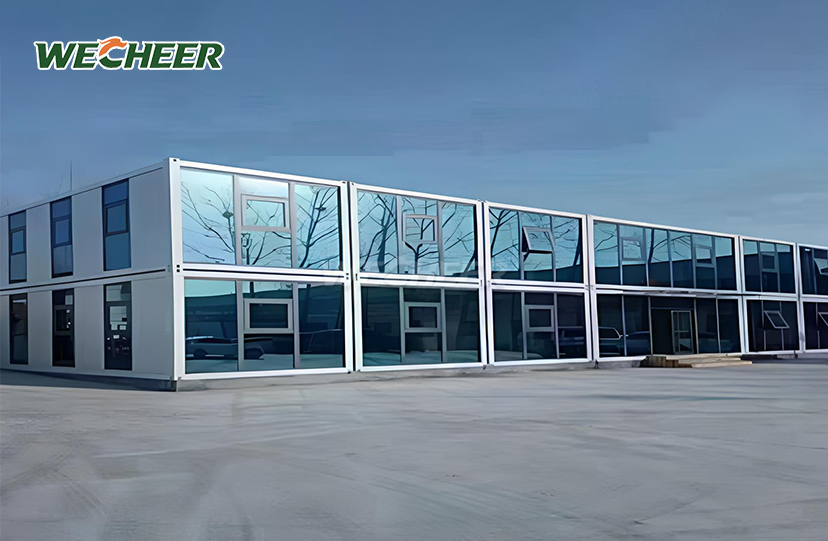
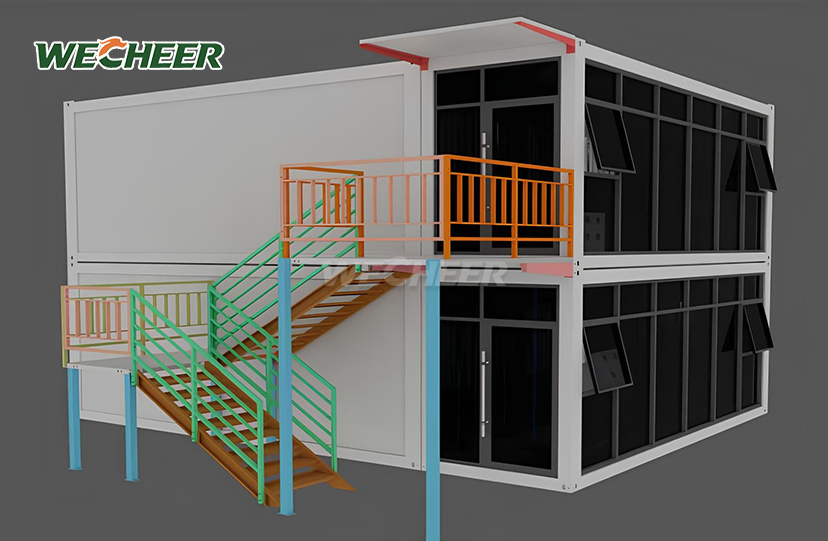
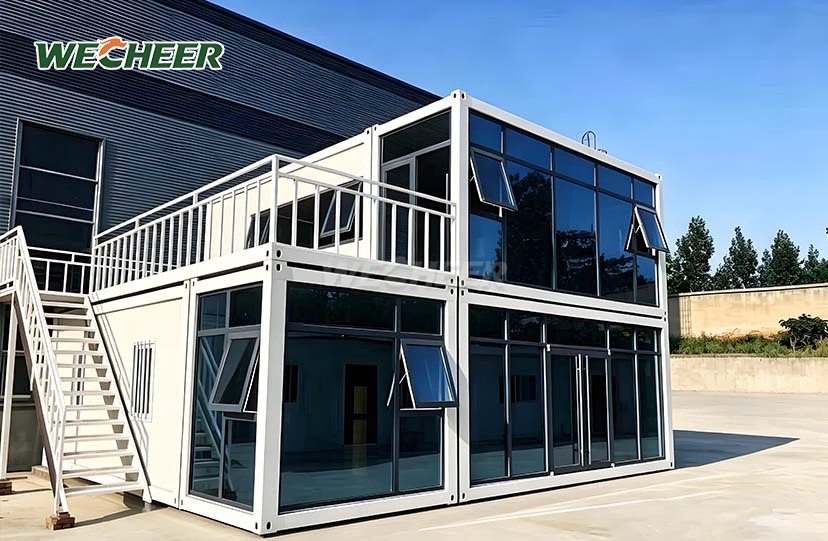
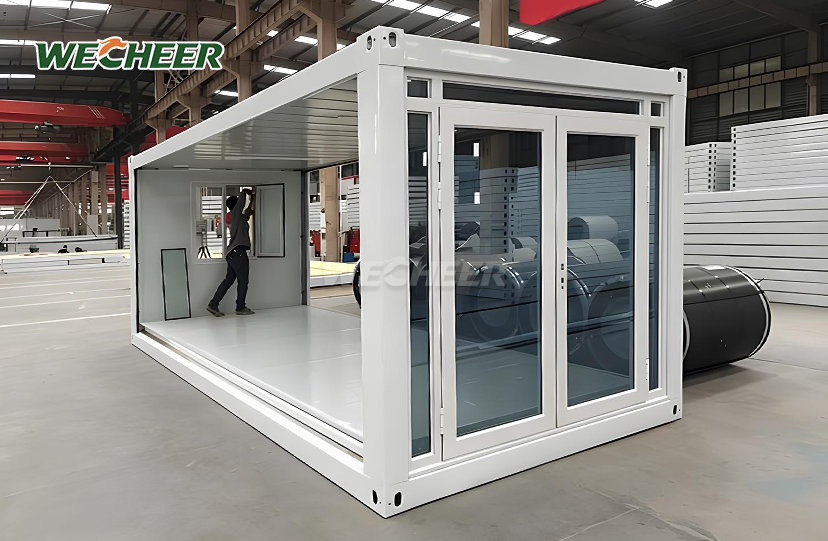
Collapsible Container Homes
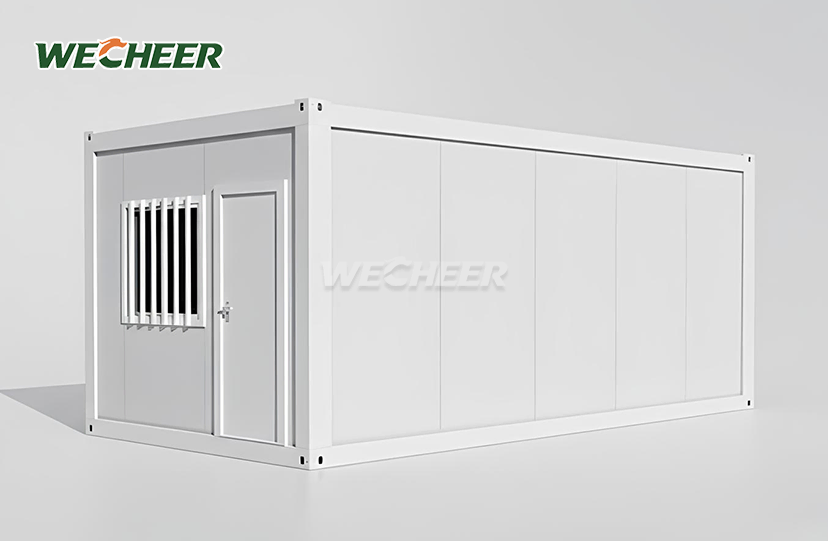
• Two model lines: domestic standard W2990×L6055×H2896mm and export W2500×L5900×H2500mm
• Massive shipping gain: 8 units per 40HQ in large-frame configuration
• Galvanized steel framework; high-density insulated wall panels with EPS/rock wool cores
• Fully fitted: insulated roof, steel security door, UPVC glazing, 3mm PVC flooring, LED, electrical
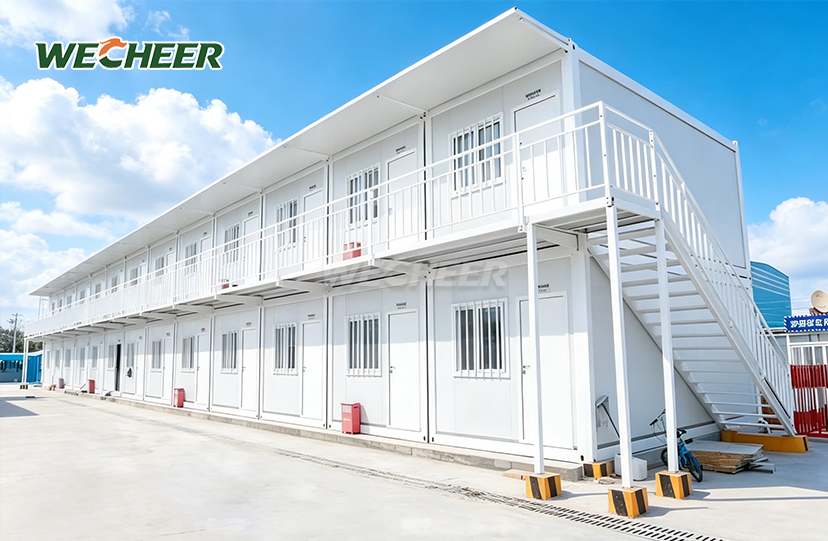
• Multi-use: residential, commercial, institutional, and industrial applications
• 2-4 person install, under 2 hours; flat-pack storage reduces inventory footprint
Collapsible Container Homes: Fast-Deploy Modular Housing Solutions
WECHEER Holding Group brings over 40 years of modular construction expertise to its Collapsible Container Homes line, engineered for rapid deployment and maximum logistics efficiency. While the export version (W2500×L5900×H2500mm) delivers an industry-leading 8 units per 40HQ container in large-frame configuration, our domestic standard model measures W2990×L6055×H2896mm. Each unit, which is constructed on hot-dip galvanized Q235B steel frames with high-density insulated sandwich panels, is sent flat-packed and can be deployed in less than two hours by two to four personnel. WECHEER provides scalable solutions for residential, commercial, and industrial applications globally, with an annual production capacity surpassing 300,000 sets over six intelligent manufacturing bases and a total production area of 200,000+ square feet.
Why Choose WECHEER Collapsible Container Homes?
Unparalleled Efficiency in Freight
One 40HQ container may hold up to eight completely functional units. When compared to inflexible modular buildings, this shipping density reduces freight costs per unit by 60–70%, making large-scale export projects financially feasible.
One-Pull Configuration
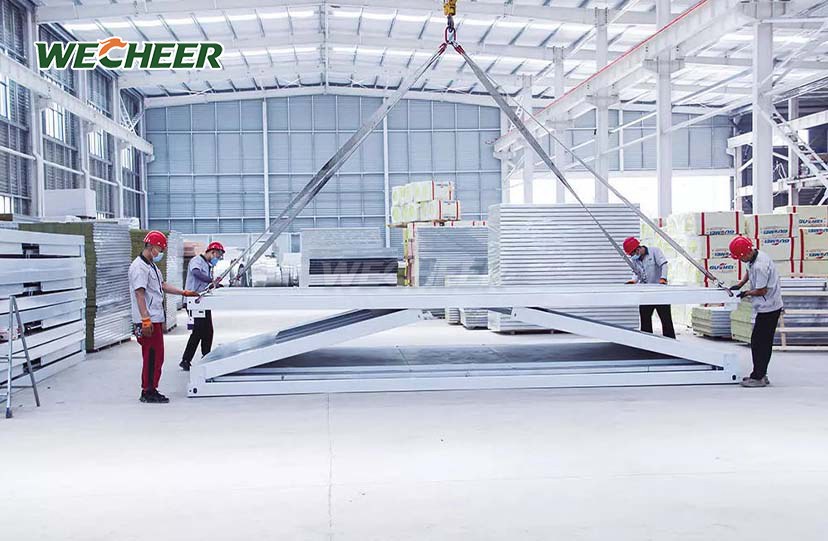
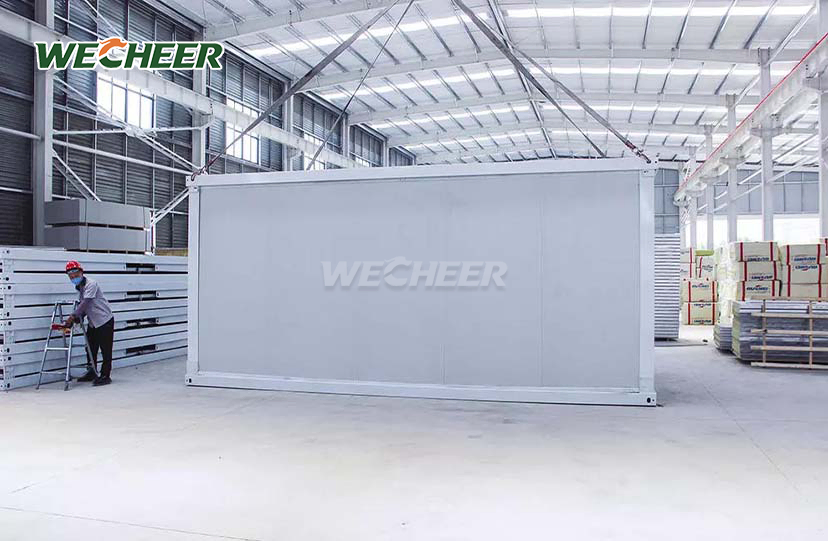
In just one to two hours, a flat-pack may be converted into a weatherproof room using our unique fold-and-lock technique. No specialized trades, no welding, no cranes. Just connect utilities, secure the roof panels in place, and pull the pre-hinged wall panels outward.
Reusability Across Projects
intended to be disassembled, moved, and reassembled without causing structural damage. One unit can maximize return on investment over several project lifecycles by serving a building site today, a mining camp the following quarter, and a commercial booth the following year.
Fire Safety Class A
Sandwich panels with rock wool cores have fire ratings of Class A (non-combustible). Class B1 (flame retardant) is attained by EPS-core panels. Both are supported by test certificates and adhere to both international export regulations and GB norms.

Technical Specifications
| Parameter | Details |
|---|---|
| Model Dimensions | Standard: W2990×L6055×H2896mm Export: W2500×L5900×H2500mm |
| Container Loading | 8 units per 40HQ (large-frame) |
| Frame Material | Hot-dip galvanized Q235B steel (2.5–3.0mm) |
| Wall Panel | 75mm sandwich panel (0.35mm steel skin) Core: EPS / Rock Wool / PU |
| Roof Panel | Insulated sandwich with waterproof coating |
| Door | Steel security door (single/double leaf) |
| Window | UPVC casement 1130×1100mm (double glazing optional) |
| Flooring | 3mm anti-slip PVC on 3-layer fiber cement |
| Electrical | 8-circuit panel, RCCB, LED strip, outlets, switches |
| Assembly Time | 1–2 hours |
| Workers Needed | 2–4 persons |
| Fire Rating | Class A (rock wool) / Class B1 (EPS) |
| Wind Resistance | Grade 10–11 (up to 110 km/h) |
| Seismic Resistance | Grade 8 |
| Design Lifespan | 10+ years |

Versatile Applications Across Industries
Building Sites
Infrastructure project canteens, meeting spaces, worker housing, and site offices. China Railway, China State Construction, and China Communications Construction rely on us to build high-speed rail and expressways.
Mining and Remote Camps
Dining halls and dorms that are stackable (two to three levels) for operations in the desert or at high altitudes. Rapid setup and a small land footprint lower mobilization expenses.
Emergency Housing & Disaster Relief
Humanitarian organizations can deploy hundreds of units in less than 72 hours thanks to pre-wired electrical infrastructure and foldable transportation. Isolation wards and washable field hospitals are supported by non-porous walls.
Retail & Commercial
community service centers, guard stations, pop-up shops, and exhibition booths. Easily moved and modified as your company expands.
Projects for Export
proven in more than 100 nations, including Southeast Asia, Africa, the Middle East, and Mexico. supports international contractors with turnkey lodging packages.

Comprehensive Customization Options
Every interior design is customized to meet your demands. Select from divided layouts (bedroom + bathroom), open-plan offices, or single-room dorms. We provide comprehensive packages that include workstations, mattresses, lockers, and sanitary fittings.
Wall panel colors, door swing direction, and window location can all be customized. Upgrade to premium PU-core panels for harsh weather conditions or double-glazed UPVC windows for improved insulation.
Our in-house design team works directly with your specifications. From concept to container-ready drawings, we ensure your Collapsible Container Homes meet local zoning codes and project timelines.

Packaging & Global Logistics
For container transportation, each unit is packaged with steel strapping and foam corner protectors. Regional inventories and prompt shipment are guaranteed by our six manufacturing facilities in Shandong, Guangdong, Chengdu, Xinjiang, Jiangsu, and Shaanxi. To reduce lead times, we use consolidated container booking to arrange CIF/FOB shipping to more than 100 countries.

Frequently Asked Questions
Q: What is the difference between the standard and export models?
A: The standard domestic model (W2990×L6055×H2896mm) offers larger interior space for the Chinese market. The export model (W2500×L5900×H2500mm) maximizes container loading—8 units per 40HQ—reducing freight cost per unit. Both share identical structural quality and material specs.
Q: How does the folding mechanism work?
A: Units ship flat-packed. On-site, workers pull pre-hinged wall panels outward and lock them into position. Roof panels install last for weatherproofing. No cranes or special tools required. Full setup takes 1–2 hours with 2–4 workers.
Q: What fire safety rating does the product carry?
A: We offer Class A (non-combustible rock wool core) and Class B1 (flame-retardant EPS core). Class A is mandatory for government infrastructure projects. Both ratings comply with Chinese GB standards and include export test certificates.
Q: Can interior configurations be customized?
A: Yes. Layouts are fully customizable—single-room dorm, open office, or divided bedroom + bathroom. We supply turnkey furniture packages (beds, desks, lockers, bathroom fixtures). Custom window placement, door direction, and panel colors available.
Q: What are the most common applications?
A: Construction site dormitories and offices; commercial retail booths; security guard stations; community service centers; and international export accommodations in Mexico, Southeast Asia, the Middle East, and Africa.
Contact Us
Ready to use the Collapsible Container Homes to deploy your next project faster? Reach out to WECHEER today at info@cwchouse.com for a customized quote and technical drawings.