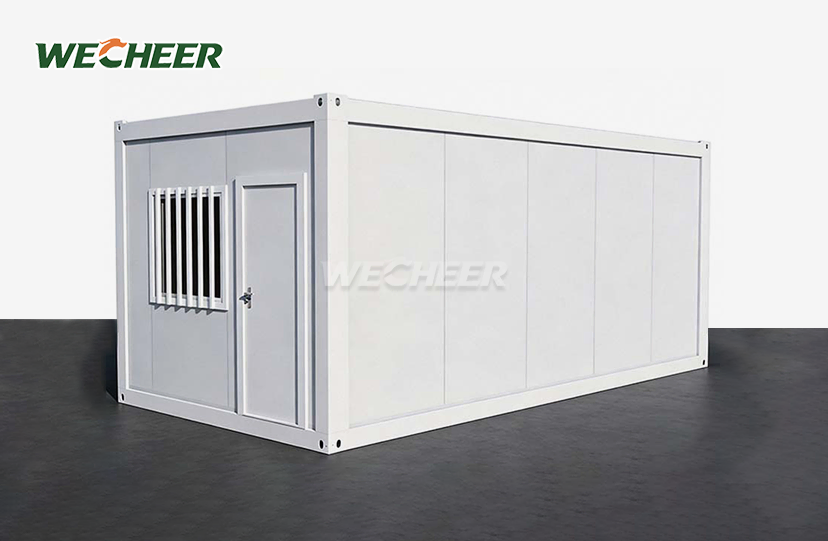
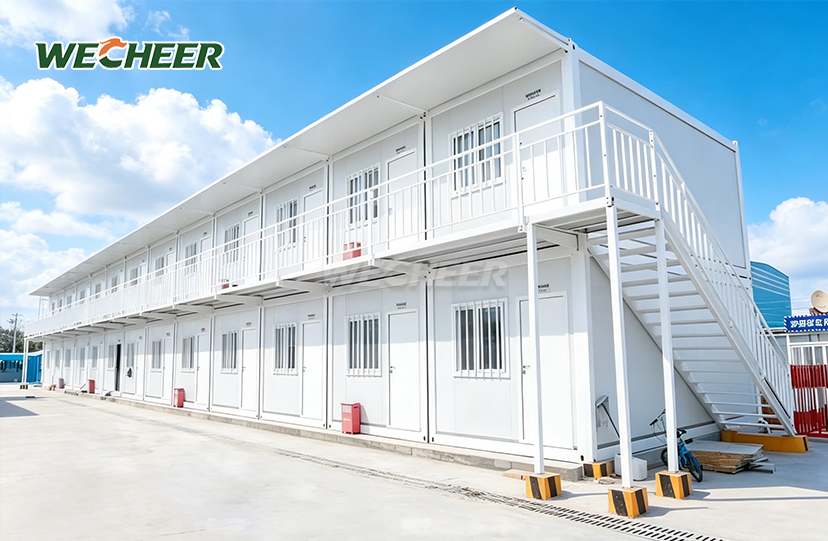
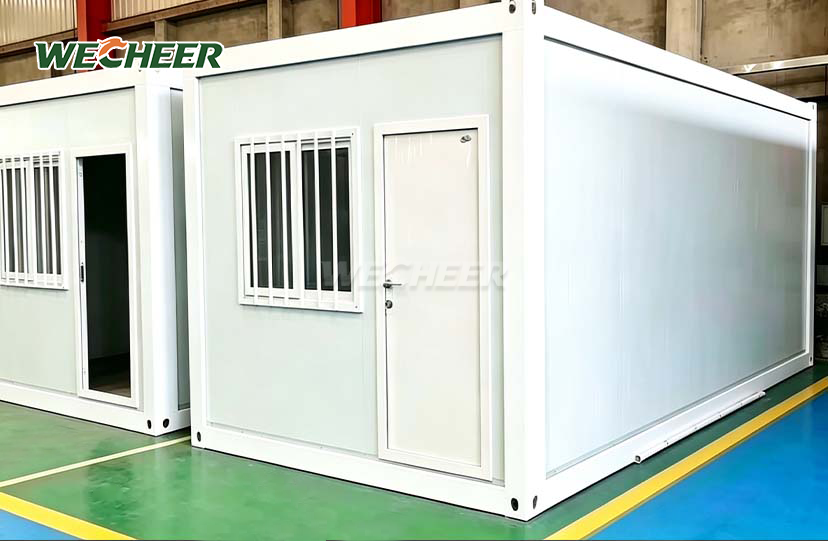
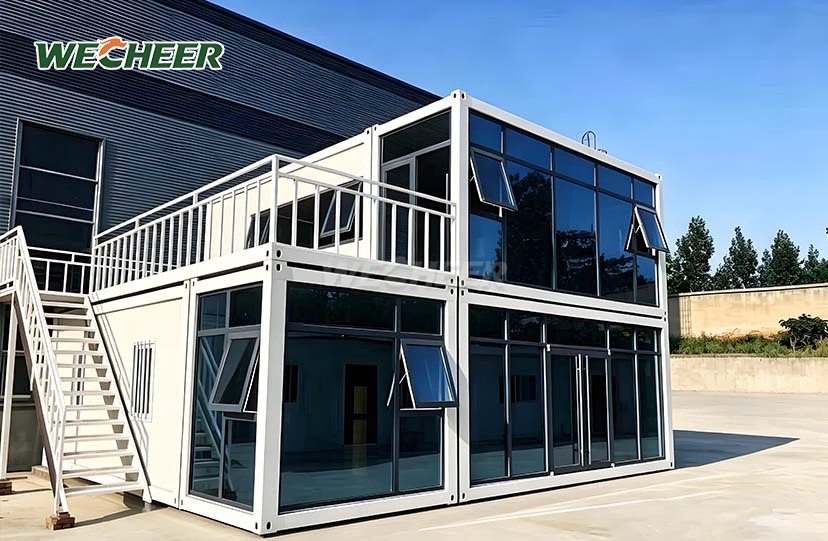
Collapsible Container House
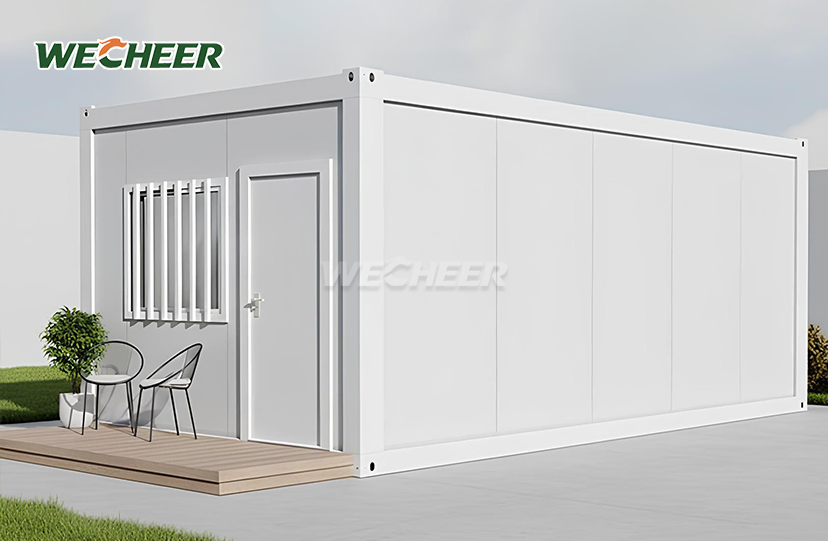
• Domestic (W2990×L6055×H2896mm) and international (W2500×L5900×H2500mm) models
• 8 complete units per 40HQ large-frame – logistics cost slashed to minimum
• Heavy-duty galvanized frame; EPS/rock wool/PU insulated panels; weather-sealed joints
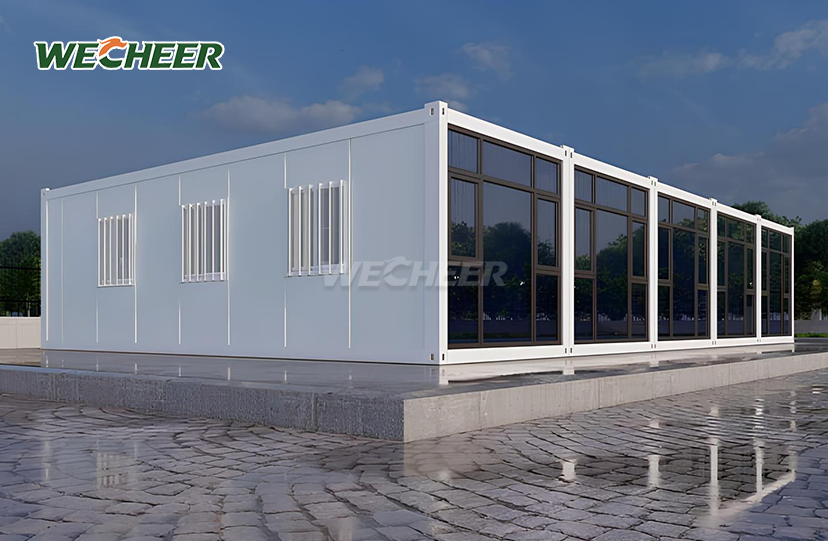
• Turnkey: roof, steel door, UPVC windows, 3mm PVC floor, LED lighting, circuit panel
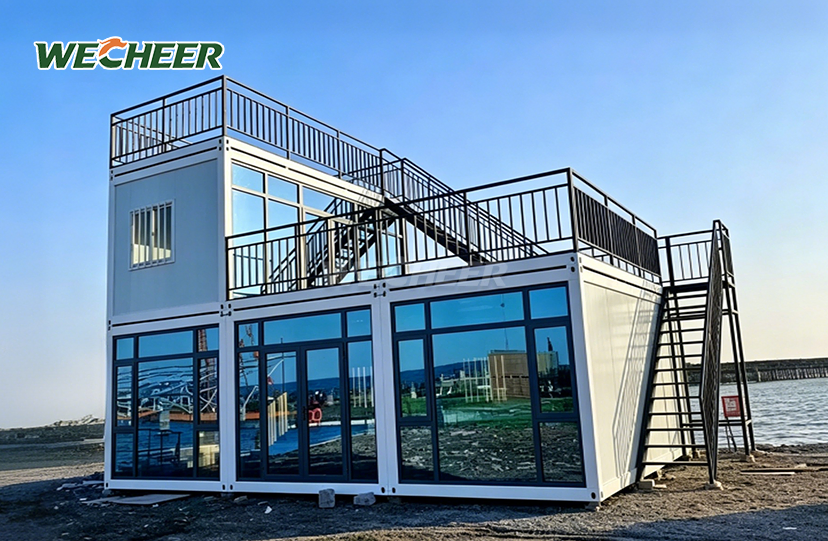
• Across industries: worker accommodation, field offices, retail booths, security kiosks
• Rapid assembly by 2-4 staff; fold-flat design for efficient warehousing and transport
Collapsible Container House: Fast-Deploy Modular Solution for Maximum ROI
WECHEER Holding Group's Collapsible Container House delivers unmatched logistics efficiency and rapid deployment for global construction projects. With over 40 years of manufacturing expertise and six intelligent production bases, WECHEER produces 300,000+ modular units annually. The domestic model (W2990×L6055×H2896mm) and export variant (W2500×L5900×H2500mm) utilize hot-dip galvanized steel frames and 75mm insulated sandwich panels. The export large-frame configuration achieves 8 complete units per 40HQ container—slashing freight costs to absolute minimum. Installation requires just 2-4 workers and under 2 hours per unit. Turnkey features include steel security doors, UPVC windows, 3mm PVC flooring, and LED lighting systems. Class A fire-rated rock wool core options meet stringent safety standards for infrastructure projects.
One-Pull Folding Technology: From Flat-Pack to Ready Room
The product advantage is defined by the distinctive fold-out mechanism. Without the use of cranes or other equipment, your team unpacks the flat unit, pulls the pre-hinged wall panels outward, and locks them into place.
In order to seal the structure, roof panels are installed last. When compared to conventional modular assembly, our one-pull-to-shape design reduces on-site labor by 60%.
During transportation, the folded height shrinks to only 400–450 mm. Depending on the model you choose, you can have complete internal headroom of 2500–2896mm after expansion.

Technical Specifications at a Glance
| Parameter | Details |
|---|---|
| Domestic Size | W2990 × L6055 × H2896mm |
| Export Size | W2500 × L5900 × H2500mm |
| Container Loading | 8 units per 40HQ (large-frame) |
| Frame Material | Hot-dip galvanized Q235B steel |
| Wall Panel | 75mm sandwich panel, 0.35mm steel skin |
| Core Options | EPS (Class B1) / Rock wool (Class A) / PU |
| Door | Steel security door, single/double leaf |
| Window | UPVC casement, 1130×1100mm, double-glazing optional |
| Flooring | 3mm PVC on fiber cement substrate |
| Electrical | 8-circuit breaker panel, RCCB, LED lighting |
| Assembly Time | 1–2 hours (2–4 workers) |
| Design Life | 10+ years |

Multi-Cycle Reusability Maximizes Project ROI
Unlike permanent structures, your Collapsible Container House can be disassembled, transported, and re-erected across multiple sites without structural degradation.
The same fleet is used by construction companies for highway projects before being moved to mining or railroad locations. The return on investment from this multi-cycle capabilities is outstanding.
Even after numerous assembly cycles, the galvanized steel frame is resistant to corrosion. Waterproof integrity is maintained during relocations thanks to weather-sealed joints.
China Railway, China State Construction, and other Fortune 500 contractors use WECHEER devices for a variety of national infrastructure projects, demonstrating their resilience in practical settings.

Versatile Applications Across Industries
Construction & Infrastructure: Meeting rooms, canteens, worker housing, and site offices for water conservation, railroad, and highway projects.
Commercial Use: Short setup times for retail kiosks, pop-up shops, exhibition booths, and seasonal vendor spaces.
Security and Access Control: Checkpoint stations and guard booths need to be portable and quickly deployed.
Remote Operations: Field hospitals, mining camps, and oilfield lodgings in difficult-to-reach areas where conventional building is not feasible.
International Export Markets: Supported by WECHEER's global supply chain that serves more than 100 nations, turnkey project accommodations are shipped to Mexico, Southeast Asia, the Middle East, and Africa.

Superior Fire Safety & Thermal Performance
Depending on the needs of the project, you can select between two fire-rating tiers. For government and high-risk industrial sites, Class A non-combustible rock wool cores are required.
Class B1 flame-retardant EPS cores are suitable for typical home and commercial uses. Test certificates for international compliance are included in both options.
In harsh weather, the 75mm insulated panels keep internal temperatures steady. For deployments in the desert or the Arctic, PU cores provide superior R-values.
Leak hazards at folded joints are eliminated by the incorporated waterproof coatings and internal drainage channels found in the steel frame columns of roof panels.

Global Manufacturing Network & Delivery Assurance
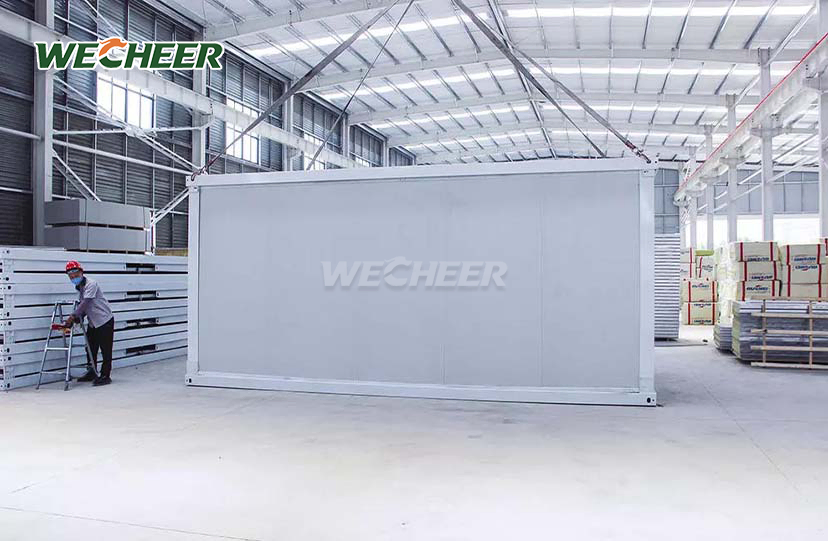
With a total production area of 200,000 square feet, WECHEER maintains six intelligent manufacturing bases in China: Shandong, Guangdong, Chengdu, Xinjiang, Jiangsu, and Shaanxi.
For urgent large-scale projects, our more than thirty service locations across the country facilitate quick customization, production, and shipping. Even during the busiest building seasons, a steady supply is guaranteed by an annual output value of RMB 3 billion.
At every level of manufacturing, WECHEER, a national high-tech company trusted by China's biggest state-owned contractors, upholds strict quality control, including hinge stress testing, waterproofing spray tests, galvanization thickness verification, and floor load capacity inspections.
Frequently Asked Questions
Q: What is the difference between the standard and export models?
A: The standard domestic model (W2990 × L6055 × H2896mm) provides larger interior space for the Chinese market. The export model (W2500 × L5900 × H2500mm) maximizes container loading efficiency—achieving 8 units per 40HQ to minimize freight costs per unit. Both share identical structural quality and material specifications.
Q: How does the folding mechanism work?
A: Workers pull pre-hinged wall panels outward and lock them into position—our one-pull-to-shape process. Roof panels install last for weatherproofing. Full setup takes 1–2 hours with 2–4 workers, no cranes or special tools required.
Q: What fire safety rating does the unit carry?
A: We offer Class A (non-combustible rock wool) and Class B1 (flame-retardant EPS) options. Class A is mandatory for many government projects. Both comply with national standards and include export test certificates.
Q: What are common applications?
A: Construction site dormitories and offices, retail booths, guard stations, and export project accommodations in Mexico, Southeast Asia, the Middle East, and Africa.
Q: Can interior configurations be customized?
A: Yes. You specify single-room, open-plan, or divided layouts (bedroom + bathroom). We supply turnkey furniture packages—beds, desks, lockers, fixtures—plus custom window placement, door direction, and panel colors.
Contact Us
Ready to use the Collapsible Container House to reduce your project costs with industry-leading fold-flat efficiency? Request specifications, quotes, or custom layout designs at info@cwchouse.com today.