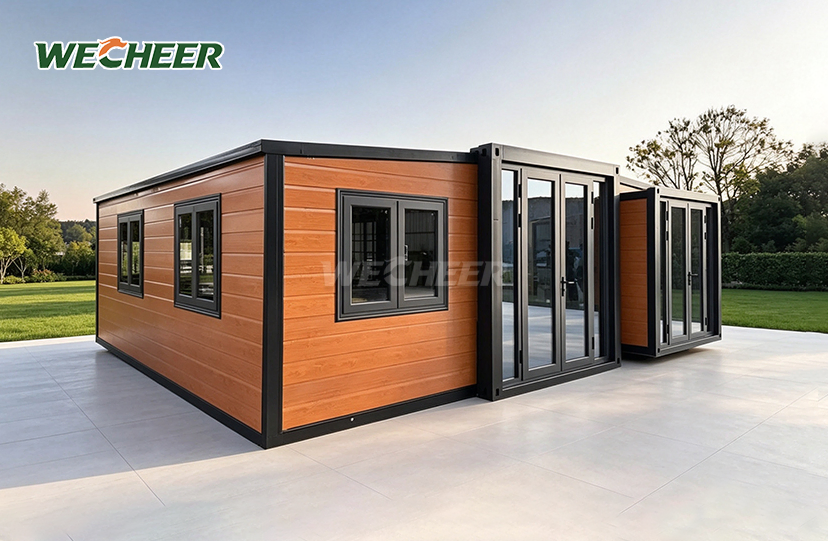
T-Style Prefab House
• T-shaped roof increases slope, reducing rainwater pooling and leak risk
• Heavy-duty steel frame with bolted connections
• Standard module width: 3.64m or 5.62m; length customized in 1.82m increments
• Wall and roof panels: EPS or rock-wool sandwich construction
• Designed for repeated dismantling and relocation
• Typical lifespan: 10–15 years with proper maintenance
T-Style Prefab House – Engineered Modular Site Building with Superior Drainage
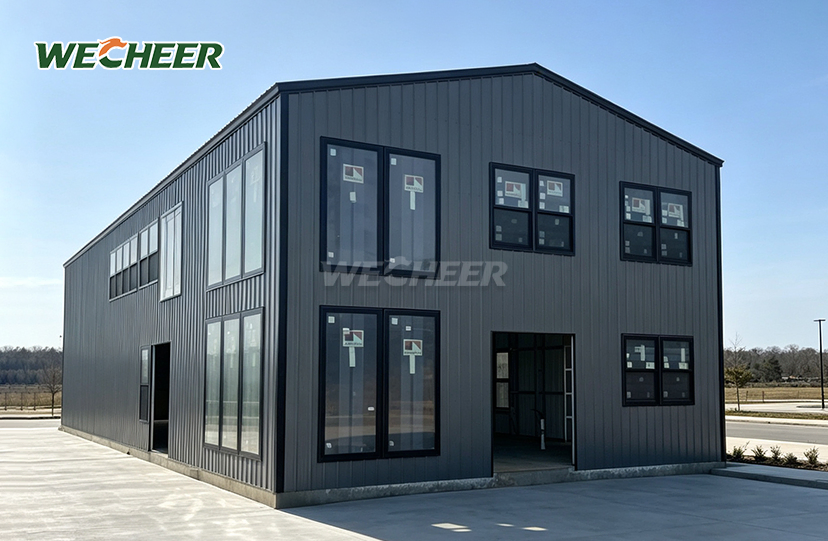
WECHEER Holding Group presents the T-Style Prefab House, a reinforced prefabricated site building with a unique T-shaped roof profile designed to improve interior headroom and drainage. Supported by more than 40 years of experience in modular building, this solution offers reliable performance for distant workplaces and medium-term construction camps. It is produced at six clever manufacturing bases with a capacity of more than 200,000 square feet. Thermal efficiency is ensured by 75mm EPS or rock-wool sandwich panels, and the sturdy 2.3mm galvanized C-section steel frame can accommodate widths of 3.64m or 5.62m, with length increments of 1.82m. Each unit supports repeated dismantling cycles over a 10- to 15-year service life and is designed for 10-level wind resistance and 8-degree earthquake zones. A 30-meter module may be assembled by four personnel in approximately four to five hours.
Excellent Roof Design for Severe Climates
This prefabricated home differs from traditional flat-roof designs with its T-shaped double-slope roof. Rainwater drains quickly in tropical or monsoon climates with a slope ratio of 1:10 to 1:15, preventing pooling and lowering the risk of leaks. The elevated center ridge improves air circulation and occupant comfort by providing up to 400mm more ceiling clearance than normal units.
A two-layer barrier against moisture intrusion is created by bonding a 0.4mm color-steel roof panel to a waterproof membrane. In projects throughout Southeast Asia, the Middle East's deserts, and high-altitude construction sites where severe temperature swings pose a barrier to conventional roofing systems, this arrangement has proven successful.

Heavy-Duty Frame and Reusable Design
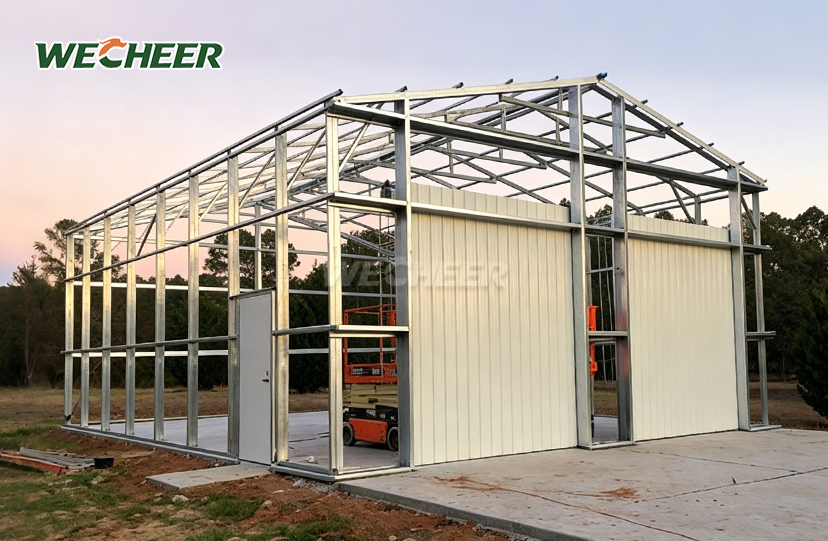
Every T-Style Prefab House begins with a precision-welded frame of 2.3mm galvanized C-section steel. High-strength bolts, not welds, are used to join columns and beams, allowing for complete disassembly without causing structural damage. The housing is perfect for progressive mining camps or phased infrastructure projects because of its bolted construction, which allows for five to seven relocation cycles.
0.35mm color-steel skins are positioned between 75mm EPS or rock-wool cores in wall panels. The rock-wool version satisfies strict safety regulations for oil-field and power-station accommodations by achieving an A1 fire rating and thermal conductivity < 0.04 W/m·K. Steel joists are supported by 18mm OSB or plywood in floor assemblies, with optional PVC wear layers to withstand moisture and heavy foot activity.

Technical Specifications
| Parameter | Specification |
|---|---|
| Module Width | 3,640mm / 5,620mm |
| Length | Customizable in 1,820mm increments |
| Roof Type | T-shaped double-slope, 1:10–1:15 |
| Frame Material | 2.3mm galvanized C-section steel |
| Wall Panel | 75mm EPS/rock-wool, 0.35mm color-steel skins |
| Roof Panel | 0.4mm color-steel + waterproof membrane |
| Floor | 18mm OSB/plywood over steel joists |
| Door | Steel security door 900 × 2,000mm |
| Window | UPVC sliding window 1,200 × 1,100mm |
| Wind Resistance | 10-level |
| Seismic Resistance | 8-degree intensity zone |
| Assembly Time | 4 workers / 30m² / 4–5 hours |

Adaptable Setup and Turnkey Provision
There is complete customization available for interior layouts. Open-plan offices, divided layouts with integrated toilets, and single-room dorms are examples of standard configurations. Wall colors, window positioning, and door swing orientation all adjust to the functional and aesthetic needs of your project.
In order to simplify procurement and expedite site preparedness, WECHEER provides turnkey supply packages that combine fitted furniture, including steel-frame bunk beds, workstations, lockers, and bathroom fittings. By pre-wiring electrical systems with distribution boards, lighting circuits, and socket outlets during factory assembly, installation time on-site can be reduced by as much as 60%.
We provide quick lead times and regional logistical support from our six manufacturing facilities in Shandong, Guangdong, Chengdu, Xinjiang, Jiangsu, and Shaanxi. More than 300,000 modular sets are produced annually, guaranteeing a steady supply for major projects carried out by China State Construction, China Railway, and foreign contractors in more than 100 nations.

Frequently Asked Questions
Q: What distinguishes a T-Style roof from a typical flat roof?
A: The elevated, double-slope shape of the T-Style roof raises the ceiling and increases the slope angle. In addition to improving interior ventilation and headroom, this lowers the possibility of leaks and enhances rainwater drainage.
Q: What are the available sizes?
A: The typical module width is either 3.64 or 5.62 meters. You may design structures ranging from compact site offices to spacious camp dorms by adjusting the length in steps of 1.82 meters.
Q: Can it be used in seismically active or windy areas?
A: Yes. With reinforced columns and bracing options for harsh situations, the product is designed for 10-level wind resistance and 8-degree earthquake intensity.
Q: What is the floor's construction method?
A: Steel joists are covered with 18mm OSB or plywood, and a PVC wear coating is optional. This offers a long-lasting, moisture-resistant surface that is appropriate for dorms and offices.
Q: Is it possible to stack the T-Style Prefab House?
A: You can completely alter the interior layouts. Single-room (dormitory-style), open-plan office, and divided layouts (e.g., bedroom + bathroom) are standard possibilities. As part of a turnkey supply, we can also add fitted furniture kits that include beds, desks, lockers, and bathroom fixtures. Wall panel colors, door swing direction, and window location can all be customized.

Contact Us
Ready to use the T-Style Prefab House to elevate your site accommodation standards? Reach out to info@cwchouse.com today for technical datasheets, project quotations, and tailored solutions.