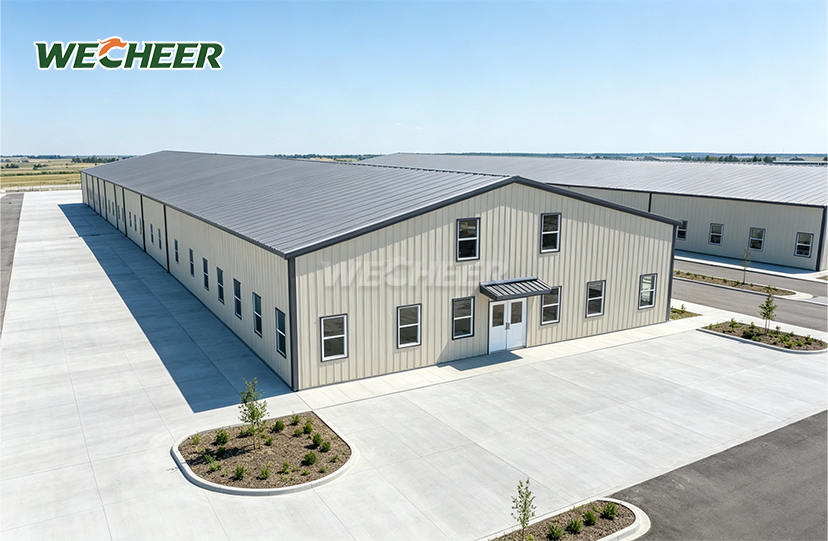
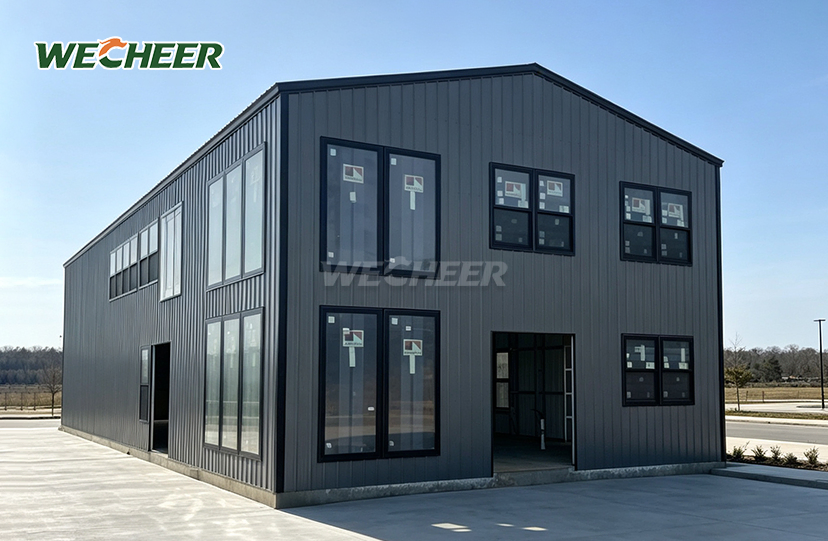
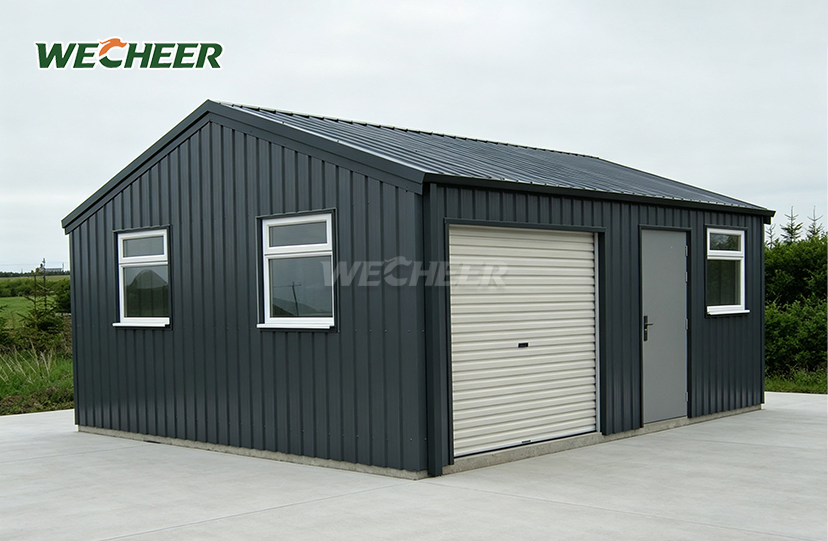
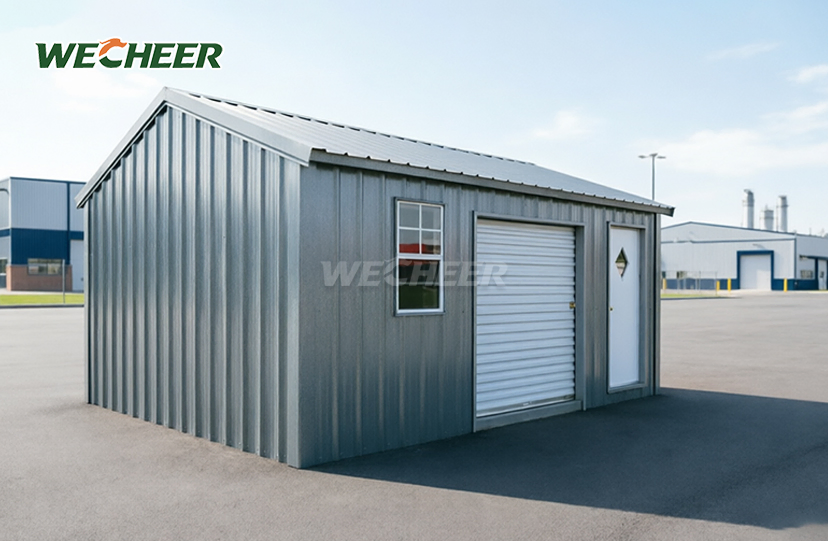
Movable Panel House
• Quick bolt-together assembly with no welding on site
• Standard modular bays: 3.64m × 5.62m × 2.73m (K-type) or 3.64m × 6.06m
• Wall panels: 50mm/75mm EPS or rock-wool core, 0.3mm color-steel skins
• Roof: single-slope or double-slope color-steel sheet with purlins
• Repeatable relocation: can be dismantled and re-used across multiple projects
• Service life: 8–15 years depending on climate and maintenance
Movable Panel House – Fast Assembly Modular Building for Construction Camps
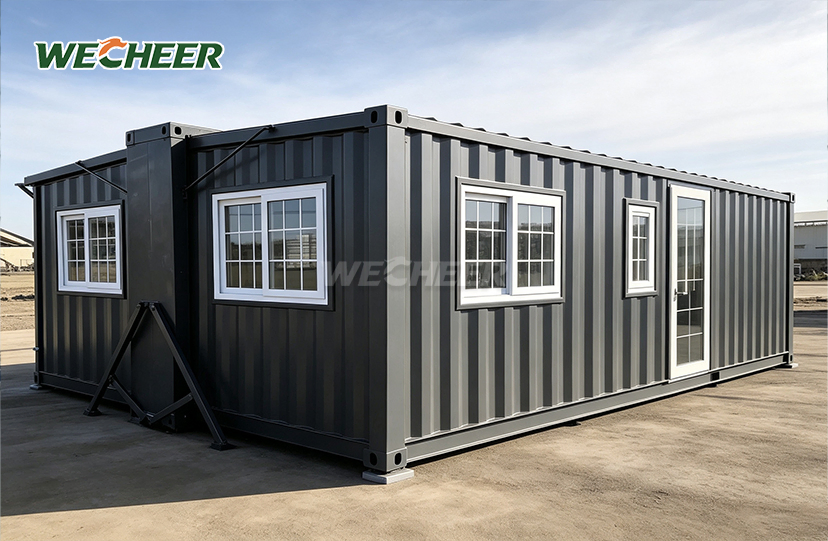
WECHEER Holding Group, with over 40 years of industry expertise, delivers the Movable Panel House – a high-performance, bolt-together modular building designed for rapid deployment across construction sites, mining camps, and infrastructure projects. Precision-engineered standard bays of 3.64m × 5.62m × 2.73m (K-type) with 2.0mm galvanized C-section steel frames and 50–75mm sandwich wall panels are a feature of our panel houses, which are manufactured across six intelligent production bases with a combined capacity surpassing 300,000 modular units annually. Without the need for welding, four individuals can assemble each 20m² unit in two to three hours.
These structures offer 8–15 years of service life and are totally reusable across many projects, maximizing asset usage for contractors and developers globally. They are seismically rated for 7-degree intensity zones and wind-resistant up to 8-level (upgradable to 10-level).
Why Choose WECHEER's Movable Panel House?
Budget-predictable and cost-effective
Conventional site-built lodgings require time and money. Our panel houses are ideal for temporary workplaces and construction camps because they require a 40% lower initial investment than permanent buildings.
Quick On-Site Assembly
There’s no welding or cutting on-site because all parts are already cut and drilled. A complete unit is ready in two to three hours, which helps save on labor costs and keeps your project on track.
Adaptable and Expandable Design
Standard modular bays can be built on top of each other to make two floors or placed next to each other.You can add more panels and use bolts to create different kinds of spaces such as offices, eating areas, sleeping quarters, or spaces that are used for multiple purposes.
Adaptable to Various Projects
Once your project is finished, you can take apart the entire structure and move it to a new place.This ability to reuse the structure helps lower the cost of temporary housing for each project, changing a one-time expense into something that can be used over a long period.
Demonstrated Worldwide Performance
Our panel houses are used in places such as high-speed railway camps, oil fields, mining areas, and areas where disaster relief is needed.They are shipped to more than 100 countries and are trusted by big companies like China Railway and China State Construction.

Technical Specifications
| Parameter | Details |
|---|---|
| Standard Bay Size | 3,640mm × 5,620mm × 2,730mm (K-type) |
| Frame Material | 2.0mm galvanized C-section steel |
| Wall Panel | 50mm / 75mm EPS or rock-wool core, 0.3mm color-steel skins |
| Roof System | 0.4mm color-steel single/double-slope sheet with steel purlins |
| Floor | 15mm plywood or 1.5mm steel deck + optional PVC non-slip layer |
| Door | Steel security door 840mm × 2,000mm |
| Window | PVC sliding window 1,200mm × 1,000mm (optional burglar mesh) |
| Wind Resistance | Up to 8-level (customizable to 10-level) |
| Seismic Rating | 7-degree intensity zone |
| Assembly Time | 4 workers / 20m² unit in 2–3 hours |
| Service Life | 8–15 years (climate & maintenance dependent) |
| Reusability | Fully dismantlable and relocatable |

Versatile Applications Across Industries
Camps for Construction and Infrastructure
Offer comfortable and secure living spaces and work areas for workers building roads, railroads, bridges, and dams.Quick setup helps keep projects on schedule.
Accommodations for Mining and Oil Fields
Place strong, wind-resistant structures in tough, distant locations.The easy-to-assemble design simplifies transport, and insulated walls help protect against extreme heat.
Emergency Housing & Disaster Relief
Give safe shelter to people who have been displaced quickly.Compared to tents, prefabricated panels provide better protection from weather and stronger support.
Temporary & Event Facilities
Set up ticket counters, restrooms, or storage spaces for festivals, shows, and sports events. The units can be moved or stored for use later.

Customization to Match Your Needs
Every Movable Panel House project has unique demands. WECHEER offers flexible customization:
- Upgrades to Insulation: For areas that are too cold or too hot, choose insulation panels made of EPS, rock-wool, or PU-core with thicknesses between 50 and 150 millimeters.
- Interior layouts can include separate rooms like a bedroom and bathroom, open office spaces, or single-room dormitories.
- These come with sets of matching furniture such as desks, beds, lockers, and bathroom fixtures.
- For the base, you can use temporary concrete blocks, compacted gravel, or concrete strips, all of which are fixed using ground anchors or expansion bolts.
- Multi-Story Configurations: For two-story camps,A stack units on top of each other using connectors and strong support columns.
- Color & Finishes: Decide on the direction the doors open, where windows go, and the colors of the wall panels based on your brand or site requirements.

Packaging & Delivery
Each component is meticulously packaged and stacked for flat-rack or container transportation.Steel frames, wall panels, roof sheets, doors, and windows are all packed with care to keep everything safe throughout transportation.Every package contains a number that indicates the sequence in which items should be assembled on location.Multiple units may fit in standard 40HQ containers, which simplifies the procedure and reduces shipping costs.

Frequently Asked Questions
Q: How long does it take to put together a standard Movable Panel House?
A: A standard unit that's 20 square meters in size can be built by 4 workers in about 2 to 3 hours using just hand tools. The steel frame and wall panels are cut and drilled at the factory, so there's no need for welding or cutting on-site.
Q: What is the tallest the house can be?
A: These panel houses are usually made for 1 or 2 floors. If it's two stories, the structure uses stronger columns and special bolts to connect them.It needs to sit on a flat concrete strip foundation.
Q: Can the walls be improved for cold weather?
A: Yes. We have wall panels with insulation made from EPS, rock wool, and PU foam.These come in thicknesses from 50mm up to 150mm.Rock wool and PU foam offer much better warmth in very cold areas.
Q: What kind of base is needed?
A: A flat concrete strip foundation or a compacted gravel base is best. The house is fixed using expansion bolts or steel anchors.For temporary use, you can also use concrete blocks.
Q: Can the panel house be used again?
A: Yes. The inside can be set up in many different ways.Standard setups include single rooms for sleeping, open spaces for offices, and different layouts like a bedroom with a bathroom.We can also include furniture like beds, desks, lockers, and bathroom items as part of a complete package.You can also choose where the windows go, which direction the doors open, and the color of the wall panels.
Contact Us
Ready to use the Movable Panel House to accelerate your next project with a relocatable, cost-effective building solution? Reach out to WECHEER's expert team today. Email us at info@cwchouse.com and let's discuss your requirements.