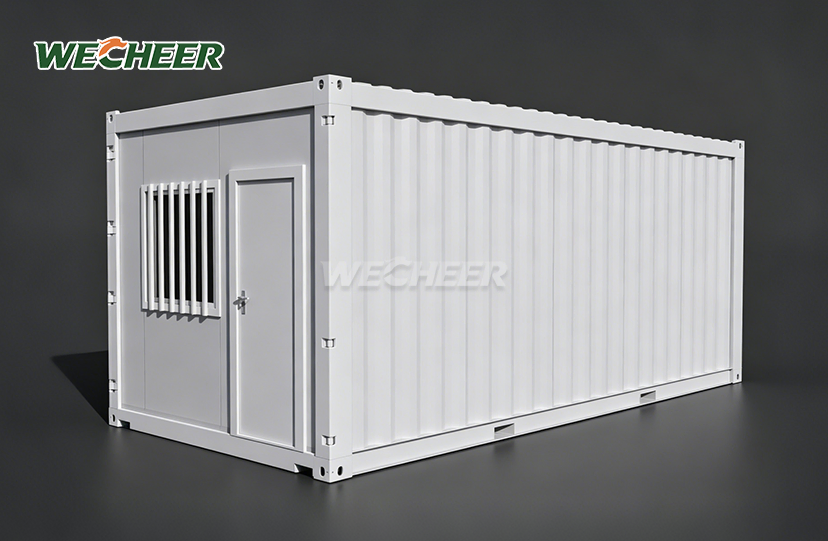
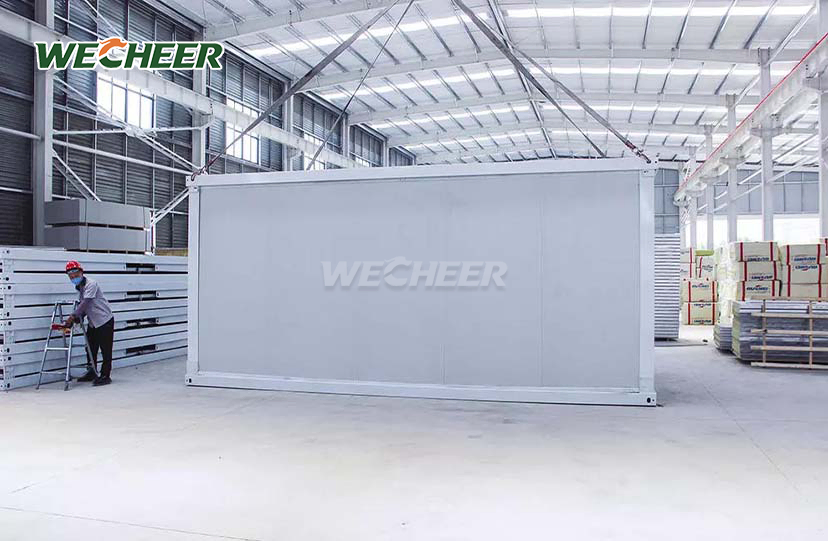
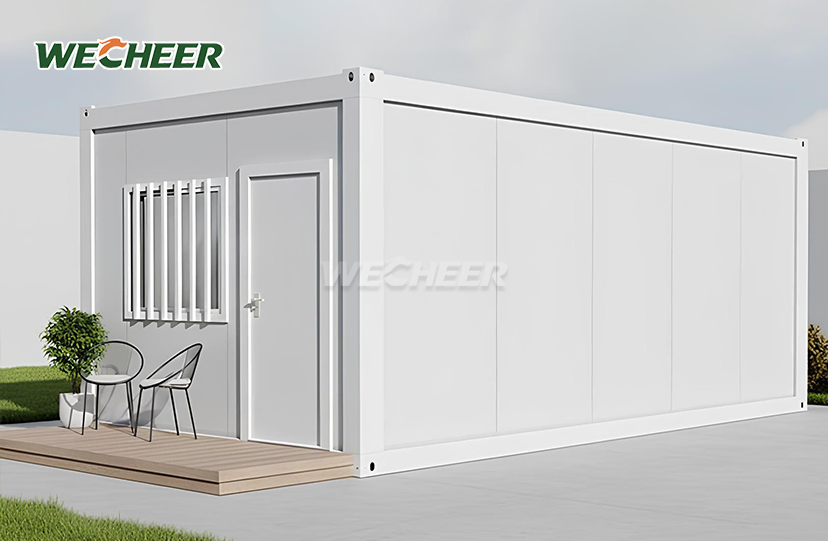
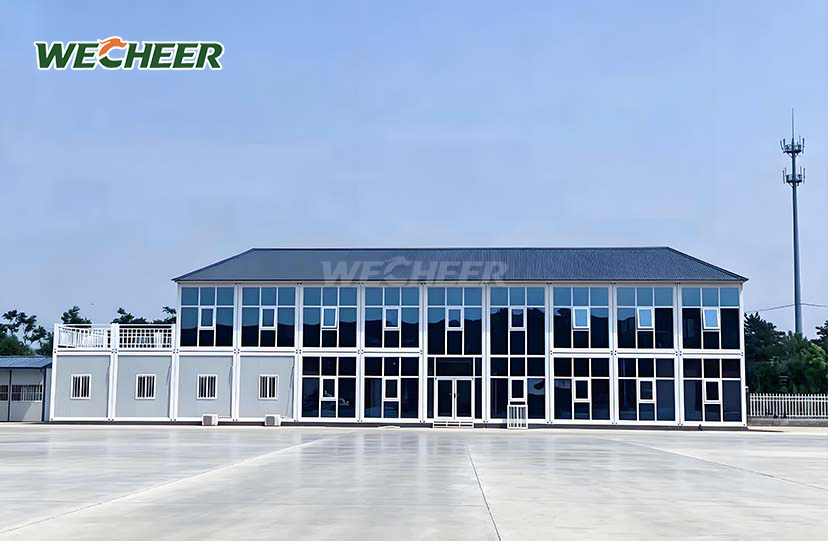
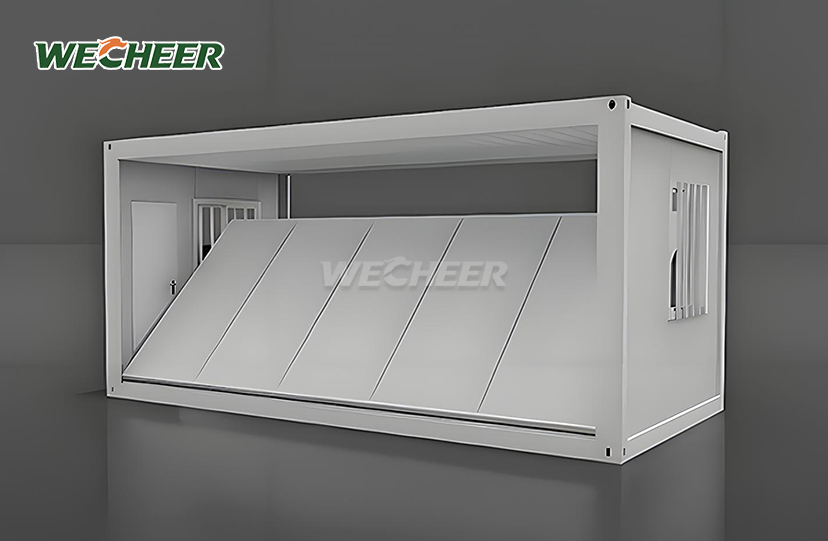
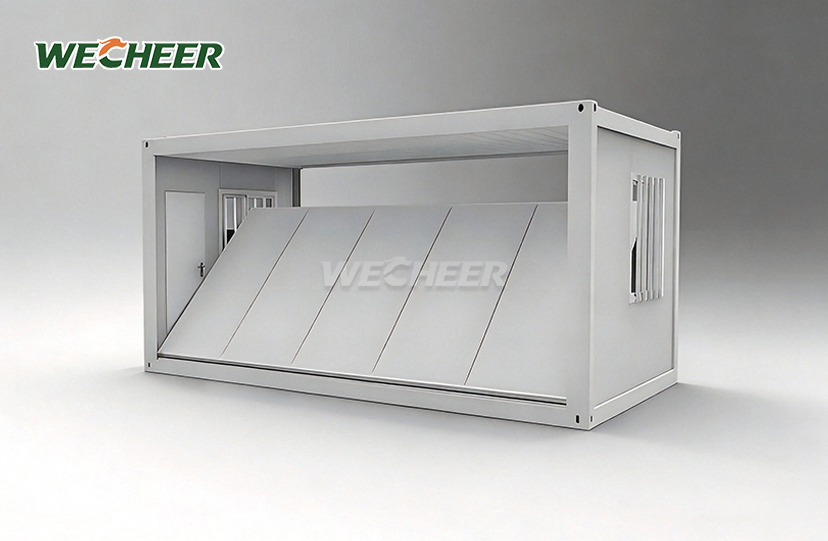
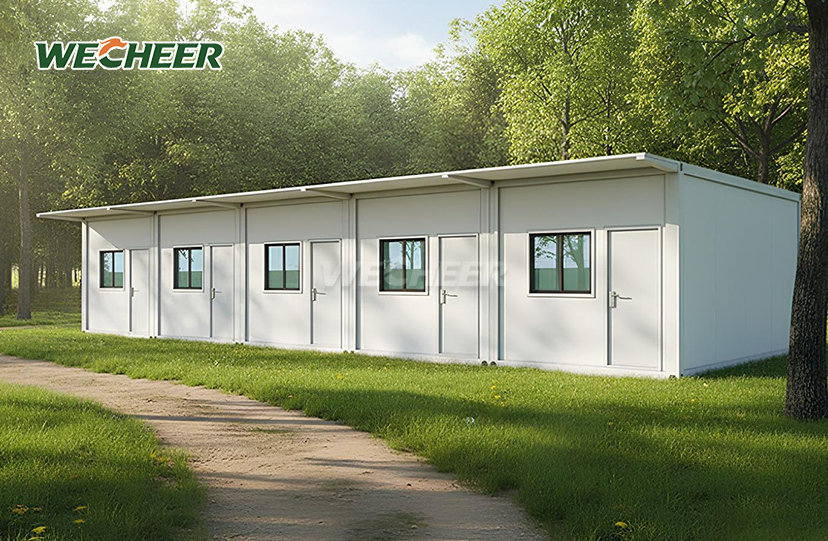
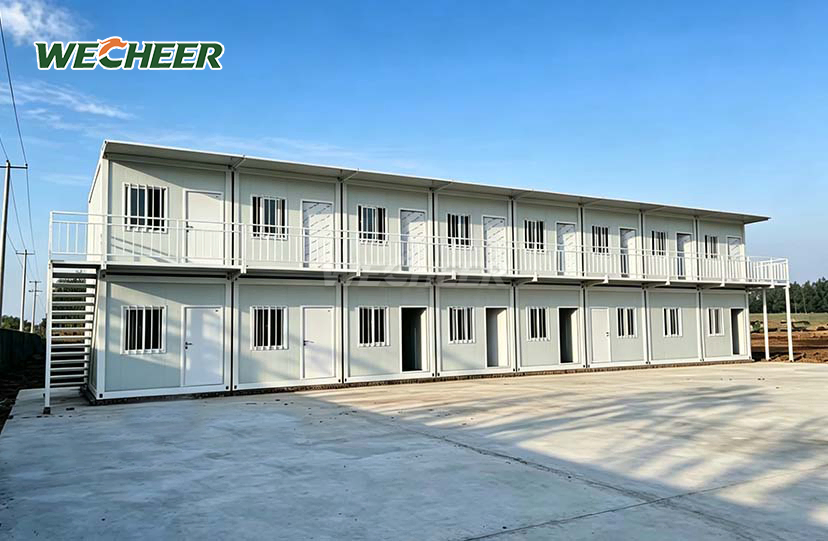
Temporary Dormitory Folding Container
• Standard domestic (W2990×L6055×H2896mm) and export (W2500×L5900×H2500mm) sizing
• Up to 8 complete dormitory units per 40HQ when large-frame packed
• Galvanized steel structure; insulated sandwich panels (EPS/rock wool/PU)
• All-included: roof, secure steel door, UPVC windows, anti-slip PVC floor, LED, electrical
• Designed for: construction worker camps, mining dormitories, temporary labor housing
• 2-4 workers, 1-2 hours assembly; demountable and reusable for next project phase
Temporary Dormitory Folding Container – Workforce Housing That Deploys in Hours
Industrial-scale construction and remote infrastructure projects demand housing that moves as fast as your project timeline. WECHEER Holding Group's Temporary Dormitory Folding Container delivers fully equipped, ready-to-occupy dormitories that fold flat for transport and expand on-site in 1-2 hours. With over 40 years of modular construction experience and annual production capacity exceeding 300,000 units across six intelligent manufacturing bases, WECHEER supplies enterprise-grade folding containers trusted by China Railway, China State Construction, and major infrastructure projects worldwide. Standard domestic units (W2990×L6055×H2896mm) and export models (W2500×L5900×H2500mm) both feature galvanized steel frames, insulated sandwich panels with EPS/rock wool/PU cores, and pre-installed electrical systems—while the large-frame export variant achieves 8 complete units per 40HQ container for unmatched freight efficiency.
Unmatched Shipping Efficiency for Global Projects
Logistics cost dominates temporary housing budgets on international projects. The container solves this with industry-leading packing density. When utilizing the large-frame arrangement, a single 40-foot high-cube shipping container may accommodate up to eight fully furnished dormitory apartments. When compared to conventional flat-pack containers, this results in 60% cheaper freight costs per square meter. For contractors managing multi-site operations across continents, this density advantage means more housing capacity arrives per shipment, faster camp mobilization, and significantly reduced landed costs.
By reducing the transit height to just 480mm per unit, the fold-flat design maximizes vertical stacking both on land and at sea. The profitability of your project is strongly impacted by freight efficiency, whether you are sending 50 units to a mining camp in Central Asia or 500 units to a highway building corridor in Africa.

One-Pull Assembly: No Cranes, No Complexity
Speed matters when your workforce is waiting. Our signature fold-and-lock mechanism eliminates traditional assembly complexity. Two to four workers simply pull the pre-hinged wall panels outward until they lock into vertical position—a process we call "one pull to shape." Roof panels install last to complete weatherproofing. Total setup time: 1-2 hours per unit.
No cranes. No specialized tools. No technical training required. In isolated areas with expensive or restricted access to heavy machinery, this simplicity is essential. Compared to two weeks for traditional modular building, your site team can set up a whole 100-bed camp with simple labor in just three days. Units are ready for occupancy as soon as assembly is finished thanks to the pre-installed electrical system, LED lighting, UPVC windows, and anti-slip PVC flooring.

Technical Specifications Built for Durability
| Parameter | Specification |
|---|---|
| Standard Size (Domestic) | W2990 × L6055 × H2896mm |
| Export Model Size | W2500 × L5900 × H2500mm |
| Folded Dimensions | Approx. 480mm height (large-frame model) |
| Packing Density | 8 units per 40HQ container (large-frame) |
| Frame Structure | Hot-dip galvanized steel |
| Wall Panel | 75mm insulated sandwich (1150mm width, 0.35mm steel skin) |
| Insulation Core Options | EPS (standard) / Rock wool (Class A fire-rated) / PU (premium) |
| Roof | Insulated sandwich panel with waterproof coating |
| Door | Steel security door (single/double leaf) |
| Window | UPVC casement (1130×1100mm), double-glazed optional |
| Flooring | 3mm anti-slip PVC on fiber cement (3-layer system) |
| Electrical | 8-circuit breaker panel, RCCB, outlets, switches, LED strips |
| Fire Rating | Class A (rock wool) / Class B1 (EPS) |
| Assembly Workers | 2-4 persons |
| Assembly Time | 1-2 hours |
| Design Lifespan | 10+ years |
| Unit Weight | Approx. 1,200kg (standard configuration) |

Multi-Project Reusability Maximizes ROI
Temporary doesn't mean disposable. The Temporary Dormitory Folding Container is engineered for disassembly, transport, and re-erection across multiple project phases without structural degradation. Galvanized steel frames resist corrosion in coastal and high-humidity environments. Sandwich panels with rock wool or PU cores maintain insulation performance through repeated assembly cycles.
Contractors serving serial infrastructure projects—highways, railways, power plants—recover unit costs across three to five deployments. After your current project concludes, simply fold the units flat, load them onto trucks, and redeploy to your next site.What was previously a consumable expense becomes a capital asset with compounding returns thanks to this multi-cycle capability. Your per-project housing cost decreases to a fraction of conventional rental or new-build alternatives throughout a ten-year lifespan.

Proven Across Construction, Mining, and Emergency Response
WECHEER's folding containers serve diverse industries where rapid deployment and reliability are non-negotiable. They serve as canteens, site offices, and worker dorms on huge construction sites. They are used for long-term labor camps that must endure drastic temperature fluctuations in distant mining operations. They are used by emergency response organizations as post-disaster resettlement shelters, taking advantage of their quick erection and low foundation requirements to offer weatherproof accommodation within hours of arrival.
For quick occupancy and economical logistics, WECHEER's large-frame model is essential to international export projects in Mexico, Southeast Asia, the Middle East, and Africa. State-owned businesses and private contractors alike trust this workforce housing option because of its scalable design and demonstrated endurance, regardless of the number of employees—50 or 5,000.

Frequently Asked Questions
Q: What is the difference between the standard and export models?
A: The standard domestic model (W2990 × L6055 × H2896mm) offers larger interior space optimized for the Chinese market. The export model (W2500 × L5900 × H2500mm) features a slimmer profile that maximizes container loading—more units per shipment means lower freight cost per unit. Both share identical structural quality and material specifications. The large-frame export variant achieves 8 units per 40HQ container.
Q: How does the folding mechanism work?
Q: Units ship in a flat-packed folded state. On-site, workers pull the pre-hinged wall panels outward and lock them into position—our "one pull to shape" process. Roof panels install last to weatherproof the unit. No special tools, cranes, or technical expertise required. Full setup takes 1-2 hours with 2-4 workers.
Q: What fire safety rating does the Temporary Dormitory Folding Container carry?
A: We offer two options: Class A (non-combustible) using rock wool sandwich panels, and Class B1 (flame retardant) using EPS-core panels. Class A is mandatory for many government and infrastructure projects. Both ratings comply with Chinese national standards (GB) and can be supported with test certificates for international export requirements.
Q: What are the most common applications?
A: Construction site facilities dominate: worker dormitories, site offices, conference rooms, canteens. Commercial uses include retail booths, pop-up stores, and exhibition spaces. Security applications include guard booths and checkpoint stations. International export supports turnkey project accommodations in Mexico, Southeast Asia, the Middle East, and Africa.
Q: Can interior configurations be customized?
A: Yes. Interior layouts are fully customizable. Standard options include single-room dormitory-style, open-plan office, and divided configurations (bedroom + bathroom). We offer fitted furniture packages—beds, desks, lockers, bathroom fixtures—as part of turnkey supply. Custom window placement, door swing direction, and wall panel colors are all available.
Contact Us
Ready to use the Temporary Dormitory Folding Container to deploy workforce housing that ships efficiently and assembles fast? Reach out to WECHEER's export team at info@cwchouse.com for quotations and technical drawings.