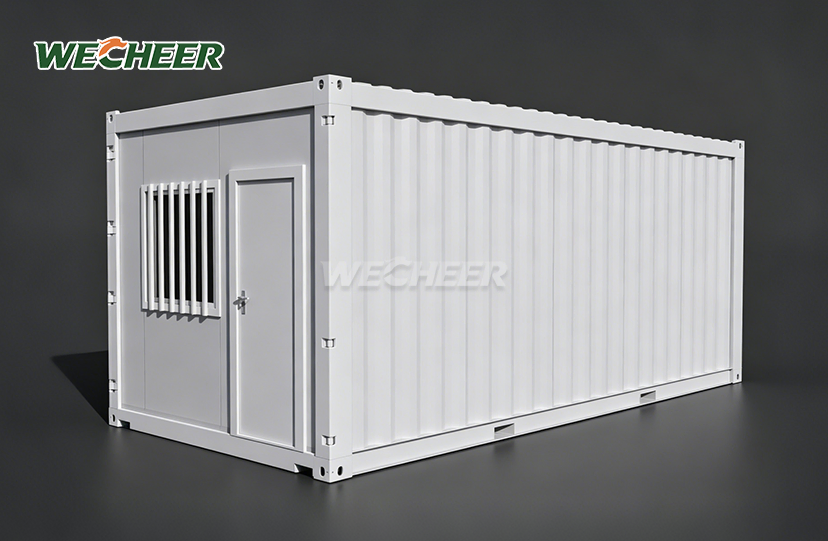
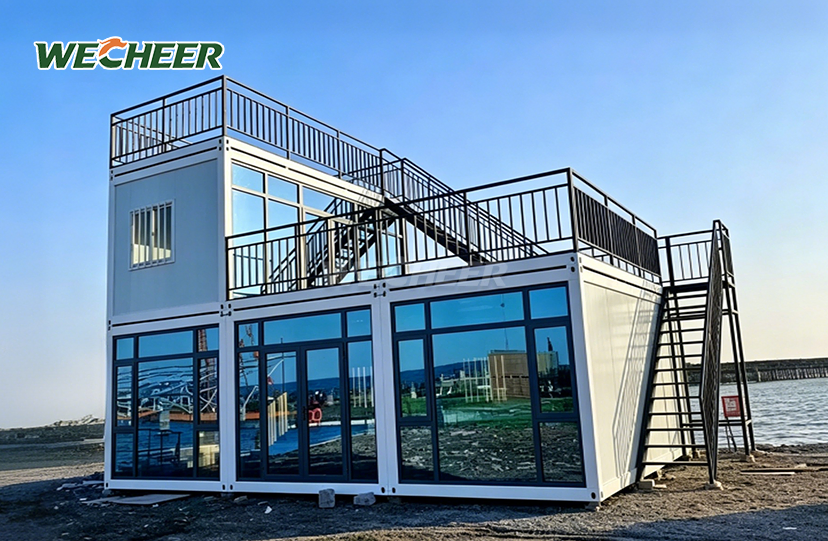
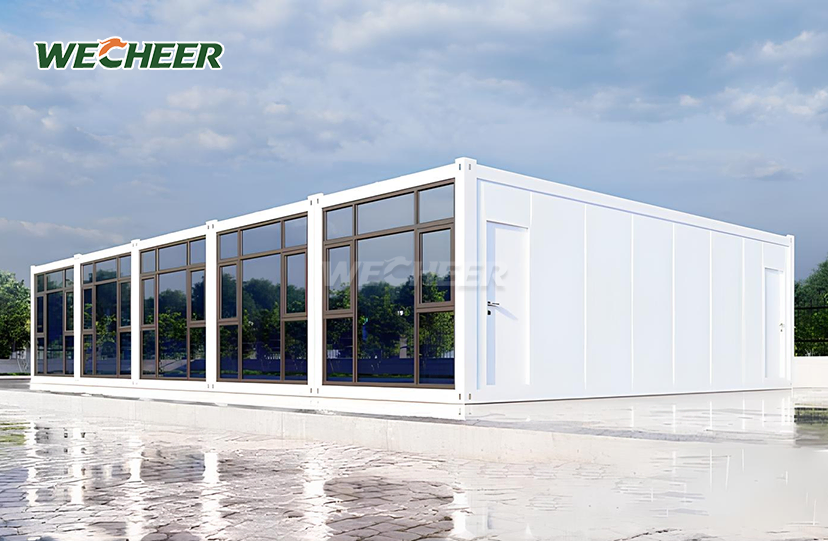
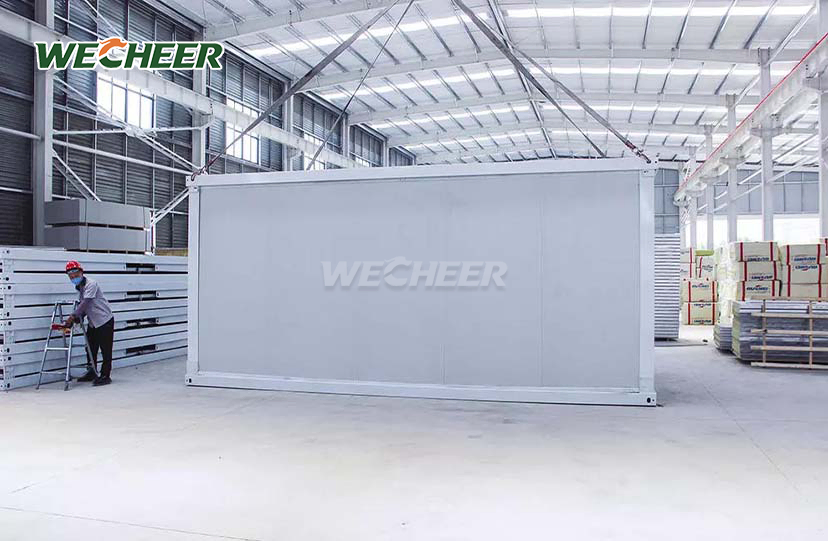
Foldable Container House
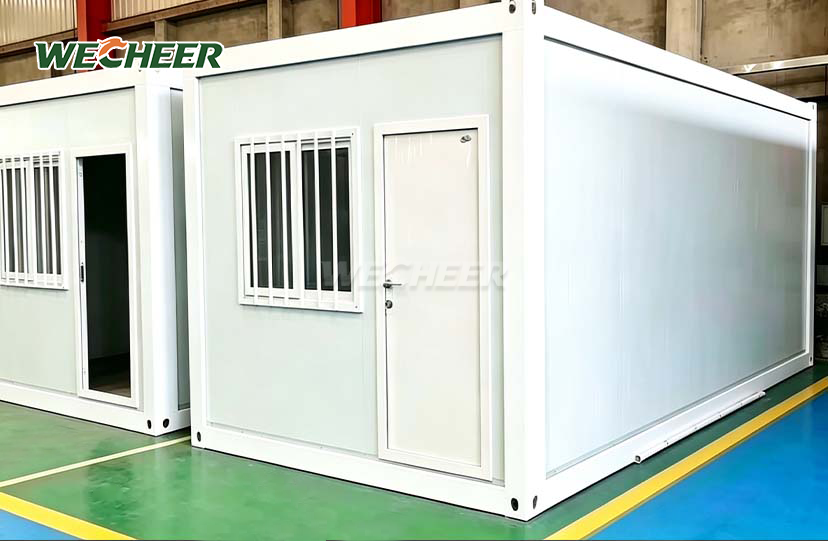
• Domestic W2990×L6055×H2896mm; Export W2500×L5900×H2500mm
• Industry-best 8 units per 40HQ container – lowest freight per unit in its class
• Hot-dip galvanized frame; EPS/rock wool/PU core insulated wall panels
• Complete standard kit: roof panel, steel door, UPVC windows, PVC floor, LED, breaker
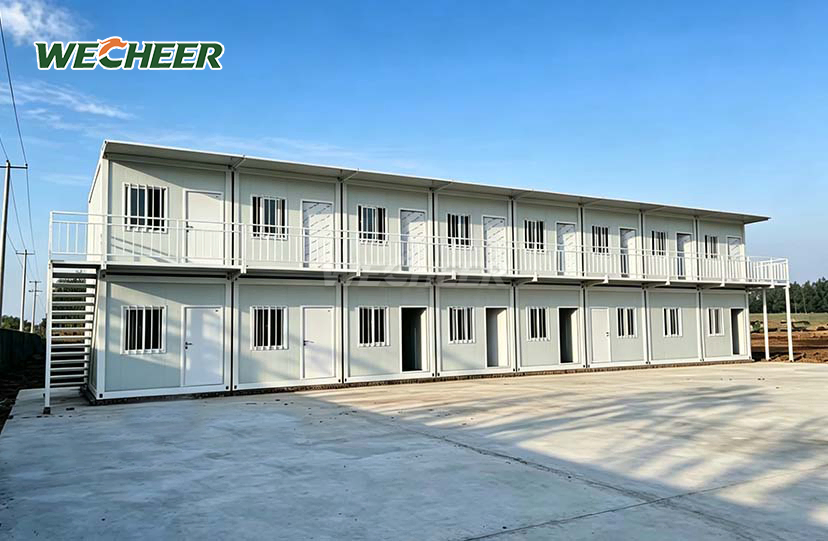
• Versatile: dormitories, offices, canteens, shops, guard houses, clinics
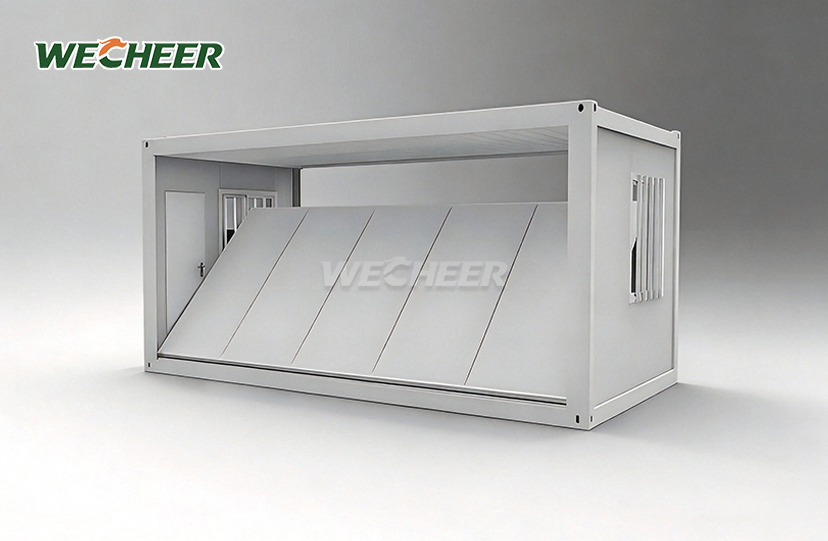
• 2-4 person assembly, no cranes; folded flat for efficient storage and transport
Foldable Container House - Fast Deploy Modular Building Solution
Modern construction demands speed, efficiency, and cost control. The Foldable Container House from WECHEER Holding Group delivers all three through intelligent engineering. Each unit measures W2990×L6055×H2896mm (domestic) or W2500×L5900×H2500mm (export). It is made with hot-dip galvanized steel frames and precisely cut insulated sandwich panels. With the lowest freight cost per unit currently available, WECHEER's industry-leading packing density delivers 8 full units per 40HQ container. With six intelligent manufacturing facilities that produce more than 300,000 container sets a year and more than 40 years of experience in modular construction, WECHEER provides turnkey solutions that China Railway, China State Construction, and infrastructure projects in more than 100 countries rely on. With just two to four workers and no cranes needed, each unit deploys in less than two hours.
Real-World Applications You Can Deploy Tomorrow
Because mobilization takes on the same day containers arrive, construction site managers select foldable units for worker dorms and site offices. Simply unload, unfold, and inhabit without the need for concrete pads or lengthy construction timetables.
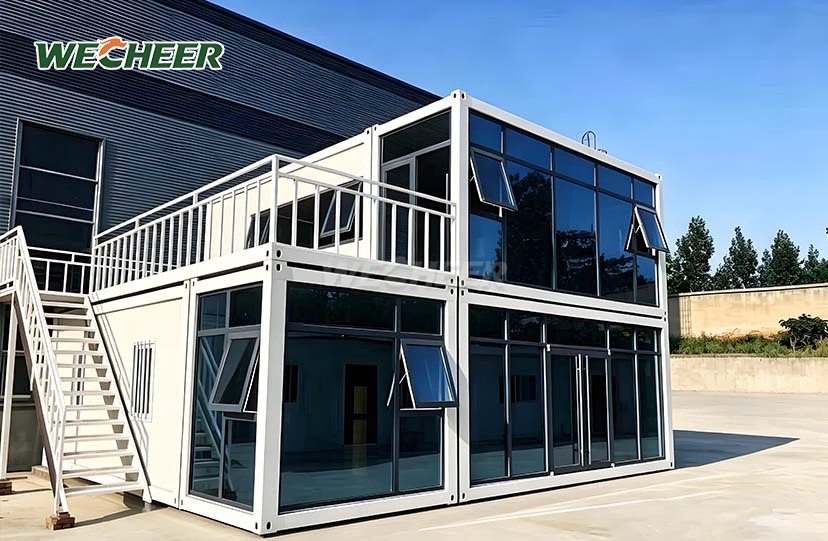
These buildings are used by commercial developers for exhibition areas, pop-up shops, and retail kiosks.The clean interior finish and customizable layouts create professional environments that customers trust. When your lease ends or the season changes, you fold the units flat and relocate to your next opportunity.
Security professionals rely on our guard booths and checkpoint stations. The steel construction provides protection that fabric or wood cannot offer. Your crew will have lighting, climate control, and communication equipment from the start thanks to integrated electrical systems.
These are used as temporary administrative offices, medical screening stations, and emergency shelters by government organizations and non-governmental organizations. When a catastrophe occurs or public health necessitates a quick response, you need housing that is fully delivered and operational right away.

Technical Specifications
| Parameter | Specification |
|---|---|
| Domestic Size | W2990 × L6055 × H2896mm |
| Export Size | W2500 × L5900 × H2500mm |
| Container Loading | 8 units per 40HQ |
| Frame Material | Hot-dip galvanized Q235B steel |
| Wall Panel | 75mm sandwich panel, 0.35mm steel skin |
| Insulation Options | EPS (standard) / Rock wool (Class A) / PU (premium) |
| Roof Panel | Insulated sandwich with waterproof coating |
| Door | Steel security door (single/double leaf) |
| Window | UPVC casement 1130×1100mm, double glazing optional |
| Flooring | 3mm PVC on fiber cement substrate |
| Electrical | 8-circuit breaker, RCCB, LED lighting, outlets |
| Assembly Time | 1-2 hours |
| Workers Needed | 2-4 persons |
| Fire Rating | Class A (rock wool) / B1 (EPS) |
| Lifespan | 10+ years |
| Wind Resistance | Grade 10 (100km/h) |
| Seismic Rating | Grade 8 |

What Makes Our Foldable Container House Different
Speed defines this product category. Traditional site-built structures require weeks of foundation work and skilled trades. Our Foldable Container House eliminates those delays entirely.
The one-pull deployment mechanism allows your crew to unfold the pre-hinged wall panels and lock them into place within minutes. Roof panels install last to complete weatherproofing. You gain immediate workspace, secure storage, or comfortable housing without waiting for concrete to cure or framers to arrive.
Longevity is ensured by material quality. The hot-dip galvanized steel frame is resistant to corrosion in high-humidity, desert, and coastal conditions. Your choice of EPS, rock wool, or PU insulation core is protected by 0.35mm steel skins on 75mm thick sandwich wall and roof panels. This tri-layer construction provides thermal resistance and structural stability that lightweight alternatives cannot match.

Why WECHEER Foldable Solutions Outperform Alternatives
Unmatched shipping efficiency: Compared to competitors who load just four to six units, your per-unit freight cost lowers significantly when you load eight units per container. This benefit is amplified in international projects where a significant portion of the cash is allocated to maritime freight.
Multi-cycle investment return: The completion of one project does not render your units outdated. Re-erect them without causing structural deterioration after folding them flat and moving them to the next location. Because of its reusability, a capital expenditure becomes a long-term asset that can be used for several projects over the course of its more than ten-year existence.
Full turnkey delivery: Every unit is delivered with doors, windows, flooring, lighting, hardware, and an electrical panel fitted. You do not have to deal with the coordination challenges of finding parts from several vendors or overseeing the field installation of several tiny parts.
Proven track record: WECHEER's more than 40 years of manufacturing expertise and collaborations with the biggest state-owned construction companies in China attest to the dependability required for important projects. Our six manufacturing facilities produce more than 300,000 pieces a year, guaranteeing consistent quality and dependable delivery times.

Customization Options for Your Specific Needs
Interior designs are customized to meet your needs. Select separated layouts with separate restrooms, open-plan offices for teamwork, or single-room dorms for maximum occupancy. Depending on your requirements, we can incorporate built-in furniture, ceiling finishes, and partition walls.
Door swing orientation, window positioning, and wall panel colors can all be changed to suit your aesthetic tastes and site requirements. Upgrade to Class A rock wool core panels, which adhere to the most stringent international building requirements, for projects needing increased fire safety.
The typical 8-circuit panel is not the only electrical layout. Add circuits specifically designed for server racks, HVAC systems, or other specialist gear. For full technology integration, we can also pre-install access control systems, security cameras, and data cabling.

Frequently Asked Questions
Q: What is the difference between the standard and export models?
A: The standard domestic model (W2990 × L6055 × H2896mm) provides larger interior space optimized for the Chinese market. The export model (W2500 × L5900 × H2500mm) features a slimmer profile that maximizes container loading efficiency for international shipping. More units per container means lower freight cost per unit. Both models share identical structural quality and material specifications.
Q: How does the folding mechanism work?
A: The unit ships in a flat-packed folded state. On-site, workers pull the pre-hinged wall panels outward and lock them into position—a process we call one-pull deployment. Roof panels install last to weatherproof the unit. No special tools, cranes, or technical expertise are required. Full setup typically takes 1-2 hours with 2-4 workers.
Q: What fire safety rating does the Foldable Container House carry?
A: We offer two fire-rating options: Class A (non-combustible) using rock wool sandwich panels, and Class B1 (flame retardant) using EPS-core panels. The Class A option is mandatory for many government and infrastructure projects. Both ratings comply with Chinese national standards (GB) and include test certificates for international export requirements.
Q: Can interior configurations be customized?
A: Yes. Interior layouts are fully customizable. Standard options include single-room dormitory-style, open-plan office, and divided configurations such as bedroom plus bathroom. We can include fitted furniture packages—beds, desks, lockers, and bathroom fixtures—as part of a turnkey supply. Custom window placement, door swing direction, and wall panel colors are all available.
Get Your Foldable Container House Quote Today
Ready to use the Foldable Container House to solve your temporary housing or workspace challenge? Contact WECHEER's export team at info@cwchouse.com for detailed specifications and custom configuration options.