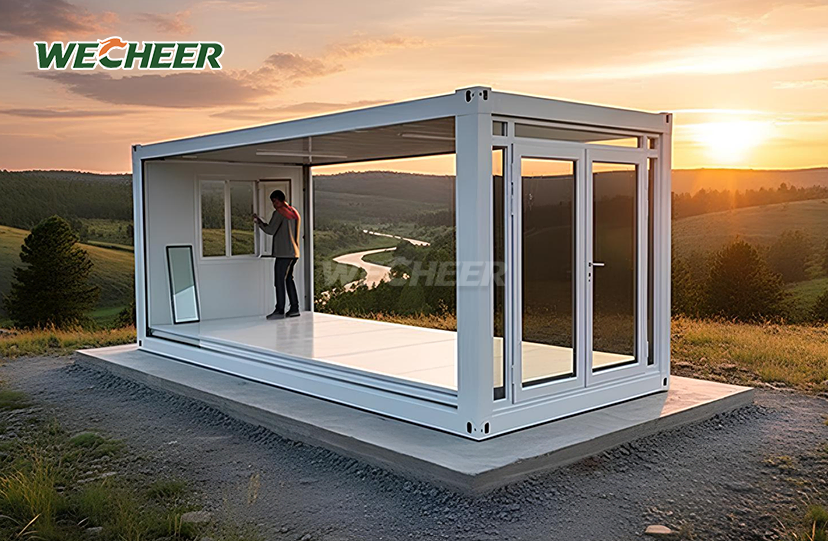
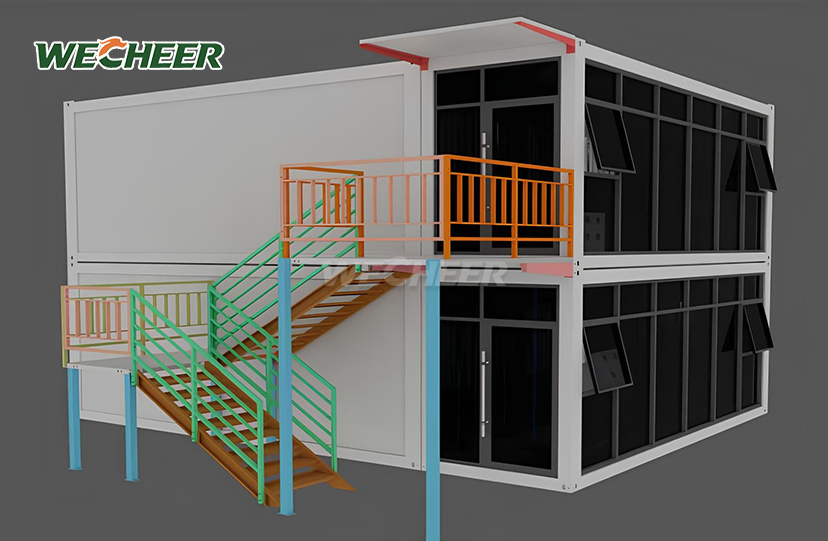
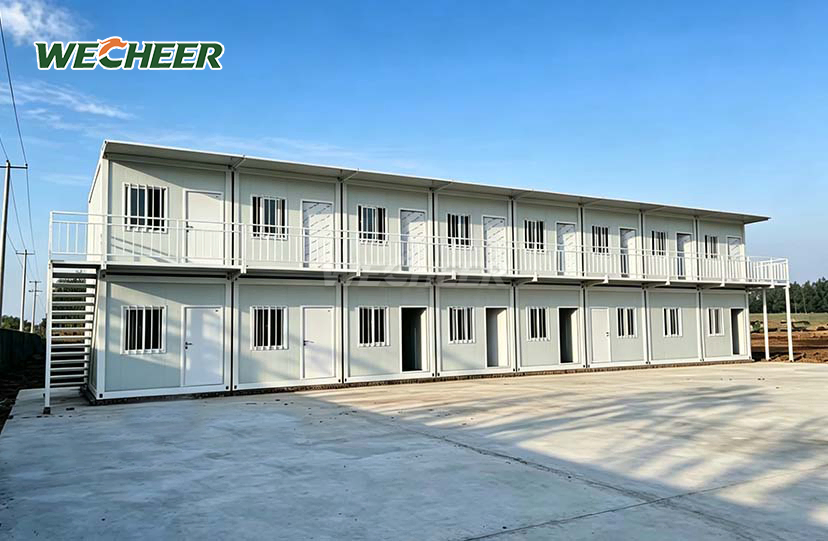
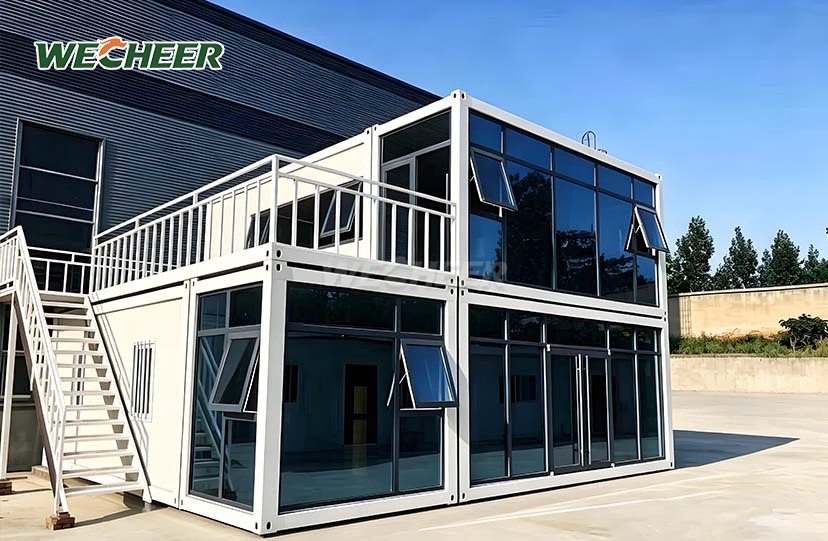
Folding House Container
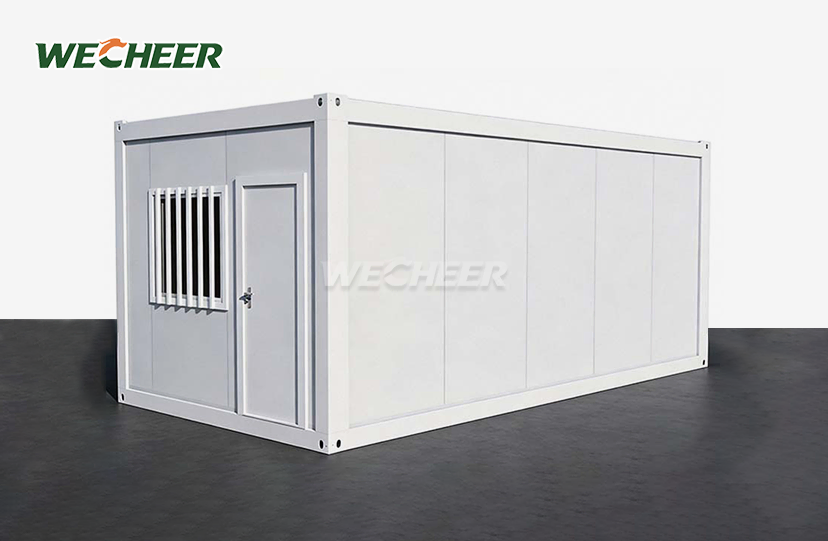
• W2990×L6055×H2896mm domestic; W2500×L5900×H2500mm global export model
• 8 complete homes per 40HQ large-frame – maximum container ROI
• Galvanized steel structure; EPS/rock wool insulated walls and roof panels
• Fully specified: roof, steel door, UPVC windows, 3mm PVC floor, LED, electrical system
• Prime markets: residential communities, resort villages, student housing, expat compounds
• 2-4 worker setup under 2 hours; foldable design enables cost-effective international shipping
Folding House Container – Fast-Deploy Modular Building Solution
WECHEER Holding Group, a national high-tech enterprise with over 40 years of modular construction expertise, manufactures the Folding House Container—a residential-grade export module engineered for maximum shipping efficiency and rapid deployment. While the worldwide export form (W2500×L5900×H2500mm) achieves an industry-leading density of 8 full dwellings per 40HQ container, the domestic model measures W2990×L6055×H2896mm. Each unit has a steel security door, UPVC windows, 3mm PVC flooring, LED lighting, and a complete 8-circuit electrical system. It is constructed of hot-dip galvanized steel frames and EPS/rock wool insulated sandwich panels. WECHEER provides 2-4 worker setup in less than two hours for construction camps, resort villages, student housing, and international infrastructure projects. It is supported by six intelligent manufacturing bases that produce more than 300,000 modular sets annually.
Superior Shipping Economics and Container ROI
Budgets for modular buildings are heavily influenced by transportation expenses, particularly for overseas projects. This problem is resolved by the WECHEER product's precisely designed compact folding shape.
Every export model is compressed into a flat-packed shape that fits neatly within regular shipping containers. Our large-frame structure produces eight fully furnished residential units in the same space as traditional prefab units, which take up one whole 40HQ container for every two dwellings. For developers overseeing multi-site projects across continents, this 4:1 increase in freight density directly translates into lower per-unit logistics costs.
Container ROI is maximized as a result. Compared to rigid modular alternatives, buyers cut maritime freight costs by 60–75%, allowing for profitable deployment in regions like Southeast Asia, Mexico, the Middle East, and Africa where project viability is hampered by shipping premiums.

One-Pull Assembly Technology
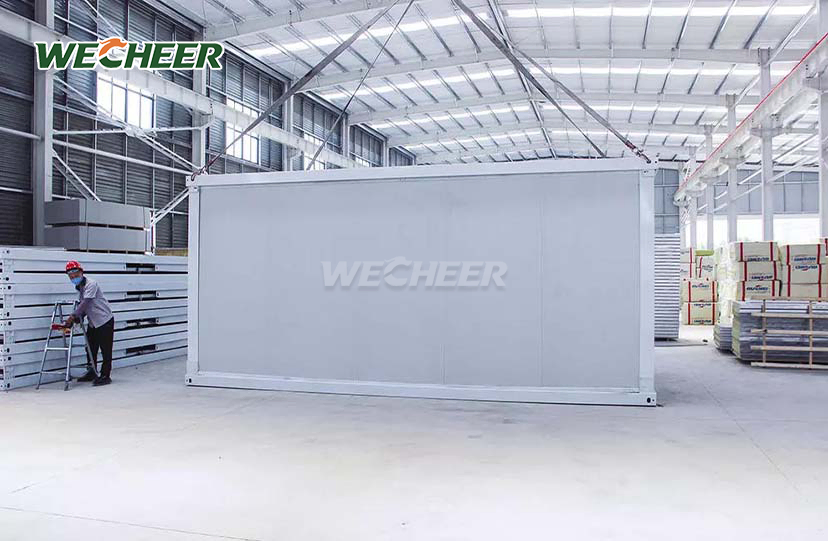
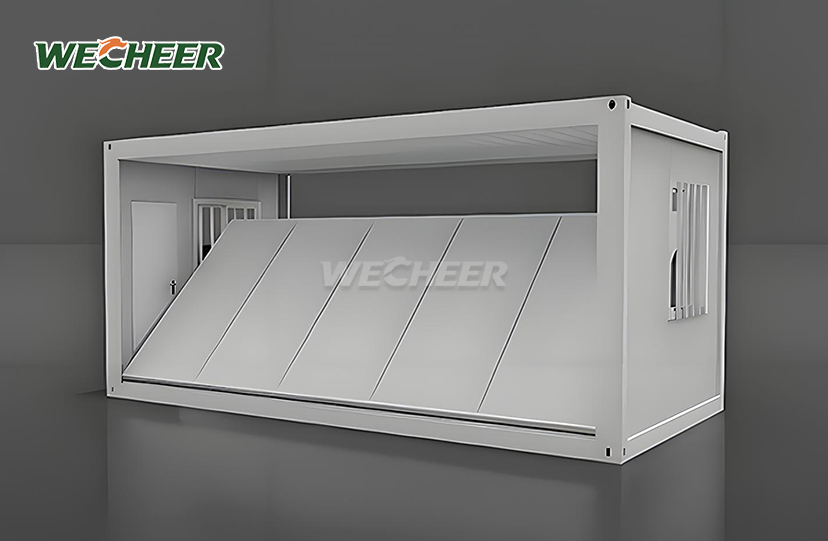
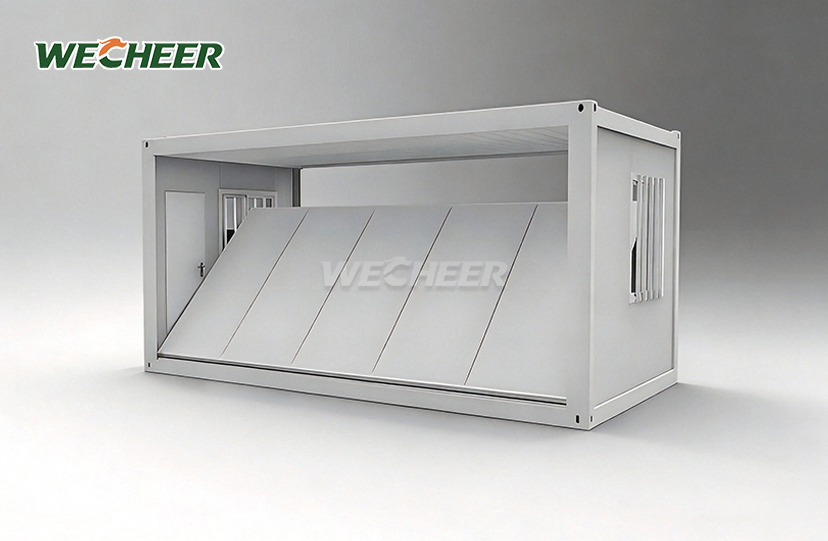
Installation is reduced from multi-day technical effort to a quick two-hour process thanks to the iconic fold-out-and-lock mechanism. Without the need for cranes, welding, or specialized equipment, pre-hinged wall panels pull outward from the base frame and lock into a vertical position.
The entire process—unfolding walls, fastening locking pins, installing roof panels, and connecting electrical terminations—is finished by a group of two to four general workers. The day the unit is delivered to the site, it is ready for occupancy, which speeds up project timetables and removes the skilled labor bottlenecks that are typical in distant areas.
Contractors can scale quickly thanks to this simplicity. In order to keep up with fast-track construction timetables for railroad, mining, and motorway projects, a crew can set up a labor camp with fifty dorms in just one week.

Full-Specification Residential Comfort
Every Folding House Container ships factory-finished with amenities that meet international residential standards.Sandwich wall panels (1150 x 75 mm with 0.35 mm galvanized skins) use PU foam (premium), rock wool (Class A fire-rated), or EPS core (standard) to offer thermal insulation. Year-round climate management is ensured by the double-glazed UPVC casement windows and waterproof roof panel system.
Interior fixtures include LED strip lighting, a steel security door, an 8-circuit breaker panel with RCCB protection, and anti-slip PVC flooring over fiber cement substrate. The only thing needed is a connection to site power because outlets, switches, and cable management are already established.
You can specify furniture packages with beds and lockers, interior partitions for bedroom-bathroom arrangements, and external finishes in a variety of RAL colors to fit local aesthetics or corporate identity.

Technical Specifications
| Parameter | Details |
|---|---|
| Size (Domestic) | W2990 × L6055 × H2896mm |
| Size (Export Model) | W2500 × L5900 × H2500mm |
| Container Loading | 8 units per 40HQ (large-frame model) |
| Structure | Hot-dip galvanized steel frame |
| Wall Panel | 75mm insulated sandwich (EPS / Rock wool / PU core) |
| Roof | Insulated sandwich panel, waterproof coating |
| Door | Steel security door, single/double leaf |
| Window | UPVC casement, 1130mm×1100mm, double glazing optional |
| Flooring | 3mm PVC on fiber cement, 3-layer system |
| Electrical | 8-circuit breaker, RCCB, LED lights, outlets |
| Assembly Time | 1-2 hours (2-4 workers) |
| Fire Rating | Class A (rock wool) / Class B1 (EPS) |
| Lifespan | 10+ years, multi-cycle reusable |

Proven Track Record Across Global Markets
WECHEER's production network—spanning Shandong, Guangdong, Chengdu, Xinjiang, Jiangsu, and Shaanxi—supports over 30 service outlets nationwide and exports to 100+ countries. Our clients include China Railway, China State Construction, and China Communications Construction, who deploy the Folding House Container on high-speed rail construction, hydropower dams, and expressway projects.
For turnkey site accommodations on mining projects in Africa, worker towns in Southeast Asia, and emergency housing in disaster areas, foreign purchasers rely on WECHEER. The modular design preserves capital investment and prolongs asset life beyond single-use situations by enabling disassembly and relocation across several project phases.
With ISO-certified manufacturing processes and an annual production of more than RMB 3 billion, you get the supply chain dependability and quality control necessary for deployments that must happen on time.

Frequently Asked Questions
Q: What distinguishes the export models from the standard models?
A: For the Chinese market, the domestic model (W2990×L6055×H2896mm) provides more inside room. For international shipment, the export model (W2500×L5900×H2500mm) maximizes container loading density; more units per container translate into reduced freight costs per unit. Both have the same material specs and structural quality.
Q: How does the mechanism for folding operate?
A: Units are shipped folded and flat-packed. The "one pull to shape" method involves workers pulling pre-hinged wall panels outward and locking them into place on the job site. In order to weatherproof the building, roof panels are installed last. Cranes, specialized equipment, or technical know-how are not needed. With two to four workers, the entire setup takes one to two hours.
Q: What is the Folding House Container's fire safety rating?
A: We provide Class B1 (flame retardant, EPS core) and Class A (non-combustible, rock wool core). For many government and infrastructure projects, Class A is required. Both have test certificates for export conformity and adhere to Chinese national requirements (GB).
Q: Which applications are the most popular?
A: Turnkey accommodations for multinational engineering projects in Mexico, Southeast Asia, the Middle East, and Africa; commercial retail booths; security guard stations; community service centers; and dorms and offices on construction sites.
Q: Is it possible to customize interior configurations?
A: Yes. Single-room dorms, open-plan offices, and divided layouts (bedroom + bathroom) are all completely customisable. Turnkey furniture solutions that include beds, desks, lockers, and bathroom fixtures are offered. Wall colors, door swing orientation, and window location are all configurable.
Contact Us
Ready to optimize your next modular project with the Folding House Container? Email info@cwchouse.com for technical drawings, quotations, and customized solutions.