Container House Foldable
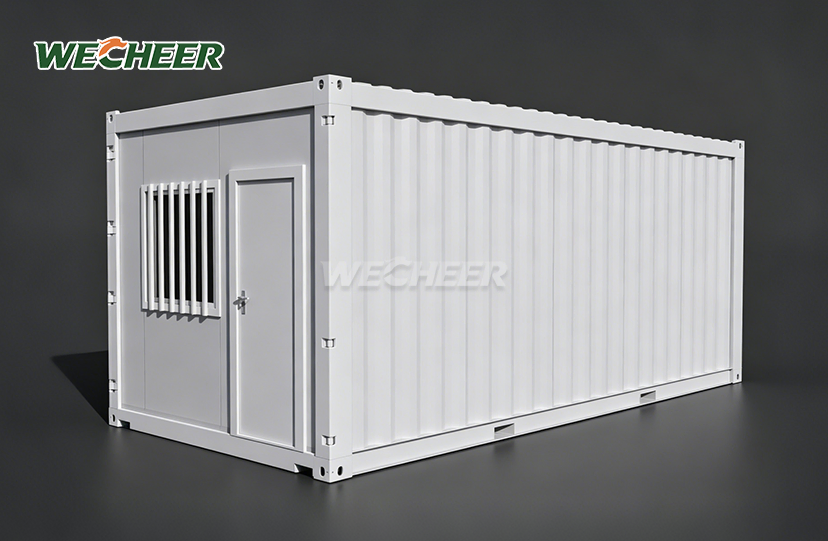
• Domestic (W2990×L6055×H2896mm) and export (W2500×L5900×H2500mm) versions
• 8 units per 40HQ high-frame – unmatched shipping economics
• Galvanized steel chassis; EPS/rock wool/PU core insulated panels
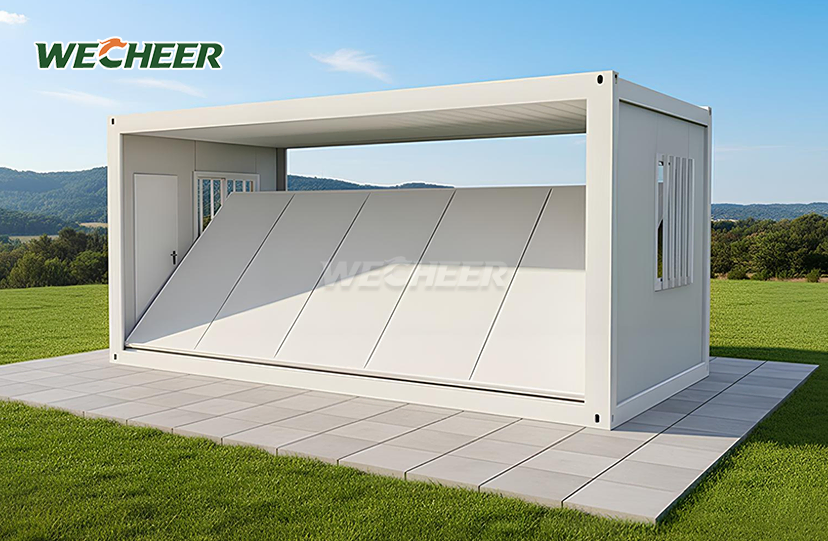
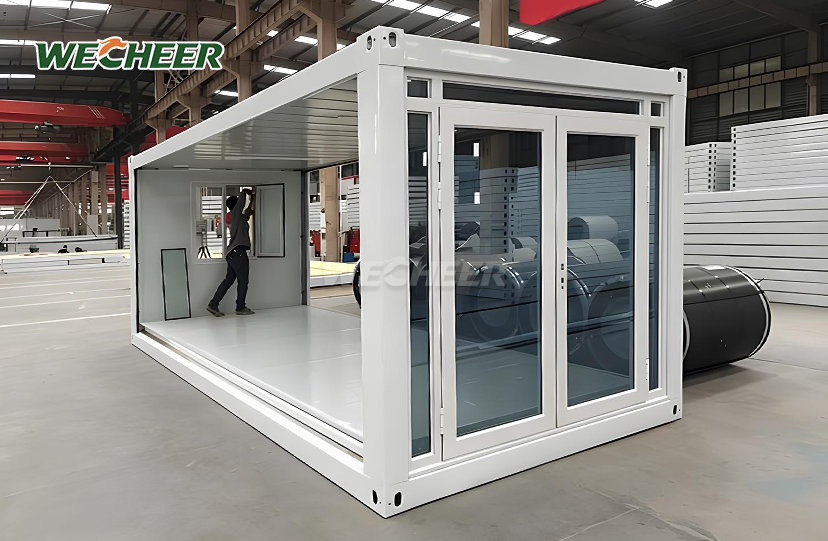
• Complete: roof, steel security door, UPVC windows, PVC flooring, LED, electrical panel
• Anywhere: remote construction, urban pop-ups, rural clinics, school extensions
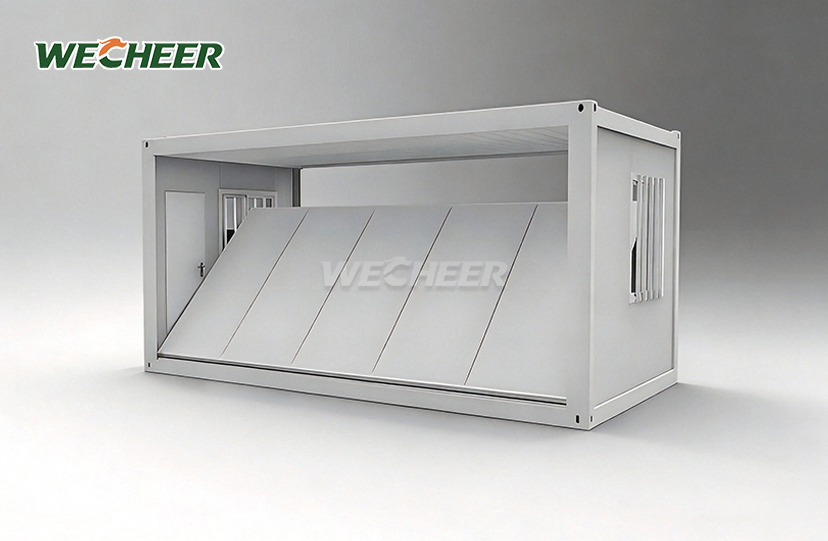
• 2-4 person assembly in 1-2 hours; saves 80% warehouse space when folded
Container House Foldable: Enterprise-Grade Modular Building Solution
WECHEER Holding Group, with over 40 years of manufacturing excellence and six intelligent production bases totaling 200,000㎡, delivers the Container House Foldable engineered for maximum shipping efficiency and rapid deployment. This solution features domestic (W2990×L6055×H2896mm) and export (W2500×L5900×H2500mm) versions with an exceptional 8 units per 40HQ container configuration. Built on hot-dip galvanized steel frames and equipped with insulated sandwich panels (EPS, rock wool, or PU core), each unit arrives complete with roof panels, steel security door, UPVC windows, PVC flooring, LED lighting, and an 8-circuit electrical panel. With 300,000+ modular container sets produced annually and trusted by China's state-owned construction giants, WECHEER provides proven solutions for construction sites, commercial spaces, and emergency facilities worldwide.
Why the Foldable Design Transforms Your Project Economics
Traditional modular buildings consume valuable container space during shipping. Our product compresses to approximately 450mm height when folded, enabling 8 fully equipped units per 40HQ container. This engineering breakthrough reduces your freight costs by up to 75% compared to rigid modular alternatives.
The one-pull deployment system eliminates crane requirements and specialized labor. Two to four workers unfold the pre-hinged wall panels and secure the roof in just 1-2 hours. This rapid assembly capability has made our foldable containers the preferred choice across 100+ countries for projects demanding immediate occupancy.
When your project concludes, disassemble and relocate the same units to your next site. This multi-cycle capability delivers compounding ROI across multiple deployments while saving 80% warehouse space during storage.

Technical Specifications
| Parameter | Specification |
|---|---|
| Size Options | Domestic: W2990×L6055×H2896mm Export: W2500×L5900×H2500mm |
| Container Loading | 8 units per 40HQ (large-frame model) |
| Frame Structure | Hot-dip galvanized steel, Q235B grade |
| Wall Panel | 1150mm×75mm×0.35mm skin thickness Core: EPS / Rock Wool / PU |
| Roof | Insulated sandwich panel with waterproof coating |
| Door | Steel security door (single/double leaf) |
| Window | UPVC casement (1130mm×1100mm), optional double glazing |
| Flooring | 3mm anti-slip PVC on fiber cement (3-layer system) |
| Electrical System | 8-circuit breaker panel, RCCB, LED strip lighting |
| Assembly Time | 1-2 hours with 2-4 workers |
| Fire Rating | Class A (rock wool) / Class B1 (EPS) |
| Service Life | 10+ years |

Proven Performance Across Critical Industries
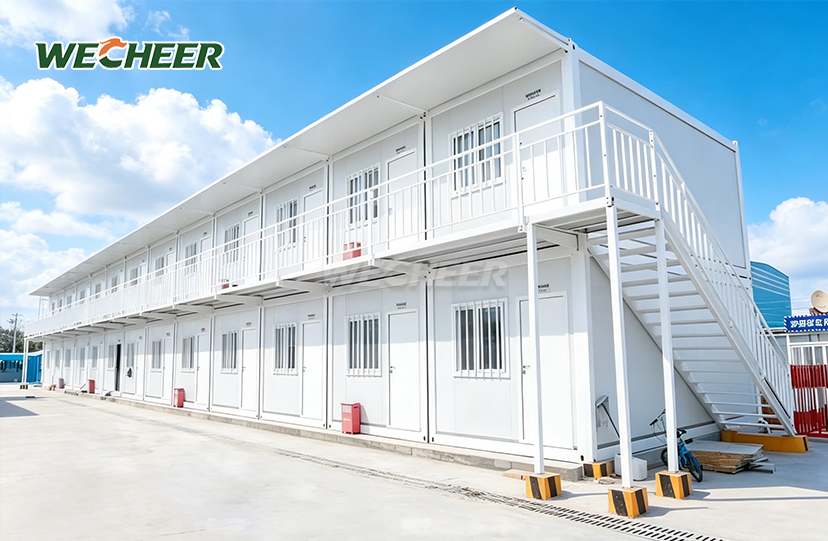
Your construction schedule cannot afford delays. Our Container House Foldable serves infrastructure projects where timing determines profitability. High-speed railway contractors use these units for worker dormitories along remote construction corridors. Mining operators establish field offices and accommodation camps within days of arriving at site.
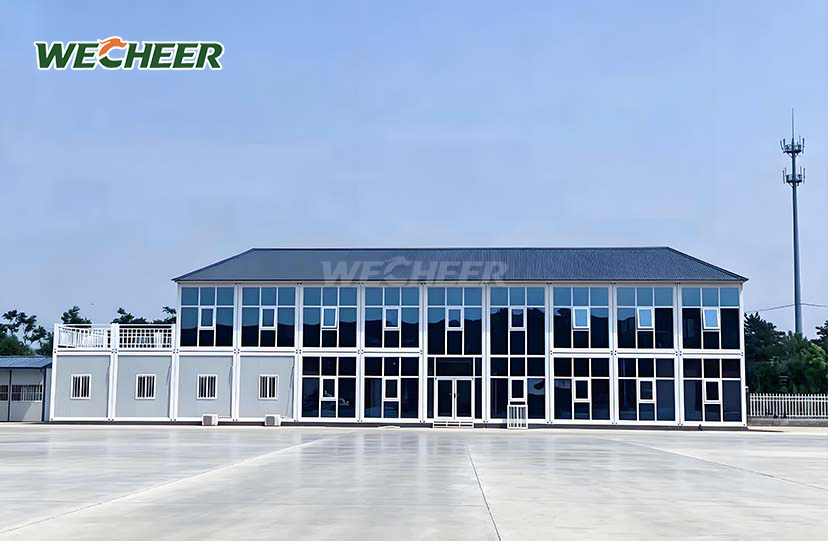
Commercial developers deploy our foldable containers as pop-up retail spaces, exhibition booths, and temporary sales centers during permanent structure construction. Rural healthcare providers extend clinic capacity with fully equipped medical consultation rooms. Security firms position guard booths at access control points within hours.
The units withstand Grade 10 wind resistance, Grade 8 seismic loads, and 100kg/m² roof snow capacity. EPDM rubber sealing at folding joints maintains water tightness during heavy precipitation, ensuring your personnel and equipment remain protected in challenging environments.

Customization That Matches Your Operational Requirements
Your projects have unique demands. We configure interior layouts to your specifications: single-room dormitories, open-plan offices, or divided configurations with separate bathroom zones. Choose between standard EPS core panels for general applications or upgrade to Class A fire-rated rock wool for government projects and high-risk industrial sites.
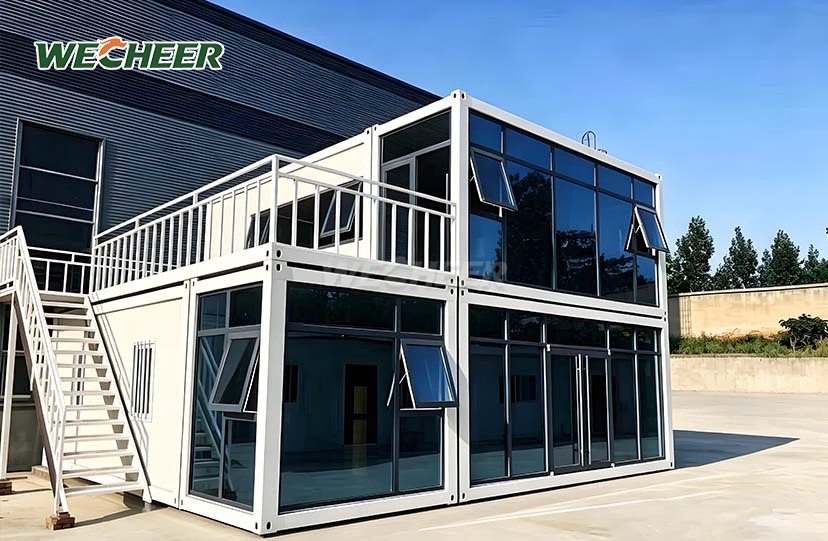
Window placement, door swing direction, and exterior panel colors adapt to your site requirements. Optional turnkey packages include fitted furniture—beds, lockers, desks—plus bathroom fixtures and climate control systems. Double-glazed windows and PU foam insulation cores enhance thermal performance for extreme climate deployments.
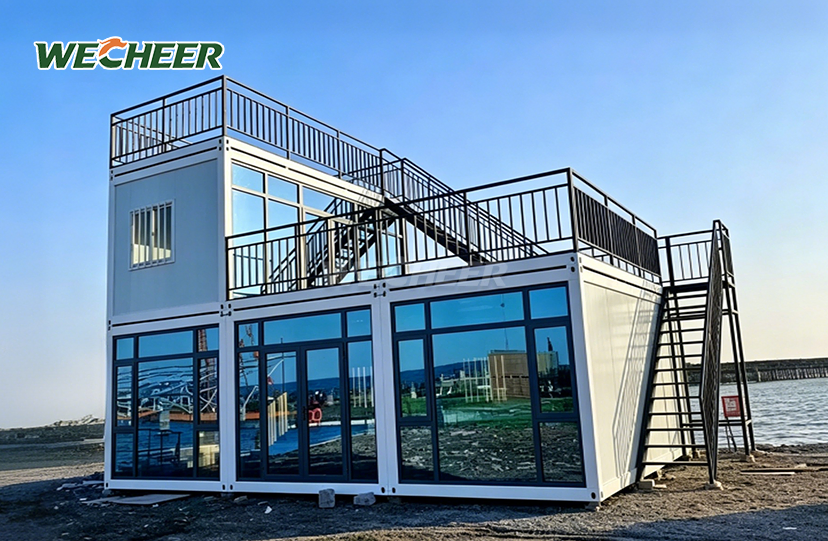
Our engineering team supports custom dimensions for special applications while maintaining structural certification. Whether you need stackable configurations for three-level camps or standalone units with extended eaves for desert sun protection, we manufacture to your specification.

Manufacturing Backed by Four Decades of Excellence
WECHEER's six manufacturing bases across Shandong, Chengdu, Guangdong, Xinjiang, Jiangsu, and Shaanxi operate intelligent production lines producing 300,000+ modular sets annually. Our full industrial chain—from steel structure processing through final assembly—ensures quality control at every stage.
As a national high-tech enterprise and Shandong Provincial Demonstration Base for Modernized Construction, we maintain the technical standards demanded by China Railway, China State Construction, and China Communications Construction for their national infrastructure projects. This same manufacturing rigor supports our export operations serving construction projects across Southeast Asia, the Middle East, Africa, and Latin America.
Our 30+ service outlets nationwide provide localized support for customization, logistics coordination, and after-sales service. For international clients, we manage complete export documentation, container loading optimization, and destination support through our global partner network.

Packaging & Logistics
Each Container House Foldable ships in folded state, securely banded and protected for international transport. The large-frame export model achieves 8 units per 40HQ container. We provide complete documentation including packing lists, loading plans, and structural certification for customs clearance. Our logistics team coordinates from factory gate to your destination port or final site location.
Frequently Asked Questions
Q: What is the difference between the standard and export models?
A: The standard domestic model (W2990×L6055×H2896mm) provides greater interior space optimized for China's construction market. The export model (W2500×L5900×H2500mm) features a slimmer profile maximizing shipping container density—critical for reducing your international freight costs. Both versions maintain identical structural quality and material specifications. The large-frame export variant achieves the industry-leading 8 units per 40HQ configuration.
Q: How does the folding mechanism work?
A: Your product ships flat-packed. On-site, workers pull the pre-hinged wall panels outward and lock them into position—our signature one-pull-to-shape system. Roof panels install last to complete weather sealing. No cranes, special tools, or technical training required. Complete setup takes 1-2 hours with 2-4 workers, enabling immediate project mobilization.
Q: What fire safety rating does the unit carry?
A:We offer Class A (non-combustible) using rock wool sandwich panels and Class B1 (flame retardant) using EPS-core panels. Class A certification is mandatory for government infrastructure projects and high-occupancy applications. Both ratings comply with Chinese national standards (GB) and include test certificates supporting international export requirements.
Q: What are the most common applications?
A: Construction site facilities dominate usage: worker dormitories, site offices, conference rooms, and canteens. Commercial applications include retail kiosks, pop-up stores, and exhibition spaces. Security operations deploy them as guard booths and checkpoint stations. Community services use them for neighborhood service centers. International exports serve turnkey project accommodations across Mexico, Southeast Asia, the Middle East, and Africa.
Q: Can interior configurations be customized?
A: Absolutely. Interior layouts configure to your operational needs: single-room dormitories, open-plan offices, or divided floor plans with bedroom and bathroom zones. We supply turnkey furniture packages including beds, desks, lockers, and bathroom fixtures. Custom window placement, door swing direction, and wall panel colors are standard offerings. Our engineering team supports specialized requirements for medical, laboratory, or communications equipment installations.
Contact Us
Ready to use the Container House Foldable to optimize your next project with enterprise-grade modular solutions? Reach WECHEER's export team at info@cwchouse.com for technical specifications, quotations, and delivery timelines.