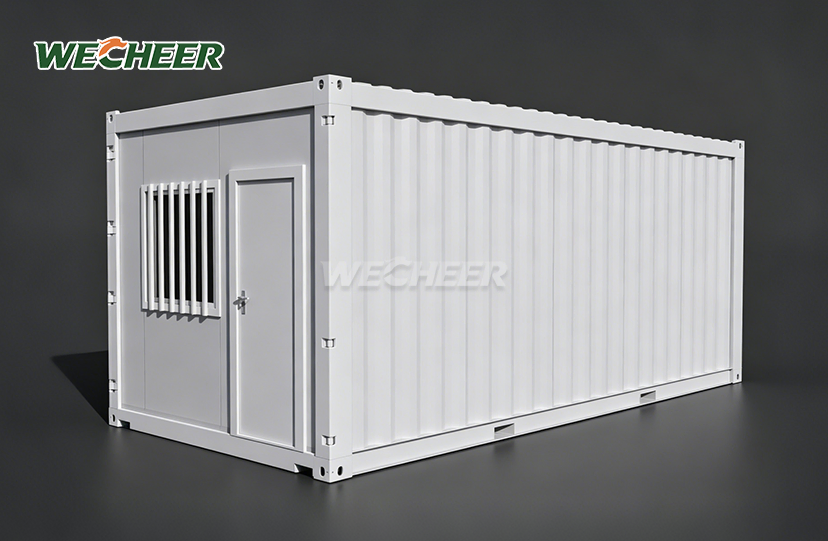
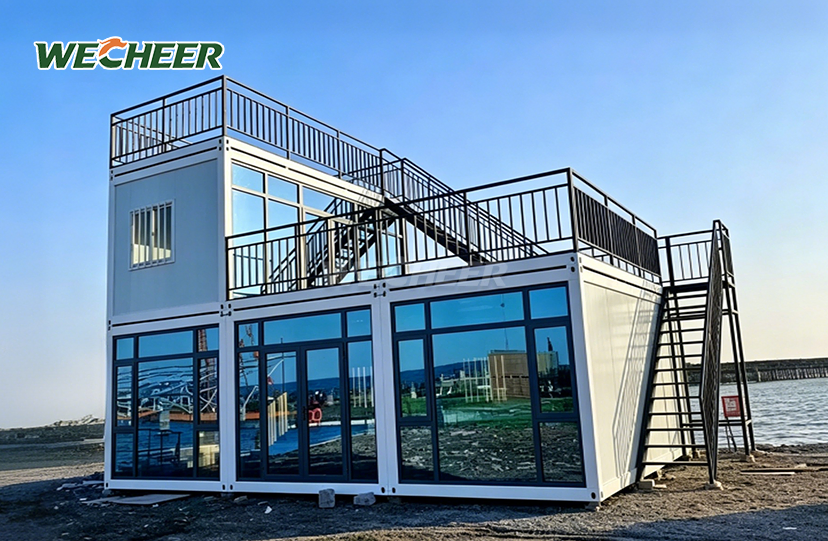
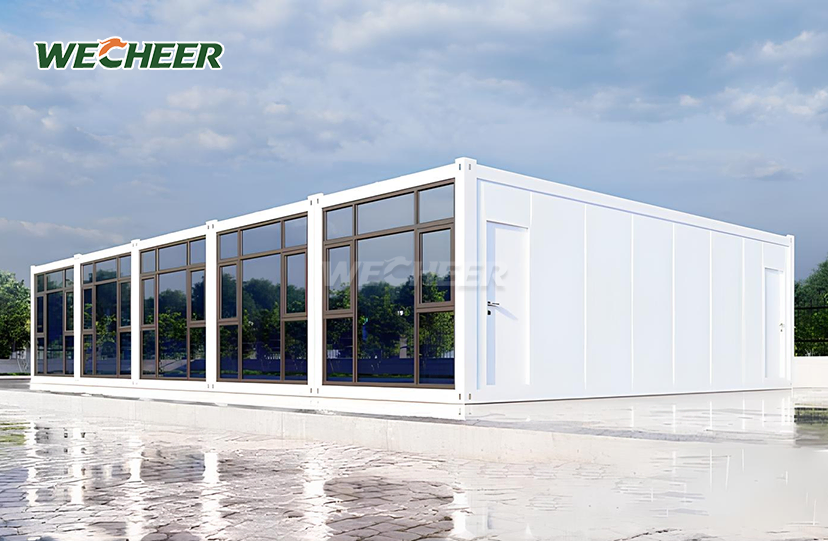
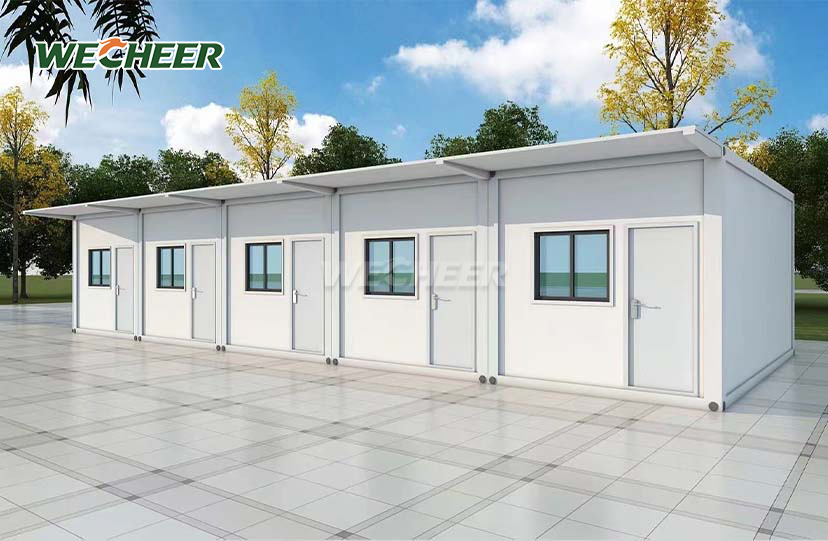
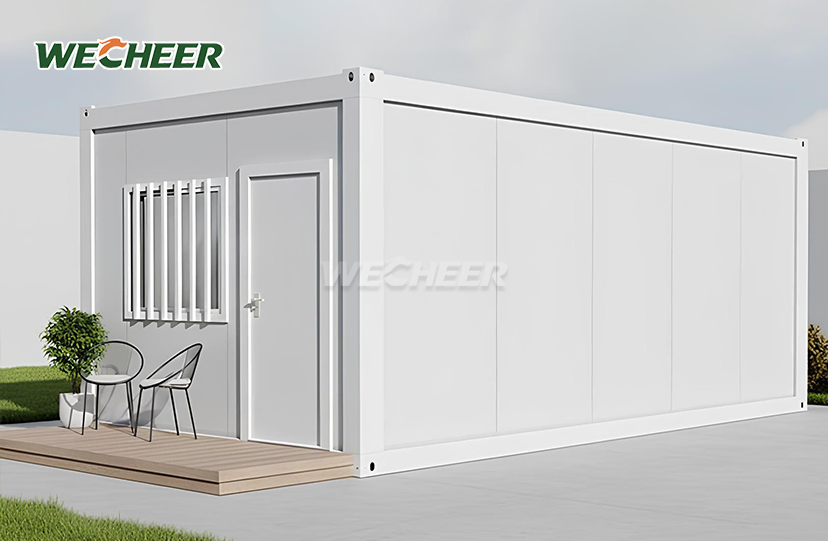
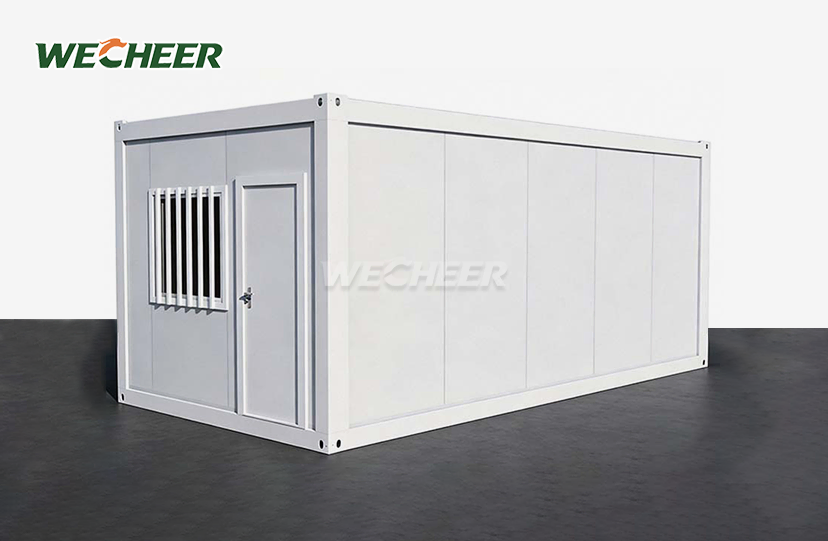
Collapsible House Container
• Dual models: domestic standard and export specification for 40HQ optimization
• Unmatched: 8 housing units per shipping container at large-frame spec
• Galvanized steel skeleton; EPS/rock wool/PU insulated sandwich-panel walls
• All onboard: insulated roof, steel door, UPVC windows, 3mm PVC floor, LED, panel
• Universal: housing, offices, retail, medical, education, security, storage
• 2-4 person quick build; fold-flat for lean logistics between deployments
Collapsible House Container: Fast-Deploy Modular Housing Solution
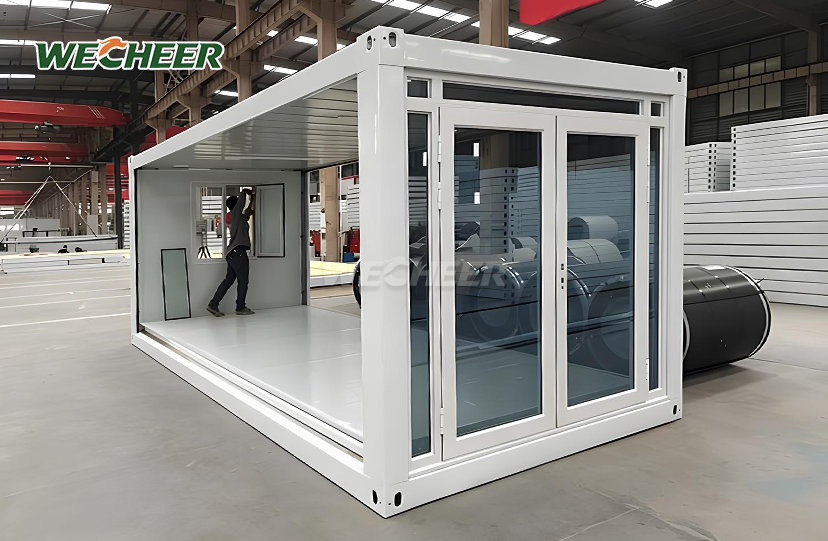
WECHEER Holding Group brings over 40 years of manufacturing excellence to the Collapsible House Container, an engineered fold-flat modular building system that combines logistics efficiency with structural reliability. With up to eight large-frame units fitting within a single 40HQ container, this solution provides industry-leading shipping density. It comes in two core configurations: export-optimized (W2500 × L5900 × H2500mm) and domestic standard (W2990 × L6055 × H2896mm). Each unit comes pre-fitted with UPVC windows, a steel security door, 3mm PVC flooring, and a full electrical system. It is built on a hot-dip galvanized steel frame and finished with 75mm insulated sandwich panels (EPS, rock wool, or PU core options). Two to four workers can deploy it in less than two hours without the need for specialized tools or cranes.
Technical Specifications
| Parameter | Details | ||
|---|---|---|---|
| Size (Domestic) | W2990 × L6055 × H2896mm | ||
| Size (Export) | W2500 × L5900 × H2500mm | ||
| Shipping Density | 8 units per 40HQ container (large-frame model) | ||
| Frame Material | Hot-dip galvanized Q235B steel | ||
| Wall Panel | 75mm insulated sandwich (1150mm × 75mm × 0.35mm steel skin) | ||
| Core Options | EPS (standard) \ | Rock wool (Class A fire) \ | PU (premium insulation) |
| Roof | Insulated panel with waterproof coating | ||
| Door | Steel security door (single/double leaf) | ||
| Window | UPVC casement (1130mm × 1100mm), double glazing optional | ||
| Flooring | 3mm PVC on fiber cement substrate (3-layer system) | ||
| Electrical | 8-circuit breaker, RCCB, outlets, switches, LED lighting | ||
| Assembly Time | 1–2 hours | ||
| Workers Required | 2–4 persons | ||
| Fire Rating | Class A (rock wool) \ | Class B1 (EPS) | |
| Service Life | 10+ years |

Unmatched Shipping Efficiency for Global Projects
The profitability of your project is directly impacted by your freight budget. Our Collapsible House Container export version was designed to optimize the use of 40HQ containers. Our large-frame variant puts eight full housing units into one container, whereas traditional flat-pack systems transport four to six units per container.
Lower per-unit freight, less customs processing, and fewer trucks runs from port to site result in immediate cost reductions. Compared to older modular systems, this density advantage can cut logistics costs by 30–40% for developers organizing phased rollouts across continents or contractors overseeing multiphase building camps.
With a proven export track record spanning more than 100 countries, including Mexico, Southeast Asia, and the Middle East, WECHEER's six intelligent manufacturing sites throughout China guarantee a steady production capacity surpassing 300,000 modular units yearly.

One-Pull Deployment System
Success in emergency response, seasonal commercial uses, and temporary construction is determined by deployment speed. Cranes, welding, and specialist construction skills are not needed for our fold-out mechanism.
To secure the insulated roof panels, workers only need to release the transport locks and pull the pre-hinged wall panels outward until they snap into vertical position. With a workforce of two to four people, the full process—from flat-packed stack to weatherproof enclosure—takes one to two hours each unit.
This ease of use speeds up project completion times and lowers labor costs. Worker housing, site offices, and retail kiosks may be mobilized in a matter of days as opposed to weeks, ensuring that your project is completed on time and your staff are productive right away.

Multi-Sector Versatility and Real-World Durability
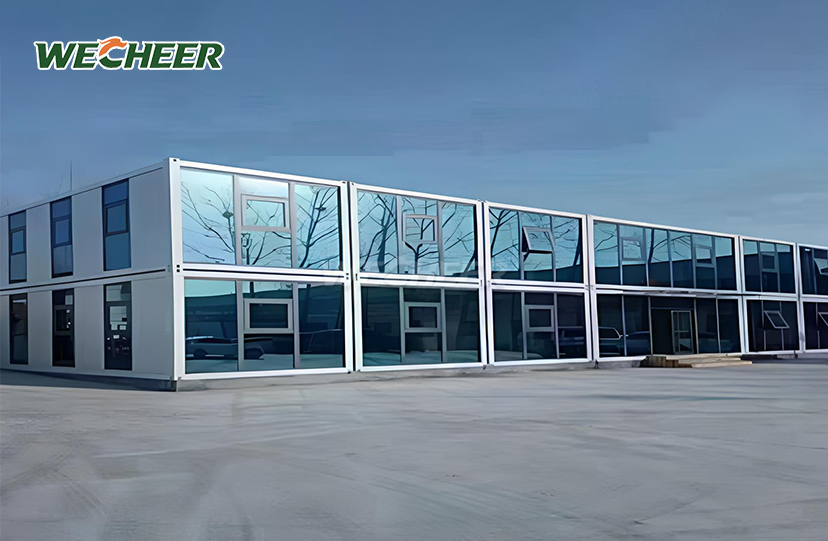
The Collapsible House Container is useful in a variety of operating settings where reusability, quality, and safety are important factors. On infrastructure projects throughout China, such as expressway, railway, and water conservation developments carried out in collaboration with China Railway, China State Construction, and other state-owned businesses, construction contractors rely on these units for worker dormitories and site management offices.
They are used by commercial operators as pop-up exhibition rooms, shop kiosks, and guard booths. They serve as makeshift classrooms and medical stations for educational and medical establishments. The unit is sturdy galvanized steel skeleton, Class A fire-rated rock wool core alternatives, and weatherproof sandwich panel construction are advantageous for all applications.
You receive a multi-cycle return on investment since the system may be repeatedly disassembled and reassembled without experiencing structural damage. To maximize asset usage across your portfolio, move units between project sites, store them flat during off-seasons, and redeploy them when demand resumes.

Comprehensive Safety and Customization
In public-facing applications and high-density residences, fire safety compliance cannot be compromised. For cost-conscious commercial applications, you can select flame-retardant Class B1 EPS cores, or you can specify Class A non-combustible rock wool sandwich panels to satisfy strict government and infrastructure project standards.
Every electrical system is pre-wired with outlets, switches, LED strip lighting, 8-circuit breaker panels, residual current circuit breakers, and other components that fulfill Chinese national standards and can be modified for international certifications.
There is complete customization available for interior setups. WECHEER's design team can customize floor designs to meet your operating requirements, whether you require open-plan offices, divided dorms with ensuite bathrooms, or retail layouts with customer-facing counters. For full plug-and-play delivery, fitted equipment such as mattresses, desks, lockers, and sanitary fittings are included in optional turnkey packages.

Packaging and Delivery
Every unit is shipped in a flat-pack, folded form that is fastened with corner guards and transport straps. To optimize freight efficiency, many pieces are stacked vertically inside the shipping container. To guarantee a seamless on-site deployment, each shipment includes fastener kits, electrical diagrams, and assembly instructions.
Frequently Asked Questions
Q: What is the difference between the standard and export models?
A: The standard domestic model (W2990 × L6055 × H2896mm) offers larger interior space optimized for the Chinese market. The export model (W2500 × L5900 × H2500mm) features a slimmer profile that maximizes container loading—up to 8 units per 40HQ—reducing your per-unit freight cost significantly. Both share identical structural quality and material specifications.
Q: How does the folding mechanism work?
A: Units ship in flat-packed, folded state. On-site, workers pull the pre-hinged wall panels outward and lock them into vertical position—our "one pull to shape" process. Roof panels install last to weatherproof the unit. No cranes, special tools, or technical expertise required. Full setup takes 1–2 hours with 2–4 workers.
Q: What fire safety rating does the Collapsible House Container carry?
A: We offer Class A (non-combustible) with rock wool sandwich panels, and Class B1 (flame retardant) with EPS cores. Class A is mandatory for many government and infrastructure projects. Both comply with Chinese GB standards and can be certified for international export requirements.
Q: What are the most common applications?
A: Construction site worker dormitories and offices; commercial retail booths and pop-up stores; security guard booths and checkpoint stations; community service centers and police posts; and turnkey project accommodations for international export to Mexico, Southeast Asia, the Middle East, and Africa.
Q: Can interior configurations be customized?
A: Yes. Layouts are fully customizable—single-room dormitories, open-plan offices, or divided configurations (bedroom + bathroom). We also offer turnkey furniture packages including beds, desks, lockers, and bathroom fixtures. Custom window placement, door swing direction, and wall panel colors are all available.
Contact Us
Ready to use the Collapsible House Container to optimize your project logistics and deployment timeline? Reach out to WECHEER's export team at info@cwchouse.com for technical specifications, quotations, and customization consultations.