Industrial Steel Sheds
• Rigid or truss steel frame with high-strength connections
• Clear spans: 18m to 60m+
• Eave heights: 6m to 15m
• Heavy roof and floor load ratings
• Optional crane systems, mezzanines, and specialized doors
• Long-span, column-free interiors for production and logistics
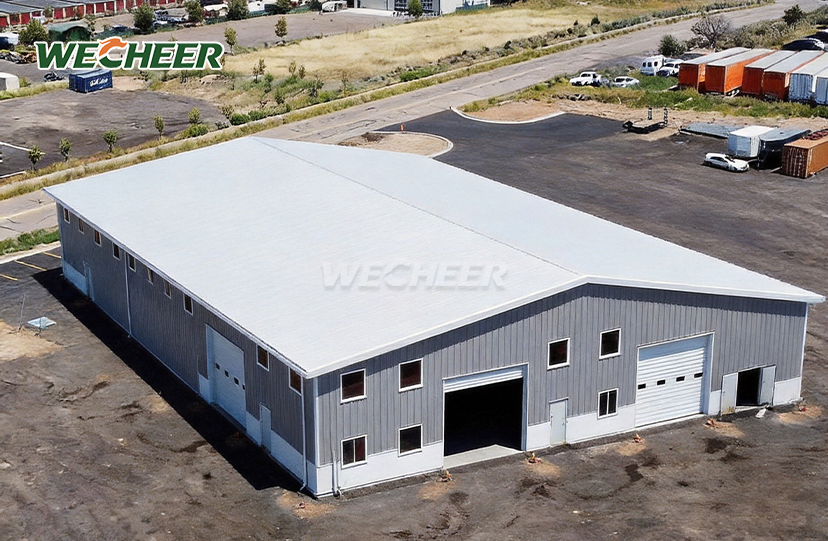
Industrial Steel Sheds – Heavy-Duty Modular Solutions for Large-Scale Manufacturing & Logistics
WECHEER Holding Group delivers Industrial Steel Sheds engineered for demanding production environments. We offer clear-span steel structures ranging from 18 to over 60 meters, eave heights from 6 to 15 meters, and heavy crane integration up to 50 tons. We have more than 40 years of experience and can produce more than 300,000 modular sets annually across six intelligent production bases. Our Q355B/Q420B welded rigid frames have a 40+ year service life thanks to ≥80μm hot-dip galvanization. With a production area of more than 200,000 square feet and an annual output value of more than RMB 3 billion, WECHEER provides certified engineering and full-chain project delivery services to large state-owned businesses in more than 100 countries.
Why Industrial Steel Buildings Are the Backbone of Modern Manufacturing
Structures that prioritize strength, span, and operational flexibility are necessary for manufacturing buildings, distribution centers, and heavy machinery plants. Conventional building techniques suffer from lengthy lead times and little flexibility. By providing quick deployment, column-free interiors, and the capacity to handle cranes, mezzanines, and heavy rack loads, steel sheds address these issues. These structures are crucial for industries where structural compliance, layout effectiveness, and uptime directly affect revenue.

Technical Specifications
| Item | Details |
|---|---|
| Structure Type | Welded rigid frame or steel truss, Q355B/Q420B |
| Clear Span | 18m–60m+ (customizable) |
| Eave Height | 6m–15m (customizable) |
| Main Frame | Welded H-section steel |
| Secondary Frame | C/Z-section galvanized purlins/girts |
| Roof Cladding | 0.6mm–0.8mm color-steel or 100mm–150mm sandwich panel |
| Wall Cladding | 0.5mm–0.6mm color-steel or 75mm–100mm sandwich panel |
| Doors | High-speed, overhead sectional, or large sliding door |
| Crane Capacity | Optional 5t to 50t+ overhead crane system |
| Mezzanine | Optional heavy-duty steel platform |
| Surface Treatment | Hot-dip galvanization ≥80μm or epoxy paint ≥150μm |
| Lifespan | 40+ years |

Core Product Advantages
Massive Scale Capability: Wide aisles, automated manufacturing lines, and multi-bay logistics zones without internal columns can all be seamlessly integrated thanks to our designs, which can accommodate the largest Industrial Steel Sheds clear spans.
huge Load Engineering: Each structure and foundation is designed to accommodate large rack loads, huge machinery footprints, crane systems, and mezzanine platforms. The framework will not be outgrown by your operations.
Operational Flexibility: Interiors without columns optimize usable floor space. As production demands change, you have the flexibility to rearrange equipment layouts.
Long-Term Durability: Even in corrosive or highly humid industrial areas, heavy-gauge steel combined with superior hot-dip galvanization offers a service life of more than 40 years.
Certified Engineering: We shorten the time it takes for your project to be approved by providing complete structural drawings and load calculations for permitting and compliance.

Applications Across Industrial Sectors
Manufacturing Facilities: Tall ceilings and crane access are necessary for heavy equipment fabrication, electronics manufacturing, and automobile assembly lines. With spans of up to 60 meters, our steel sheds satisfy those requirements.
Logistics & Warehousing: Column-free storage and quick deployment are advantages for distribution centers. Automated guided vehicles and high-bay stacking systems run well.
Energy & Mining: Structures that can survive severe weather and high point loads are necessary for oilfield equipment yards, power plants, and mining equipment storage.
Agricultural Processing: Our structures provide temperature-controlled, hygienic rooms for food processing operations, cold chain facilities, and grain storage.

Design & Customization Options
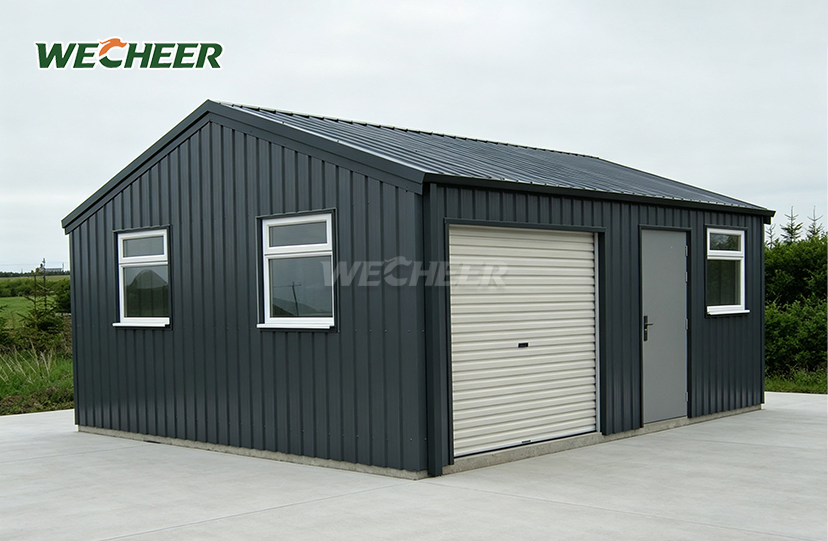
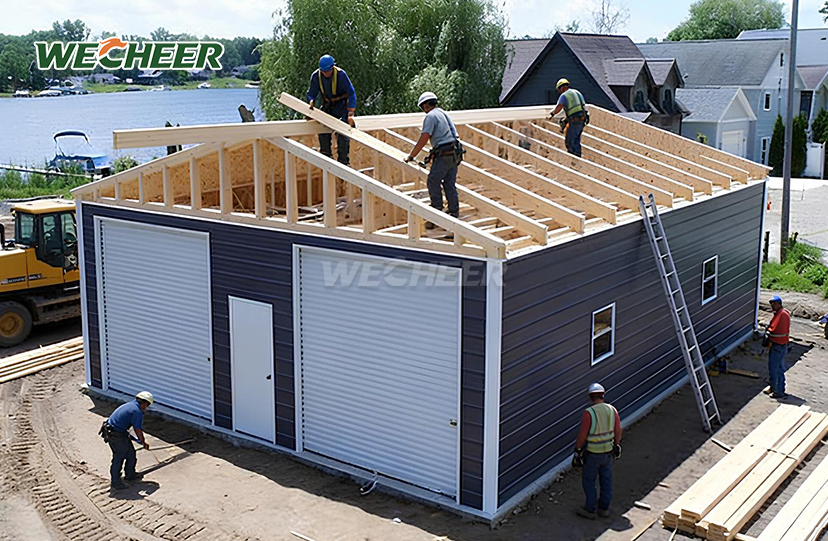
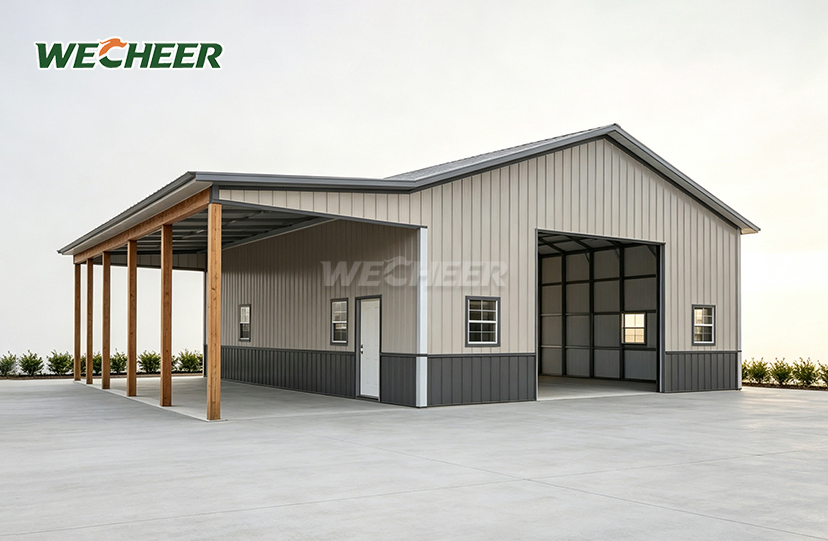
Every element of your structure is within your control. Select cladding options (single-skin or insulated sandwich panels), choose rigid frame or truss designs, and incorporate specialty doors (sectional overheads for truck access or high-speed roll-ups for quick throughput).
Do you require a mezzanine for storage of parts or office space? We will design a sturdy steel platform. Are you planning to expand in the future? Longitudinal extension is possible without sacrificing structural integrity because to our modular bay design.
There include skylight panels, ventilation systems, and fire prevention. We will incorporate runway beams into the main frame and adjust foundation loads if your business calls for cranes.

Frequently Asked Questions
Q: What is the maximum span of an Industrial Steel Shed?
A: We engineer clear spans from 18m to over 60m. For the largest spans, steel trusses or rigid frames maintain structural efficiency while eliminating interior columns.
Q: What crane capacity can be supported?
A: We design integrated crane systems from 5 tons to over 50 tons. Runway beams are embedded in the main frame, and foundations are engineered for dynamic crane loads.
Q: What type of doors are used for high-traffic logistics?
A: High-speed roll-up doors, sectional overhead doors, and large sliding doors are common. We size openings to accommodate trucks, forklifts, and automated material handling equipment.
Q: Can the building be expanded later?
A: Yes. The modular frame design allows longitudinal extension by adding bays. Future expansion should be considered during initial foundation design for optimal results.
Q: What fire protection is available?
A: Fire-rated coatings, sprinkler pre-piping, and fireproof sandwich panels are standard options. We comply with local fire codes and can provide fire resistance certifications.
Contact WECHEER for Your Project
Ready to use the Industrial Steel Sheds to discuss your facility requirements? Our engineering team will evaluate your site, operational needs, and timeline to deliver a customized solution.
Reach us at info@cwchouse.com to start your project today.