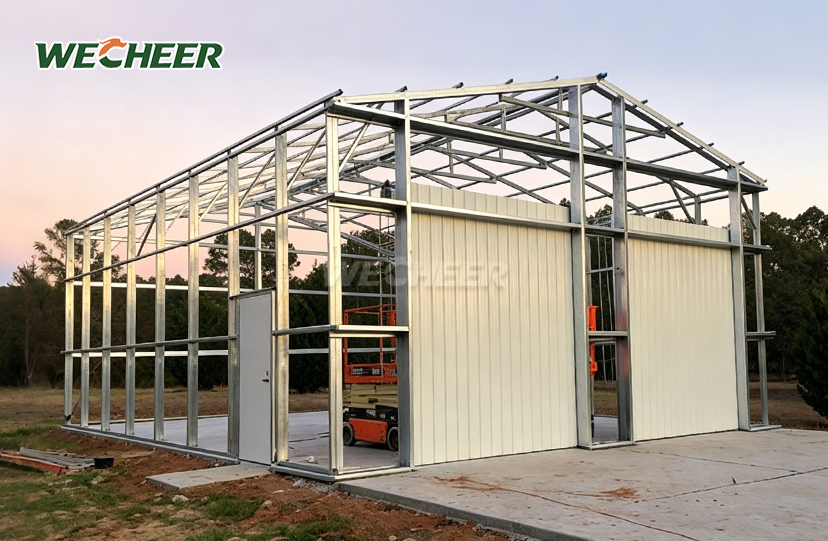
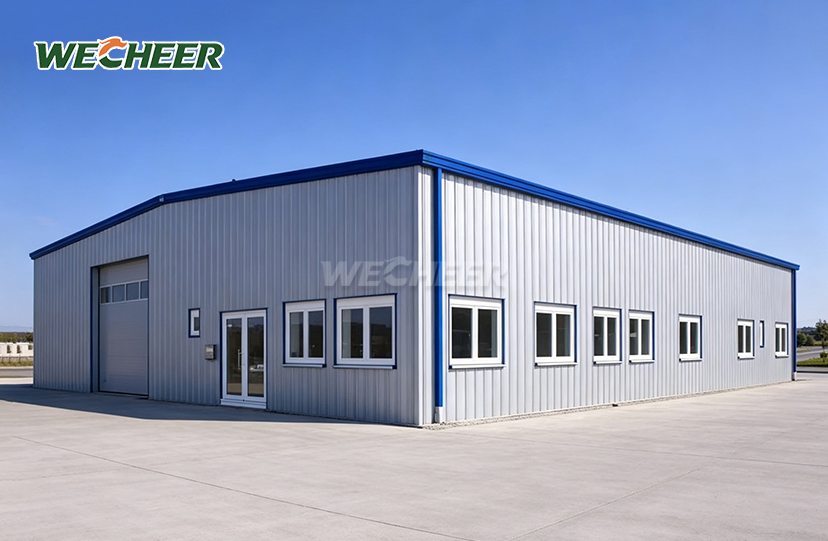
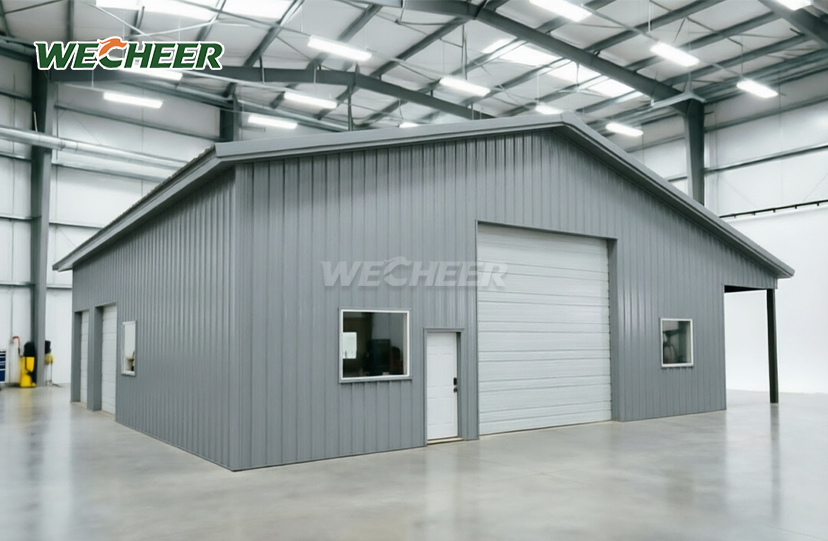
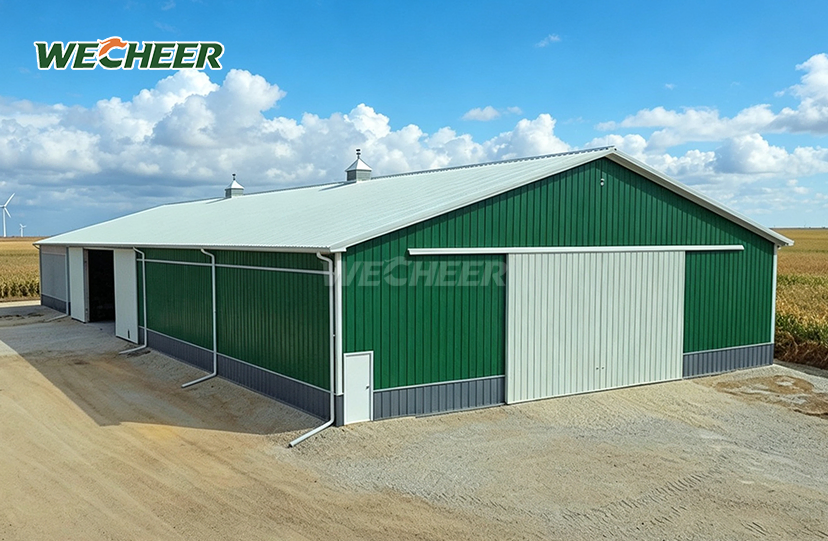
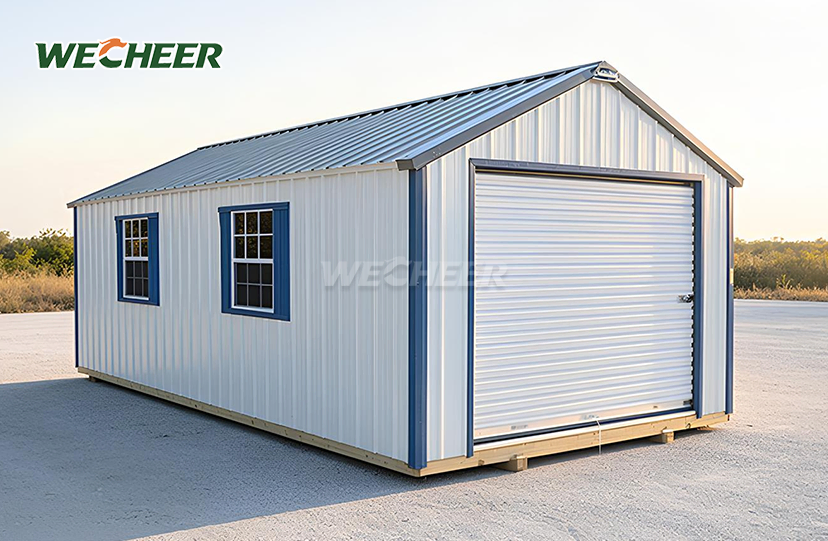
Prefab Metal Warehouse Building
• Modular steel frame with color-steel cladding
• Standard sizes: 6m × 6m, 6m × 9m, 9m × 12m, or custom
• Eave height: 2.8m–5.0m
• Large roll-up or sliding doors for easy access
• Optional insulation, ventilation, and lighting
• Suitable for industrial, commercial, and agricultural storage
Prefab Metal Warehouse Building: Heavy-Duty Steel Storage Solutions
WECHEER Holding Group delivers industrial-strength Prefab Metal Warehouse Building systems engineered for secure, long-term storage of equipment, vehicles, and inventory. Rigid portal frames made of hot-dip galvanized Q235B/Q355B steel with surface protection greater than 80μm are a highlight of our warehouse solutions, which are supported by 40 years of modular building experience and six intelligent manufacturing bases around China. Standard configurations range in size from 6 m x 6 m to 9 m x 12 m, with eave heights that can be adjusted from 2.8 m to 5.0 m. Our 200,000 m2production capacity and yearly output of more than 300,000 modular units guarantee quick fulfillment for projects of any size. Every warehouse has large roll-up or sliding doors for easy vehicle access and is covered in corrosion-resistant color-steel panels.
With more than 25 years of maintenance-free service, each system is pre-engineered and factory-tested to comply with local wind and snow load requirements.
Why Select a Prefab Metal Warehouse Building from WECHEER?
Economical Storage Options
Compared to conventional masonry warehouses, our pre-engineered steel buildings offer safe, weatherproof storage at 40–60% less. Precision manufacturing cutting reduces material waste and eliminates long labor expenditures.
Quick On-Site Assembly
When compared to traditional construction, pre-drilled bolt connections and modular components save installation time in half. It takes weeks, not months, for your storage space to become operational.
Adaptable Setups
Standard modules adjust to your site's limitations and operational requirements. Before production starts, our design team incorporates your door locations, ventilation needs, and interior layouts into the CAD model. You can choose from readymade sizes or request custom specifications.
All-Weather Defense
In industrial and coastal settings, galvanized steel frames are resistant to corrosion. Weatherproof sealing and color-steel cladding shield your belongings from wind damage, rain infiltration, and unwanted access.
Low Maintenance Needs
The rot, termites, and repainting problems typical with wood-frame warehouses are eliminated by hot-dip galvanized structural parts and factory-applied paint coatings. Only door hardware and fastening tightness are examined annually.

Technical Specifications
| Parameter | Details |
|---|---|
| Structure Type | Rigid portal frame (hot-dip galvanized steel) |
| Standard Sizes | 6m×6m / 6m×9m / 9m×12m (custom available) |
| Eave Height | 2.8m – 5.0m |
| Roof Cladding | 0.5mm color-steel sheet or 75mm insulated sandwich panel |
| Wall Cladding | 0.4mm color-steel sheet or 50mm insulated sandwich panel |
| Door Options | Roll-up door 3m×3m or sliding door (customizable dimensions) |
| Frame Material | Q235B / Q355B galvanized steel |
| Surface Treatment | Galvanization ≥80μm or factory paint finish |
| Foundation | Concrete slab with anchor bolts (by client) |
| Design Load | Compliant with local wind/snow codes |
| Service Lifespan | 25+ years |

Use Cases for Metal Warehouse Structures Storage of Industrial Equipment
In mining sites, manufacturing facilities, and logistical hubs where dust control and theft prevention are crucial, store equipment, replacement parts, and raw materials.
Protection of Agricultural Products
Harvested crops, fertilizer, and farm vehicles should be kept in weatherproof areas with adequate ventilation and protection from moisture and vermin.
Management of Commercial Inventory
Use scalable warehouse modules to increase retail or e-commerce storage capacity. To safeguard items that are sensitive to temperature, add insulated panels.
Construction Site Compounds
Secure tools, building materials, and fuel supplies on infrastructure projects. Relocate the Prefab Metal Warehouse Building to new sites as work progresses.

Dimensional Precision Control and Factory Testing for Quality Assurance
Perfect on-site alignment during bolt-up assembly is ensured by laser-guided cutting and CNC fabrication, which preserve <2mm tolerance throughout all frame components.
Verification of Structural Integrity
All structural welds undergo Non-Destructive Testing (NDT), and Grade 8.8 fastened connections undergo torque testing to ensure that load-bearing capability complies with engineering requirements.
Validation of Weatherproofing
Under simulated storm conditions, rain spray rack testing in accordance with ASTM E1105 standards verifies zero water penetration at panel seams, door seals, and roof ridge caps.
Inspection of Galvanization Coating
Thickness gauges confirm that all steel surfaces have hot-dip galvanization that is greater than 80μm, satisfying ISO 1461 corrosion protection requirements for durability of more than 25 years.

Frequently Asked Questions
Q: Which standard sizes are offered?
A: 6m×6m, 6m×9m, and 9m×12m modules are common configurations. To accommodate your site's dimensions and storage volume needs, our technical staff can alter the width, length, and eave height.
Q: For car access, what kind of door works best?
A: We suggest roll-up doors or large sliding doors that are at least 3 m by 3 m in size for trucks, forklifts, and other heavy machinery. Depending on the characteristics of your fleet of vehicles, door dimensions can be changed.
Q: Is it possible to insulate the building?
A: Yes. Upgrade to 50–75mm insulated sandwich panels with polyurethane or mineral wool cores instead of single-skin cladding. Insulation protects temperature-sensitive goods, lowers humidity, and regulates interior temperature.
Q: What kind of foundation is needed?
A: The specification is a level concrete slab with imbedded anchor bolts that is at least 100 mm thick. For wider spans, pier foundations or strip footings can be appropriate. The foundation specifications in our structural drawings are determined by local seismic codes and soil reports.
Q: How much time does assembly take?
A: A competent workforce usually needs three to five days to finish door fitting, cladding installation, and bolt-up assembly in a six-by-nine-meter warehouse. Depending on intricacy and weather, larger custom units could take up to 7–10 days.

Partner with WECHEER for Your Storage Infrastructure
Ready to deploy your Prefab Metal Warehouse Building? Contact our engineering team at info@cwchouse.com to receive custom drawings, load calculations, and a detailed quotation within 48 hours.