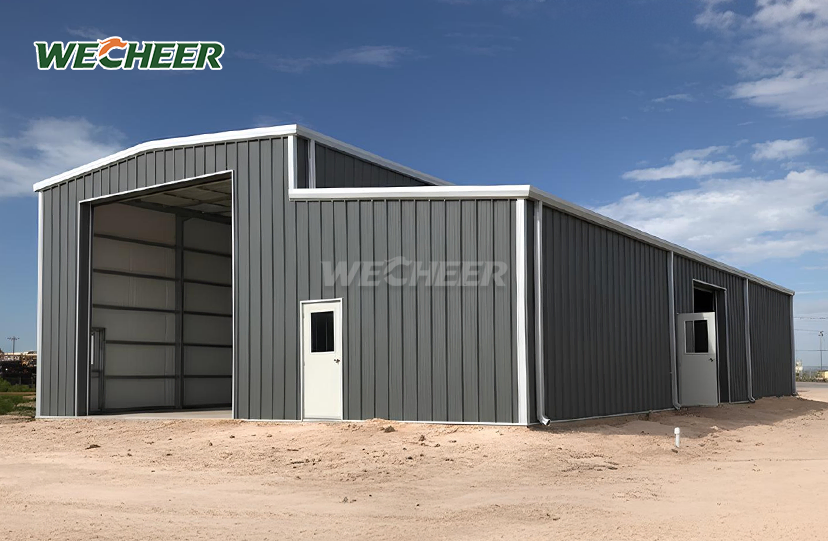
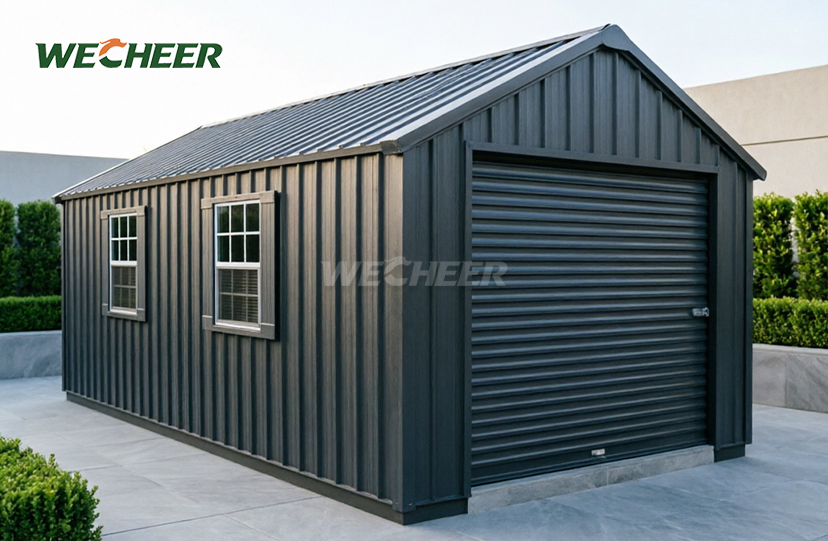
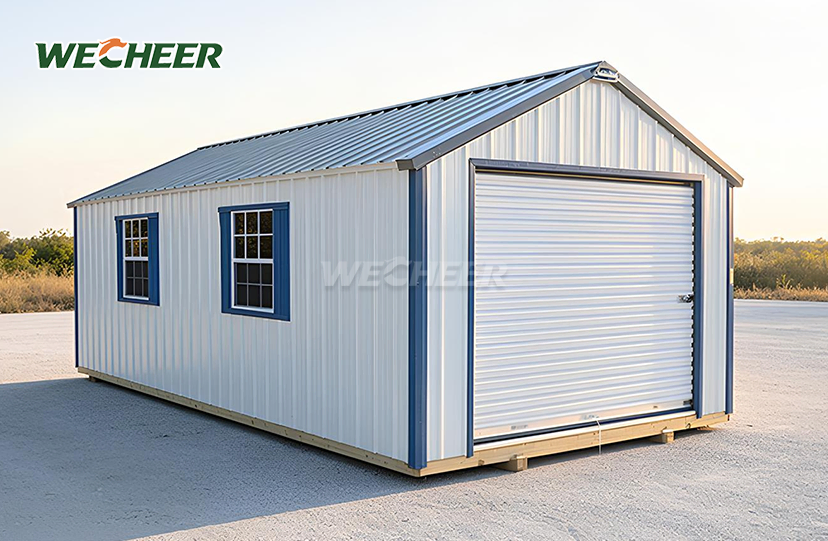
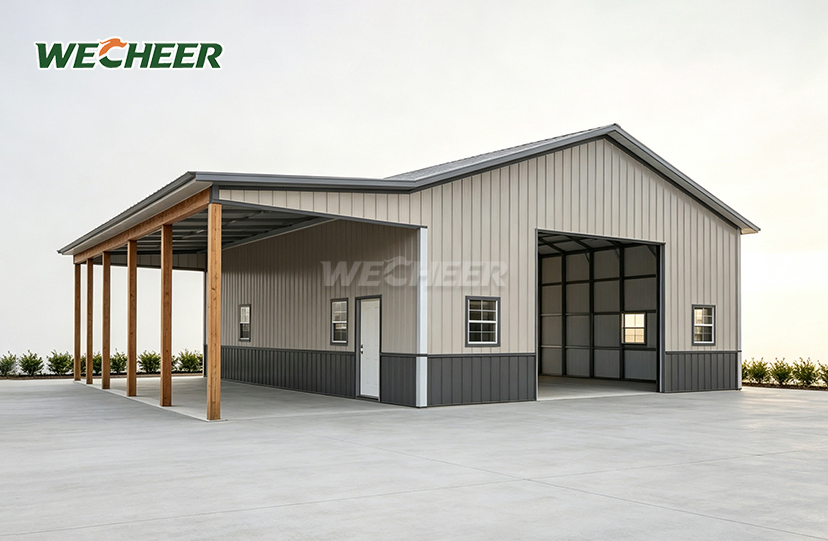
Steel Frame Storage Building
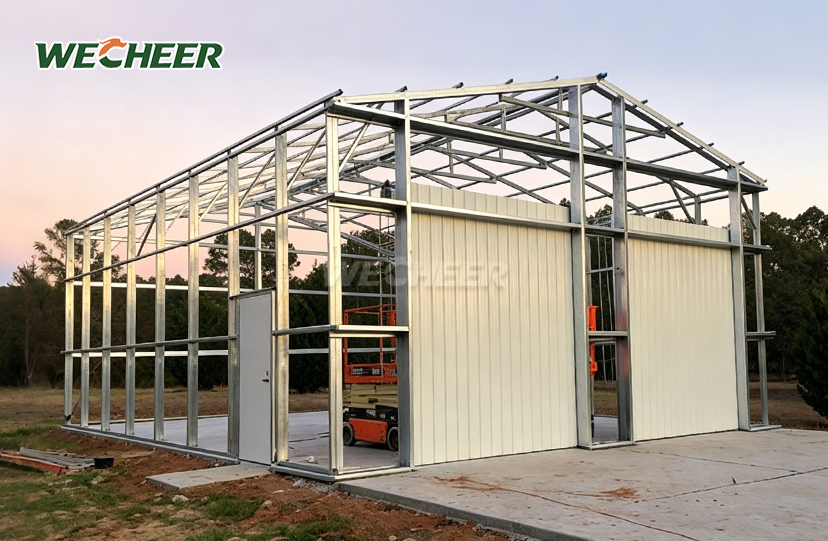
• Bolted steel frame construction for fast assembly
• Standard or custom widths, lengths, and heights
• Compatible with metal, sandwich-panel, or composite cladding
• Optional skylights, ventilation, and insulation
• Suitable for residential, commercial, and industrial storage
• Designed for local wind and snow loads
Steel Frame Storage Building - Professional Modular Solution by WECHEER
WECHEER Holding Group, with over 40 years of expertise in modular construction, manufactures high-performance Steel Frame Storage Building solutions designed for rapid deployment and long-term durability. Every construction has a bolted Q235B/Q355B steel portal frame with hot-dip galvanization ≥80μm, guaranteeing a service life of more than 25 years. Customizable widths ranging from 6 to 15 meters and eave heights ranging from 2.5 to 6.0 meters are produced by our six intelligent manufacturing facilities located throughout China, and they are compatible with sandwich-panel or 0.5 mm color steel cladding. With an annual production capacity of more than 300,000 sets of modular containers and an output value of more than RMB 3 billion, WECHEER provides turnkey storage solutions to more than 100 countries. China Railway, China State Construction, and other top state-owned companies rely on WECHEER for important infrastructure projects.
What Makes Our Steel Frame Storage Building Stand Out
Conventional welded storage buildings require long site times and specialized teams. Our device uses factory-precision bolted connectors to address these issues.
Each part comes pre-cut and pre-drilled. Welding torches are not necessary; your team just needs normal hand tools and lifting equipment. Compared to traditional approaches, this lowers labor costs and speeds up project deadlines by 30–40%.
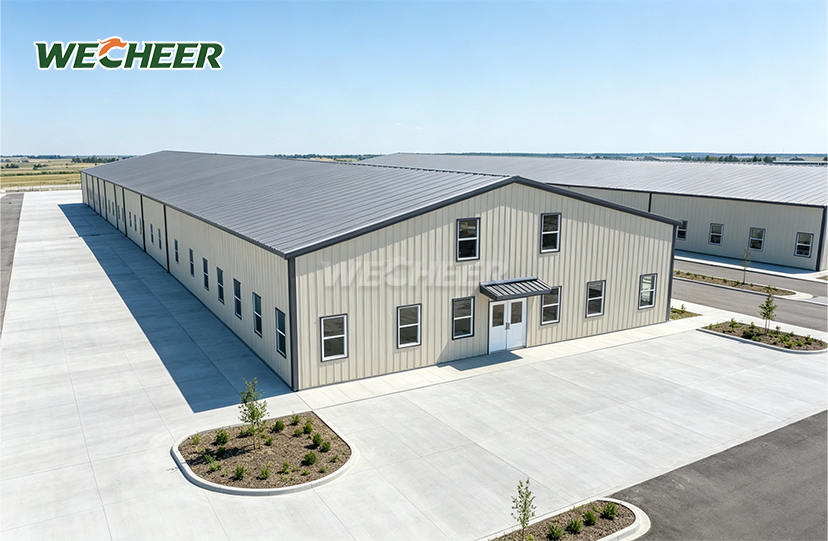
The modular design can be tailored to meet your specific needs. It is possible to modify the standard bay spacing of 3 or 6 meters to suit certain equipment layouts, internal partitions, or door placements. The structure adjusts easily, whether you require a 9 m x 12 m workshop or a 15 m x 30 m warehouse.

Adaptable Cladding Solutions for Any Climate and Price Range
The performance of materials is determined by the climate. Our Steel Frame Storage Building can accommodate various cladding systems because of this.
For dry, mild conditions, pick 0.4mm color-steel sheets. When heat control is important, such as in cold storage, electronics assembly, or climate-sensitive inventory, choose insulated sandwich panels. A compromise between cost and insulation is provided by composite panels.
Are these areas industrial or coastal? Even in salt-laden air, the hot-dip galvanized frame is resistant to corrosion. The simple metal-sheet alternative for equipment storage is appreciated by inland agricultural users. We design the frame to meet your local wind and snow load requirements while you choose the cladding.

Technical Specifications at a Glance
| Parameter | Details |
|---|---|
| Frame Material | Bolted steel portal frame, Q235B/Q355B |
| Standard Widths | 6m, 9m, 12m, 15m (customizable) |
| Length Increments | 3m or 6m standard bay spacing |
| Eave Height | 2.5m–6.0m |
| Roof Cladding | 0.5mm color-steel sheet, sandwich panel, composite panel |
| Wall Cladding | 0.4mm color-steel sheet, sandwich panel, composite panel |
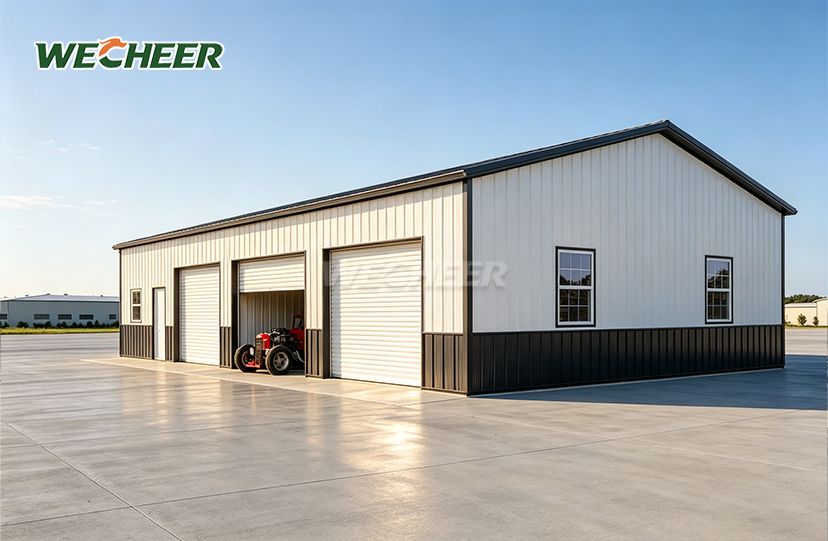
| Doors | Roll-up, sliding, or hinged (customizable) |
| Windows | Optional steel or aluminum units |
| Surface Treatment | Hot-dip galvanization ≥80μm or powder-coated paint |
| Design Loads | Per local building codes (wind/snow) |
| Service Lifespan | 25+ years |

Rapid Assembly Reduces Downtime and Labor Dependency
In industrial building, time is money. Bolted connections do away with the requirement for hot-work licenses, specialized equipment, and skilled welders.
Depending on the complexity of the cladding and site preparation, a four-person crew may install a conventional 12-by-18-meter structure in three to five days. Perfectly aligned pre-drilled holes minimize assembly mistakes and rework. Additionally, there are less dangerous duties on the job site, no open flames, and no splatter.
This speed advantage becomes crucial for urgent initiatives, such as disaster relief storage, temporary warehousing during busy times, or quick facility development. You achieve deadlines that traditional building cannot match by gaining operating capacity more quickly.

From Workshops to Warehouses: Multi-Industry Applications
We service a variety of industries with our Steel Frame Storage Building. They serve as shelters for machinery and grain storage in agricultural operations. They are used as raw material warehouses or assembly workshops in manufacturing operations. They serve as parcel hubs and sorting centers for logistics firms.
Because the buildings may be disassembled, moved, and reassembled at new locations, mining and oilfield operators value their portability. They are used as seasonal maintenance or storage facilities in rural tourism initiatives. They are even required by local governments for equipment depots and public works yards.
Customization is not limited to size. Include overhead cranes for heavy lifting, ventilation louvers for airflow, and skylights for natural light. You are never forced to use a one-size-fits-all solution because to the modular approach.

Frequently Asked Questions
Q: Which types of cladding work well with the steel frame?
A: Color-steel sheets, insulated sandwich panels, composite panels, polycarbonate sheets, and even timber boards can all be used with the steel frame. Based on usage and environment, we can suggest the optimal choice.
Q: Do I require on-site welding?
A: No. All parts are pre-cut and pre-drilled, and the frame is fastened with high-strength fasteners. Lifting equipment and common hand tools are all that are required.
Q: What is the typical distance between bays?
A: Although 3 or 6 meters is the standard bay spacing, this can be changed to suit particular layouts, door locations, or interior walls.
Q: Is it possible to add insulation later?
A: Yes. Insulation can be retrofitted later by placing insulated panels or blankets beneath the existing cladding, or it can be placed during original construction.
Q: Is the structure appropriate for coastal regions?
A: Yes. The frame is shielded from saltwater corrosion by hot-dip galvanization. For added protection in harsh coastal conditions, we also advise using marine-grade or powder-coated paint.
Ready to Build Your Storage Solution?
Contact WECHEER today for the Steel Frame Storage Building customized quote and technical drawings. Email us at info@cwchouse.com to discuss your project requirements with our engineering team.