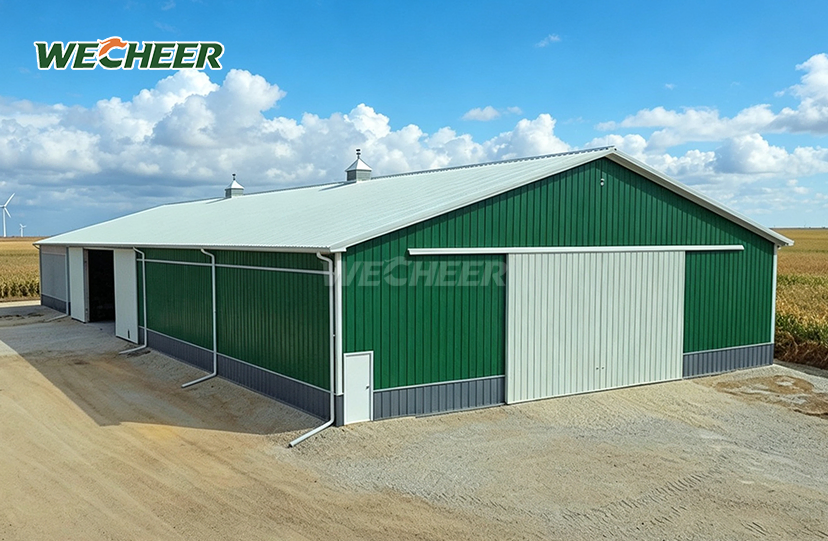
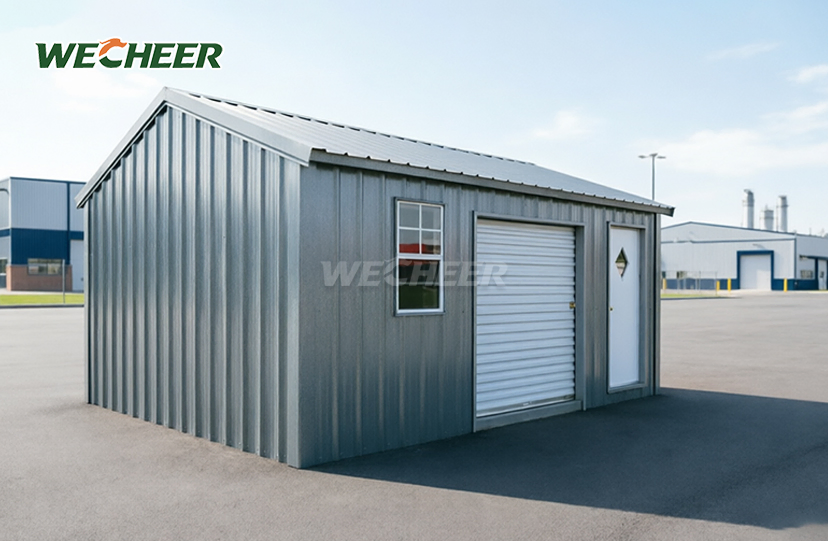
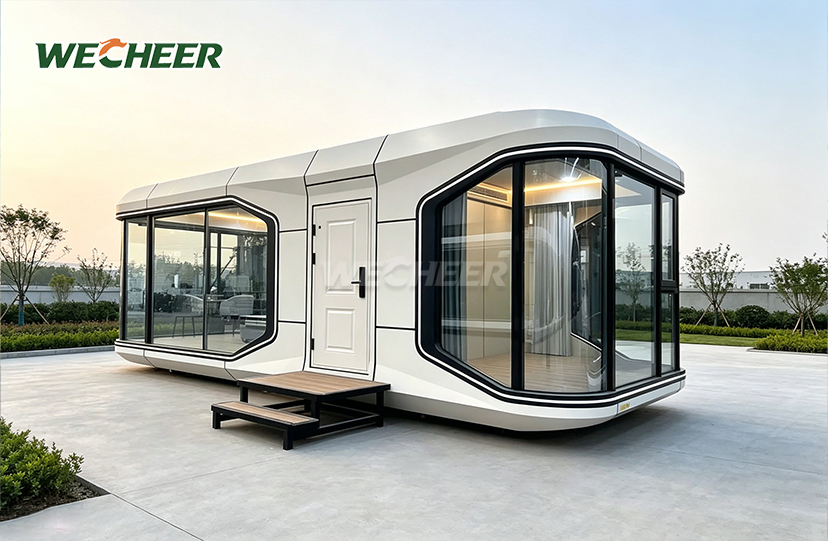
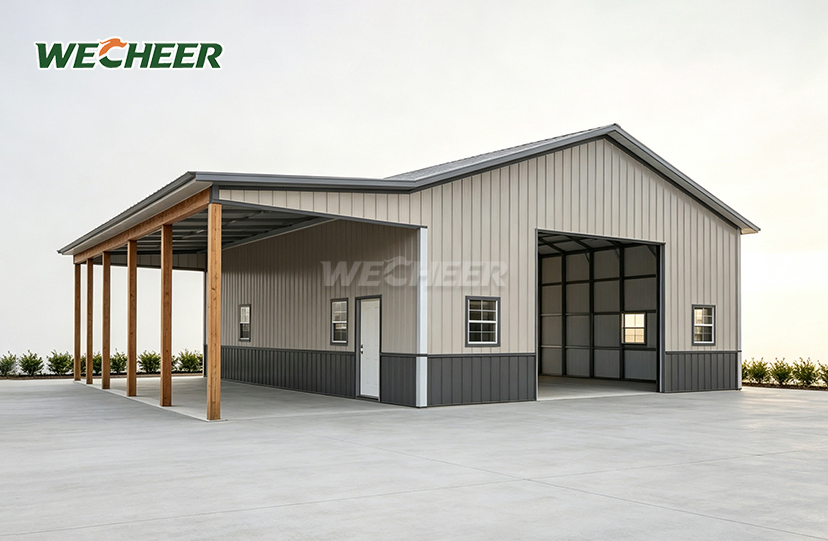
Commercial Metal Sheds
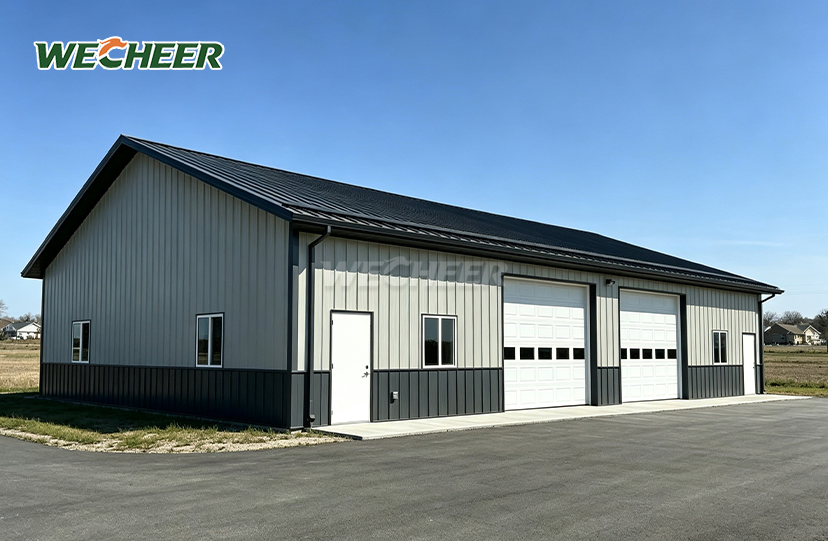
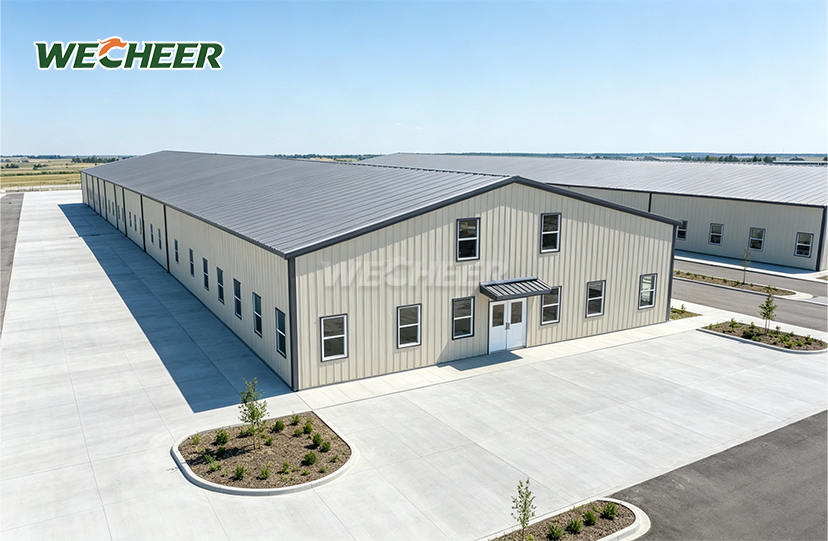
• Modern appearance with clean lines and color options
• Clear spans: 6m to 18m
• Eave height: 3m to 6m
• Insulated wall and roof panels for energy efficiency
• Large access doors, windows, and office partitions optional
• Designed for commercial wind and occupancy loads
Commercial Metal Sheds: Professional Steel Buildings for Modern Business
WECHEER Holding Group delivers Commercial Metal Sheds engineered for demanding business applications. With six clever production facilities spread throughout China and more than 40 years of experience in modular construction, our steel buildings combine industrial-strength performance with a polished appearance. Each building has insulated sandwich panels for exceptional energy efficiency, sturdy steel portal frames that span 6 to 18 meters, and eaves that range in height from 3 to 6 meters.
With an annual production capacity of more than 300,000 modular sets and a track record of successful delivery in more than 100 countries, WECHEER offers turnkey commercial buildings that China Railway, China State Construction, and large infrastructure projects rely on. Our hot-dip galvanized Q235B/Q355B steel frames withstand commercial wind and occupancy loads and guarantee a service life of more than 30 years.
Technical Specifications
| Parameter | Details |
|---|---|
| Structure Type | Rigid steel portal frame |
| Clear Span | 6m – 18m |
| Eave Height | 3m – 6m |
| Frame Material | Q235B/Q355B hot-dip galvanized steel |
| Roof Panel | 75mm/100mm insulated sandwich panel |
| Wall Panel | 50mm/75mm insulated sandwich panel |
| Door Options | Sectional overhead, roll-up, glass storefront |
| Window Type | Aluminum alloy double-glazed |
| Interior Options | Gypsum board partitions, suspended ceiling |
| Surface Treatment | Galvanization ≥80μm, powder coating available |
| Design Load | Commercial wind and live loads certified |
| Service Life | 30+ years |

Why Choose WECHEER Commercial Metal Sheds
Expert Curb Appeal
The presence of Commercial Metal Sheds is made appealing by contemporary architectural lines and customisable RAL color finishes. Functional space is transformed into customer-facing retail spaces, showrooms, or service centers using glass storefront doors and aluminum windows.
Better Energy Efficiency
HVAC expenses are significantly decreased by EPS, rock-wool, or PU-core insulated panels (50mm–100mm thick). The thermal barrier offers superior acoustic insulation for machines or customer contacts while maintaining pleasant working temperatures throughout the year.
Adaptable Interior Design
With various office partitions, restrooms, storage areas, and open showroom floors, your company's layout may be readily modified. For a tenth of the price of standard commercial construction, gypsum board walls and suspended ceilings provide finished interiors.
Strong Security Features
Important equipment and inventory are safeguarded by lockable sectional or roll-up doors and heavy-duty steel frame. The stiff portal frame design satisfies insurance requirements for commercial property coverage while withstanding efforts at forced entrance.
Project Timeline Acceleration
Our 200,000 production facilities produce pre-engineered parts that are shipped ready for quick assembly. Compared to traditional construction, businesses start operations weeks or months early, saving money on finance and generating income sooner.

Versatile Commercial Applications
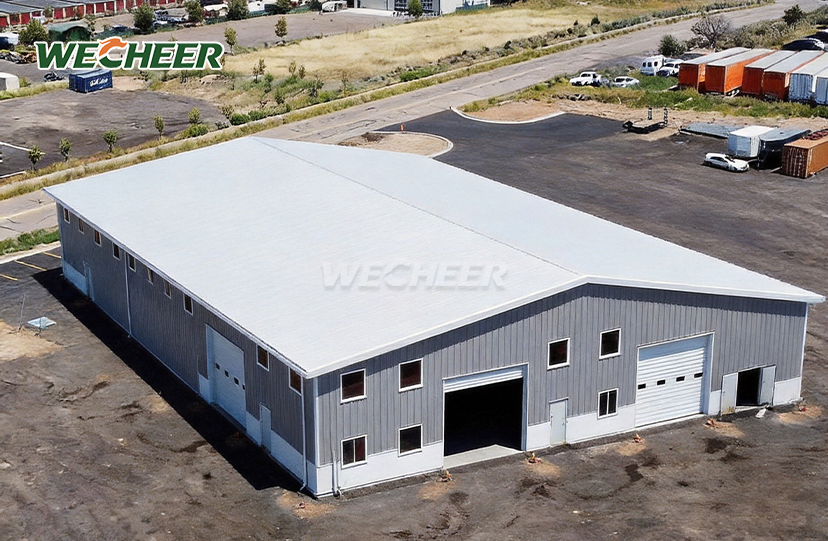
Retail stores, vehicle repair businesses, equipment rental agencies, wholesale distributors, landscapers, and light manufacturing workshops are all served by these steel buildings. By removing interior columns, the clear-span design maximizes useable floor area for production lines, car bays, and merchandise displays.
For effective loading operations, delivery trucks and forklifts can be accommodated by large overhead doors. Optional mezzanine levels quadruple the amount of usable space in the same footprint, making them ideal for office space overlooking a retail section or parts storage above a shop floor.

Full-Cycle Manufacturing Advantage
From the acquisition of steel to the final installation, WECHEER's integrated industrial chain ensures quality control. Our engineering team creates structures in accordance with regional building codes across the globe, and intelligent manufacturing guarantees accurate fabrication. We arrange delivery and offer on-site technical assistance thanks to our more than 30 service locations throughout China and our expertise in international logistics.
Structural steel is shielded from corrosion in industrial, coastal, and high-humidity settings by hot-dip galvanization that is thicker than 80μm. In addition to adding brand-specific colors, optional powder coating prolongs surface protection for more than thirty years.

Frequently Asked Questions
Q: Is it possible to use a commercial metal shed as a retail space?
A: Definitely. These structures become fully operational retail stores, showrooms, or customer service centers with polished aesthetics thanks to glass storefront doors, aluminum display windows, and interior partitions.
Q: What options are there for insulation?
A: We provide 50mm to 100mm thick EPS, rock-wool, or polyurethane-core sandwich panels for walls and roofs that provide outstanding thermal and acoustic performance for commercial areas with climate control.
Q: Is it possible for the exterior color to complement my branding?
A: Yes. Sandwich-panel and color-steel finishes are offered in extensive RAL color ranges, enabling flawless compatibility with your corporate identity and signage initiatives.
Q: What kind of door works best for loading and unloading?
A: Wide roll-up doors or sectional overhead doors make commercial freight operations easier. While personnel doors allow employee access without opening enormous freight bays, glass doors are appropriate for client entries.
Q: Is it compliant with commercial building codes?
A: Every project is designed by our engineering team to adhere to local commercial building rules, which include occupancy categories, wind loads, snow loads, and seismic requirements. Permit applications are supported globally by stamped drawings.

Contact WECHEER for Your Commercial Building
Ready to use the Commercial Metal Sheds to expand your business with durable, cost-effective steel construction? Contact our team at info@cwchouse.com to discuss your project requirements and receive a customized quotation.