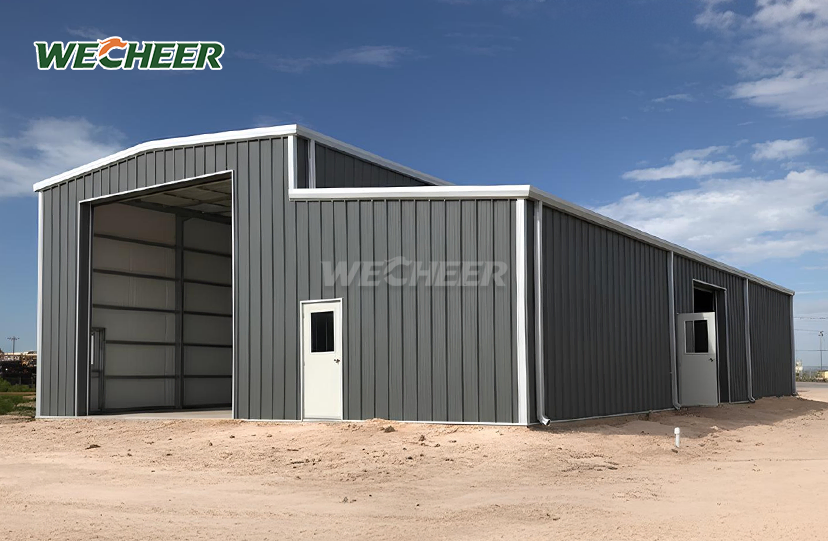
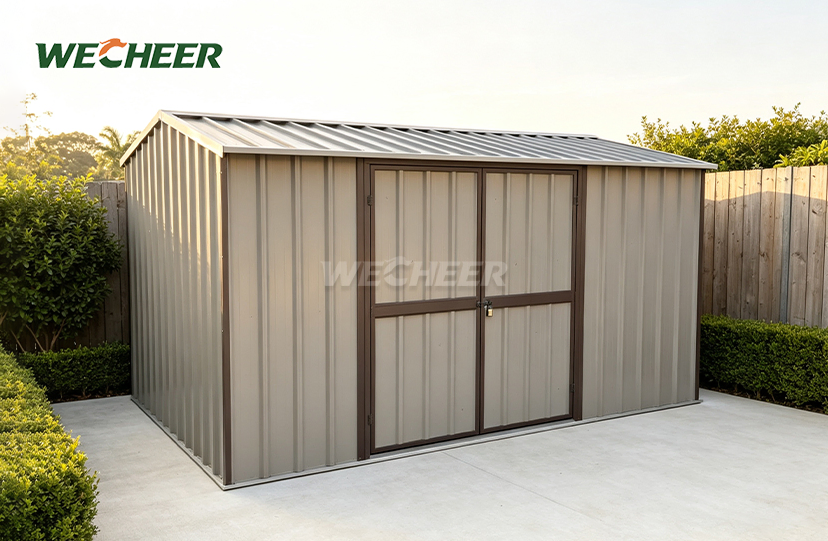
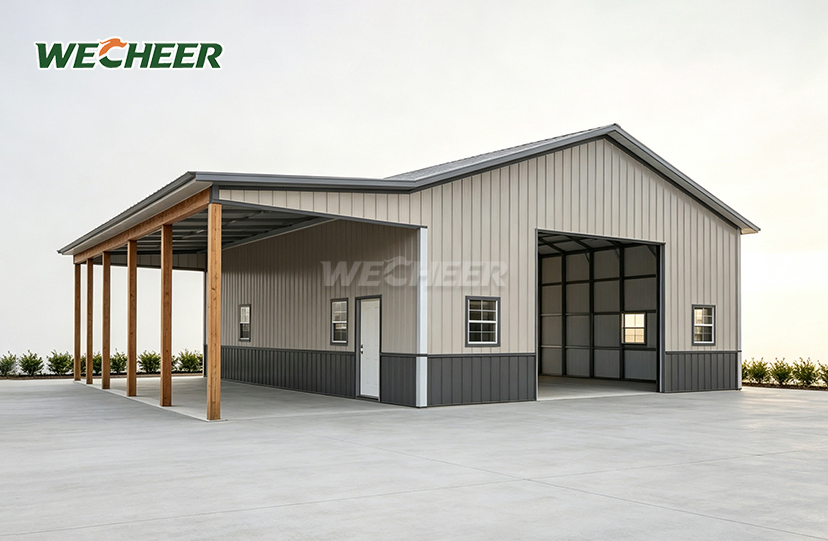
Large Metal Storage Buildings
• Clear spans up to 40m or more with rigid steel frames
• Column heights up to 12m or custom
• Heavy-duty floor loading for forklifts and racking
• Large overhead, sectional, or high-speed doors
• Optional mezzanine, insulation, and fire protection
• Suitable for logistics, manufacturing, and agriculture
Large Metal Storage Buildings: Heavy-Duty Steel Solutions for Industrial Warehousing
Strong infrastructure that can manage large storage volumes and demanding operational loads is necessary for industrial operations. With clear spans of 20 to 40 meters or more, column heights of up to 12 meters, and floor loading designed for pallet racking and forklifts, WECHEER Holding Group's Large Metal Storage Buildings offer enterprise-grade performance. WECHEER offers pre-engineered steel structures with a proven service life of more than 30 years for logistics hubs, manufacturing facilities, and agricultural operations. The company is supported by more than 40 years of experience in modular construction, six intelligent manufacturing bases located throughout China, and an annual production capacity exceeding 300,000 modular sets.
Large Metal Storage Buildings: What Are They?
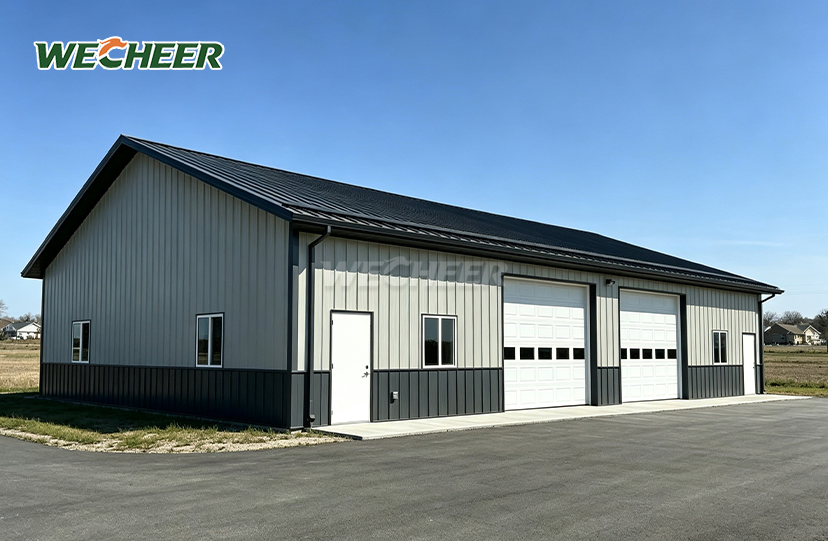
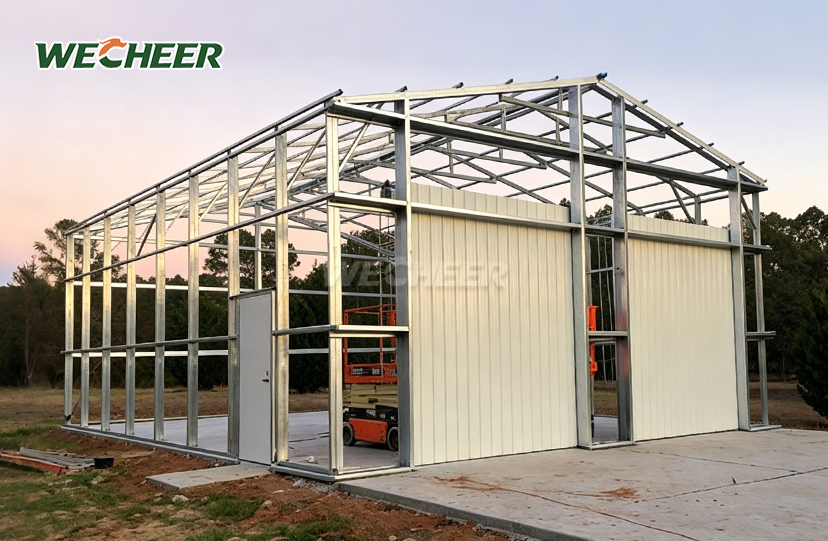
Rigid portal frames or truss systems are used in these heavy-duty steel buildings to generate large interior spaces devoid of columns. Wide spans and operating flexibility are essential for warehousing, distribution facilities, and bulk material storage.
Q355B welded H-section steel is used to produce the main frame members. C/Z-section galvanized purlins and girts are used in secondary framing. Options for external cladding include 0.5mm wall panels, 100mm sandwich panels for insulation, and 0.6mm color-steel roof sheets.
To accommodate traffic flow, door systems can be configured as sliding, high-speed roll-up, or overhead sectional. When your business calls for it, optional crane beams enable the integration of overhead lifting equipment.

Technical Specifications
| Category | Details |
|---|---|
| Structure | Rigid steel portal frame or truss frame |
| Clear Span | 20m–40m+ (customizable) |
| Eave/Column Height | 6m–12m (customizable) |
| Main Frame | Q355B welded H-section steel |
| Secondary Frame | C/Z-section galvanized purlins and girts |
| Roof Cladding | 0.6mm color-steel sheet or 100mm sandwich panel |
| Wall Cladding | 0.5mm color-steel sheet or 75mm sandwich panel |
| Door Options | Overhead sectional, high-speed, or sliding door |
| Design Loads | Heavy live loads, wind, snow, seismic per codes |
| Crane Support | Optional overhead crane beam |
| Lifespan | 30+ years |

Principal Advantages of Metal Storage Structures: Vast Column-Free Area
Interior columns across large spans are eliminated using rigid frame engineering. The amount of usable floor space for racking systems, production lines, and equipment mobility is maximized by this open structure.
Engineering for Heavy Loads
Pallet racking, forklifts, and optional overhead cranes are supported by the floor and structural elements. For wind, snow, and earthquake forces, load capacities are computed to either meet or surpass international building codes.
Quick Construction Timetable
Pre-engineered parts are delivered prepared for assembly. Compared to traditional building methods, factory fabrication shortens project deadlines and uses less manpower on-site.
Total Personalization
Your operational needs are taken into account while determining length, width, height, door placement, insulation levels, and fire protection systems. Interior walls and mezzanine floors can be combined as needed.
Long-Term Sturdiness
Superior steel and protective coatings are resistant to weathering and corrosion. Reliable service is guaranteed for at least thirty years with proper maintenance.

Applications in Various Industries: Distribution and Logistics
Large Metal Storage Buildings with high-speed doors and clear spans that support dense racking and conveyor systems are advantageous for high-traffic warehouses.
Production Activities
Open floor layouts are necessary for equipment and assembly lines in production facilities. Crane support and adjustable column heights satisfy a range of industrial requirements.
Bulk Storage and Agriculture
Wide spans and heavy load capacity are used for grain storage, equipment sheds, and processing facilities for huge machinery and seasonal operations.
Retail and Commercial
These buildings are used for customer-facing sales floors and inventory management in wholesale facilities and big-box retail businesses.

Why Opt for Metal Storage Solutions from WECHEER?
R&D, design, intelligent production, and project delivery are all integrated under one roof by WECHEER Holding Group. With more than 200,000 square feet of industrial space, our six production sites are located in Shandong, Chengdu, Guangdong, Xinjiang, Jiangsu, and Shaanxi.
For national infrastructure projects, we continue to have long-standing relationships with China Railway, China State Construction, and other state-owned businesses. Rapid response and on-site technical assistance are supported by more than 30 service locations throughout China.
Our goods are exported to more than 100 nations, supporting mining facilities, oilfield camps, power engineering, water conservation, high-speed rail construction, and expressway projects.

Frequently Asked Questions
Q: What is the highest clear span?
A: Clear spans of 20 to 40 meters or more can be achieved using our products. Truss or rigid-frame solutions are designed to satisfy certain load requirements for very large spans.
Q: Can an overhead crane be supported by the building?
A: Yes. With capacities suited to your lifting needs, we may incorporate runway systems and crane beams into the frame design.
Q: Which doors are best for logistics with heavy traffic?
A: We suggest high-speed roll-up doors, overhead sectional doors, or huge sliding doors made for vehicles and forklifts for high-traffic logistics.
Q: Is there fire safety available?
A: Yes, in order to comply with local fire safety laws, smoke vents, sprinkler systems, fire doors, and fire-rated wall and roof panels can be installed.
Q: Is it possible to install a mezzanine floor?
A: Absolutely. To optimize vertical space usage, we provide multi-level layouts with structural support for guardrails, stairwells, and mezzanine floors.
Contact Us
Ready to use the Large Metal Storage Buildings to discuss your storage project? Reach our team at info@cwchouse.com to receive technical drawings and quotations tailored to your specifications.