Portable Prefab Folding Container House Sustainable Mobile
• Standard size: W2990 × L6055 × H2896mm (domestic); W2500 × L5900 × H2500mm (export)
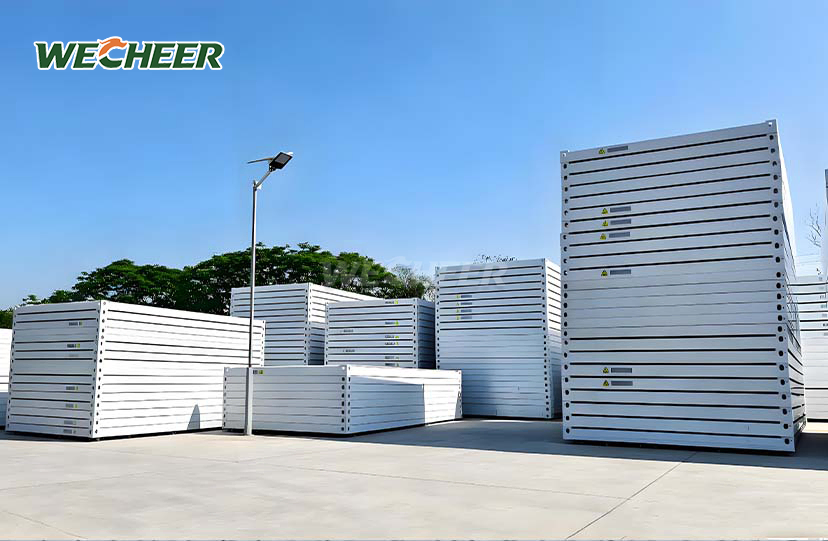
• One 40HQ container fits 8 units (large-frame model) – outstanding logistics efficiency
• Galvanized steel frame; EPS/rock wool insulated sandwich-panel walls; soundproof & weatherproof
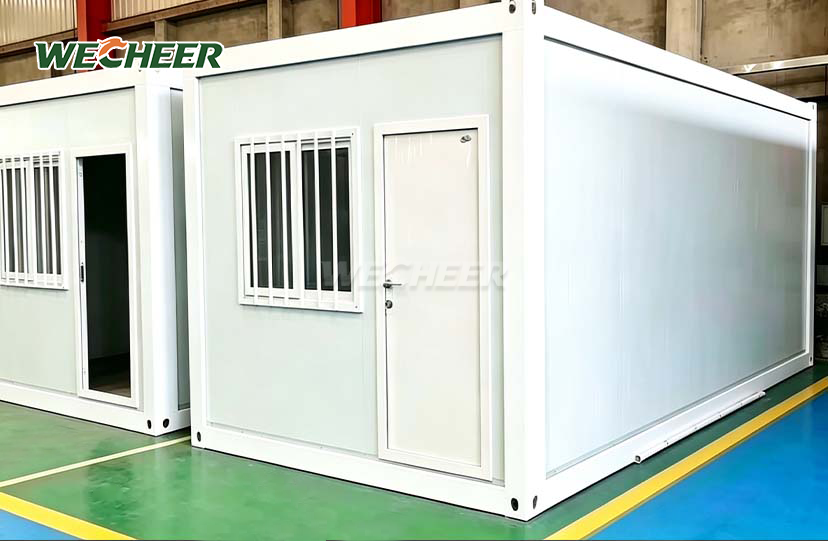
• Full package: roof, steel door, UPVC windows, 3mm PVC flooring, LED lighting, electrical panel
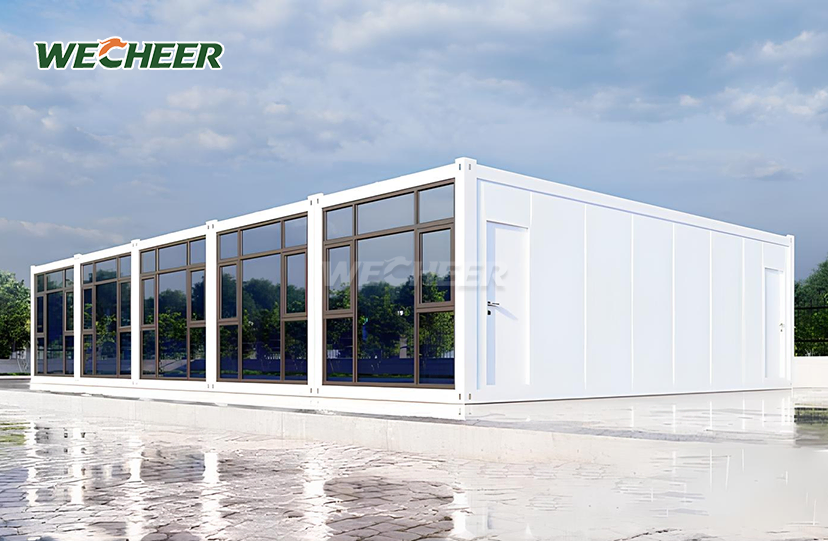
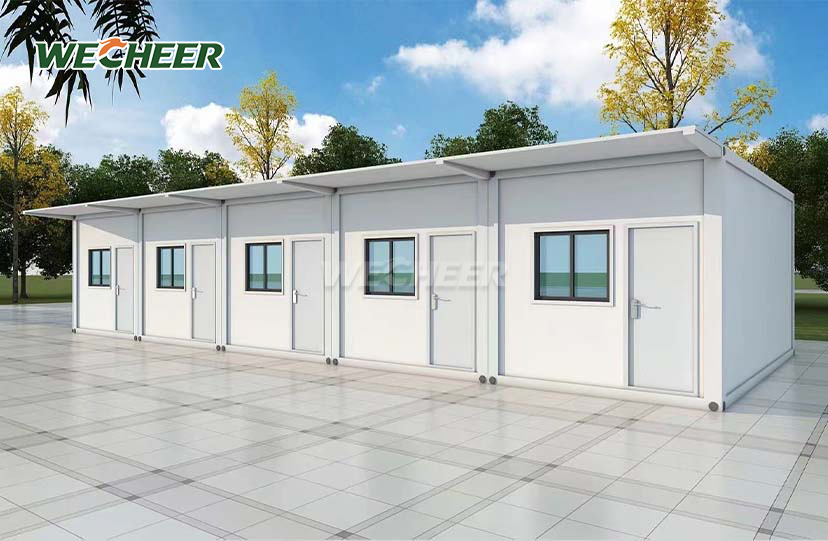
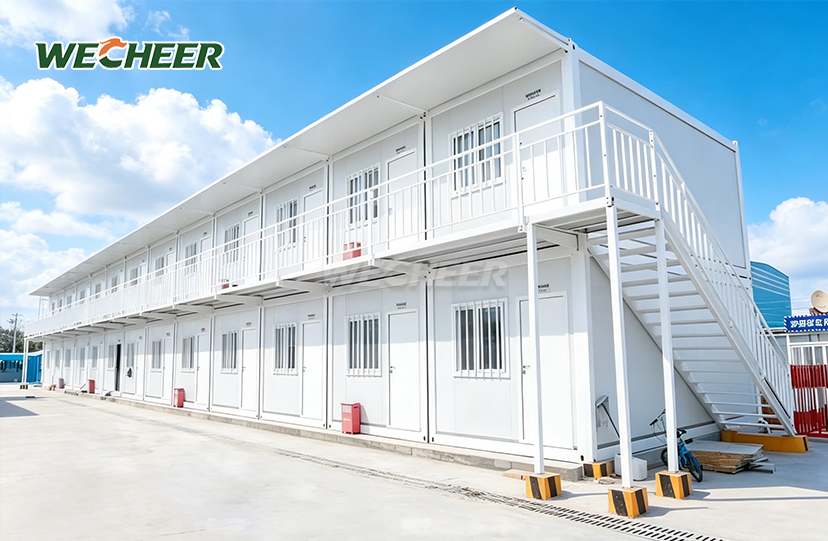
• Applications: worker dormitories, site offices, conference rooms, guard booths, retail stalls
• Fast assembly: 2-4 workers, no heavy lifting; reusable across multiple project cycles
Portable Prefab Folding Container House Sustainable Mobile: Industrial-Grade Modular Solution
WECHEER Holding Group brings over 40 years of modular construction expertise to deliver the Portable Prefab Folding Container House Sustainable Mobile, an enterprise-grade folding shelter engineered for maximum logistics efficiency and rapid deployment. This flat-pack modular unit measures W2990×L6055×H2896mm (domestic) or W2500×L5900×H2500mm (export).
Eight complete units per 40HQ container is the industry-leading shipping density attained by the large-frame export model. Each unit comes 95% factory-finished with pre-installed steel doors, UPVC windows, 3mm PVC flooring, LED lighting, and an 8-circuit electrical panel. It is constructed on hot-dip galvanized steel frames and insulated sandwich panels (EPS/rock wool/PU core). WECHEER provides proven dependability for state-owned businesses and worldwide projects in more than 100 countries, with six intelligent manufacturing bases generating more than 300,000 modular sets annually.
Why WECHEER's Portable Prefab Folding Container House Sustainable Mobile Dominates Global Markets
Unmatched Freight Economy
One 40HQ container can hold eight completely furnished units, which is the largest packing ratio in the modular building sector. Compared to assembled containers, this density can reduce international shipping costs by up to 60%, extending the budget for your project.
Four-Worker, Two-Hour Assembly
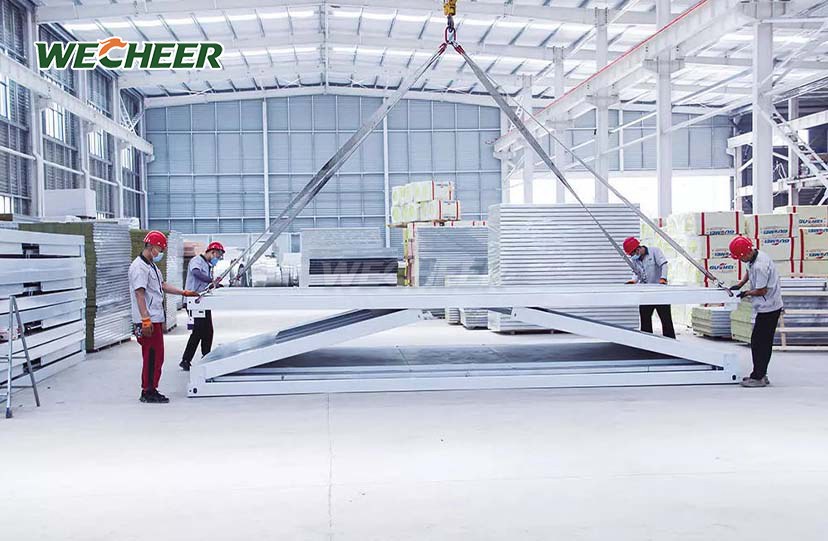
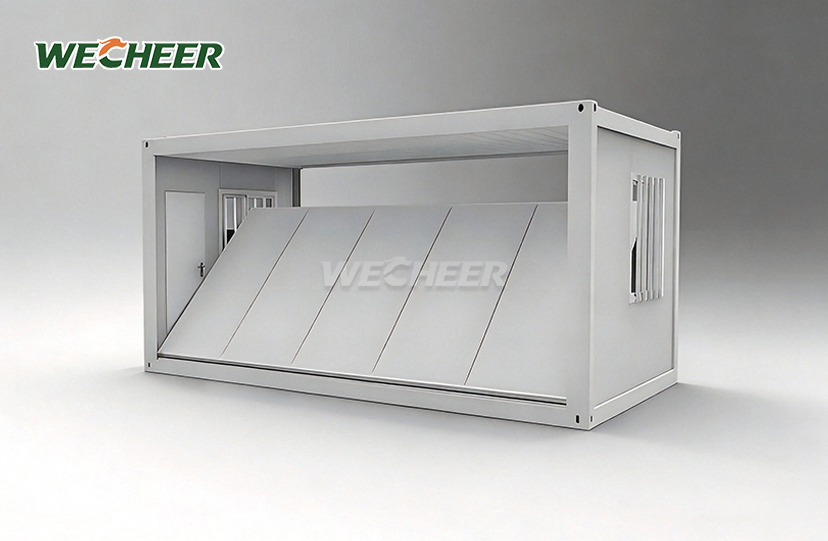
Our patented fold-out-and-lock mechanism eliminates cranes and specialized tools. Pull the pre-hinged wall panels outward, secure corner bolts, install roof panels—complete weatherproof shelter in under 120 minutes. No technical training required.
Multi-Project Durability
frames made of galvanized steel and Class Rock wool sandwich panels with a fire rating guarantee a longevity of at least ten years. Disassemble, move, and reassemble at various locations without causing structural damage. Repeat deployment cycles to maximize ROI.

Technical Specifications
| Parameter | Details |
|---|---|
| Domestic Size | W2990 × L6055 × H2896mm |
| Export Size | W2500 × L5900 × H2500mm |
| Shipping Efficiency | 8 units per 40HQ container (large-frame model) |
| Frame Material | Hot-dip galvanized steel (RSH profiles) |
| Wall Panel | 1150mm×75mm×0.35mm sandwich panel; EPS/Rock wool/PU core |
| Roof | Insulated sandwich panel with waterproof coating |
| Door | Steel security door (single/double leaf) |
| Window | UPVC casement 1130mm×1100mm; double glazing optional |
| Flooring | 3mm anti-slip PVC on fiber cement substrate (3-layer system) |
| Electrical System | 8-circuit breaker panel, RCCB, LED strip lighting |
| Fire Rating | Class A (rock wool) / Class B1 (EPS) |
| Assembly Team | 2-4 workers |
| Lifespan | 10+ years |
| Weight | Approx. 1200kg (standard unit) |

Proven Applications Across Industries
Construction Site Infrastructure
Worker dormitories, site offices, conference rooms and canteens for highway, railway and water conservancy projects. WECHEER's Portable Prefab Folding Container House Sustainable Mobile serves China Railway, China State Construction and other state-owned enterprises on national infrastructure programs.
Commercial & Retail Spaces
Pop-up stores, exhibition booths, retail stalls and community service centers. Quick deployment supports seasonal retail campaigns and event-based commercial activities.
Security & Access Control
Guard booths and checkpoint stations for industrial parks, construction perimeters and border control points. Steel security doors and customizable window placement enhance surveillance capability.
International Export Projects
Turnkey lodging options for remote construction sites, oilfield facilities, and mining camps across Southeast Asia, the Middle East, Africa, and Latin America. International safety criteria are met by Class A fire certification.

Customization That Fits Your Project
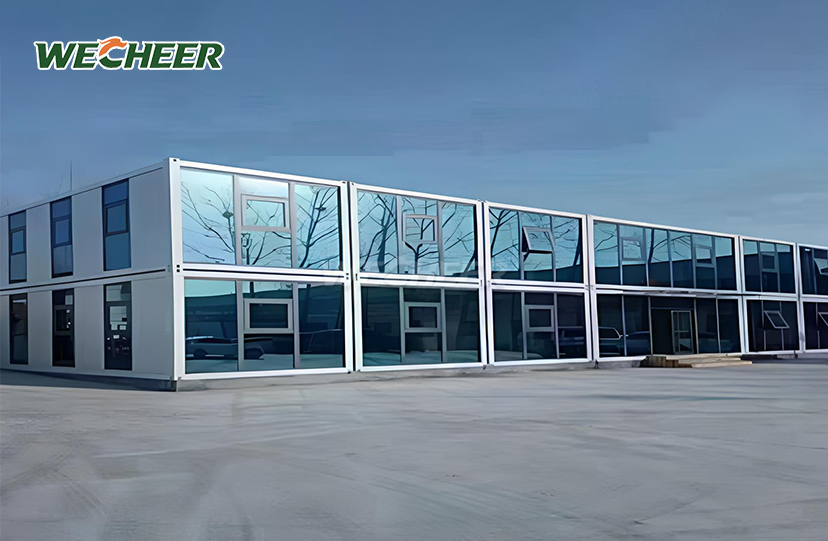
You can specify interior layouts from open-plan offices to divided dormitories with private bathrooms. Choose wall panel core materials based on fire codes: rock wool for Class A non-combustible requirement or EPS for cost-sensitive projects.
The number of windows, the direction in which doors swing, and the arrangement of electrical outlets all adjust to your operational requirements. WECHEER reduces your procurement workload by providing turnkey furniture packages that include mattresses, workstations, lockers, and sanitary fittings.
Customized design, factory manufacturing, container loading, and on-site installation assistance are all coordinated by our more than thirty service locations around the country, guaranteeing smooth delivery even for pressing deadlines.

Frequently Asked Questions
Q: What distinguishes the domestic model from the export version?
A: For the preferences of the Chinese market, the domestic model (W2990×L6055×H2896mm) offers more inside room. Container loading efficiency is given priority in the export variant (W2500×L5900×H2500mm); more units per shipment translate into cheaper freight costs per unit. Both have the same criteria for material and structural quality.
Q: How quickly can your team erect one unit?
A: Two to four workers complete assembly in 1–2 hours. The fold-out mechanism requires only pulling wall panels to vertical position and securing corner bolts. Roof panels install last for weatherproofing. No cranes or power tools needed.
Q: Which fire safety rating should I choose?
A: Class A (rock wool core) is mandatory for government projects and high-occupancy buildings. Class B1 (EPS core) suits commercial and temporary applications where cost control is priority. Both comply with Chinese GB standards and support international certification documentation.
Q: Can you modify electrical systems for different countries?
A: Yes. We customize voltage specifications (110V/220V/380V), socket types (EU/UK/US standards) and breaker ratings to match your destination country's electrical codes. Standard units include 8-circuit panels with RCCB protection.
Q: What foundation work is required?
A: Minimal preparation needed. The steel frame distributes weight across four corner blocks or adjustable foundation pads. This flexibility allows installation on uneven terrain without extensive excavation or concrete pouring.

Contact WECHEER for Your Modular Building Solution
Ready to optimize your project logistics with the Portable Prefab Folding Container House Sustainable Mobile? Email our engineering team at info@cwchouse.com for technical drawings and shipping quotes.