Foldable Container Homes
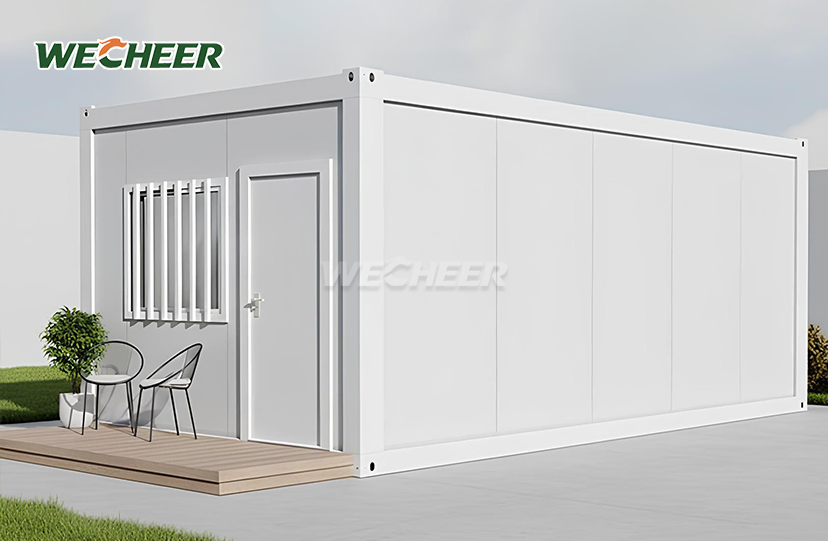
• Standard domestic (W2990×L6055×H2896mm) and compact export (W2500×L5900×H2500mm)
• Up to 8 fully-equipped homes per 40HQ – unrivaled container density
• Corrosion-resistant galvanized steel; insulated sandwich-panel walls (EPS/rock wool/PU)
• All essentials: roof, door, windows, floor, lighting, and electrical distribution
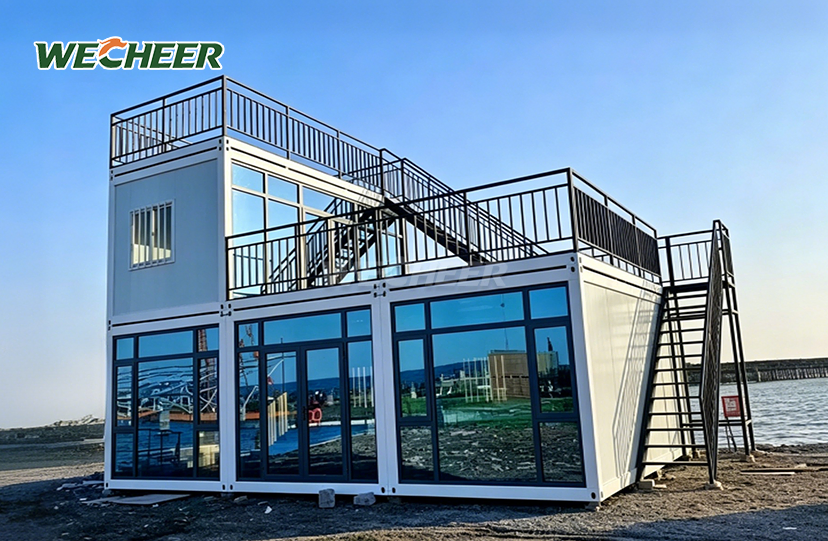
• Endless uses: workforce housing, retail pods, site offices, emergency shelters, guard posts
• 2-4 workers, simple tools; designed for repeated fold-unfold cycles over 10+ years
Foldable Container Homes: High-Efficiency Modular Housing Solution
WECHEER Holding Group's Foldable Container Homes deliver unmatched logistics efficiency and rapid deployment capabilities backed by 40 years of modular construction expertise. Our standard domestic unit (W2990×L6055×H2896mm) and compact export model (W2500×L5900×H2500mm) achieve industry-leading container density—up to 8 fully-equipped units per 40HQ container. Each unit features hot-dip galvanized steel frames, insulated sandwich-panel walls with EPS/rock wool/PU core options, and complete electrical systems. Built for 10+ years of repeated fold-unfold cycles across construction sites, commercial spaces, and emergency housing projects, our containers represent the pinnacle of cost-effective, reusable modular architecture from one of China's largest manufacturers with 300,000+ annual production capacity.
Exceptional Loading Density Reduces Freight Costs
Your shipping budget directly impacts project profitability. Traditional rigid container modifications transport mostly empty space, wasting valuable freight capacity.
WECHEER's folding mechanism solves this problem. Our large-frame export model fits 8 complete homes inside a single 40HQ container. This translates to dramatically lower per-unit shipping costs for international projects.
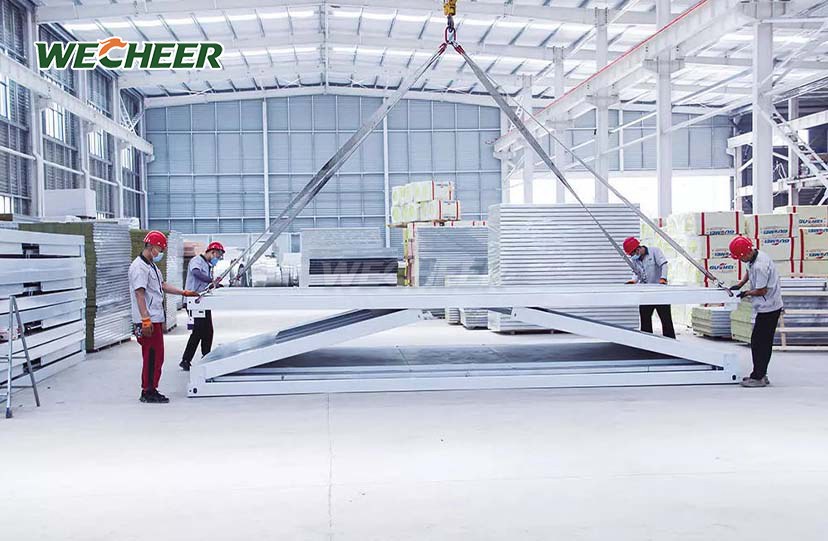
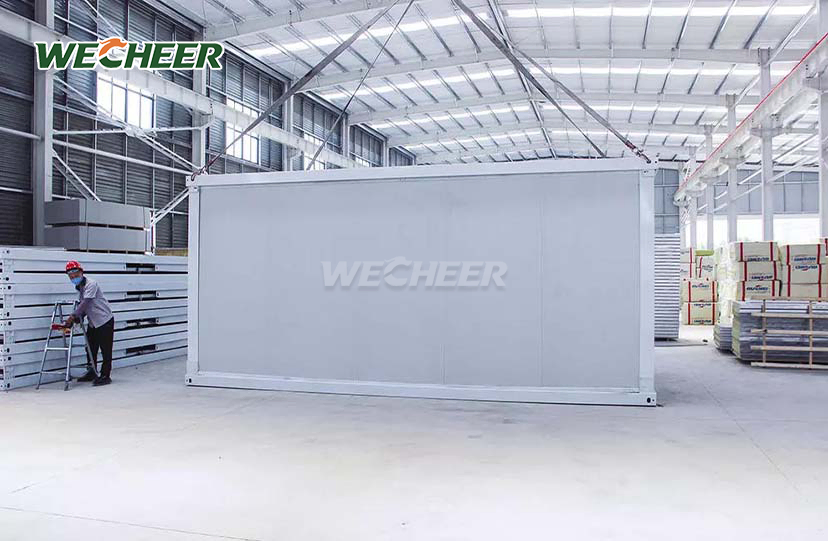
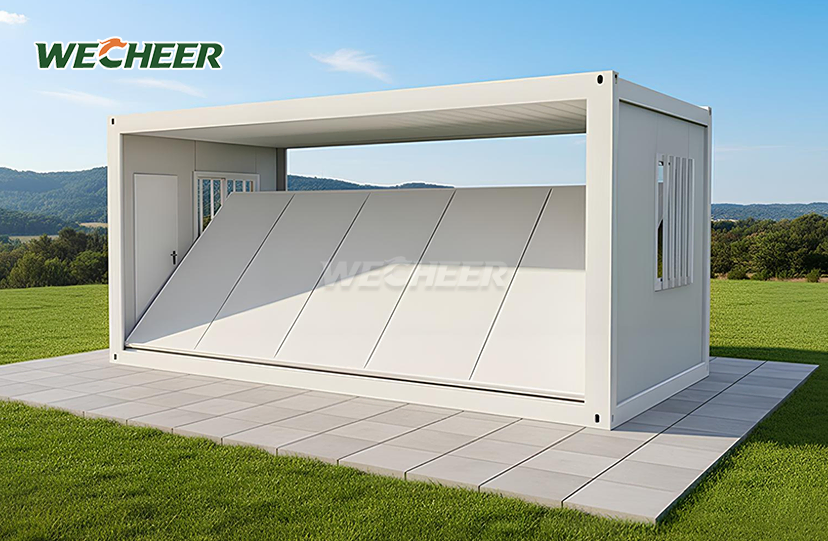
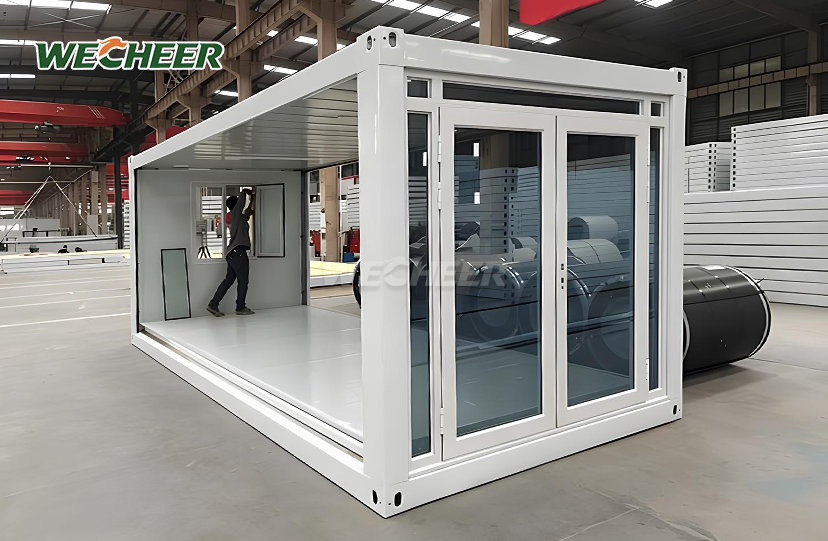
The proprietary fold-out design collapses wall panels to minimal dimensions during transport. Once on-site, your crew simply pulls panels outward and locks them into position—transforming a flat-packed unit into a weatherproof structure in under 2 hours.

Technical Specifications
| Parameter | Details |
|---|---|
| Size Options | Standard: W2990×L6055×H2896mm Export: W2500×L5900×H2500mm |
| Container Loading | 8 units per 40HQ container |
| Frame Structure | Hot-dip galvanized steel |
| Wall Panel | 1150×75×0.35mm sandwich panel Core options: EPS / Rock wool / PU |
| Roof | Insulated sandwich panel with waterproof coating |
| Door | Steel security door (single/double leaf) |
| Window | UPVC casement 1130×1100mm, double glazing optional |
| Flooring | 3mm anti-slip PVC on fiber cement (3-layer system) |
| Electrical | 8-circuit breaker panel, RCCB, LED lighting |
| Assembly Time | 1-2 hours with 2-4 workers |
| Fire Rating | Class A (rock wool) / Class B1 (EPS) |
| Service Life | 10+ years |

Four Critical Advantages for Your Projects
Multi-Project Reusability: Unlike permanent structures, these units disassemble completely without structural degradation. Move them from site to site, maximizing ROI across multiple contracts. Your investment pays dividends project after project.
Zero Heavy Equipment Deployment: The one-pull assembly system eliminates crane rentals and specialized labor. Your existing site crew handles setup with simple hand tools. This matters enormously in remote locations where equipment mobilization costs spiral quickly.
Proven Fire Safety Compliance: Government infrastructure projects demand rigorous safety standards. Our Class A fire-rated rock wool option meets national GB standards and international export requirements. Full test certificates support your compliance documentation.
Tested Across 100+ Markets: WECHEER exports these Foldable Container Homes to Mexico, Southeast Asia, Middle East, and Africa. Our designs withstand extreme climates—from desert heat to tropical humidity. You're not beta-testing; you're deploying proven technology.

Versatile Applications Across Industries
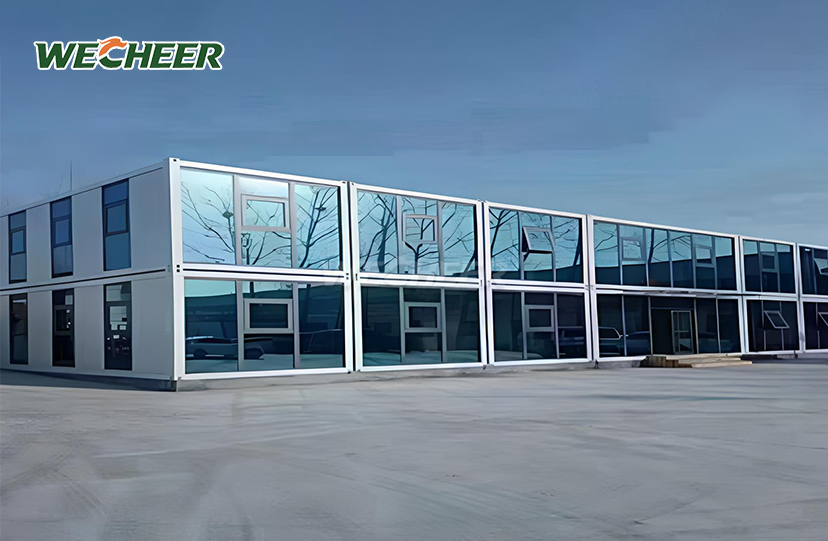
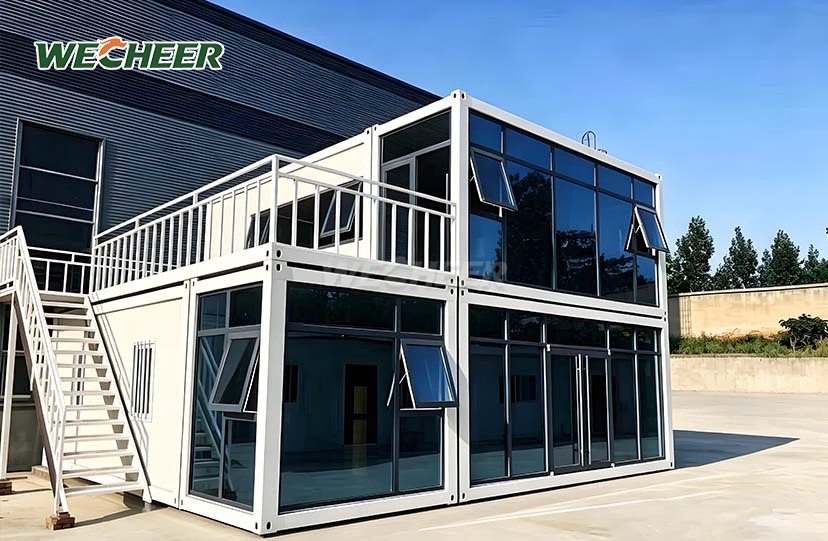
Construction site managers rely on these units for workforce dormitories, site offices, and security checkpoints. The rapid setup schedule keeps pace with aggressive build timelines.
Commercial developers deploy them as retail kiosks, pop-up stores, and exhibition spaces. The clean modern aesthetic appeals to customers while maintaining cost discipline.
Infrastructure projects use them for toll booths, checkpoint stations, and emergency response shelters. The mobility factor supports phased construction schedules.
International contractors value the freight efficiency for turnkey accommodation packages. Delivering housing for 200 workers becomes logistically feasible when you're shipping 8 units per container instead of one.

Customization Meets Your Specific Requirements
Interior layouts adapt to your operational needs. Choose single-room dormitory configurations, open-plan offices, or divided spaces with integrated bathrooms.
We offer turnkey packages including beds, desks, lockers, and sanitary fixtures. Your site receives move-in-ready accommodations, eliminating procurement headaches.
Window placement, door swing direction, and exterior panel colors all accept customization. Your facilities reflect your corporate standards while maintaining our structural integrity guarantees.
Wall core materials adjust to climate and budget priorities. EPS cores deliver cost-effective insulation for temperate zones. Rock wool upgrades provide fire protection and superior thermal performance. PU cores offer premium insulation for extreme environments.

Frequently Asked Questions
Q: What is the difference between the standard and export models?
A: The standard domestic model (W2990×L6055×H2896mm) provides maximum interior space for Chinese market projects. The export model (W2500×L5900×H2500mm) optimizes container loading—more units per container equals lower freight costs. Both share identical material specifications and structural quality. The large-frame export variant achieves 8 units per 40HQ.
Q: How does the folding mechanism work?
A: Units ship flat-packed. On-site, workers pull pre-hinged wall panels outward and lock them into position—our "one pull to shape" system. Roof panels install last for weatherproofing. No cranes, special tools, or technical expertise required. Typical setup: 1-2 hours with 2-4 workers.
Q: What fire safety rating does it carry?
A: Two options available: Class A (non-combustible) with rock wool, or Class B1 (flame retardant) with EPS. Class A is mandatory for many government projects. Both comply with Chinese national standards and include test certificates for export.
Q: What are the most common applications?
A: Construction sites (dormitories, offices, canteens), commercial spaces (retail booths, pop-up stores), security facilities (guard booths, checkpoints), and international projects in Mexico, Southeast Asia, Middle East, and Africa.
Q: Can interior configurations be customized?
A: Absolutely. Choose single-room, open-plan, or divided layouts (bedroom + bathroom). We supply fitted furniture packages including beds, desks, and fixtures. Custom window placement, door configuration, and panel colors all available.
Contact WECHEER for Your Next Project
Ready to use the Foldable Container Homes to reduce logistics costs and accelerate your project timeline? Email info@cwchouse.com today for technical specifications, pricing, and delivery.