Commercial Steel Sheds
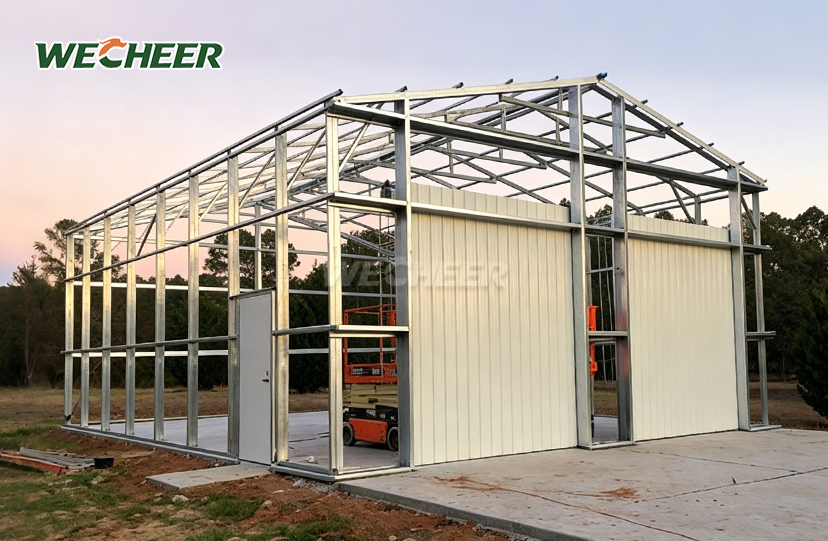
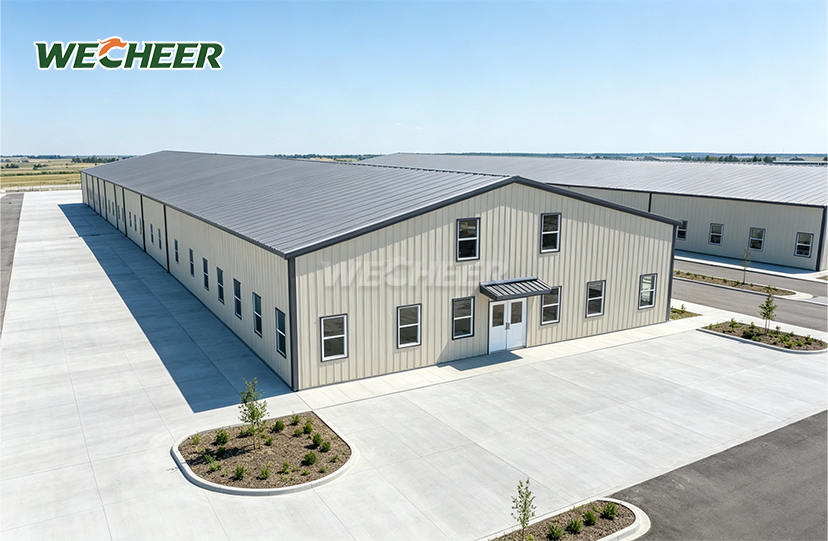
• Steel portal frame with color-steel or insulated cladding
• Spans: 6m to 20m
• Eave height: 3m to 6m
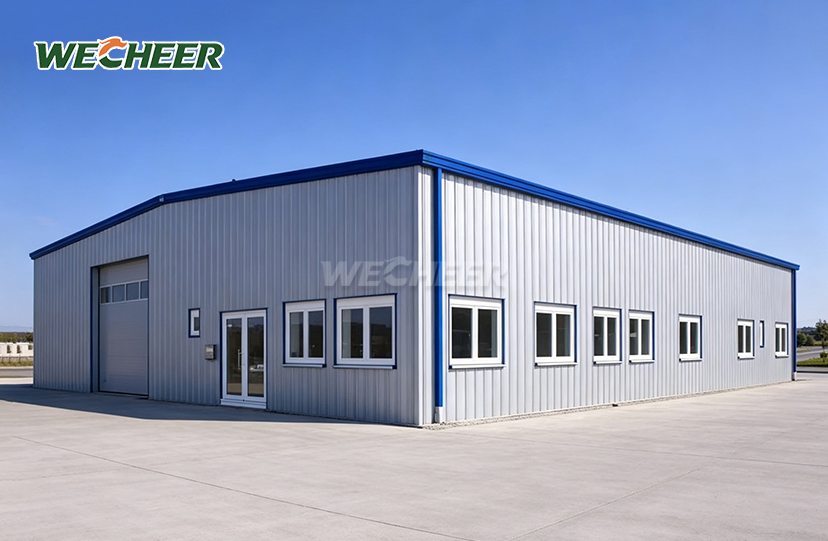
• Customizable doors, windows, and partitions
• Optional office fit-out and electrical packages
• Designed for commercial occupancy and wind loads
Commercial Steel Sheds for Business Applications
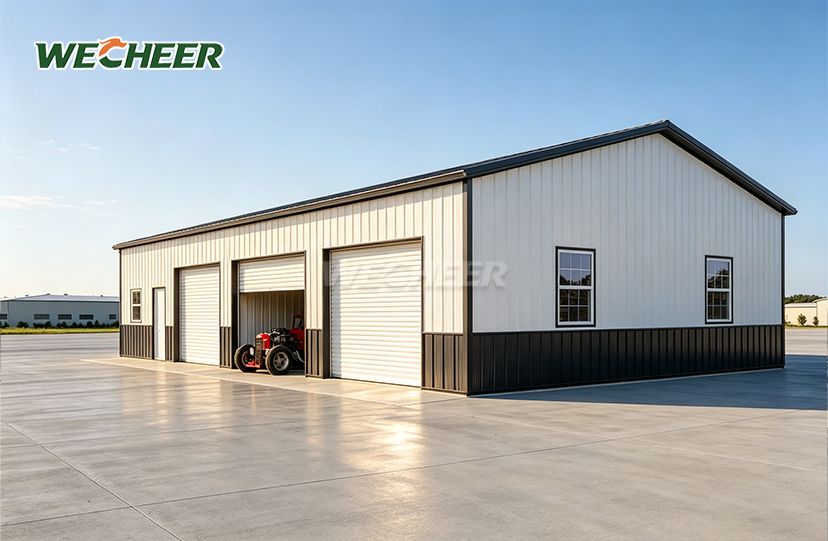
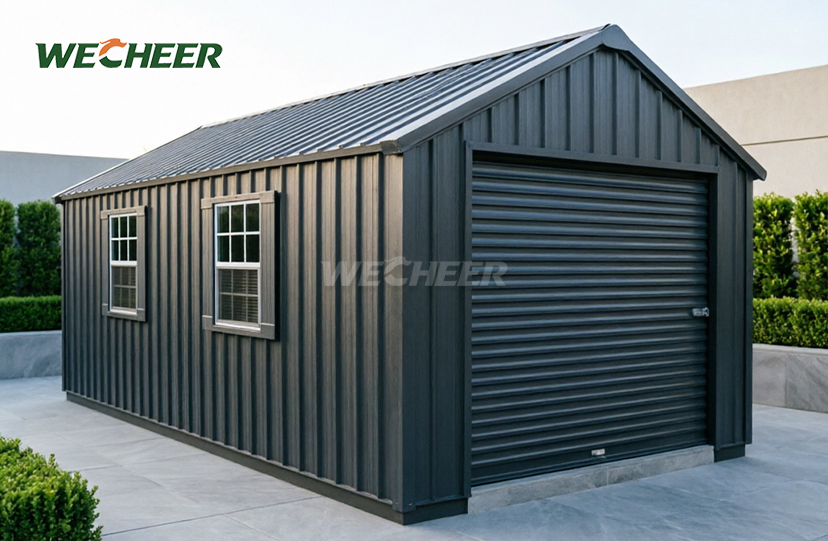
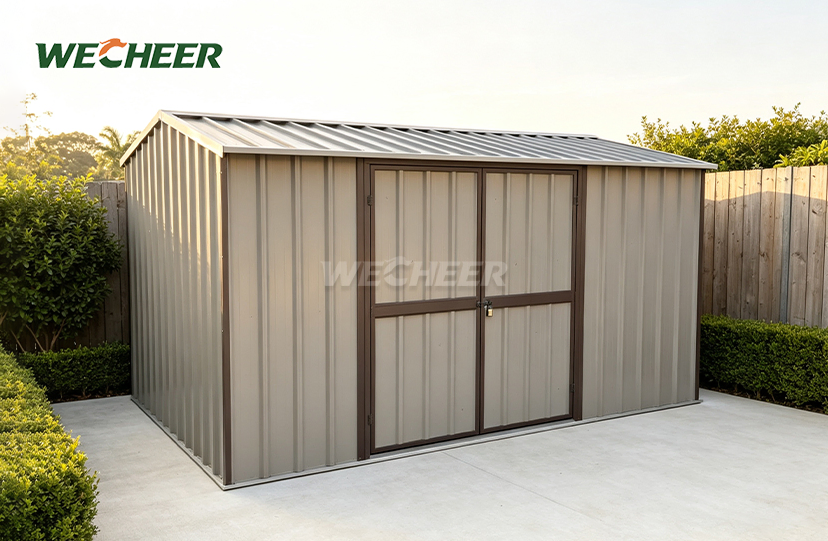
WECHEER Holding Group delivers enterprise-grade Commercial Steel Sheds engineered for demanding business environments. WECHEER offers sturdy steel portal-frame buildings that span 6 to 20 meters with eave heights of 3 to 6 meters. The company has more than 40 years of experience in building modular structures and operates six advanced manufacturing plants.These facilities produce over 300,000 units each year, using more than 200,000 square meters of production space.Each building comes with either 0.5mm color-steel or 75mm insulated roof panels, along with steel frames made from hot-dip galvanized Q235B or Q355B steel (with a coating thickness of at least 80 micrometers).The structures can be customized with features like roll-up doors, aluminum windows, and optional office partitions.These complete systems are used for retail logistics, light industrial storage, and vehicle parking in over 100 countries.They are designed to withstand commercial wind loads and have a lifespan of more than 25 years.
Versatile Steel Framework for Modern Commerce
Your company needs a location that can be adjusted to fit your changing needs.Our steel portal-frame design gives you more usable floor space by creating open areas up to 20 meters wide, without needing internal support columns.This design is very flexible, making it suitable for different business uses like retail storage areas, warehouses, and car repair spaces.
The steel we use, Q235B and Q355B, is very strong but also lightweight.When these steel structures are coated with hot-dip galvanization, they resist corrosion very well, even in wet, industrial, or seaside environments.This coating helps the structure last much longer than traditional building methods.

Technical Specifications
| Parameter | Specification |
|---|---|
| Structure Type | Steel portal frame (Q235B/Q355B) |
| Clear Span Range | 6m – 20m |
| Eave Height | 3m – 6m |
| Frame Treatment | Hot-dip galvanization ≥80μm |
| Roof Cladding | 0.5mm color-steel or 75mm sandwich panel |
| Wall Cladding | 0.4mm color-steel or 50mm sandwich panel |
| Access Doors | Roll-up, sectional overhead, personnel doors |
| Window Systems | Aluminum alloy or UPVC frames |
| Interior Partitions | Light-steel stud + gypsum board (optional) |
| Electrical Package | Distribution box, LED lighting, sockets (optional) |
| Design Load Standard | Commercial wind & live loads |
| Service Lifespan | 25+ years |

Business-Focused Construction Advantages
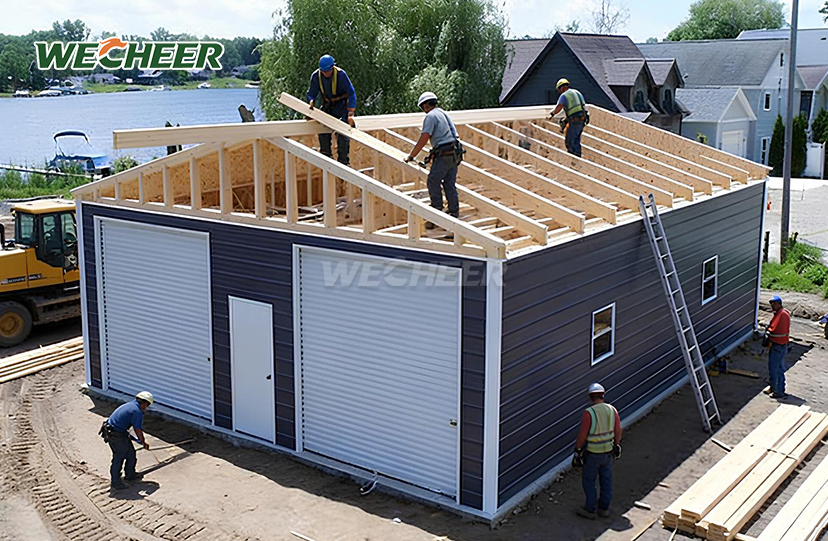
Speed matters when launching commercial operations. Pre-engineered Commercial Steel Sheds reduce on-site construction time by 60% compared to conventional buildings. Factory-fabricated parts minimize company disturbance and speed up revenue generation by arriving ready for quick assembly.
Cost efficiency extends throughout the building lifecycle. Precision manufacturing eliminates material waste, while the durable steel structure requires minimal maintenance. Lower insurance premiums and reduced heating costs from optional insulated panels improve your bottom line year after year.
Security features meet commercial insurance requirements. Vehicles ranging in width from 2.5 to 6 meters can be accommodated by lockable roll-up doors, and strengthened frames prevent unwanted entry. Additional security for priceless merchandise and equipment is offered by optional alarm integration and CCTV mounting locations.

Customizable Interior Configurations
Transform raw space into productive work environments.Light-gauge steel walls help divide your shed into different areas like offices, meeting spaces, bathrooms, and secure storage.Gypsum board covering gives a neat and professional look, which is good for areas where you interact with customers.
Climate control options match your operational needs. EPS, rock-wool, or PU sandwich panels regulate temperature for comfortable workspaces and protect temperature-sensitive inventory. HVAC-ready designs accommodate split systems or ducted units.
Electrical packages support modern business technology.During the design stage, provide for sufficient power distribution, task lighting, computer networks, and mechanical circuits. Our team coordinates electrical layouts with your equipment requirements.

Proven Manufacturing Excellence
WECHEER's integrated production chain ensures consistent quality across every project. Our Guangdong factory uses automated welding, precise cutting, and multi-point inspection procedures to apply aerospace-grade quality control to commercial building components.
Our Commercial Steel Sheds satisfy strict engineering requirements and are trusted by China Railway, China State Construction, and significant state-owned businesses. These buildings, which are exported to more than 100 nations, function dependably in climates ranging from tropical to Arctic.
Three decades of international project experience inform every design decision. We understand logistics challenges, local building codes, and installation constraints across diverse markets. Your project benefits from this accumulated knowledge.

Frequently Asked Questions
Q: What is the difference between a Commercial Steel Shed and a Commercial Metal Shed?
A: The terms are often used together, but a Commercial Steel Shed refers to a structure made with a steel frame, usually in a portal design, and can have different types of cladding and interior setups suited for business use.A Commercial Metal Shed, on the other hand, typically uses insulated metal panels and has a look that's more suitable for retail spaces.
Q: Can it be divided into office and storage space?
A: Absolutely. Light-gauge steel studs are used to build walls inside the main building.These walls are covered with gypsum board and are used to create offices, meeting rooms, restrooms, and secure storage spaces.The electrical and heating/cooling systems are built into these walls so they work well with the structure.
Q: What door options are available for vehicle access?
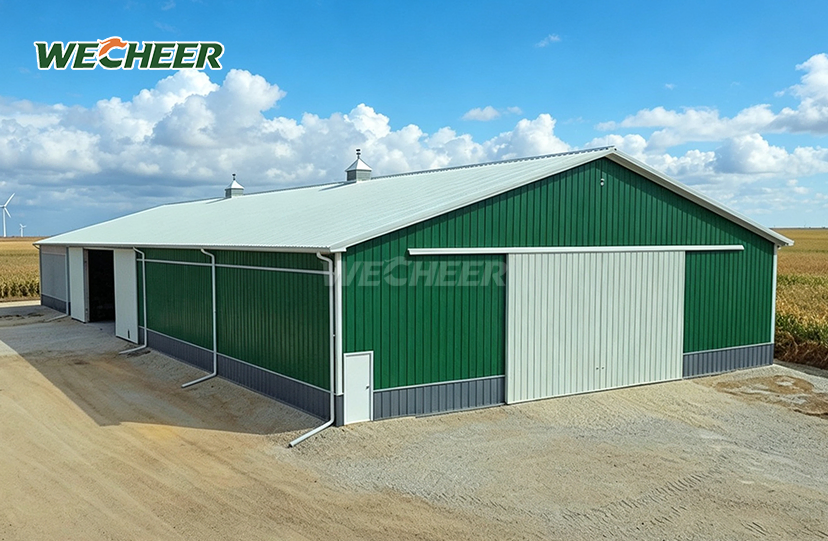
A: We supply roll-up doors, sectional overhead doors, and large sliding doors ranging from 2.5m to 6m wide. Door selection depends on your vehicle types, traffic frequency, and security requirements. All options include commercial-grade locking mechanisms.
Q: Is insulation necessary for a commercial shed?
A: Insulation is highly recommended for occupied spaces, climate-controlled storage, and energy efficiency. EPS, rock-wool, and PU sandwich panels reduce heating and cooling costs while improving occupant comfort. Insulation also minimizes condensation that can damage stored goods.
Q: How long does construction take?
A:Standard installations complete within 2–4 weeks after foundation preparation, depending on size and customization level. Pre-engineered components and experienced installation teams accelerate the process significantly compared to traditional construction methods.
Contact Us for Your Commercial Project
Email info@cwchouse.com with your site dimensions and functional requirements. Our engineering team will provide a customized Commercial Steel Sheds solution tailored to your operational needs.