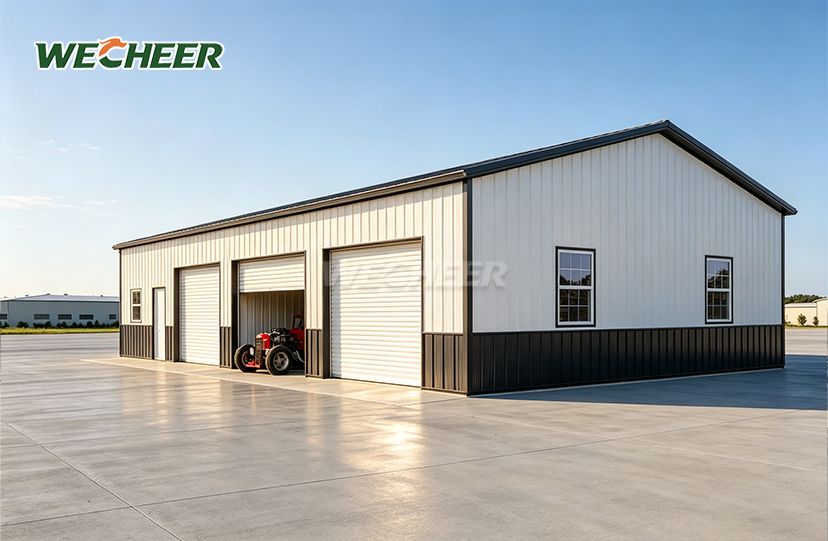
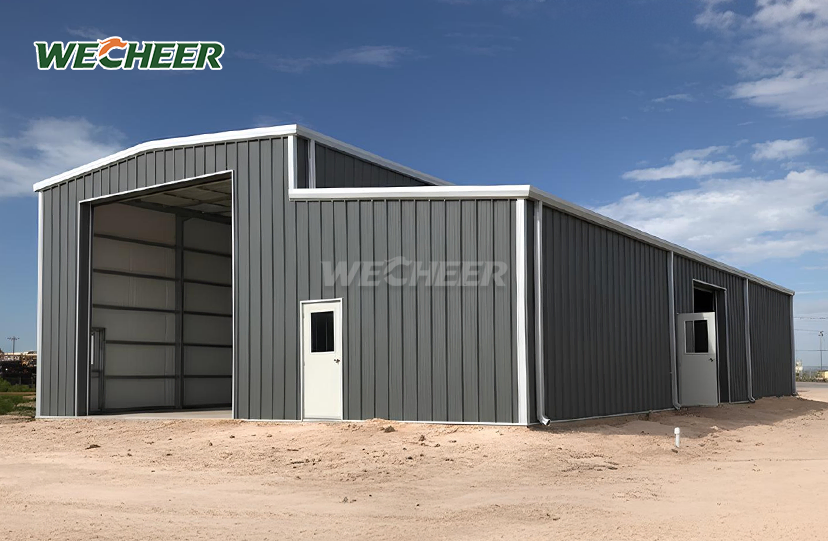
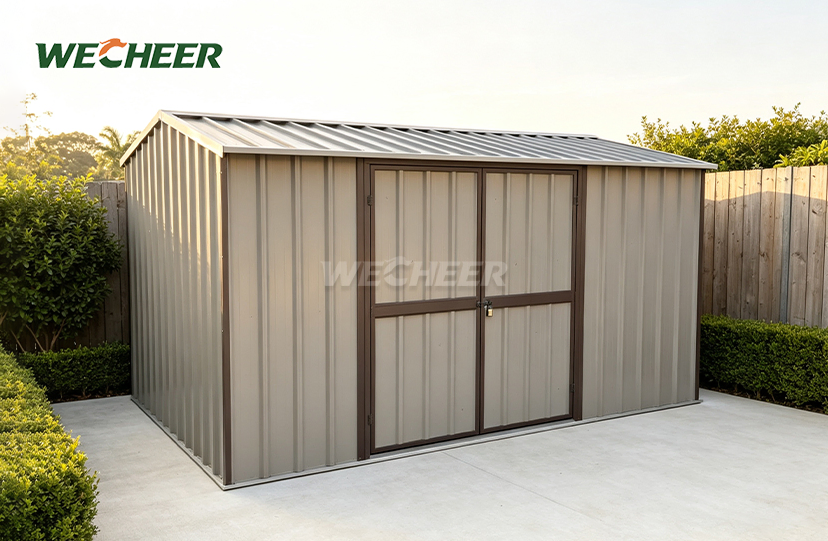
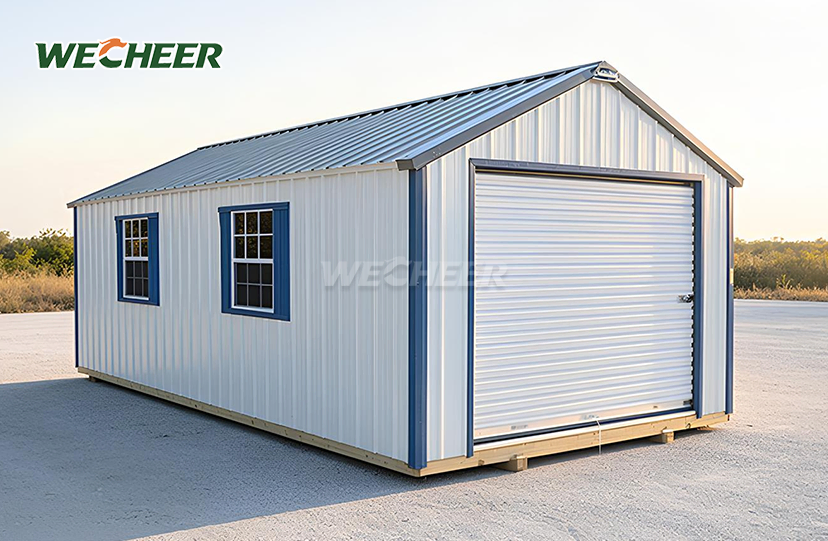
High Steel Structures
• Customized clear spans from 12m to 60m or more
• Column height: typically 4.5m to 12m
• Roof and wall cladding: color-steel sheet or sandwich panels
• Designed for wind, snow, and seismic loads per project location
• Fast factory fabrication and bolted on-site erection
• Suitable for permanent or semi-permanent industrial buildings
High Steel Structures – Industrial-Grade Portal Frame Buildings for Large-Span Applications
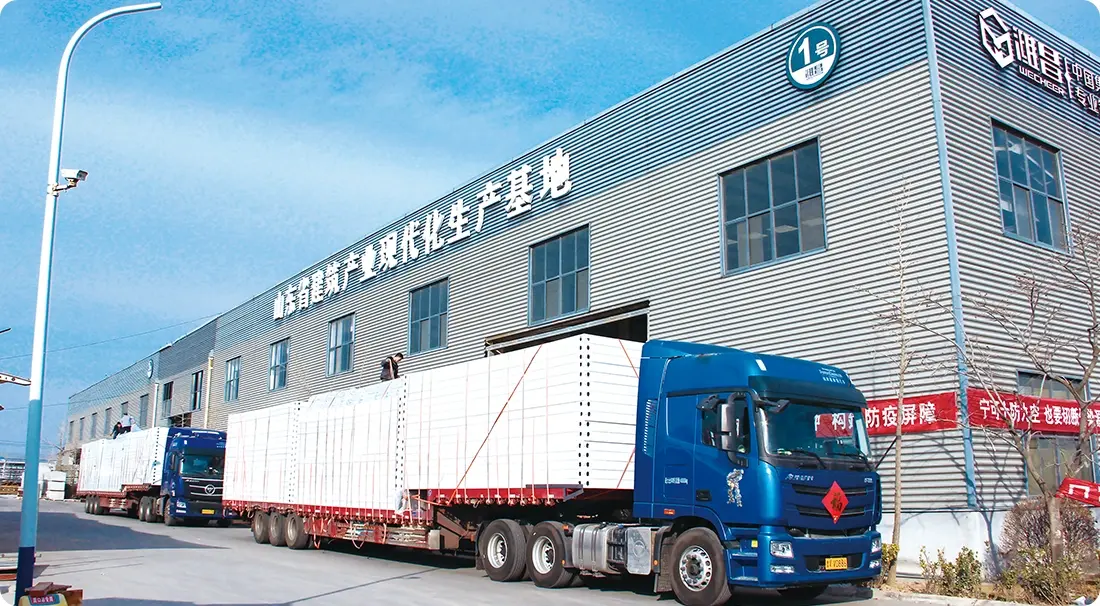
WECHEER Holding Group delivers engineered High Steel Structures featuring portal-frame designs with customized clear spans from 12m to 60m and column heights ranging from 4.5m to 12m. Backed by 40+ years of industry expertise and six intelligent manufacturing bases covering 200,000㎡, our structures utilize Q235B/Q355B H-section steel with hot-dip galvanization ≥80μm or epoxy paint ≥120μm. Each building is designed for project-specific wind, snow, and seismic loads, ensuring code compliance and long-term durability. With an annual production capacity exceeding 300,000 modular sets and trusted partnerships with China Railway and China State Construction, WECHEER provides robust steel building solutions for workshops, warehouses, hangars, and camp facilities worldwide.
Why Pick Our Structures Made of High Steel?
By doing away with the requirement for internal columns, our portal-frame technology enhances operational efficiency by providing open floor space. There are no structural barriers to your ability to set up production lines, storage racks, or equipment.
Every project is designed to adhere to regional construction regulations. We make sure your structure operates securely in real-world scenarios by calculating wind pressure, snow load, and seismic pressures based on the location of your site.
Factory fabrication expedites building and uses less labor on-site. Pre-cut, pre-drilled, and surface-treated components enable bolted assembly, which reduces erection time by more than half when compared to conventional techniques.

Technical Specifications
| Category | Details |
|---|---|
| Structure Type | Portal frame / Rigid frame / Truss frame |
| Main Frame Material | Q235B / Q355B H-section steel, welded and surface-treated |
| Secondary Frame | C/Z-section purlins, Q235B galvanized steel |
| Connection Method | High-strength bolted joints, base plate anchored to foundation |
| Clear Span Range | 12m – 60m (customizable beyond 60m with trusses) |
| Column Height | 4.5m – 12m (customizable) |
| Roof Cladding | 0.5mm color-steel sheet or 75mm/100mm sandwich panel |
| Wall Cladding | 0.4mm color-steel sheet or 50mm/75mm sandwich panel |
| Design Load Standards | Wind, snow, seismic per local codes |
| Surface Treatment | Hot-dip galvanization ≥80μm or epoxy paint ≥120μm |
| Installation | Bolted erection, crane required for large spans |
Key Product Advantages
Large, Clear Spans Without Columns
Interior space is uninterrupted thanks to portal-frame innovation. Without worrying about support columns, you can install overhead cranes, stack inventory, and flexibly configure floor plans.
Load Engineering Specific to a Site
Structures are computed based on your precise location. In order to provide a design that satisfies legal criteria and guarantees occupant safety, we take into consideration local wind zones, snow accumulation, and seismic activity.
Quick On-Site Assembly
Prefabricated parts are delivered prepared for bolting. This method decreases the need for specialized personnel, minimizes weather delays, and speeds up project handover—often by more than half compared to traditional construction.
Sturdy Surface Defense
Steel members are shielded against corrosion by hot-dip galvanization or multi-coat epoxy systems. When paired with high-quality Q235B or Q355B steel, you can anticipate a service life of more than 25 years with little upkeep.
Adaptable Range of Applications
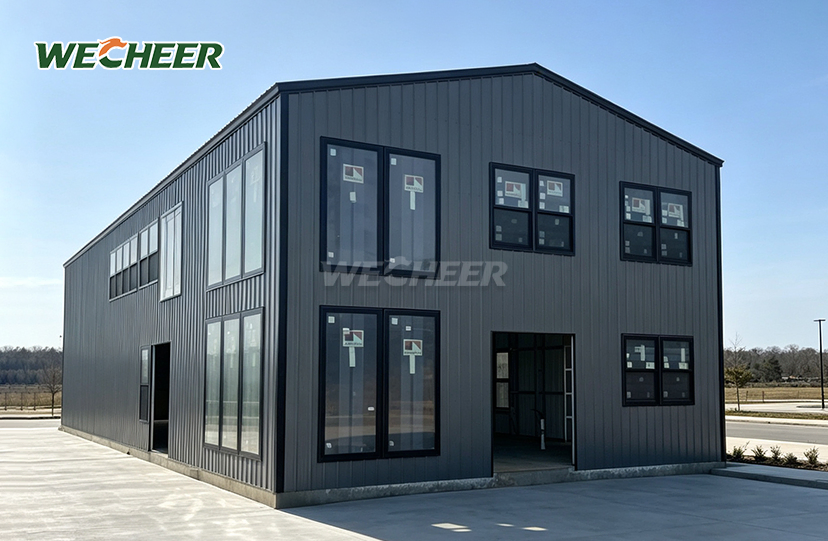
Our High Steel Structures are suitable for a wide range of commercial and industrial applications, including manufacturing workshops, logistics warehouses, aviation hangars, and temporary camp facilities.
Adaptable Uses in Various Industries
Factories & Industrial Workshops
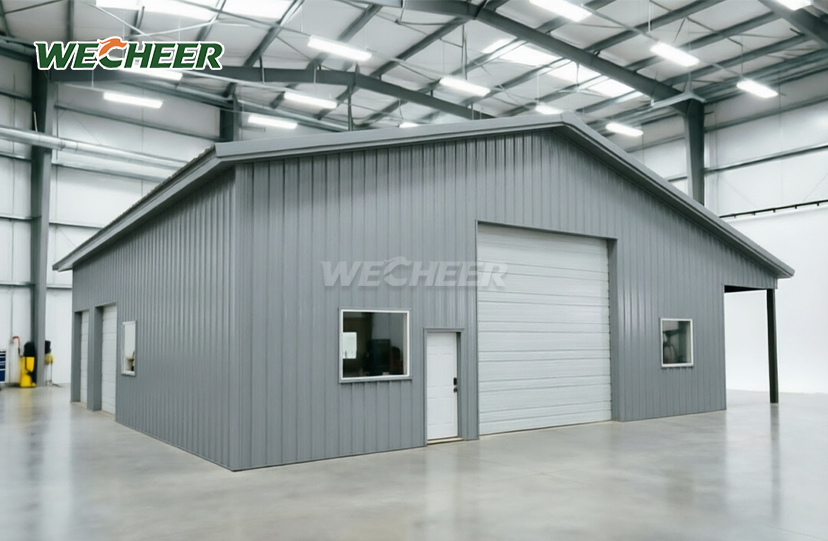
Production lines, large machinery, and material handling equipment can all be accommodated in large open bays. Crane installation and ventilation systems are made possible by high ceilings.
Distribution centers and warehouses
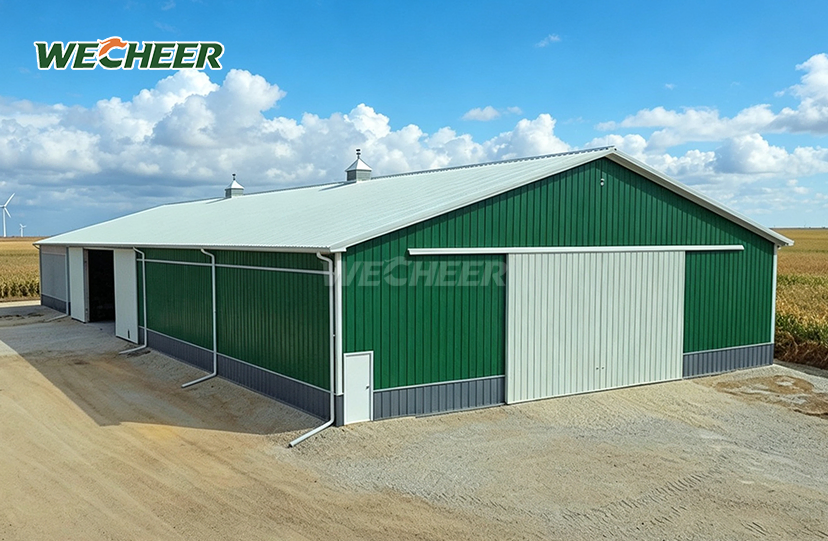
Interiors without columns maximize store density and make racking schemes simpler. Loading and unloading trucks is made easier by wide door openings.
Hangars and Equipment Storage for Aviation
Extra-wide spans and tall column heights provide clearance for aircraft, large vehicles, and oversized equipment. Easy access is ensured by customizable door systems.
Facilities for Construction Camps
On distant project sites, modular steel structures are used as maintenance shops, offices, cafeteria areas, and dorms. Tight construction timeframes are supported by quick erection.
Logistics & Packaging
For marine freight, main frame members are packed and fastened on flat racks or in regular containers. To avoid damage during transit, purlins and cladding panels are stacked and wrapped. Installation drawings are included in labeled boxes including bolts, washers, and anchors. We arrange shipment times so they coincide with the completion of your project.
Frequently Asked Questions
Q: What is the largest span that a steel portal-frame construction can have?
A: Clear spans of 12 to 60 meters are possible with standard portal-frame designs. Rigid-frame or truss solutions can be designed to span more than 60 meters without sacrificing structural effectiveness.
Q: Which surface treatments are available?
A: We provide epoxy paint systems with a total dry film thickness of at least 120μm or hot-dip galvanization with a coating thickness of at least 80μm. The decision is based on project requirements and environmental exposure.
Q: Do you offer calculations and structural drawings?
A: Yes. For project submission, we offer comprehensive structural drawings, connection information, and load calculations that are stamped. These are adapted to local earthquake, wind, and snow codes.
Q: What kind of foundation is needed?
A: Usually, piers or reinforced concrete footings with anchor bolts embedded at predetermined locations are needed for steel constructions. Building loads and soil conditions are typically taken into consideration while designing a foundation.
Q: Is it possible to use steel constructions for business or residential buildings?
A: Yes. There is complete customization available for interior layouts. Typical choices include open-plan offices, single-room dorms, and split layouts like bedrooms and bathrooms. As part of a turnkey supply, we can also add fitted furniture kits that include beds, desks, lockers, and bathroom fixtures. Wall panel colors, door swing direction, and window location can all be customized.
Contact Us
Ready to use the High Steel Structures to discuss your steel structure project? Reach out to our engineering team at info@cwchouse.com for technical specifications, quotations, and site-specific design support today.