Shed Roof Metal Building
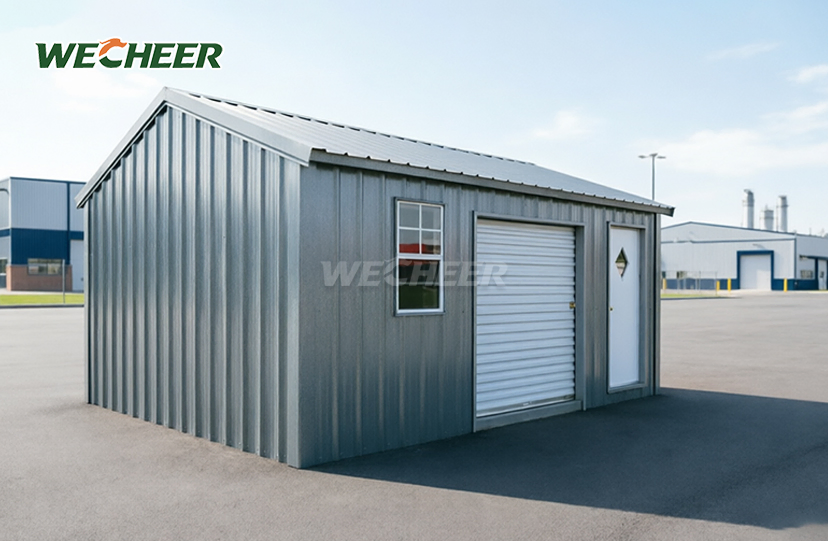
• Single-slope roof for simple drainage and compact design
• Lean-to style ideal for attaching to existing structures
• Standard spans: 3m to 15m
• Roof pitch: 5° to 15°
• Steel frame with color-steel or sandwich-panel roof
• Open-front or partially enclosed configurations
Shed Roof Metal Building: Durable Lean-To Steel Structure Solutions
WECHEER Holding Group delivers enterprise-grade Shed Roof Metal Building solutions engineered for lean-to shelters, carports, and equipment coverage. With six sophisticated production bases covering 200,000 square feet and more than 40 years of manufacturing competence, we create more than 300,000 modular modules a year. Our single-slope metal buildings include hot-dip galvanized steel frames with a surface treatment of at least 80μm, roof pitches ranging from 5° to 15°, and adjustable spans from 3m to 15m. Our entire industrial chain, from R&D to installation, supports every structure, guaranteeing a structural lifespan of more than 20 years and quick deployment for projects in more than 100 countries.
What Is a Shed Roof Metal Building?
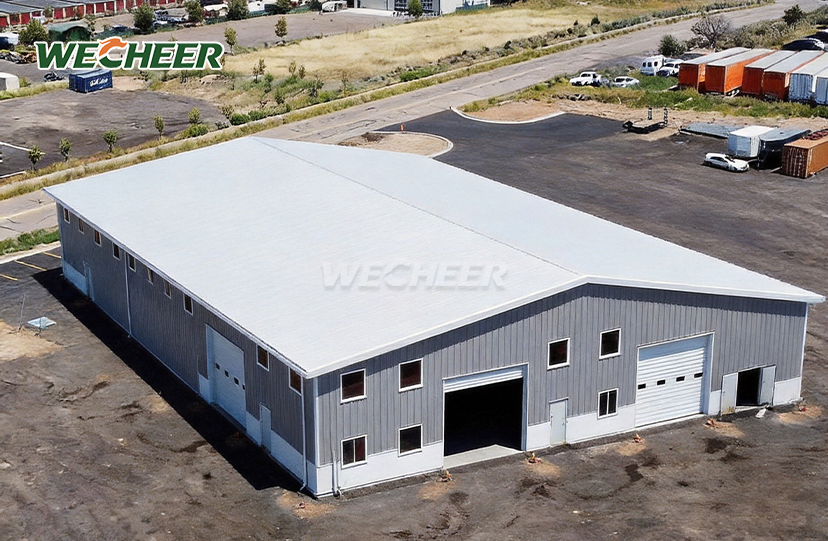
Rainwater and snow are sent to one side by the product's single-slope design. It is perfect for mounting to existing warehouses, workshops, or standalone installations because of its lean-to design. The simplified roof profile lowers material costs and does away with complicated drainage systems.
For corrosion protection, the structure's rafters and columns are made of hot-dip galvanized steel. Options for roof cladding include 75mm insulated sandwich panels or 0.5mm color-steel sheets. To accommodate different cars and equipment, eaves range in height from 2.5 to 6.0 meters.
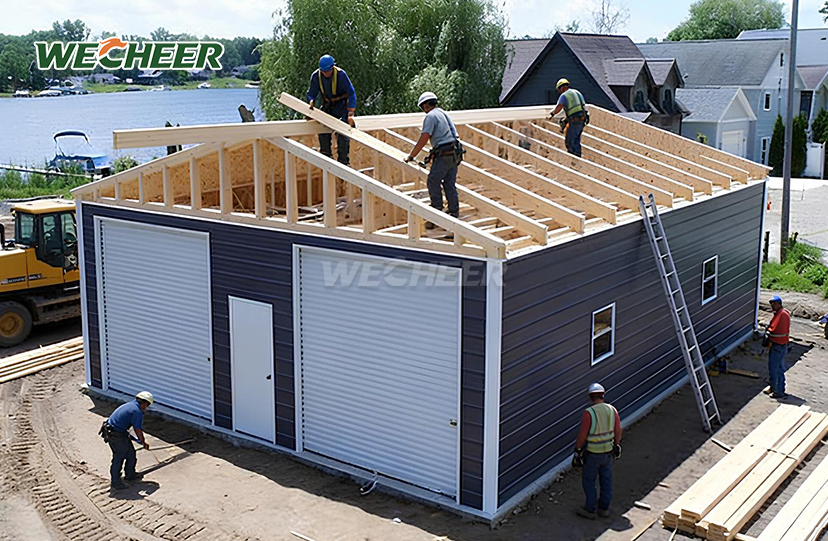
Open-front arrangements give machinery, delivery trucks, and forklifts unhindered access. Bolted connections allow for quick assembly without the need for specialist welding tools. Applications ranging from covered walkways to extensive agricultural storage benefit from this design flexibility.

Technical Specifications
| Parameter | Details |
|---|---|
| Roof Type | Single-slope (lean-to) |
| Roof Pitch | 5° to 15° |
| Span | 3m – 15m (customizable) |
| Length | 3m – 30m (customizable) |
| Eave Height | 2.5m – 6.0m |
| Frame Material | Hot-dip galvanized steel |
| Roof Cladding | 0.5mm color-steel sheet / 75mm sandwich panel |
| Wall Cladding | Optional 0.4mm color-steel sheet or open sides |
| Connection Method | Bolted to existing structure or concrete footings |
| Surface Treatment | Galvanization ≥ 80μm / painted finish |
| Structural Lifespan | 20+ years |

Key Advantages of Our Metal Shed Roof Systems
Water Management Made Easy
Water is directed to a single gutter line by the single-slope design. Compared to gable or hip roofs, this minimizes leak spots and makes rainwater collection systems for industrial or agricultural application simpler.
Smooth Integration of Buildings
You can directly anchor the structure to existing walls with lean-to construction. This saves up to 30% on materials by creating covered storage or work areas without the need for a complete four-wall enclosure.
Economical Building
Simplified framing and fewer roof panels reduce the amount of raw materials used. Compared to conventional steel buildings, bolted assembly reduces work hours by 40% by doing away with on-site welding.
Adaptable Access Choices
Clear entryways for large equipment are provided by open-front design. As operational requirements change, partial enclosures with sectional walls or roller doors may be added later.
Timeline for Quick Deployment
For container transportation, pre-engineered parts are shipped flat. Using mobile cranes and normal hand tools, installation teams may finish a 10 x 20 m unit in three to five days.

Common Applications
Protection of Vehicles
carports for farm equipment, RV storage, and commercial fleets. While maintaining required clearance heights for big vehicles, the single-slope roof keeps water from collecting.
Shelters for Industrial Equipment
Keep material stockpiles, HVAC systems, and generators safe from the elements. In coastal or chemical processing plants, galvanized frames withstand corrosive conditions.
Extensions for Warehouses
Without interfering with current operations, add loading bays or temporary storage areas. Permitting difficulty is decreased because the lean-to design shares a wall with the main building.
Coverage of Agriculture
Equipment maintenance bays, spaces for feeding animals, and hay storage. In order to avoid moisture accumulation in organic materials, open sides encourage ventilation.

Why Choose WECHEER for Your Shed Roof Metal Building?
Verified Manufacturing Capacity
Our yearly production of RMB 3 billion covers projects ranging from single units to more than 500 building complexes. Regional sourcing is made possible by six production bases, which reduce supply times and freight costs.
Full Engineering Assistance
In accordance with your local building codes, internal structural engineers compute wind and snow loads. In the majority of jurisdictions, we offer stamped drawings for permit applications.
Experience with International Projects
Our capacity to adapt to a variety of conditions, from the heat of the Middle East to the snow loads of Scandinavia, is demonstrated by installations in more than 100 nations. Multilingual assembly manuals are included with every Shed Roof Metal Building.
Standards for Quality Assurance
Production procedures with ISO 9001 certification include galvanization thickness testing and automated welding inspection. Before shipping, structural performance is confirmed by third-party load testing.

Packaging & Delivery
Disassembled steel frames are sent in conventional 20- or 40-foot containers. To make the most of container space, roof panels nest together. Bolts, washers, and anchor templates with labels are included in hardware kits. To assist your logistics staff in confirming the contents of shipments upon arrival, we offer container loading blueprints.
Frequently Asked Questions
Q: What are the typical uses for a shed roof metal building?
A: It is commonly used for carports, equipment shelters, covered walkways, storage areas, and lean-to extensions attached to warehouses or workshops.
Q: Can it be attached to an existing building?
A: Yes. The lean-to design is specifically intended to attach to existing structures, sharing a wall or column line and extending the covered area.
Q: What roof pitch is recommended?
A: Roof pitch typically ranges from 5° to 15°. A steeper pitch improves drainage and snow shedding, while a lower pitch reduces overall height and cost.
Q: Do I need a full foundation?
A: Independent concrete footings at each column are usually sufficient. If attaching to an existing building, the shared wall must be structurally capable of carrying the additional load.
Q: Can the sides be enclosed?
A: Yes. You can add color-steel wall panels, roller shutters, or sectional doors to any combination of sides. We customize enclosures based on security needs and environmental conditions.
Contact Us
Ready to configure your Shed Roof Metal Building? Email our engineering team at info@cwchouse.com for custom quotes and technical specifications.