Space Capsule Homes
• Dimensions: 9500mm × 3300mm × 3300mm (standard)
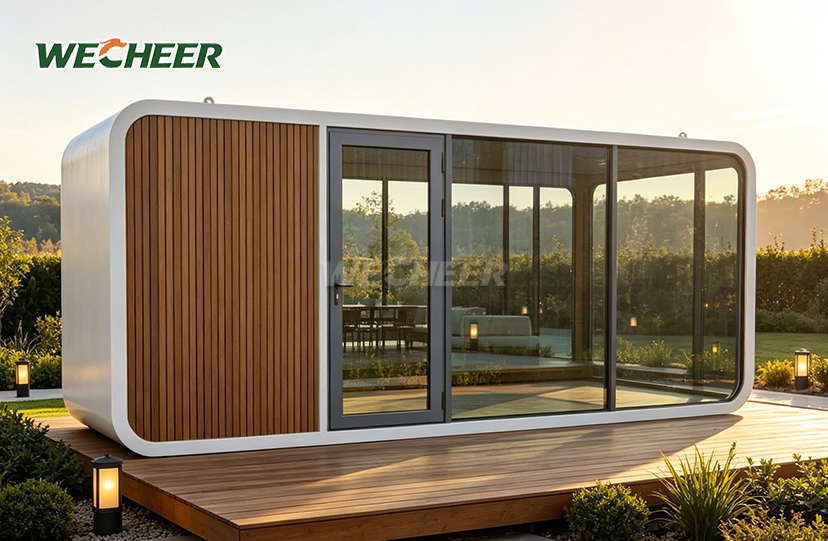
• Aerodynamic aluminum-alloy or steel exterior with panoramic windows
• Integrated bedroom, bathroom, kitchenette, and smart controls
• Thermal insulation and soundproofing throughout
• Transportable by flatbed truck and crane-lifted into position
• Lifespan: 20+ years with proper maintenance
Space Capsule Homes: Futuristic Modular Living Solutions
WECHEER Holding Group introduces Space Capsule Homes—aerospace-inspired, fully prefabricated modular living pods engineered for premium accommodation and futuristic housing concepts. Each unit has standard sizes of 9500mm by 3300mm by 3300mm and an inside space of 28 to 30 square meters.They have a sleek, wind-friendly look made from either aluminum alloy or steel, large Low-E glass windows that let in natural light, and built-in smart home technology.These units are made in six smart factories with a total area of over 200,000 square meters.WECHEER provides complete solutions that include a steel frame treated with hot-dip galvanizing, insulation made from 75 to 100mm rock wool, and full setups for bedrooms, bathrooms, and small kitchens.With over 40 years of experience in building modular structures and trusted by big state-owned companies, these units are built to last more than 20 years.They can be lifted by cranes for easy installation and are used in places like resorts, eco-tourism sites, and remote locations around the world.
What Are Space Capsule Homes?
The product represent cutting-edge prefabricated modular dwellings inspired by aerospace design principles. These units are different from regular buildings because they are mostly made in a factory, with 95 to 100% of their parts prepared beforehand.They arrive fully built and ready to use, including everything like water pipes, electrical wiring, and heating or cooling systems.
The outside of these units looks modern and sleek, made from strong aluminum used in airplanes, with a special paint job that makes them look even better.
This design helps solve big problems in construction: it cuts down building time by up to 85%, avoids digging into the ground which can harm nature, and makes it easier to set up in tough places like cliffs, deserts, and wetlands.
Each unit is both stylish and useful.Their special way of supporting the building lets them be placed on hillsides, forests, or beaches without hurting the environment, making them perfect for areas where it's hard to get official permission to build normally.

Technical Specifications
| Parameter | Details |
|---|---|
| External Dimensions | 9500mm × 3300mm × 3300mm |
| Internal Area | 28–30m² |
| Frame Structure | Hot-dip galvanized steel chassis + aluminum-alloy shell |
| Wall Insulation | 75–100mm rock-wool / PU composite panels |
| Exterior Finish | Aluminum alloy panels with powder coating |
| Windows | Low-E panoramic glass, aluminum alloy frame |
| Door | Steel security door with electronic lock |
| Interior | PVC/wood-plastic wall panels, SPC flooring |
| Electrical System | Smart home system, LED lighting, AC, distribution box |
| Plumbing | Shower, toilet, wash basin, water heater, kitchen sink |
| Lifespan | 20+ years |
| Installation | Crane placement + utility connection |

Why Choose WECHEER Space Capsule Homes?
Turnkey Comfort for Immediate Occupancy
Your guests get fully equipped interiors right away.Every unit has a bedroom, a complete bathroom, a small kitchen, and climate control.There's no need for extra building or setup delays—just connect utilities and start welcoming people in.
Unique Guest Experience
The modern design makes the units look great on social media and helps you charge higher prices each night.
Big windows offer 270-degree views, turning stays into unforgettable experiences that encourage guests to come back and tell others about their stay.
Smart Home Integration
You can choose optional features like voice-controlled lights, temperature monitoring, and easy access control.
These tech options make your place more attractive to travelers who want convenience and modern features.
Engineered for All Climates
Heavy insulation and strong aluminum shells work well in tough weather, from -30°C to +50°C.
Whether you're in a humid coastal area, a hot desert, or a cold mountain region, these homes keep the inside comfortable all year round.
Rapid Deployment Saves Time
Each unit comes as a single piece and can be lifted into place in just a few hours.
Using simple foundations like concrete piers or strong surfaces cuts construction costs by 60–70% compared to regular builds, making your project finish much faster.

Versatile Applications Across Industries
Luxurious Ecotourism & Glamping Locations
Install Space Capsule Homes quickly in picturesque locations where traditional building is prohibited by environmental rules. With its broad windows, the minimal-footprint design protects vegetation while providing visitors with unhindered views of the outdoors.
ADUs, or urban accessory dwelling units
Convert backyards into rental apartments, guest houses, or home offices. Months of noise and debris from renovations are avoided with the plug-and-play installation. The operation is finished in a single day with crane delivery and utility hookups, thereby satisfying urban zoning regulations.
Outposts in Remote and Extreme Environments
In challenging conditions, the tight construction produces a controlled climate.Strong, waterproof portions are used in research facilities, mining camps, emergency shelters, and high-altitude locations to keep people safe and comfortable in places where conventional buildings cannot.

Quality Assurance & Durability
Weather resistance and waterproofing
To ensure it satisfies the IPx6 waterproof designation, each item is tested for more than two hours using high-pressure rain spray. To prevent water intrusion, the seals surrounding the huge glass panels and skylights are thoroughly examined.
Testing for Structural Welds
To identify tiny fissures or air pockets in the welds, we do non-destructive testing on the primary steel frames. This keeps the structure sturdy even during Grade 8 earthquakes and helps make it safe when lifting with cranes.
Verification of Thermal Insulation
To ensure that the polyurethane insulation is continuous and gap-free, infrared scans are utilized to look for thermal bridges. This contributes to energy conservation and maintains a suitable interior temperature throughout the year.
Standards for Environmental Safety
The internal components satisfy E0 requirements for limiting formaldehyde and volatile organic compound emissions. This indicates that there are no hazardous fumes emanating from the components, making the air within safe to breathe from the beginning.

Frequently Asked Questions
Q: What is the typical size of a Space Capsule Home?
A: The standard model is 9500mm long, 3300mm wide, and 3300mm high, giving around 28–30 square meters of inside space.
You can also get custom sizes to fit your specific needs or the space you have.
Q: What utilities are needed on site?
A: You’ll need electricity, fresh water, and drainage or sewer connections.Optional features like solar panels, batteries, rainwater collection, and composting toilets help you live off-grid in places where there’s no existing infrastructure.
Q: Can it be used in remote areas?
A: Yes, it can.You can add solar power, water storage tanks, and biological toilets to make it work without being connected to main utilities.This makes them great for places like scenic areas, research bases, or emergency shelters where there’s no existing setup.
Q: How is it moved?
A: The units are transported on flatbed trucks and then lifted into place using a crane.They don’t need to be put together on-site, which saves time.The width is under 3.5 meters, so it doesn’t require special wide-load permits, making transport easier and cheaper.
Q: What kind of foundation is needed?
A: You can use simple concrete piers or a flat, strong surface.This method reduces construction costs by 60–70% and helps protect the environment by avoiding deep digging or disruptive earthwork.
Q: What is the expected life and maintenance schedule?
A: The main structure can last over 50 years.The aluminum shells are made to high aviation standards, so they don’t rust and clean themselves with rain.Maintenance is simple—just check the window seals every three to five years to keep everything working well over time.
Get Started with WECHEER Space Capsule Homes
Ready to use the Space Capsule Homes to elevate your project with futuristic modular living solutions? Contact our team at info@cwchouse.com to discuss customization and delivery timelines.