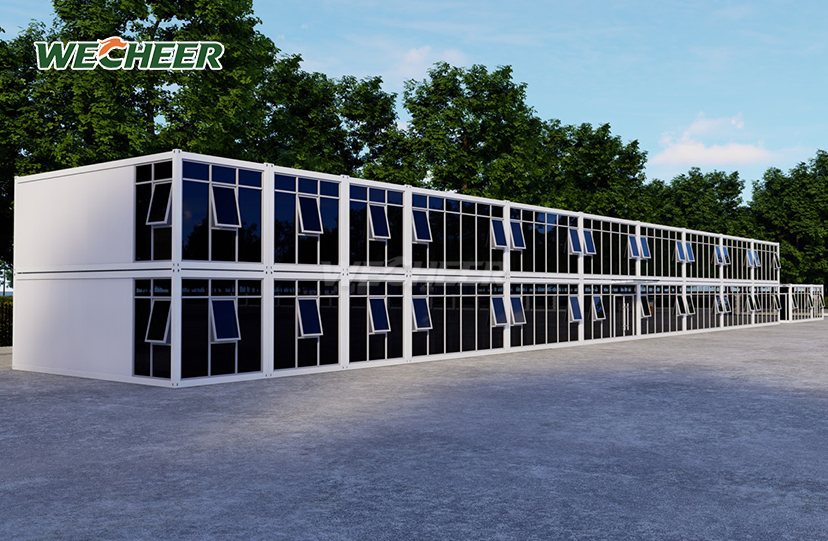
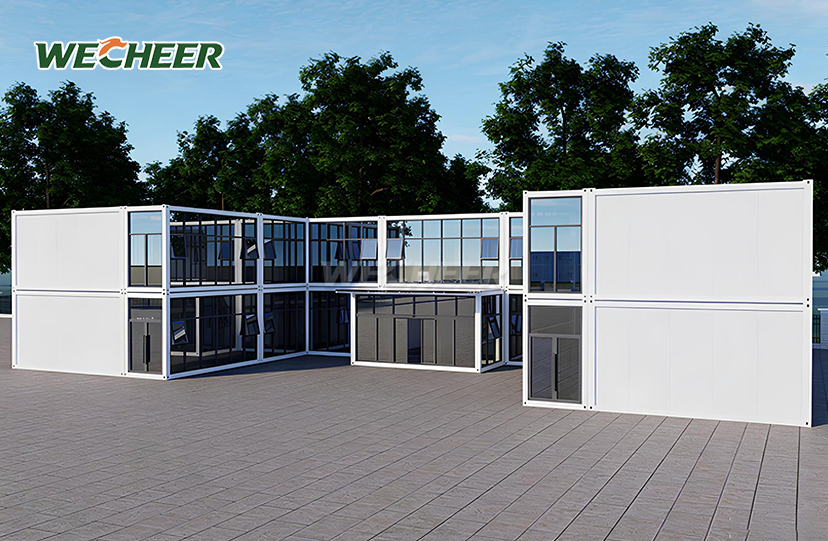
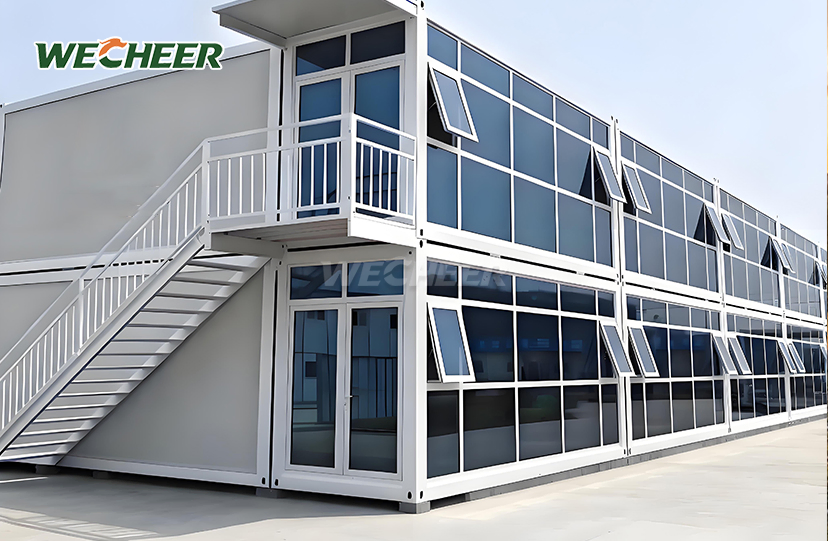
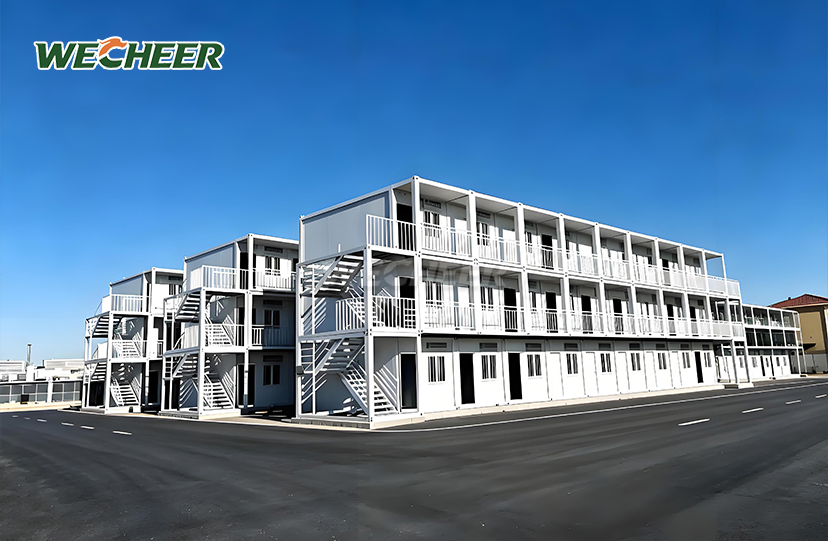
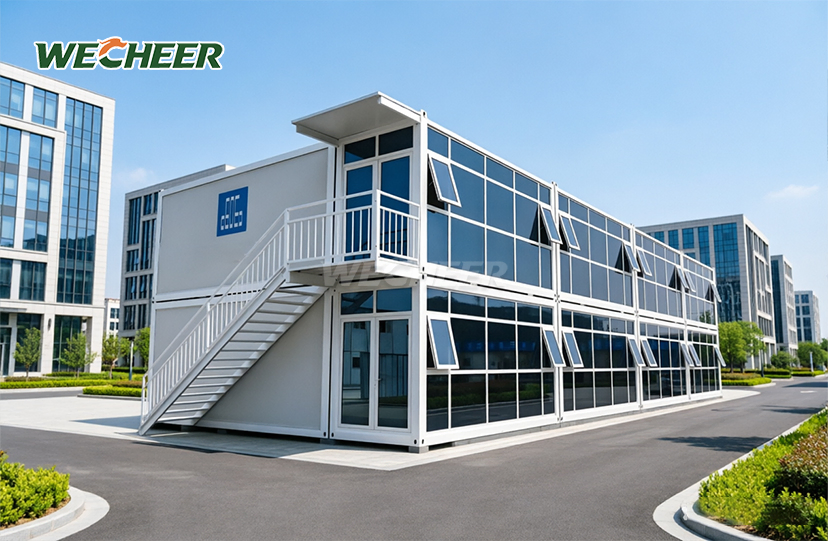
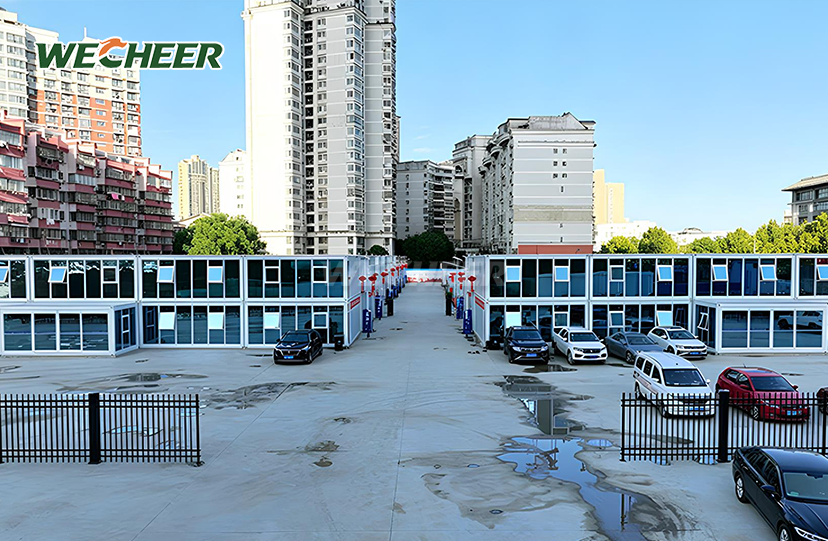
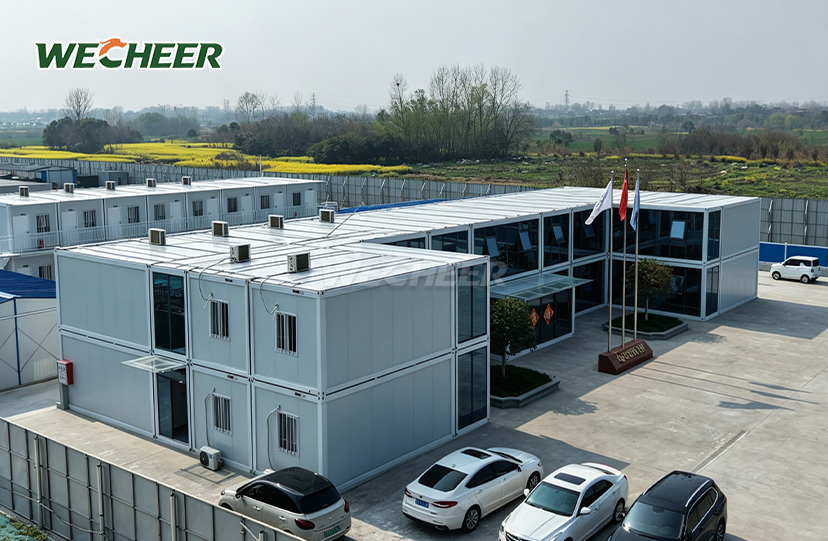
Prefab Cargo Container Homes
Reinforced steel frame: Built on proven shipping container engineering;
Complete living package: Security door, thermal windows, insulated envelope;
Maritime logistics: Flat-pack configuration for ocean freight efficiency;
Affordable quality: Premium finish at competitive price point;
Shipping-based sizing: 5000 × 2250 × 2896mm³;
Bespoke build: Custom room divisions, color schemes, accessory packages;
Ideal: Remote site accommodation, resort cabins, guard houses.
Prefab Cargo Container Homes: Industrial-Grade Modular Housing Solutions
WECHEER Holding Group delivers enterprise-grade Prefab Cargo Container Homes built on four decades of modular construction expertise. Our flagship model features a robust 5000×2250×2896mm³ external dimension with a 160mm galvanized bottom beam and 100mm C-section steel purlins. Manufactured across six intelligent production bases totaling 200,000㎡, WECHEER achieves an annual output of 300,000+ modular units with RMB 3 billion+ in annual value. Each unit undergoes factory-level integration of electrical systems—including 8-circuit breaker panels and LED lighting—and features 75mm sandwich wall panels with customizable EPS, rock wool, or PU cores. This flat-pack design reduces international shipping costs by 50–70% compared to assembled units, fitting 6–8 complete homes per 40HQ container.
Why Choose WECHEER Prefab Cargo Container Homes
Cost-Effective Global Shipping
Our flat-pack technology revolutionizes international logistics. Each unit ships as pre-cut, pre-drilled components that stack efficiently in standard containers. This approach slashes freight expenses while maintaining structural integrity.
You gain access to premium modular housing without prohibitive transportation costs. The system works perfectly for remote site accommodation, resort developments, and large-scale workforce housing projects.
Rapid On-Site Deployment
Just two to four workers with simple hand tools are needed for assembly. No specialist machinery, welding equipment, or cranes are required. Each unit is fully installed in two to four hours.
Detailed assembly manuals accompany every shipment. For bulk orders, WECHEER provides video guidance or on-site supervision to accelerate project timelines further.
Enterprise-Grade Structural Engineering
Wind loads up to 0.55 kN/m² (Category 10 typhoon equivalent) can be withstood by the sturdy galvanized steel structure. With a thickness of more than 60 μm, hot-dip galvanized coatings provide decades of corrosion protection.
A totally sealed envelope is produced using weather-resistant gaskets and double-glazed UPVC windows. For complete waterproofing, silicone sealant is used at every wall and roof joint.
Comprehensive Customization Options
WECHEER's full industrial chain capability enables extensive personalization:
Layout Flexibility: Set up interior areas as mixed living-working spaces, open-plan workplaces, or dorms with two to four rooms.
Material Selection: Select premium PU thermal insulation cores, Class A fire-rated rock wool, or EPS (standard).
Finish Specifications: Customize electrical circuits with data cabling pre-installation, choose from standard RAL external colors, and designate single or double-leaf steel doors.
The 76 square meter internal footprint easily fits into commercial, industrial, or residential settings.

Technical Specifications
| Category | Details |
|---|---|
| External Size | 5000 × 2250 × 2896mm³ |
| Internal Size | Approx. 4800 × 2050 × 2600mm³ |
| Bottom Beam | 160mm Galvanized Roll-formed Crossbeam |
| Purlin | 100mm C-Section Steel |
| Wall Panel | 1150mm × 75mm × 0.35mm |
| Core Material | EPS / Rock Wool / PU (Optional) |
| Door | Steel Door (Single / Double Leaf) |
| Window | UPVC Window (1130mm × 1100mm) |
| Glass | Double Glazed (Optional) |
| Electrical System | Chint Brand: 8-Circuit Breaker Panel, Leakage Protector, LED Strips |
| Flooring | 3mm Anti-slip PVC on Fiber Cement Board Substrate |
| Fire Rating | Class A (Non-combustible) / Class B1 (Flame Retardant) |
| Lifespan | 15+ Years |

Extreme Climate Performance
Your units keep their interiors comfortable in a variety of settings. With PU cores, the 75mm insulated sandwich panels can reach U-values as low as 0.35 W/m²·K.
In humid climates, condensation is avoided by ventilated cavities. The 25 dB sound reduction rating is appropriate for crowded urban areas or construction zones.
Marine-grade galvanized protection is advantageous for coastal facilities. Superior thermal resistance is used in desert deployments to reduce cooling expenses.

Sustainable & Relocatable Design
All Prefab Cargo Container Homes disassemble and reassemble 5–8 times without structural degradation. Each relocation cycle completes in one day with 3–4 workers.
Construction waste is eliminated by the modular bolt-together technology. Glass, PVC, steel, and insulation all enter recycling streams at the end of their useful lives.
LEED and BREEAM green building certifications are in line with this. Using Industry 4.0 protocols, zero-waste production takes place throughout WECHEER's six intelligent bases.

Trusted by Global Infrastructure Leaders
WECHEER serves China Railway, China State Construction, China Communications Construction, and China Water & Power groups. Over 30 directly-operated service outlets support projects across 100+ countries.
We have production facilities in Shandong, Chengdu, Guangdong, Xinjiang, Jiangsu, and Shaanxi. Rapid reaction to pressing large-scale requirements is made possible by this geographic spread.
Applications include emergency isolation centers, mining facilities, oilfield lodging, high-speed railroad camps, and homestays for cultural tourism.

Frequently Asked Questions
Q: How long does assembly take and how many workers are needed?
A: The flat-pack design enables rapid deployment. With 2–4 workers using basic hand tools, complete assembly finishes in 2–4 hours. No cranes, welding, or heavy machinery required. All panels arrive pre-cut and pre-drilled with detailed assembly manuals. For bulk orders, WECHEER provides on-site supervision or video guidance.
Q: What customization options are available?
A: Extensive personalization spans multiple dimensions. Adjust external dimensions beyond the standard 5000×2250×2896mm footprint. Configure interior walls for open offices, multi-room dormitories, or hybrid spaces. Select exterior colors from standard RAL palettes (custom colors for bulk orders). Specify wall cores as EPS, Class A rock wool, or premium PU. Choose single or double-leaf steel doors, UPVC or aluminum windows, and single or double glazing. Add circuits, data cabling, and AC pre-installation as needed.
Q: How many units can be shipped in one container?
A: Flat-pack efficiency delivers outstanding shipping density. A standard 40HQ container holds approximately 6–8 complete units, depending on accessories. This translates to 50–70% lower per-unit freight costs versus assembled structures. All components ship in protective wrapping with clear labeling for easy site identification.
Q: How well does it perform in extreme weather conditions?
A: The engineering withstands year-round challenges. Insulated panels with 75mm EPS, rock wool, or PU cores provide excellent thermal resistance. Weather-resistant gaskets and silicone sealant create waterproof roof and wall joints. The galvanized steel frame (160mm bottom beam, 100mm C-section purlins) resists wind loads to 0.55 kN/m² when properly anchored. Insulated panels reduce sound by ≥25 dB. Ventilated cavities prevent condensation in humid environments.
Q: What is the expected lifespan and can it be relocated?
A: Designed for 15+ years with minimal maintenance. Hot-dip galvanized steel (coating ≥60μm) resists decades of corrosion, even in coastal zones. Units disassemble and reassemble 5–8 times without degradation. Each relocation involves unbolting panels, flat-packing, transporting, and reassembling—completed in one day by 3–4 workers. Annual maintenance includes inspecting seals, fasteners, and electrical components. PVC flooring and galvanized structure require no special treatment. At end-of-life, 100% of materials recycle.
Get Your Custom Quote Today
Ready to explore how Prefab Cargo Container Homes solve your project requirements? Contact WECHEER's export team at info@cwchouse.com for technical specifications, bulk pricing, and delivery timelines.