Portable Container House
Weatherproof envelope: Insulated walls with sound dampening;
Turnkey delivery: Fully equipped with door, windows, and flooring;
Space-saving logistics: Flat-packed for maximum container density;
Budget-conscious: Low material cost with high durability;
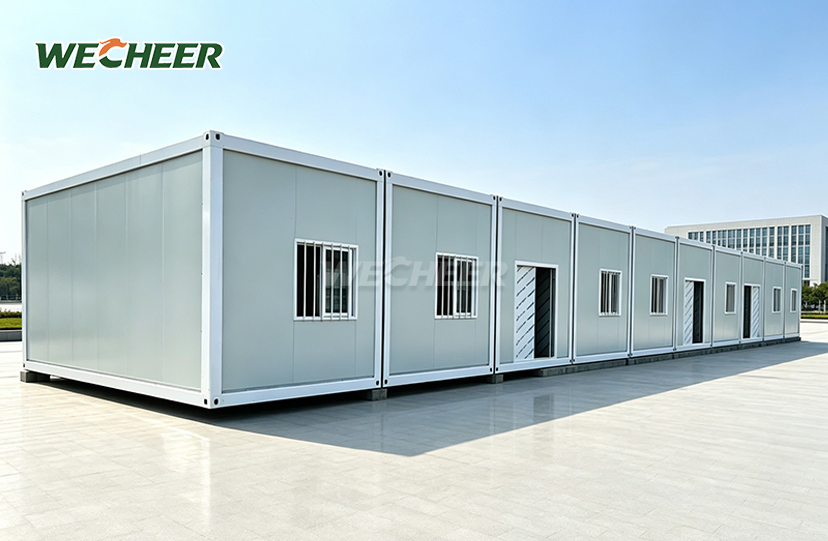
Compact dimensions: 5000 × 2250 × 2896mm³;
Bespoke finishes: Choose your wall color, window style, and layout;
Multi-sector: Construction, education, hospitality, and retail.
Portable Container House: Enterprise-Grade Modular Solution
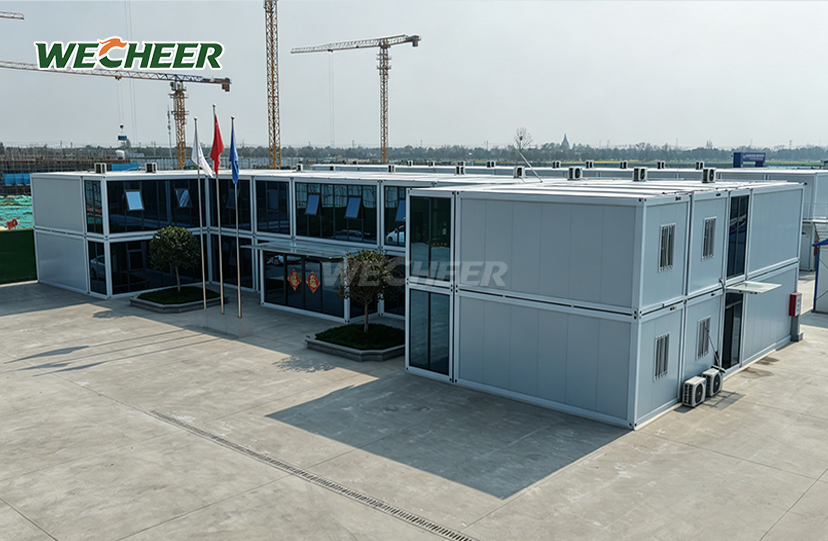
WECHEER Holding Group delivers an advanced Portable Container House engineered for global deployment across construction, education, hospitality, and retail sectors. With small dimensions of 5000 × 2250 × 2896 mm³, this lightweight yet sturdy modular solution combines turnkey functionality with space-saving flat-pack logistics. Each unit incorporates a heavy-duty galvanized steel frame, a weatherproof insulated enclosure, and pre-installed electrical components. It is manufactured over six intelligent bases with a production capacity of more than 200,000. With more than 300,000 sets produced annually and more than 40 years of industry experience, WECHEER's container housing offers cost-effective durability supported by state-owned business collaborations and demonstrated performance in more than 100 export markets globally.
Technical Architecture & Structural Design
The product makes use of a robust framework made of galvanized steel that is designed to withstand multiple climates. When correctly anchored, the 100mm C-section steel purlins and 160mm galvanized roll-formed bottom beam produce a stiff framework that can endure Category 10 typhoon winds.
Sandwich panels measuring 1150 x 75 mm with interchangeable core materials make up the exterior walls. Cost and thermal performance are balanced by standard EPS insulation. For high-risk applications, rock wool improvements receive Class A fire ratings. Superior thermal resistance is provided by premium PU foam (U-value 0.35 W/m²·K).
Weather-resistant gaskets with silicone sealant are used in all wall and roof junctions. During prolonged downpour, the waterproof coating technology keeps moisture out. The vented cavity design of internal condensation control is appropriate for humid conditions.
Technical Specifications
| Category | Details |
|---|---|
| External Size | 5000 × 2250 × 2896mm³ |
| Internal Size | Approx. 4800 × 2050 × 2600mm³ |
| Frame | 160mm Galvanized Bottom Beam + 100mm C-Section Purlin |
| Wall Panel | 1150mm × 75mm × 0.35mm Sandwich Panel |
| Core Material | EPS Standard / Rock Wool / PU Optional |
| Door | Steel Door (Single / Double Leaf) |
| Window | UPVC Window (1130mm × 1100mm) |
| Glass | Double Glazed (Optional) |
| Electrical | Chint 8-Circuit Breaker, Leakage Protector, LED Strips |
| Flooring | 3mm Anti-slip PVC + Fiber Cement Substrate |
| Fire Rating | Class A (Non-combustible) / Class B1 (Flame Retardant) |
| Lifespan | 15+ Years |
Logistics & Cost Efficiency
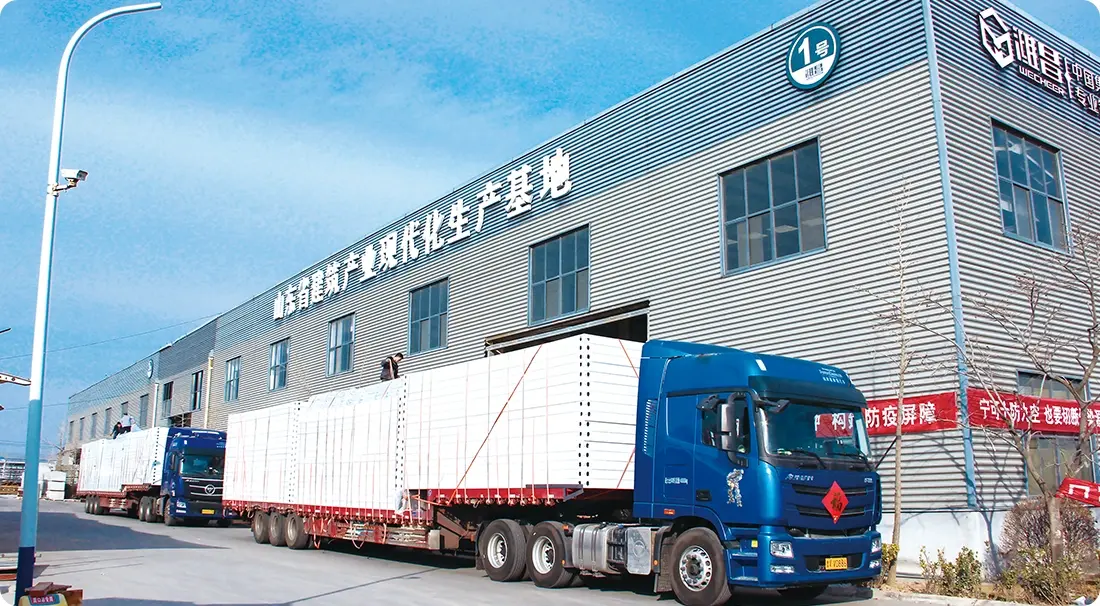
The most costly issue in international modular construction—freight costs—is resolved by flat-pack technology. Compared to merely 2–3 fully completed alternatives, a typical 40HQ container can hold 6–8 complete units. Transportation expenses per unit are reduced by 50–70% as a result of this shipping density.
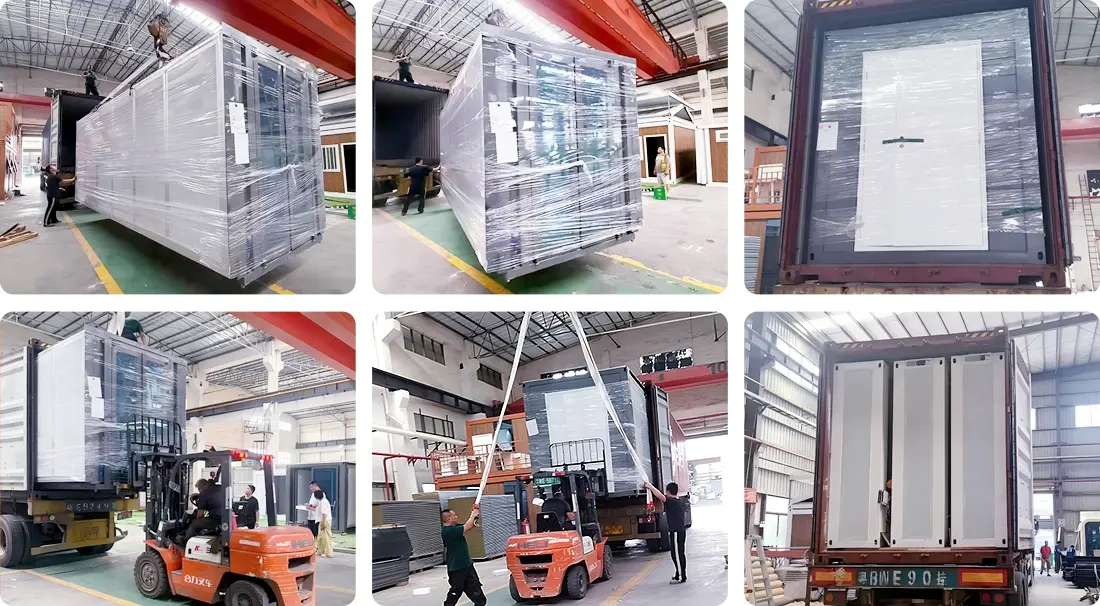
Every part comes pre-cut, pre-drilled, and labeled. Field fabrication errors are eliminated by factory precision. Panels are protected during multimodal transportation by protective covering. Distributors that service isolated mining camps, border construction zones, and island resort developments—where logistical complexity drives up project costs—benefit from this approach.
Versatile Application Portfolio
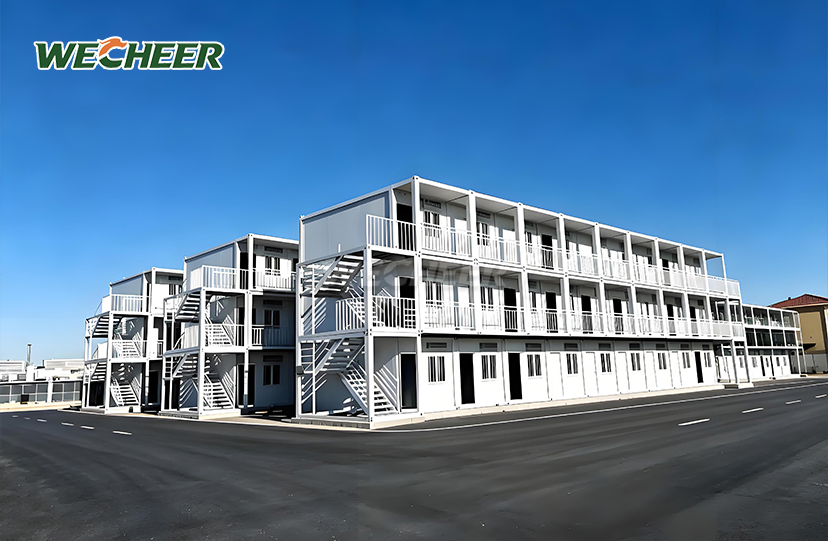
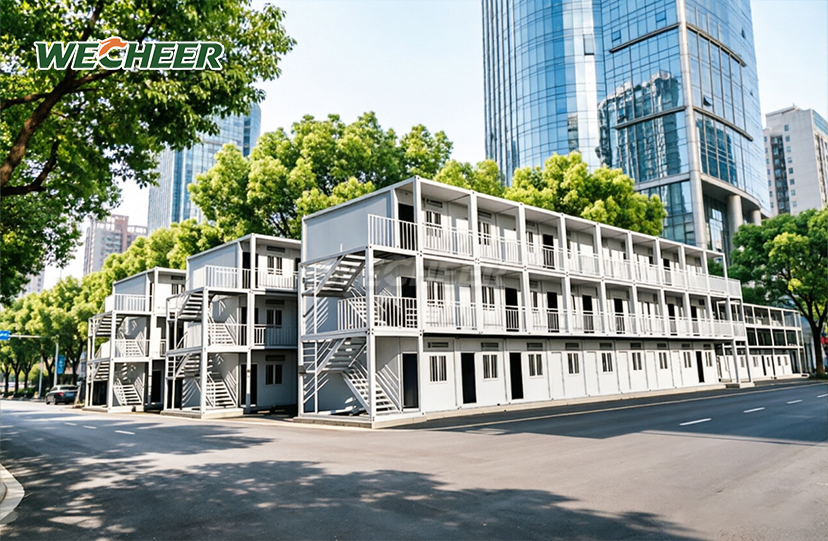
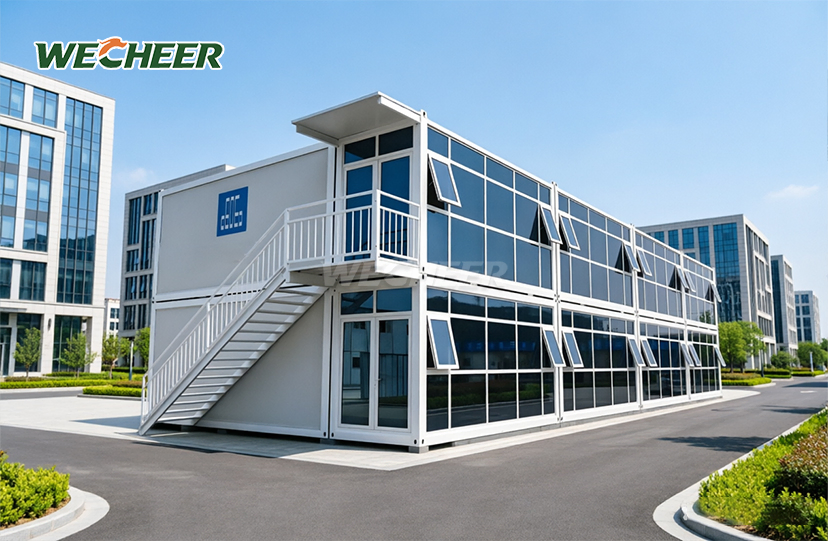
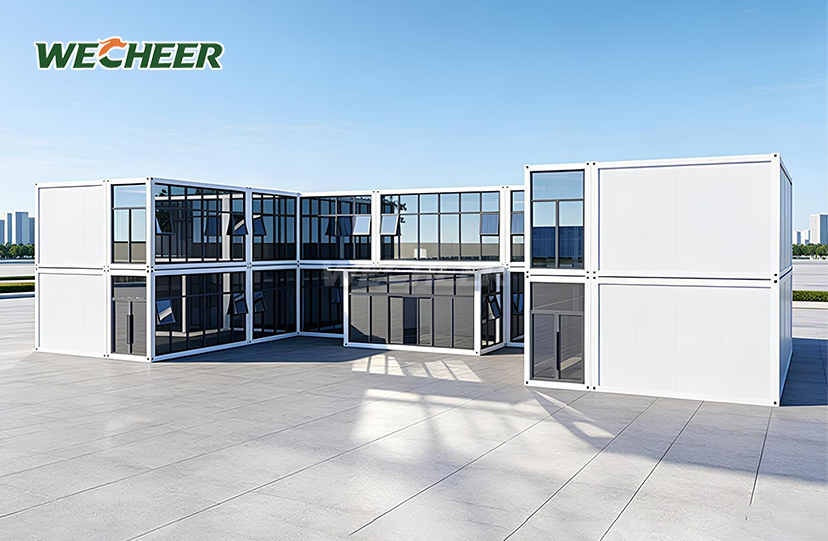
Your Portable Container House can accommodate a variety of business needs. The 76-square-meter interior can accommodate divided two-bedroom residential layouts or open-plan offices with collaborative workstations. Quick smart system integration is made possible by pre-installed AC penetrations, water/electricity interfaces, and network wire slots.
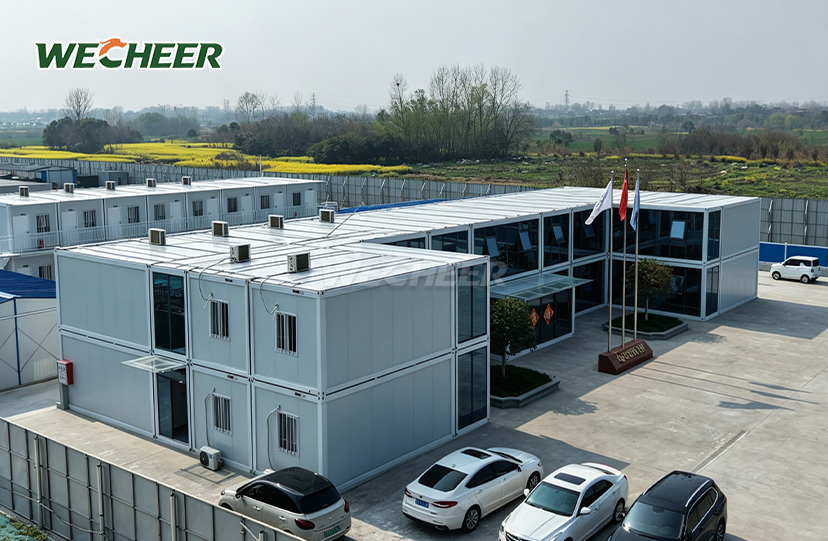
Units are used by construction site managers as material storage, worker dorms, or site offices. For quick campus development, educational establishments build modular classroom blocks. Seasonal eco-resort accommodations are constructed by hospitality providers. Pop-up stores are erected by retailers in busy urban areas with little waiting for permits.
Five to eight cycles of disassembly and relocation are tolerated by the galvanized steel frame without causing structural deterioration. Because of its reusability, temporary infrastructure can be converted into capital assets with a multi-project return on investment.
Performance In Challenging Environments
For use close to highways or industrial areas, insulated sandwich panels offer a sound reduction of at least 25 dB. The 75mm core thickness keeps the interior comfortable in both alpine cold and desert heat. In the presence of industrial pollutants and coastal humidity, hot-dip galvanized coating (≥60μm thickness) prevents corrosion.
When foundation anchors are installed according to installation instructions, the wind load capacity reaches 0.55 kN/m². In monsoon climates, pooling is avoided by roof drainage channels. In areas where heating is predominant, double-glazed windows lessen thermal bridging. The site utilities are smoothly integrated with optional bathroom drainage systems.
Electrical component testing, fastener tightening, and seal checking are all part of annual maintenance. Both intensive foot traffic and chemical spills are resisted by the PVC flooring. All materials—steel, insulation, PVC, and glass—enter recycling processes that adhere to LEED and BREEAM criteria at the end of their useful lives.

Packaging & Delivery
The units are shipped in waterproof film in flat-pack bundles. To save volume, steel frame components nest. Hardware kits come with assembly tools, gaskets, and fasteners with labels. Transit damage is avoided with protective corner guards. For distributors who keep inventory, stackable packaging maximizes warehouse storage.

Frequently Asked Questions
Q: How many workers are required, and how long does assembly take?
A: A typical unit takes two to four hours to assemble with two to four workers and simple hand tools. No heavy machinery, welding, or cranes are needed. The process is accelerated with factory-drilled panels and comprehensive documentation. On-site supervision or video guidance are included in bulk orders.
Q: What choices are there for customization?
A: Use the RAL palette to modify exterior colors, size, and layout permutations (such as open-plan offices or multi-room dorms). Choose between the following wall core materials: PU (premium insulation), rock wool (Class A fire-rated), or EPS (standard). Select window materials (UPVC/aluminum), glazing types, and door styles (single/double-leaf). Pre-install AC, data cabling, or circuits.
Q: What is the maximum number of units that one container can ship?
A: Depending on the accessory packages, a 40HQ container can accommodate 6–8 flat-packed units. Compared to constructed homes, this results in freight costs that are 50–70% lower. Clear labeling and protective wrapping provide damage-free transportation and simple on-site identification.
Q: How well does it function in severe weather?
A: With PU foam, the 75mm insulated core provides thermal resistance as low as U-value 0.35 W/m²·K. Waterproofing is ensured with silicone sealant and weather-resistant gaskets. Wind loads comparable to Category 10 typhoons can be withstood by the galvanized structure. In high-noise settings, sound insulation surpasses 25 dB.
Q: How long is it expected to last, and is it movable?
A: designed to require little upkeep for more than 15 years. In coastal areas, hot-dip galvanized steel can withstand decades of corrosion. Relocate five to eight times by unbolting panels, flat-packing, moving, and reassembling; three to four people can finish this task in a single day. According to green construction certifications, all materials are recycled at the end of their useful lives.
Contact Us
Transform your next project with Portable Container House modular expertise. Reach WECHEER's export team at info@cwchouse.com for technical specifications, volume pricing, and custom engineering support.