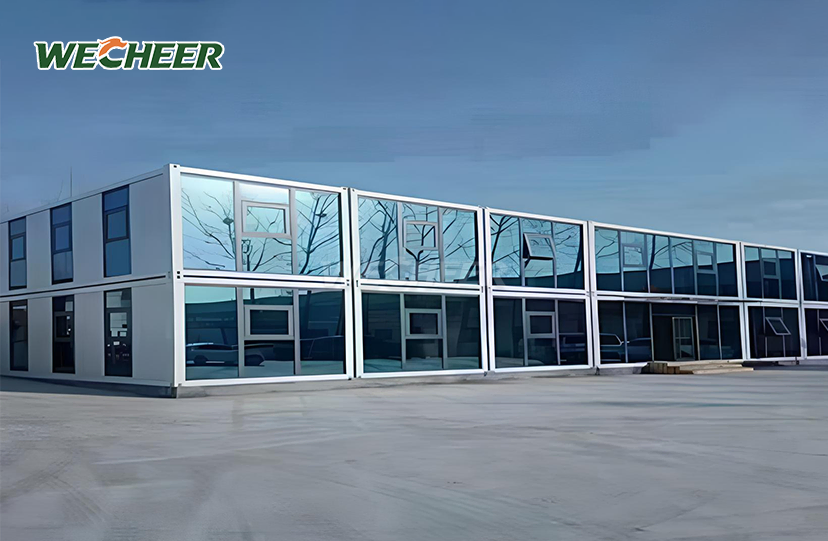
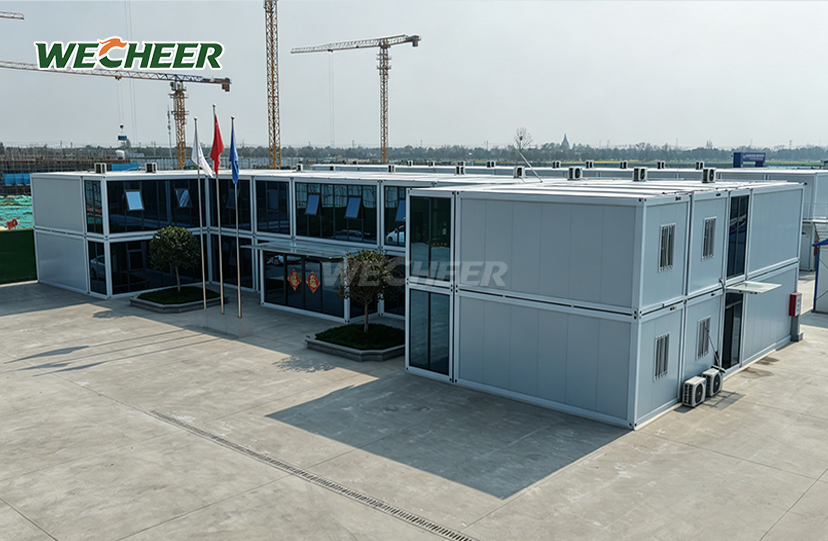
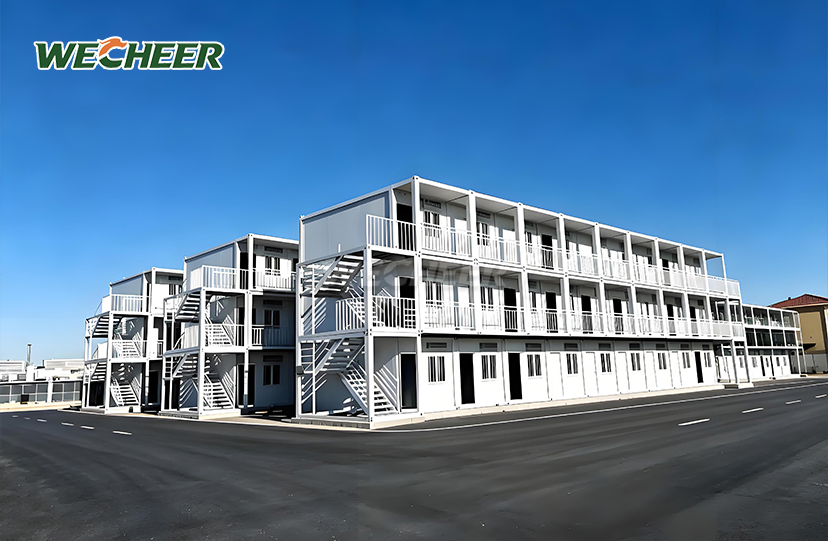
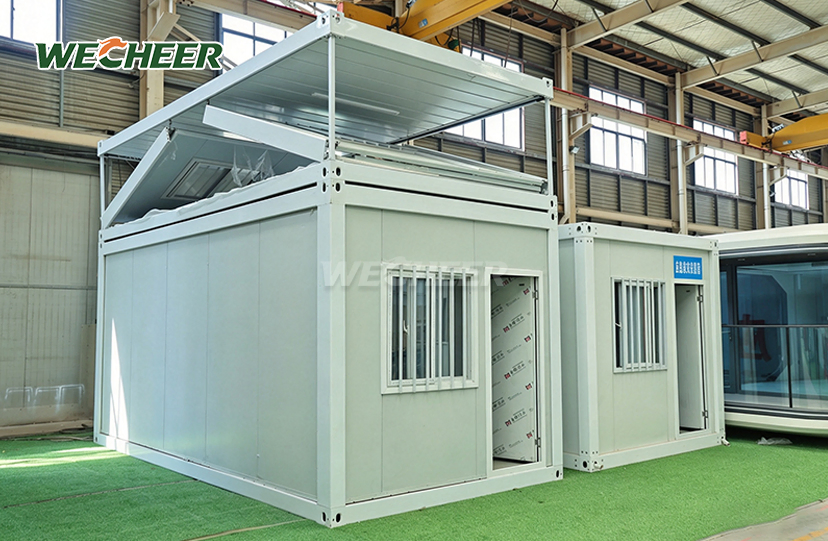
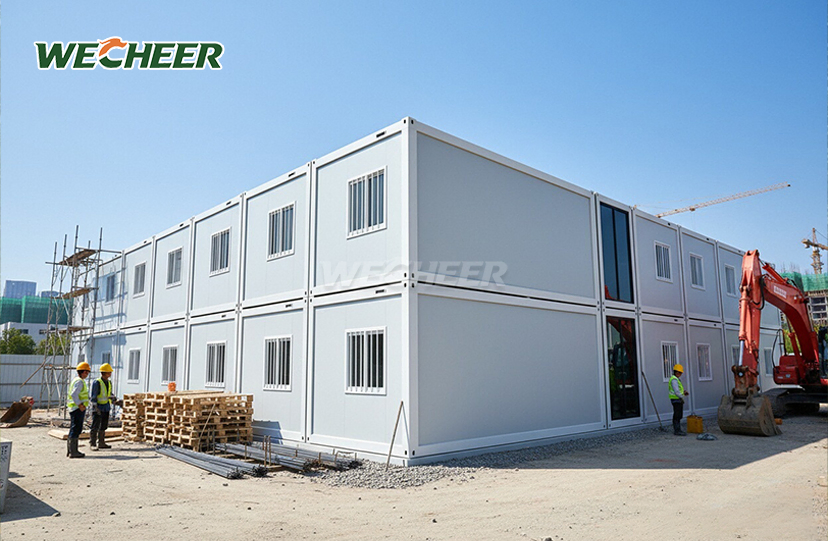
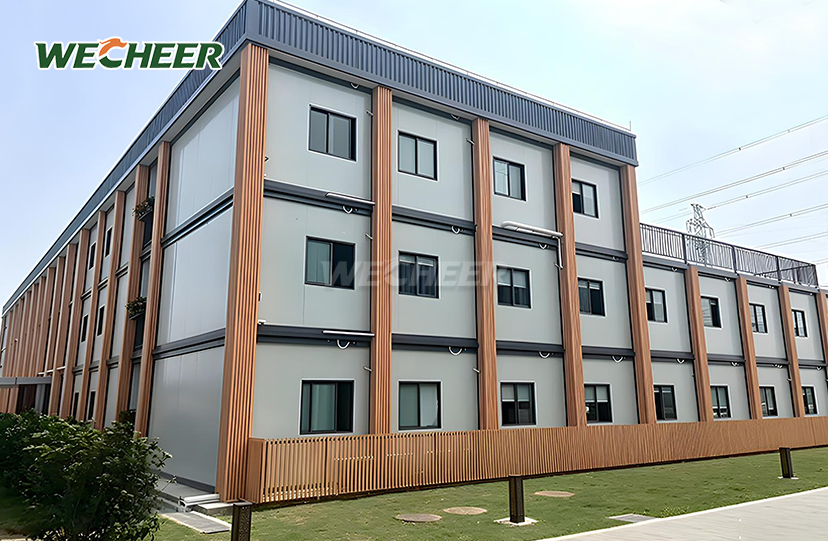
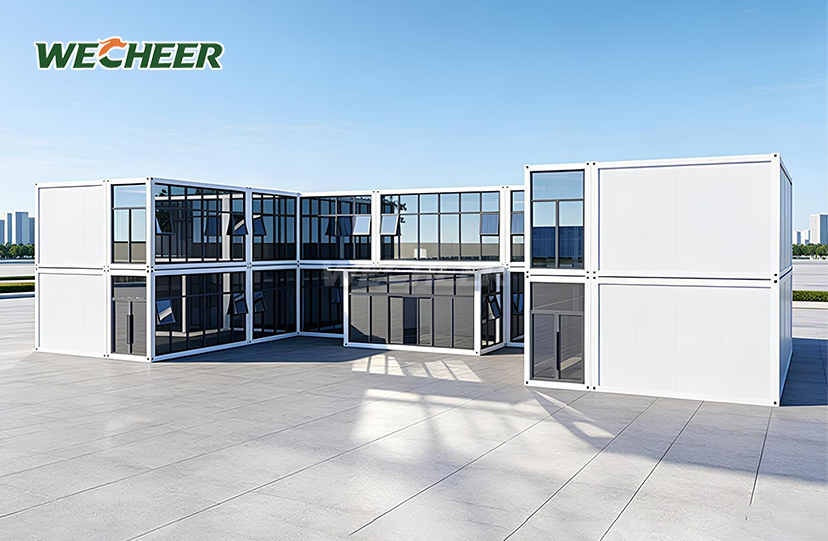
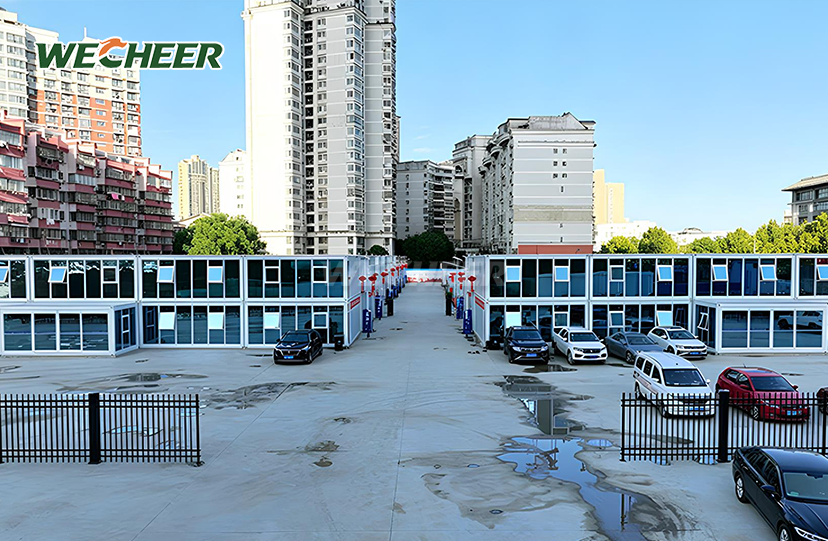
Prefab Modular Container Homes
Certified galvanized structure: Wind-rated and seismic-tested frame;
Premium turnkey: UPVC double-glazed windows, steel security door, LED kit;
Containerized shipment: 6 units per 40HQ, dramatically cutting ocean freight;
Smart budget: Reusable asset that retains value across projects;
Proven dimensions: 5000 × 2250 × 2896mm³;
Design service: Custom floorplans, color palettes, and material upgrades;
Use cases: Eco-resorts, research stations, pop-up retail, classrooms.
Prefab Modular Container Homes: Enterprise-Grade Modular Living Solutions
WECHEER Holding Group delivers Prefab Modular Container Homes engineered for demanding commercial applications worldwide. Backed by over 40 years of industry expertise and six intelligent manufacturing bases producing 300,000+ modular units annually, our certified solutions feature heavy-duty galvanized steel frames rated for seismic and wind resistance. With UPVC double-glazed windows, built-in electrical systems, and efficient container shipping (6 units per 40HQ container), the standard size of 5000 × 2250 × 2896mm³ is ready to use right out of the box.This setup can cut ocean freight costs by up to 50%.WECHEER container homes use eco-friendly materials and smart design that can be adjusted for different uses like eco-resorts, worker camps, remote offices, and quick-to-install infrastructure.They are deployed in more than 100 countries and are trusted by China Railway and China State Construction.
Optimized Shipping & Cost Efficiency
Traditional rigid container homes waste valuable cargo space during transport. Our flat-pack engineering changes the economics entirely.
Each unit disassembles into compact panels and frames. Six complete homes fit into a single 40HQ container compared to just two conventional units. Your per-unit freight cost drops by 50–70%, making international projects suddenly viable.
Pre-drilled panels, factory-cut components, and numbered hardware eliminate guesswork. No welding torches. No heavy machinery. Just systematic assembly that respects your project timeline and labor budget.

Technical Specifications
| Category | Details |
|---|---|
| External Dimensions | 5000 × 2250 × 2896 mm³ |
| Internal Dimensions | Approx. 4800 × 2050 × 2600 mm³ |
| Frame Structure | Heavy-Duty Galvanized Steel • Bottom Beam: 160mm Roll-formed • Purlins: 100mm C-Section Steel |
| Wall Panels | 1150 × 75 × 0.35 mm sandwich panels Core: EPS / Rock Wool / PU (optional) |
| Doors | Steel security door (single/double leaf) |
| Windows | UPVC, 1130 × 1100 mm, double-glazed (optional) |
| Electrical System | Chint 8-circuit breaker, LED strips, outlets, switches |
| Flooring | 3mm anti-slip PVC on fiber cement board substrate |
| Fire Rating | Class A (non-combustible) / Class B1 (flame retardant) |
| Service Life | 15+ years with minimal maintenance |

Engineered for Extreme Climates
Your Prefab Modular Container Homes must perform where conditions challenge conventional construction. Our 75mm insulated sandwich panels use polyurethane cores to achieve U-values as low as 0.35 W/m²·K.
If there's high humidity near the coast, a hot-dip galvanized coating with a minimum thickness of 60 micrometers can resist corrosion for many years.
In hot desert areas, vented spaces and reflective surfaces on the panels help prevent the inside from getting too hot.In typhoon-prone regions, when properly fixed, the reinforced steel frame can handle wind pressures up to 0.55 kN/m², which is comparable to Category 10 hurricane strength.
All connections between walls and roofs are sealed with waterproof gaskets.
Windows with double glazing block out noise by at least 25 dB.You can enjoy comfort all year round without needing frequent maintenance.

Flexible Customization for Every Project
Standard dimensions provide a reliable starting point. Real projects demand tailored solutions. WECHEER offers comprehensive customization across multiple vectors.
Layout flexibility: Open-plan offices, multi-room dormitories (2–4 bedrooms), combined living-working zones, or classroom configurations. Interior partitions adapt to your operational requirements.
Material upgrades: Select PU foam for exceptional heat resistance, rock wool for Class A fire rating, or EPS for cost effectiveness. Custom palettes are unlocked with bulk orders; exterior colors adhere to RAL standards.
Additional electrical circuits, data cable infrastructure, pre-installed air conditioning, or improved aluminum window systems are examples of enhanced features. Before shipment, every specification modification is recorded and confirmed by the factory.

Rapid On-Site Deployment
Time-sensitive projects cannot tolerate construction delays. Our flat-pack design enables 2–4 workers with basic hand tools to complete full assembly in 2–4 hours per unit.
Every component arrives pre-cut, pre-drilled, and clearly labeled. Detailed assembly manuals guide your crew through systematic installation. No specialized training required. No crane rental fees.
For large-scale deployments, WECHEER provides on-site supervision or live video guidance. Your workforce camps, emergency housing, or retail pop-ups become operational while competitors are still pouring foundations.

Sustainable & Relocatable Asset
These Prefab Modular Container Homes function as reusable capital assets rather than disposable structures. The identical item can be disassembled and reassembled five to eight times without experiencing structural deterioration.
Every transfer entails unbolting panels, flat-packing for transportation, and methodical rebuilding, all of which are finished in a single day by a staff of three to four people. The structural integrity of the galvanized frame is maintained. PVC flooring and insulated panels do not require additional maintenance.
When their useful life are over, glass, steel, insulation, and flooring all enter recycling processes. This circularity complies with LEED and BREEAM green building requirements while maintaining your project's environmental credentials.
Frequently Asked Questions
Q: How many workers are needed, and how long does it take to put it together?
A: A standard unit can be completely assembled in two to four hours using two to four workers and basic hand tools.
You don’t need heavy equipment, welding, or cranes.Detailed instructions are included, and all panels and fasteners are already cut and drilled at the factory.We also provide video guides or on-site help for bigger orders.
Q: What customization options are available?
A: You can choose different sizes (length, width, height), interior layouts (open space, multiple rooms, combined areas), exterior colors (standard RAL or custom for large orders), wall insulation materials (EPS, rock wool, PU), door and window styles (single or double doors, UPVC or aluminum, single or double glazing), and electrical features (extra circuits, data cables, AC installation).
These are just some of the many customization choices available.
Q: How many units can be shipped in one container?
A: A standard 40HQ container holds approximately 6–8 complete flat-packed units depending on model and accessories. This achieves 50–70% lower per-unit freight costs versus fully assembled container homes. All components ship with protective wrapping and clear identification labels.
Q: How well does it function in severe weather?
A: With PU cores, the 75mm sandwich panels provide U-values as low as 0.35 W/m²·K. All joints are waterproofed with silicone sealant and weather-resistant gaskets. When secured, the galvanized steel structure (160 mm bottom beam, 100 mm C-section purlins) can bear wind loads of up to 0.55 kN/m². With ventilated chambers preventing condensation, insulated panels reduce sound by at least 25 dB.
Q: How long is it expected to last, and is it movable?
A: The hot-dip galvanized steel (≥60μm coating) is designed to withstand corrosion in humid or coastal environments for over 15 years with little upkeep. Five to eight disassembly-reassembly cycles are supported by the structure without any degradation. With three to four laborers, each transfer takes one day. Examining seals, fasteners, and electrical components is part of annual maintenance. At the end of their useful lives, all materials are 100% recyclable.
Ready to Deploy Your Modular Solution?
Connect with WECHEER's engineering team to discuss your Prefab Modular Container Homes project specifications, site conditions, and delivery timeline. contact us at info@cwchouse.com for technical consultation and volume pricing.