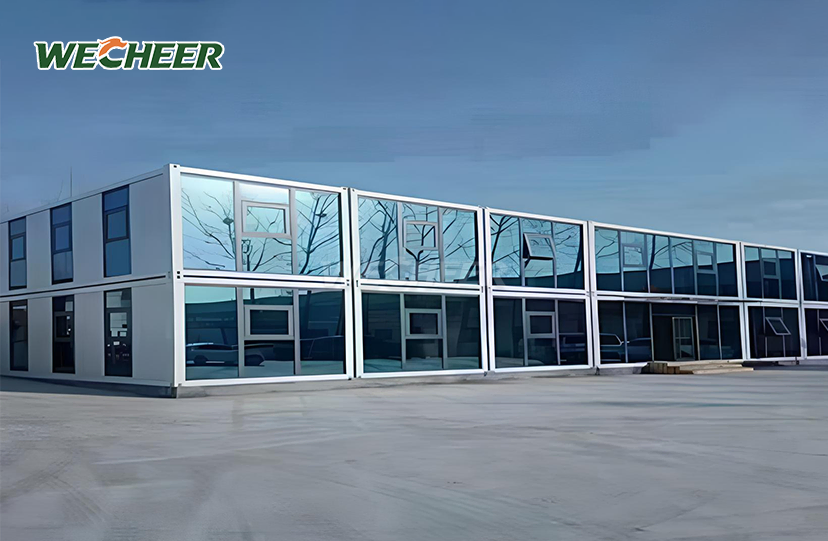
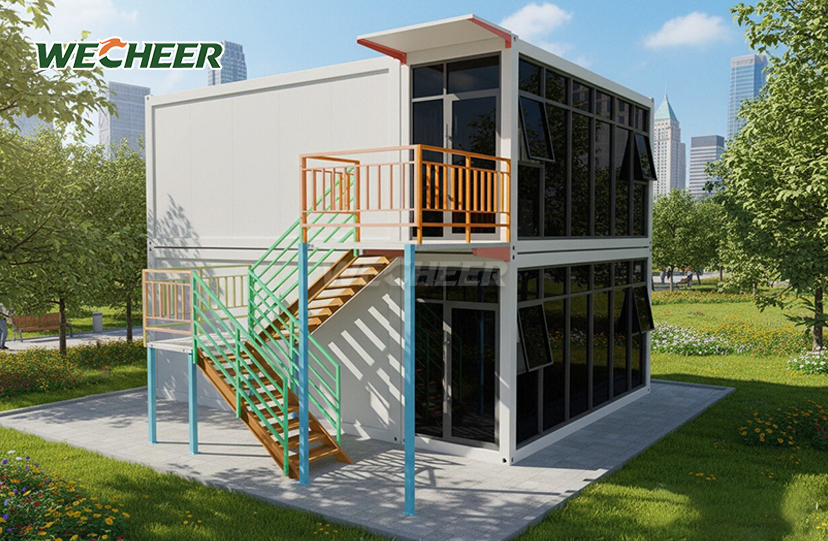
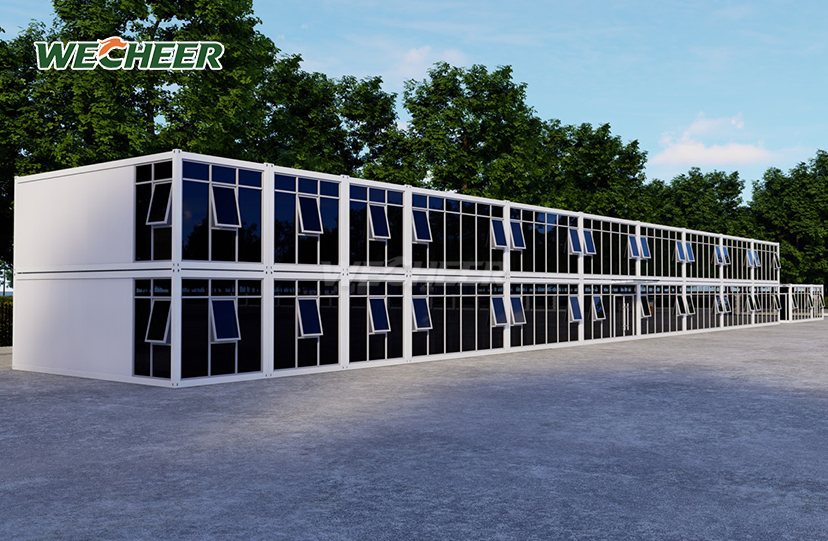
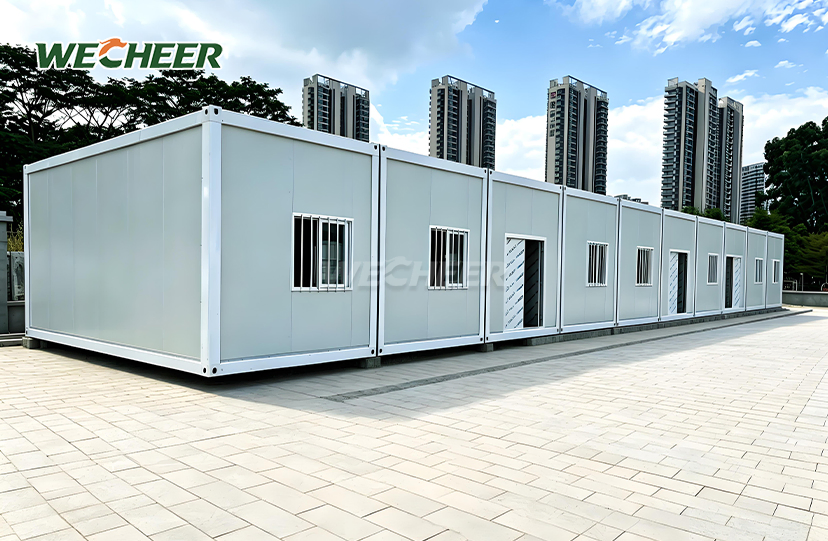
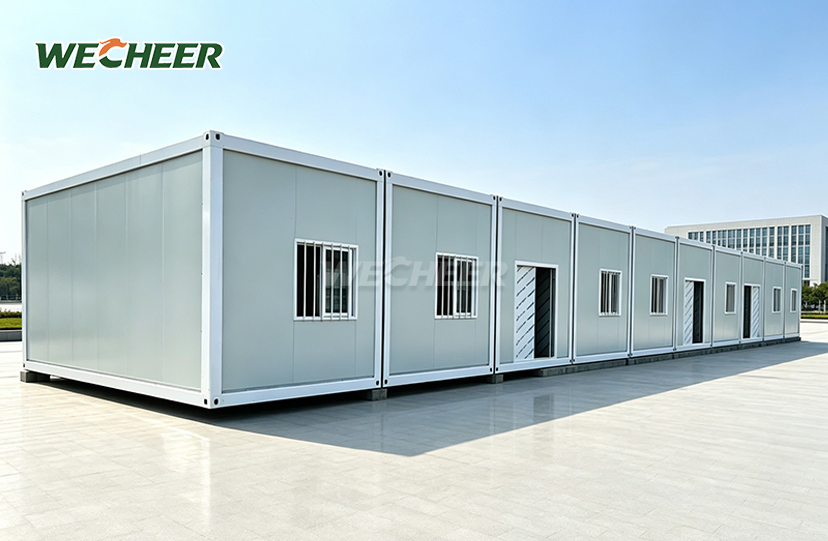
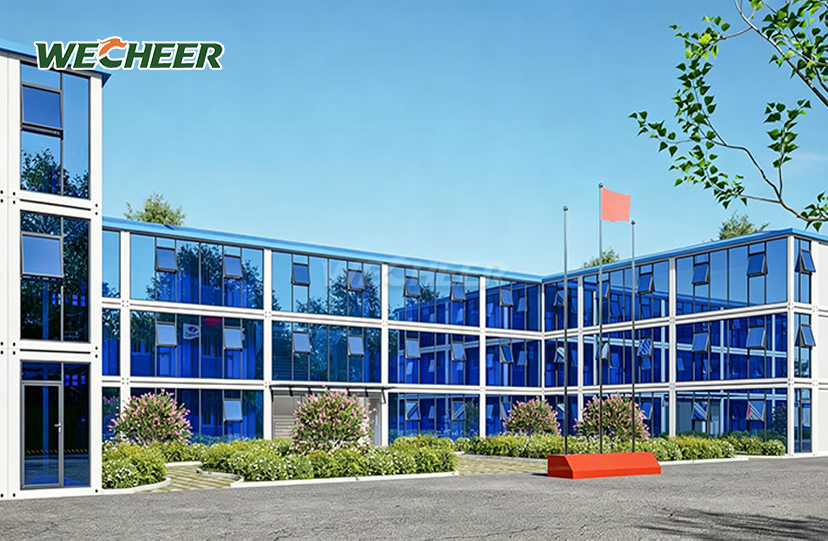
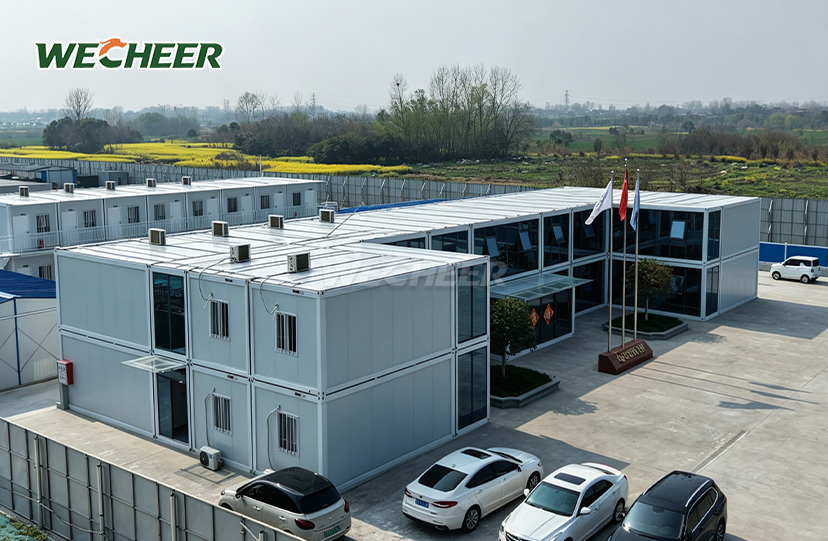
Tiny House Container Home
Robust chassis: Heavy-gauge galvanized steel throughout;
Full fit-out: Insulated roof, security door, UPVC windows, PVC flooring;
Freight-optimized: Collapsed flat for maximum container utilization;
Affordable housing: Fraction of traditional build cost;
Classic proportion: 5000 × 2250 × 2896mm³;
Personalization: Kitchenette, bathroom pod, bedroom partition options;
Applications: Affordable housing, granny flats, student accommodation.
Tiny House Container Home – Smart Modular Living Solutions by WECHEER
WECHEER Holding Group delivers enterprise-grade Tiny House Container Home solutions engineered for rapid deployment and long-term durability. With over 40 years of modular construction expertise and six intelligent manufacturing bases producing 300,000+ units annually, our flat-pack container homes feature robust galvanized steel frames with 160mm bottom beams and 100mm C-section purlins. The standard 5000×2250×2896mm³ configuration arrives with complete fit-out including insulated 75mm sandwich panels, UPVC windows, steel security doors, and 3mm anti-slip PVC flooring. Our freight-optimized design allows 6-8 units per 40HQ container, reducing international shipping costs by 50-70% compared to traditional container homes—ideal for affordable housing, student accommodation, and rural development projects worldwide.
What Makes Our Tiny House Container Home Different
Modern container living combines industrial strength with residential comfort. Our solution addresses the core challenge of affordable housing through intelligent engineering. The heavy-gauge galvanized steel chassis provides structural integrity for 15+ years while maintaining full relocatability.
You get a complete living space at a fraction of traditional construction costs. The flat-pack design eliminates expensive crane requirements and heavy machinery. Using simple hand tools, two to four persons can install a unit in two to four hours.
Each part comes pre-cut, pre-drilled, and labeled. Eight-circuit breakers, LED lights, and network cable slots ready for smart home updates are all included in your product's factory-installed electrical systems.

Technical Specifications
| Category | Details |
|---|---|
| External Dimensions | 5000 × 2250 × 2896mm³ |
| Internal Dimensions | Approx. 4800 × 2050 × 2600mm³ |
| Frame Structure | Heavy-duty galvanized steel |
| Bottom Beam | 160mm galvanized roll-formed crossbeam |
| Purlin System | 100mm C-section steel |
| Wall Panels | 1150×75×0.35mm sandwich panels |
| Core Insulation | EPS standard (Rock Wool/PU optional) |
| Entry Door | Steel security door (single/double leaf) |
| Windows | UPVC (1130×1100mm), double-glazed option |
| Electrical System | Chint brand, 8-circuit breaker panel with LED strips |
| Flooring | 3mm anti-slip PVC on fiber cement board |
| Fire Rating | Class A (non-combustible) / B1 (flame retardant) |
| Service Life | 15+ years |
| Shipping Density | 6-8 units per 40HQ container |

Superior Performance in All Climates
No matter where you are, your comfort is important. From scorching heat to alpine cold, our 75mm insulated wall panels keep interior temperatures steady. When PU foam core is used, the thermal resistance can approach U-values as low as 0.35 W/m²·K.
Every wall and roof joint is protected with silicone sealants and weather-resistant gaskets. When it rains a lot, the waterproof covering stops moisture from penetrating. The steel frame can sustain wind loads of up to 0.55 kN/m² when correctly anchored, which is comparable to Category 10 typhoon conditions.
Even in close proximity to construction sites or highways, sound attenuation surpasses 25 dB, resulting in tranquil interiors. In humid coastal locations, the vented wall cavity keeps damp at bay, safeguarding your investment over time.

Flexible Design Meets Your Exact Needs
Every project has unique requirements. We adapt our Tiny House Container Home across multiple dimensions to match your vision. Adjust length, width, and height beyond standard dimensions for specific site conditions.
Configure interior layouts as open-plan offices, multi-room dormitories, or combined living-working spaces. Choose exterior colors from standard RAL palettes, with custom matching available for large orders. Upgrade your insulation to quality PU for optimal thermal efficiency or rock wool for a Class A fire certification.
Depending on climate and security requirements, choose single or double-leaf steel doors, UPVC or aluminum windows, and single or double glazing. To make your room future-proof, add additional electrical circuits, data cabling, and pre-installed air conditioning.

Logistics Excellence for Global Projects
International shipping costs traditionally consume project budgets. Our flat-pack engineering solves this challenge directly. Unlike assembled units requiring dedicated shipping, our collapsed design maximizes container utilization.
A single 40HQ container transports 6-8 complete units with protective wrapping and clear component labeling. This achieves 50-70% freight cost reduction compared to traditional container homes — a decisive advantage for developers, contractors, and housing organizations.
Components arrive ready for immediate assembly. No specialized equipment, welding, or technical skills required. Your team follows the included manual to complete installation the same day, minimizing on-site labor costs and project timelines.

Proven Durability and Relocation Capability
Designed to last a long time, your container home can work well for 15 years or more with very little upkeep.The steel frames are coated with hot-dip galvanized steel, and the coating is more than 60μm thick, which helps protect against rust and damage in places that are near the coast or have a lot of moisture, where other materials might not hold up.
The home is built in sections that can be taken apart and moved 5 to 8 times without damaging the structure.If your needs change, you can just unscrew the panels, pack them flat, move them to a new spot, and put them back together again.This process can be done by three or four workers in one day.
Each year, you just need to check a few things like the seals, screws, and electrical parts.The floor is made of PVC, and the steel structure doesn't need any special care.At the end of its life, all the materials—steel, insulation, PVC, and glass—can be recycled and meet global standards for green buildings.
Frequently Asked Questions
Q: How long does assembly take and how many workers are needed?
A: The product achieves rapid on-site assembly. With 2-4 workers and basic hand tools, complete a standard unit in 2-4 hours. No cranes, welding, or heavy machinery required. All panels, fasteners, and hardware arrive pre-cut and pre-drilled. For bulk orders, we provide on-site supervision or video guidance.
Q: What customization options are available?
A: Extensive customization spans size adjustments, layout configuration for offices or multi-room dormitories, exterior color selection from RAL palettes, wall core material upgrades to rock wool or PU, door and window specifications, and additional electrical circuits with data cabling and AC pre-installation.
Q: How many units can be shipped in one container?
A: A standard 40HQ container holds approximately 6-8 complete flat-packed units. This translates to 50-70% lower per-unit freight costs than assembled container houses. All components include protective wrapping with clear labeling for easy site identification.
Q: How well does it perform in extreme weather conditions?
A: Engineered for year-round comfort, the 75mm insulated panels provide U-values as low as 0.35 W/m²·K. Weather-resistant seals ensure waterproofing. The heavy-duty frame withstands wind loads to 0.55 kN/m² when anchored. Sound reduction exceeds 25 dB, with ventilated cavities preventing condensation.
Q: What is the expected lifespan and can it be relocated?
A: Designed for 15+ years service life, the galvanized steel frame (coating ≥60μm) resists decades of corrosion. Disassemble and reassemble 5-8 times without structural degradation. Each relocation completes in one day with 3-4 workers. Annual maintenance requires only seal and fastener inspection.
Partner With Container Housing Experts
Connect with our team to discuss your Tiny House Container Home project requirements at info@cwchouse.com today.