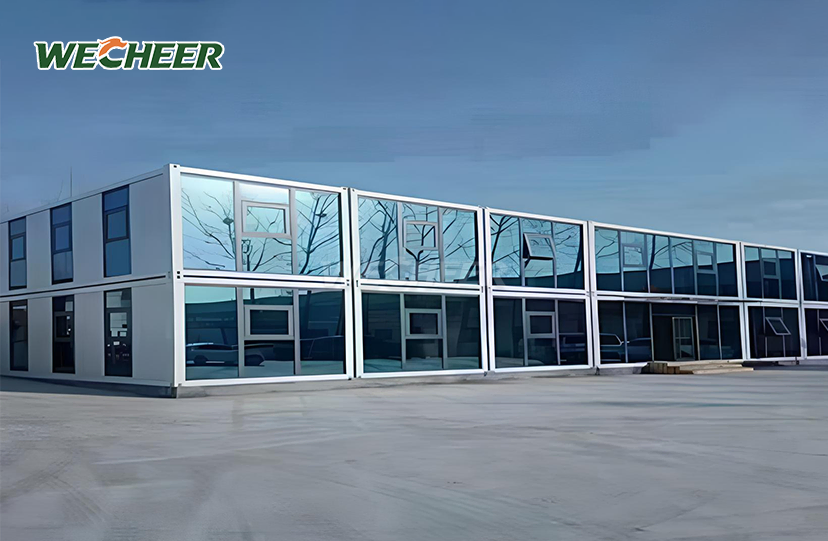
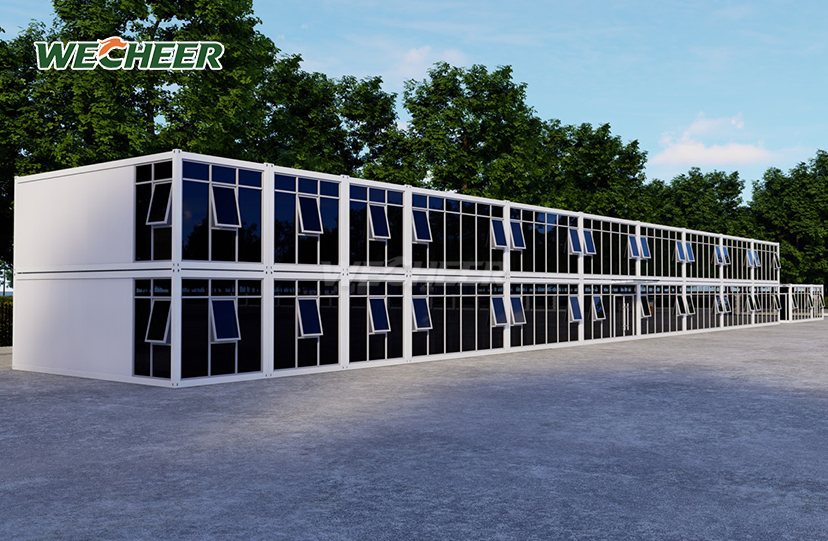
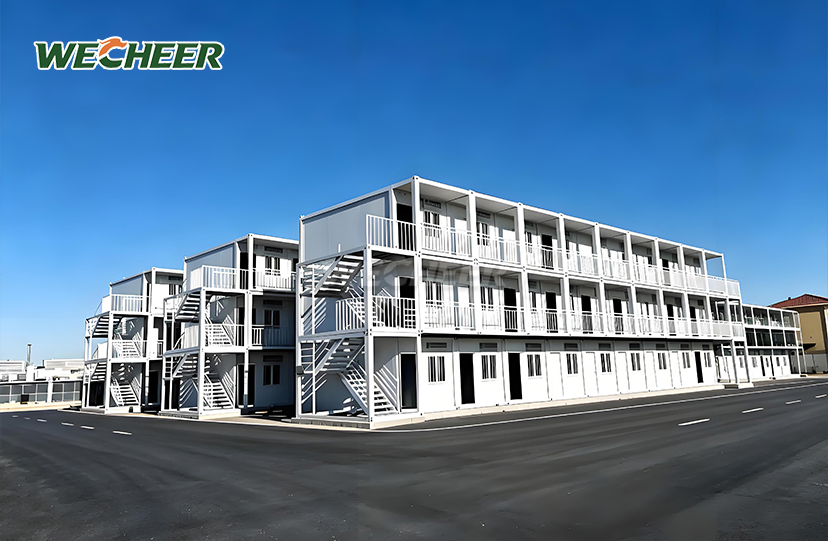
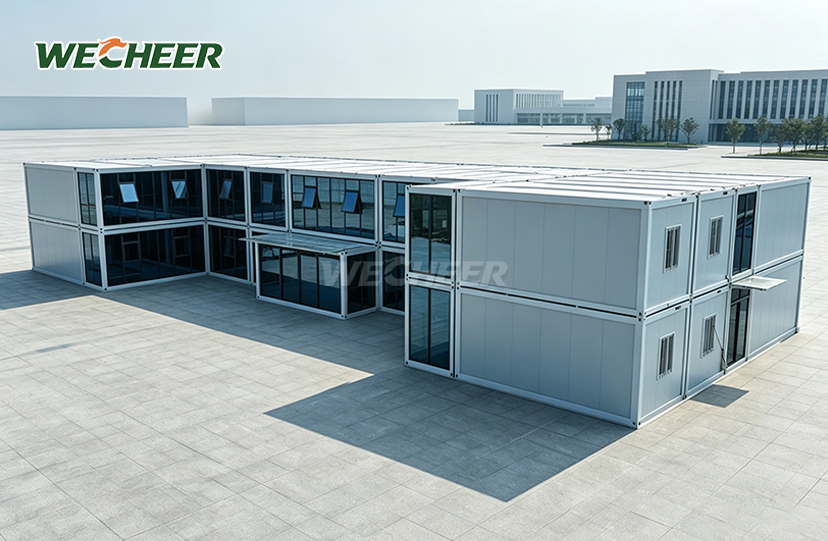
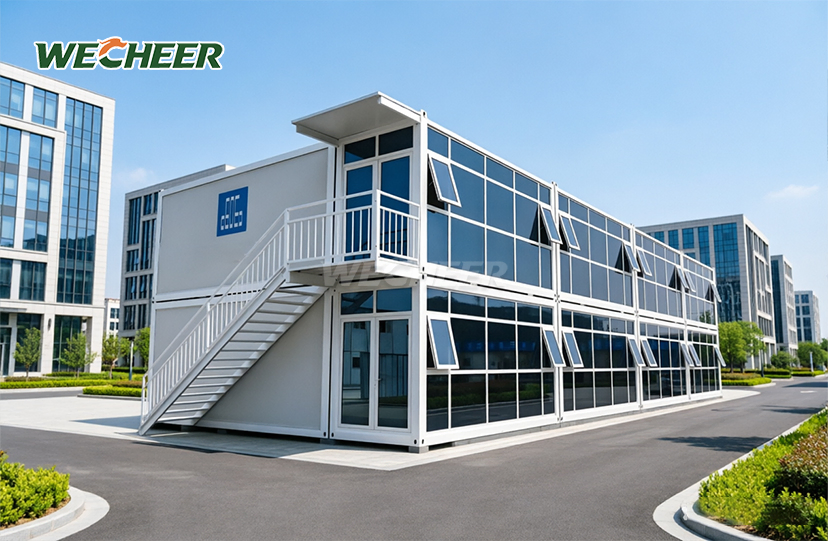
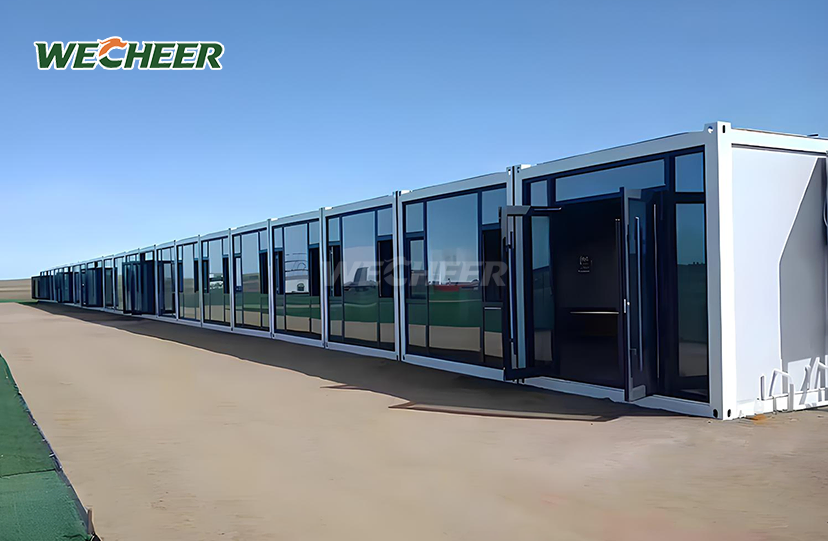
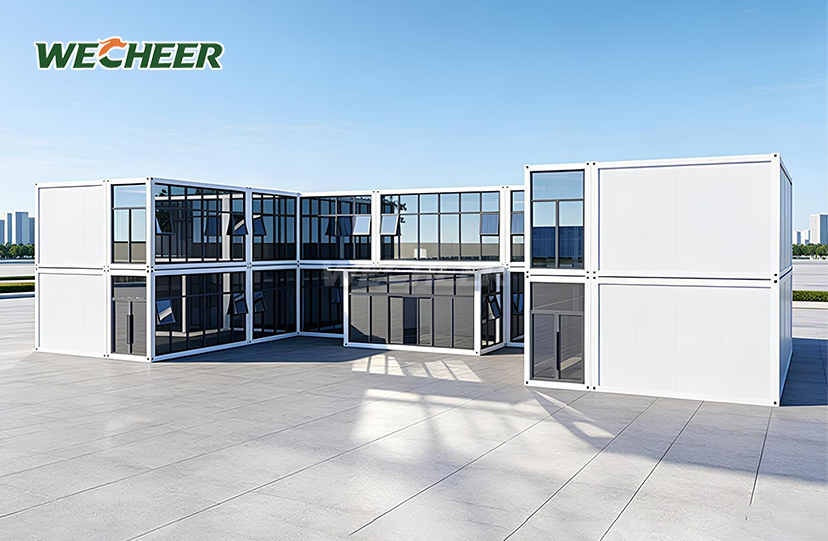
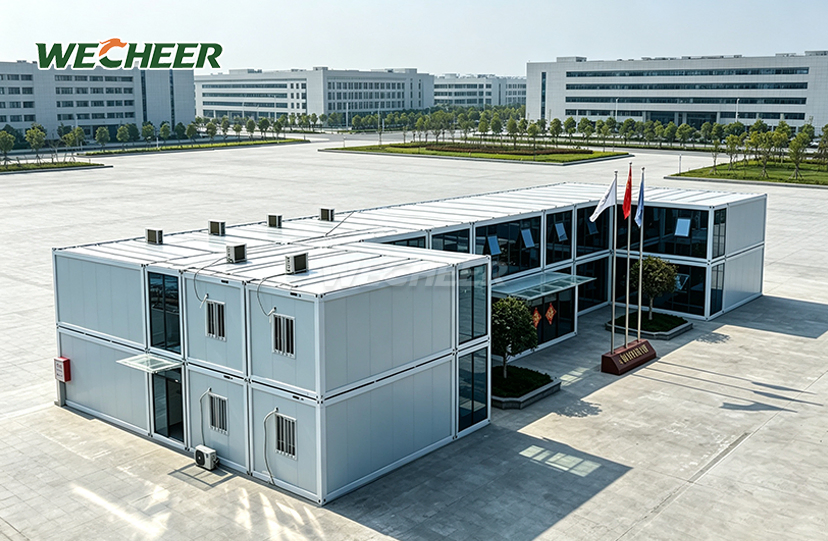
Prefab Steel Container Homes
Proven galvanized frame: Time-tested structural reliability;
Simplified kit: Core components only for rapid self-assembly;
Ultra-efficient logistics: Lightest flat-pack in its class;
Bare-bones value: Lowest entry price with essential quality;
Standard module: 5000 × 2250 × 2896mm³;
Essential options: Basic partition wall, extra window, insulation upgrade;
Target markets: DIY builders, small contractors, budget developers, NGOs.
Prefab Steel Container Homes: Premium Modular Living Solutions
Modern construction demands speed, quality, and sustainability in equal measure. WECHEER Holding Group delivers precisely this through its advanced Prefab Steel Container Homes, manufactured across six intelligent production facilities spanning over 200,000㎡.With more than 40 years of experience in the field and a yearly manufacturing capacity of more than 300,000 modular units, WECHEER constructs container homes on sturdy galvanized steel frames that are 5000 x 2250 x 2896 mm³. Each unit has 100mm C-section steel purlins and 160mm galvanized roll-formed bottom beams that are designed to endure wind loads of up to 0.55 kN/m² for more than 15 years. China's top state-owned businesses in the building, energy, and infrastructure sectors have come to trust this demonstrated structural dependability.
What Makes Our Prefab Steel Container Homes Different
The economics of international logistics are revolutionized by the flat-pack design technology. Compared to fully constructed alternatives, your units ship for 50–70% less. Six to eight entire flat-packed homes can fit in a single 40HQ container, increasing the effectiveness of your investment.
Genuine adaptability is provided by the 11.25㎡ interior space. Set it up as a multi-room dorm, an open-plan office, or a two-bedroom home. Utility interfaces, network wire slots, and pre-installed AC holes have you ready for smart home integration right away.
Each part comes pre-cut, pre-drilled, and factory-tested. Using simple hand tools, your crew assembles an entire unit in two to four hours. No cranes, welding, or other specialist equipment are needed.

Technical Specifications
| Parameter | Specification |
|---|---|
| External Dimensions | 5000 × 2250 × 2896mm³ |
| Internal Dimensions | 4800 × 2050 × 2600mm³ (approx.) |
| Bottom Beam | 160mm Galvanized Roll-formed Steel |
| Purlin | 100mm C-Section Steel |
| Wall Panel | 1150mm × 75mm × 0.35mm |
| Core Material | EPS / Rock Wool / PU (optional) |
| Door | Steel Door (Single / Double Leaf) |
| Window | UPVC (1130mm × 1100mm), Double Glazed Optional |
| Electrical System | Chint 8-Circuit Breaker, Leakage Protector, LED Strips |
| Flooring | 3mm Anti-slip PVC on Fiber Cement Board |
| Fire Rating | Class A (Non-combustible) / Class B1 (Flame Retardant) |
| Service Life | 15+ years |
| Wind Resistance | Up to 0.55 kN/m² (Category 10 typhoon) |

Four Reasons to Choose WECHEER
Cost Leadership Through Smart Logistics
Your total project costs drop dramatically when freight expenses decrease by half. Flat-pack shipping density delivers this advantage automatically. Prefab Steel Container Homes budget-conscious developers, NGOs, and contractors gain immediate financial breathing room.
Climate-Resistant Building
With PU foam, the 75mm sandwich panel core offers thermal resistance as low as 0.35 W/m²·K. For decades, hot-dip galvanized coating with a thickness of at least 60 μm can withstand corrosion along the coast. Water is kept out during the rainy season with silicone sealant and weatherproof gaskets.
Architecture that is truly relocatable
You can disassemble and rebuild your building five to eight times without sacrificing its functionality. In a single day, three employees finish the relocation. When project locations move or land leases expire, this mobility safeguards your investment.
Completely Recyclable Materials
At the end of their useful lives, components made of steel, EPS, rock wool, PVC, and glass are put back into production cycles. LEED and BREEAM certification requirements are in line with zero construction waste. Sincere commitments to sustainability are acknowledged by your stakeholders.
Genuine adaptability is provided by the 11.25㎡ interior space. Set it up as a multi-room dorm, an open-plan office, or a two-bedroom home. Utility interfaces, network wire slots, and pre-installed AC holes have you ready for smart home integration right away.
Each part comes pre-cut, pre-drilled, and factory-tested. Using simple hand tools, your crew assembles an entire unit in two to four hours. No cranes, welding, or other specialist equipment are needed.

Customization That Matches Your Vision
The majority of applications use standard measurements, however your project can call for alternative proportions. We modify height, width, and length to meet site-specific needs.
Interior walls can be customized to meet your operational requirements. Collaboration space is maximized in open-plan offices. Dorms with multiple rooms can accommodate two to four people in comfort. For remote workers, combined living and working spaces are ideal.
Custom options are available for large orders, and exterior colors adhere to RAL standards. Upgrade wall cores from normal EPS to Class quality PU insulation or rock wool with a fire rating. Options for windows include aluminum or UPVC frames, single or double glazing, and steel doors with one or two leaves.
On request, pre-installation air conditioning, data cabling, and additional electrical circuits are included.

Real-World Performance You Can Measure
Insulated panels reduce noise by at least 25 dB. Without being distracted, work efficiently close to construction sites or busy roadways.
In humid conditions, ventilated cavities stop condensation. All year long, your electrical systems and interior surfaces remain dry.
Heavy rainfall is not a problem because to the sealed connections and waterproof roof covering. When structures are properly anchored, they remain stable during strong winds.
Simple inspections of electrical components, fasteners, and seals are part of annual maintenance. No additional care or protective coatings are needed for the galvanized structure and PVC flooring.

Frequently Asked Questions
Q: How many workers are required, and how long does assembly take?
A: Complete assembly takes two to four hours with two to four workers and simple hand tools. Every panel, fastener, and piece of hardware is pre-cut and pre-drilled. Every step is guided by comprehensive assembly manuals. We offer on-site supervision or video instruction to expedite the procedure for large orders.
Q: What choices are there for customization?
A: Beyond the 5000x2250x2896mm norm, size changes are made to meet individual project requirements. Interior designs can be set up for shared living areas, open offices, or multi-room dorms. Custom options are available for large orders, and exterior colors adhere to RAL standards. Upgrade wall cores to PU, rock wool, or EPS. Single or double-leaf options with a variety of glass options are included in the requirements for doors and windows. On request, additional data cabling and electrical circuits are installed.
Q: What is the maximum number of units that one container can ship?
A: Depending on accessory packages, a typical 40HQ container can accommodate 6–8 complete flat-packed units. When compared to assembled alternatives, this density lowers freight costs per unit by 50–70%. For simple site identification, every component is wrapped for protection and labeled clearly.
Q: How well does it function in severe weather?
A: With PU core material, the 75mm sandwich panels achieve thermal resistance as low as 0.35 W/m²·K. Moisture is kept out at every joint using silicone sealant and weatherproof gaskets. When correctly secured, the heavy-duty frame can sustain wind loads of up to 0.55 kN/m². Insulated panels reduce noise by at least 25 dB. In humid climates, condensation is avoided by ventilated cavities.
Q: How long is it expected to last, and is it movable?
A: With little upkeep, the construction lasts for more than 15 years. In coastal conditions, hot-dip galvanized steel coating (≥60μm) is resistant to corrosion. The device can be disassembled and reassembled five to eight times without experiencing structural damage. Unbolting panels, flat-packing, transporting, and reassembling are all part of each move, which is usually finished in a single day by three to four personnel. 100% of materials are recycled into fresh manufacture at the end of their useful lives.
Ready to Build Smarter?
Transform your next project with proven modular solutions backed by 40 years of engineering excellence. Contact our team at info@cwchouse.com to discuss your Prefab Steel Container Homes requirements and receive detailed quotations.