Folding Container House Usa
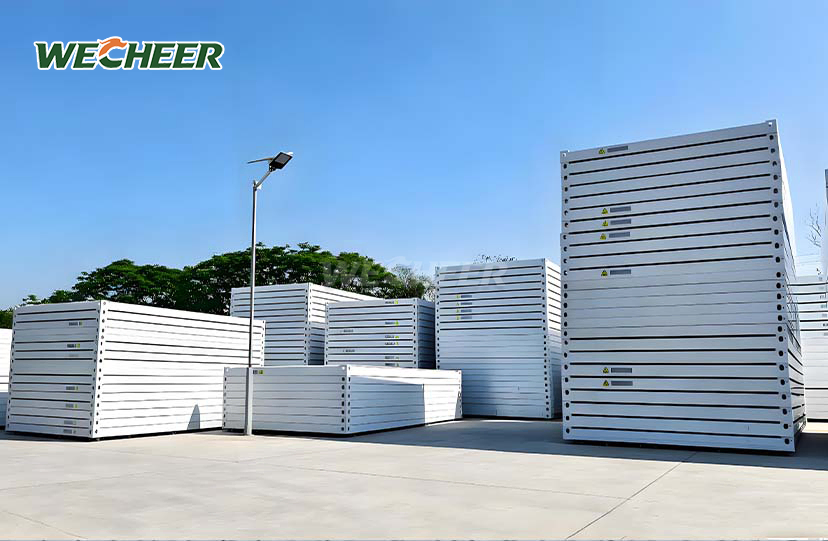
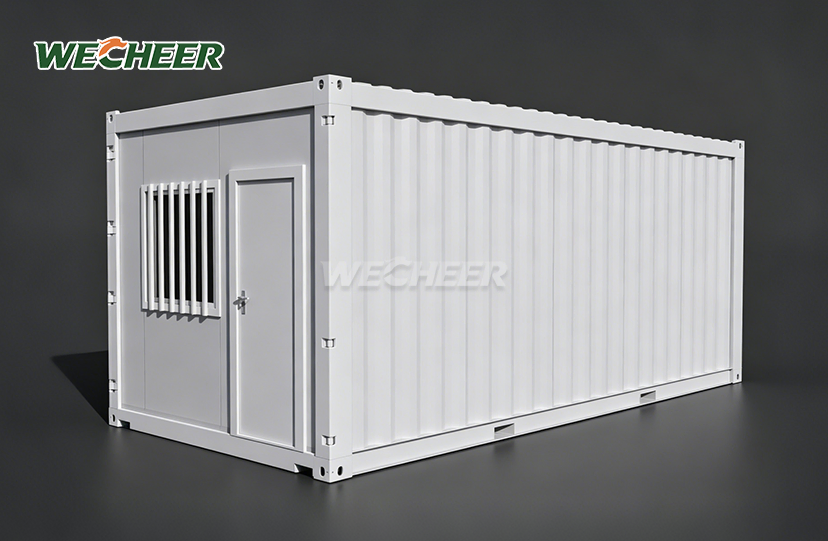
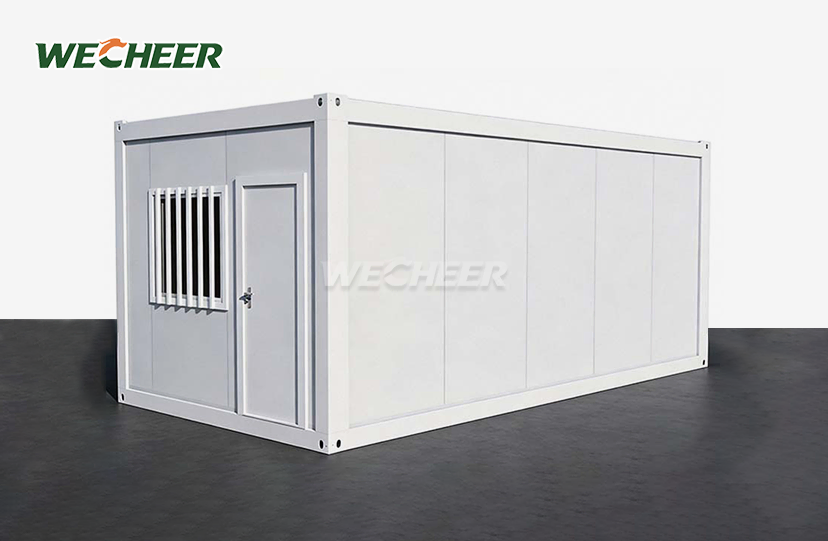
• US-spec sizing: export model W2500×L5900×H2500mm, large-frame 8 units/40HQ
• Galvanized steel frame; insulated sandwich panels meeting US energy codes
• US-ready: insulated roof, steel door, energy-efficient UPVC windows, 3mm PVC, LED, UL-listed electrical
• Target uses: construction site offices, ADU starter units, hunting/fishing cabins, disaster relief (FEMA)
• 2-4 workers, rapid on-site assembly; factory-direct from China with full documentation support
Folding Container House USA – Fast-Deploy Modular Solutions for American Projects
The North American construction and temporary housing markets demand speed, efficiency, and compliance. WECHEER Holding Group delivers with its Folding Container House USA specification model—engineered for U.S. jobsites and export logistics. Measuring W2500×L5900×H2500mm, each export-optimized unit ships flat-packed with 8 units per 40HQ container, reducing freight costs dramatically. Built on a hot-dip galvanized steel frame and insulated sandwich panels (75mm thick, 0.35mm steel skin), the system meets U.S. energy codes. Features include UL-listed electrical, energy-efficient UPVC windows, steel security doors, 3mm anti-slip PVC flooring, and LED lighting—all ready for immediate deployment across construction sites, FEMA disaster relief, hunting cabins, or ADU starter units.
Superior Shipping Efficiency for USA Import
When logistics matter, density equals savings. The product model achieves an industry-leading 8 fully equipped units inside a single 40-foot high-cube container.
This unmatched packing ratio slashes per-unit shipping costs. Importers gain inventory volume without multiplying freight invoices. For contractors managing multi-site rollouts or relief agencies coordinating rapid deployment, this efficiency translates directly into budget flexibility and faster project timelines.

Rapid On-Site Assembly – No Heavy Equipment Required
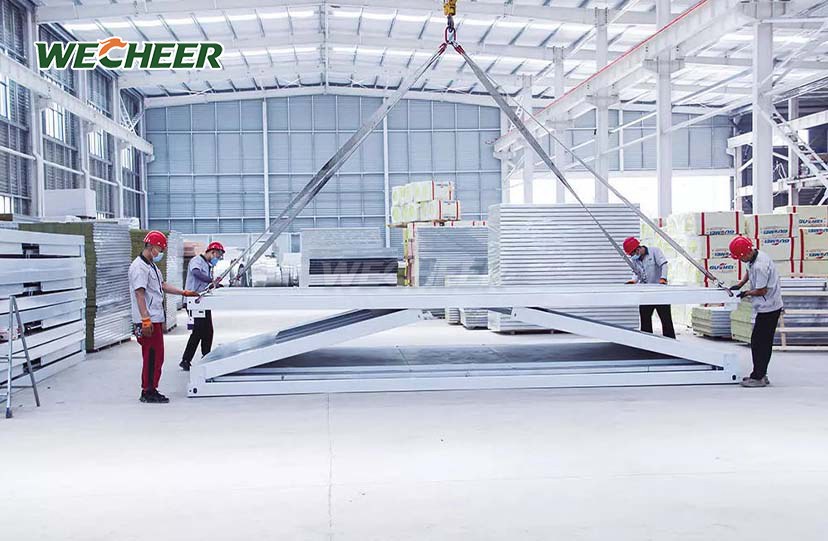
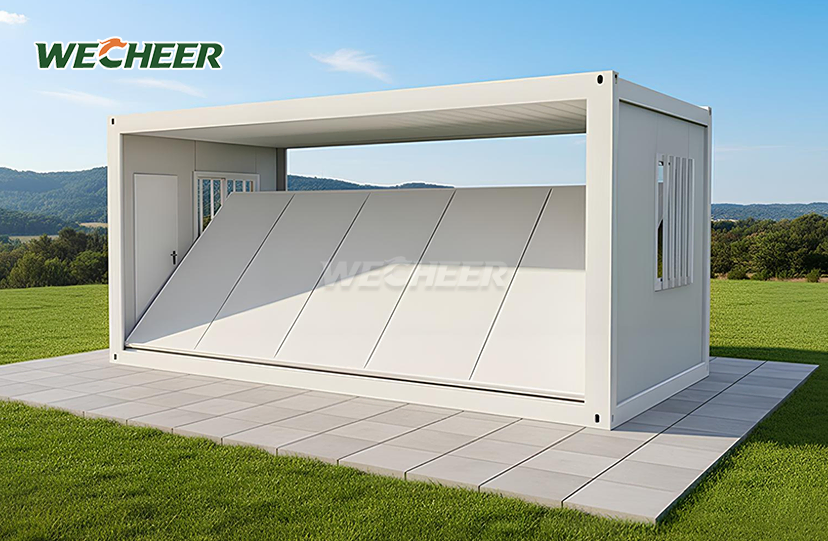
Time is money on any jobsite. Our signature one-pull fold-out mechanism transforms a flat-packed Folding Container House USA into a weatherproof structure in under two hours.
Pre-hinged wall panels may be unfolded and locked into place by just two to four personnel. In order to seal the building, roof panels are installed last. No engineering teams, cranes, or specialist equipment are needed. For emergency housing, seasonal work camps, or phased building schedules, this simplicity lowers labor costs and speeds up site preparation.

Technical Specifications – Built for Durability and Compliance
| Parameter | Details | ||
|---|---|---|---|
| Model (USA Export) | W2500 × L5900 × H2500mm | ||
| Shipping Density | 8 units per 40HQ container | ||
| Frame Structure | Hot-dip galvanized steel | ||
| Wall Panel | Insulated sandwich panel (1150mm × 75mm × 0.35mm steel skin) | ||
| Insulation Core Options | EPS (standard) \ | Rock wool (Class A fire-rated) \ | PU (premium) |
| Roof | Insulated sandwich panel with waterproof coating | ||
| Door | Steel security door (single or double leaf) | ||
| Window | UPVC casement (1130mm × 1100mm), double-glazed optional | ||
| Flooring | 3mm anti-slip PVC on fiber cement substrate (3-layer system) | ||
| Electrical | 8-circuit breaker, RCCB, outlets, switches, LED strip lighting (UL-listed components) | ||
| Assembly Time | 1–2 hours (2–4 workers) | ||
| Fire Rating | Class A (non-combustible rock wool) \ | Class B1 (flame-retardant EPS) | |
| Service Life | 10+ years |

Proven Applications Across Industries
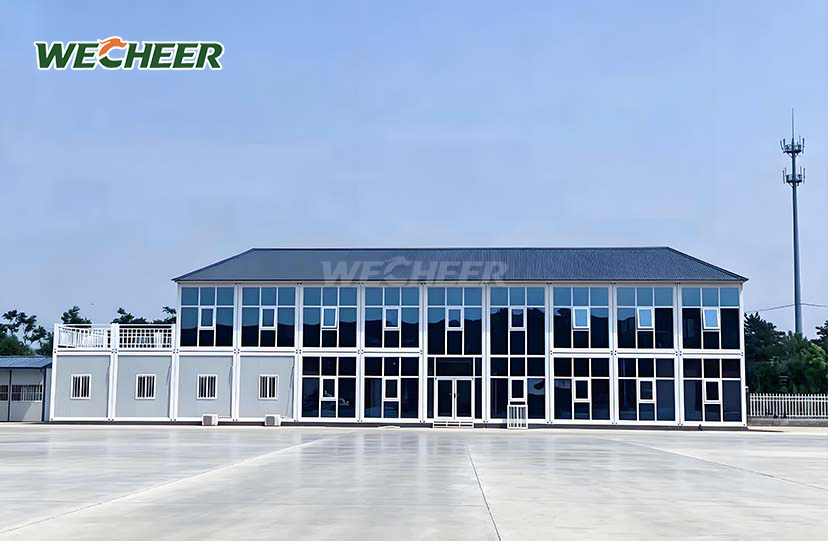
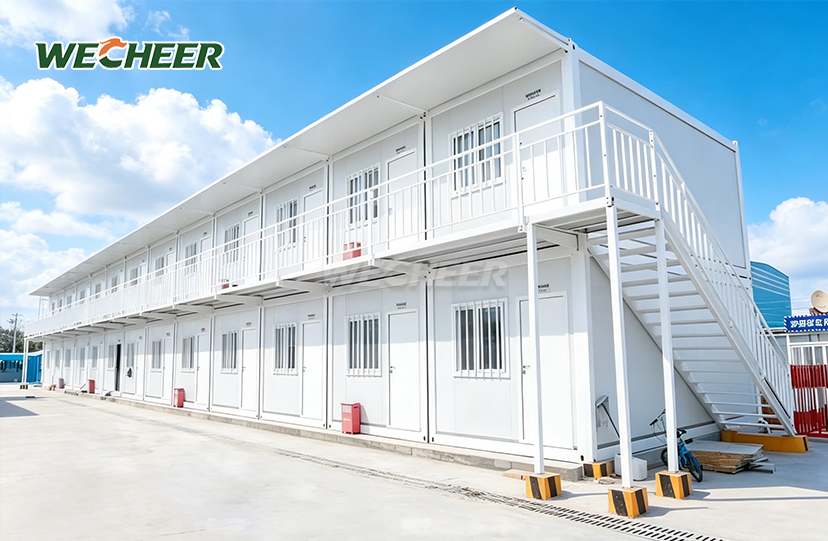
The Folding Container House USA serves diverse American markets. Construction companies deploy these units as on-site offices, break rooms, and worker dormitories. FEMA and relief organizations use them for emergency shelters and command centers.
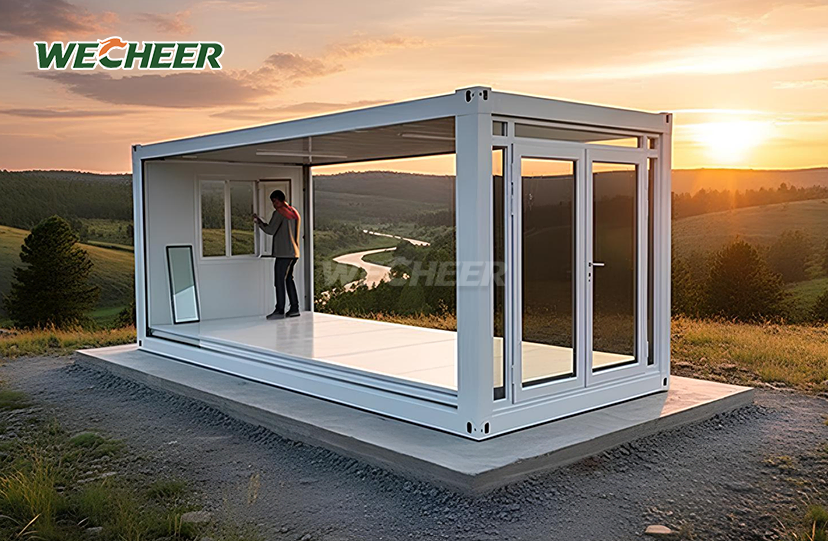
They are used by rural landowners as guest rooms, fishing lodges, and hunting cottages. ADU (Accessory Dwelling Unit) pilot projects are investigated by developers. They are installed at isolated locations by mining and energy companies. The same fundamental advantages—quick setup, relocatable design, and multi-cycle reusability—apply to all applications. These units adapt, move, and serve again over the course of months or years.

Why WECHEER Leads in Modular Innovation
The 40 years of modular construction experience of WECHEER Holding Group are the foundation of every product. Over 300,000 modular sets are produced annually at our six intelligent manufacturing bases, which encompass 200,000 square feet.
We supply China State Construction, China Railway, and more than 100 nations globally. Complete industrial-chain integration guarantees quality control at every stage, from final assembly and export documentation to R&D and steel production. You get factory-direct pricing, comprehensive test certificates, and technical assistance that complies with import and building codes in the United States.

Frequently Asked Questions
Q: What is the difference between the standard and export models?
A: The export model (W2500 × L5900 × H2500mm) features a slimmer profile that maximizes container loading—8 units per 40HQ. The standard domestic model (W2990 × L6055 × H2896mm) offers larger interior space but lower shipping density. Both share identical structural quality and material specifications.
Q: How does the folding mechanism work?
A: Units ship flat-packed. On-site, workers pull pre-hinged wall panels outward and lock them into position. Roof panels install last. No cranes or special tools needed. Setup typically takes 1–2 hours with 2–4 workers.
Q: What fire safety rating does the Folding Container House carry?
A: Choose Class A (non-combustible rock wool core) for high-risk or government projects, or Class B1 (flame-retardant EPS core) for standard commercial use. Both comply with Chinese GB standards and support international certifications.
Q: What are the most common applications?
A: Construction site offices and dormitories, disaster relief shelters, security booths, hunting and fishing cabins, ADU pilot units, and remote work camps for energy or mining operations.
Q: Can interior configurations be customized?
A: Yes. Layouts, furniture packages, window placement, door orientation, and wall colors are all customizable. We offer turnkey supply including beds, desks, lockers, and bathroom fixtures.
Contact Us – Get Your USA Project Started Today
Ready to use the Folding Container House USA to streamline your next deployment? Reach out to info@cwchouse.com for quotes, technical drawings, and shipping schedules. Let's build smarter together.