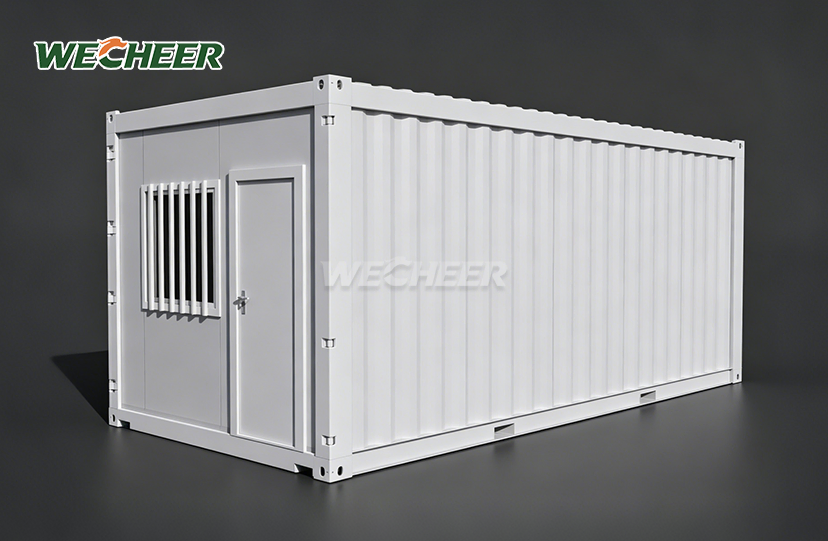
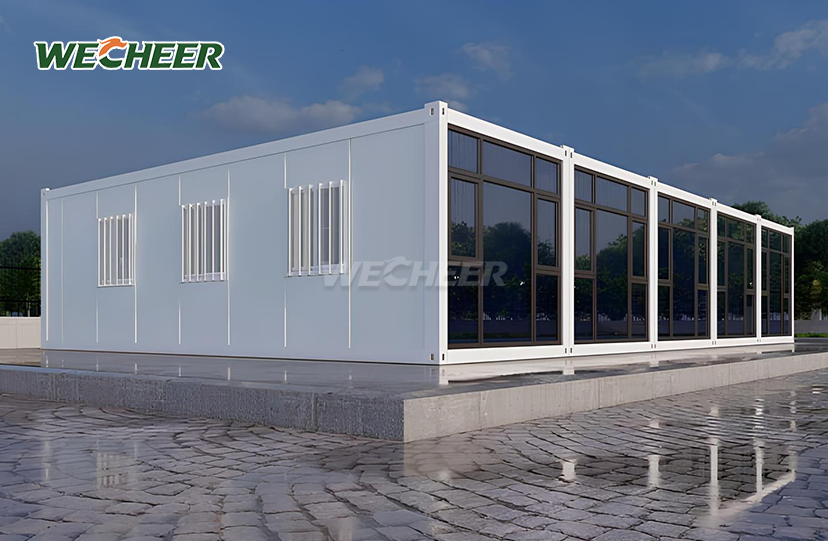
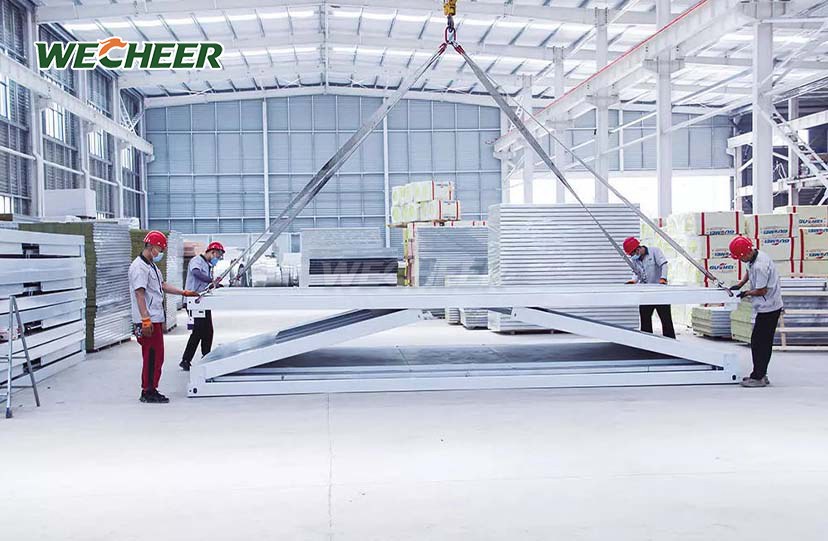
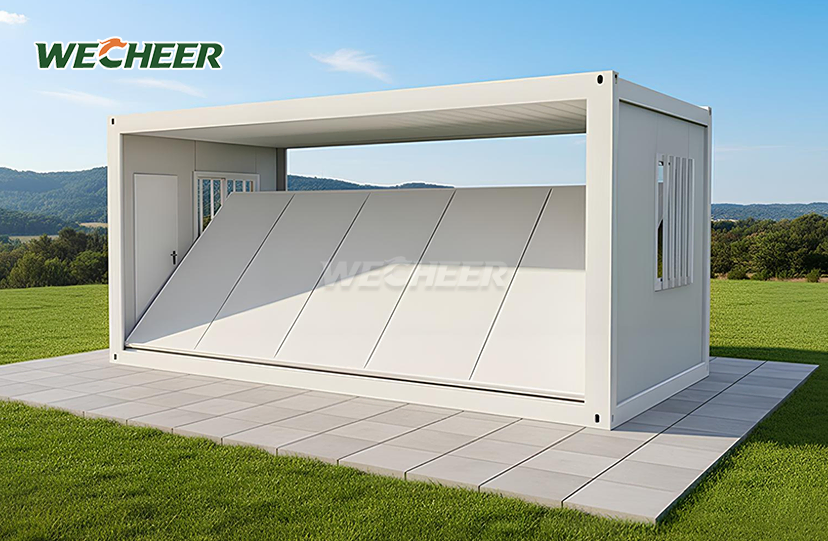
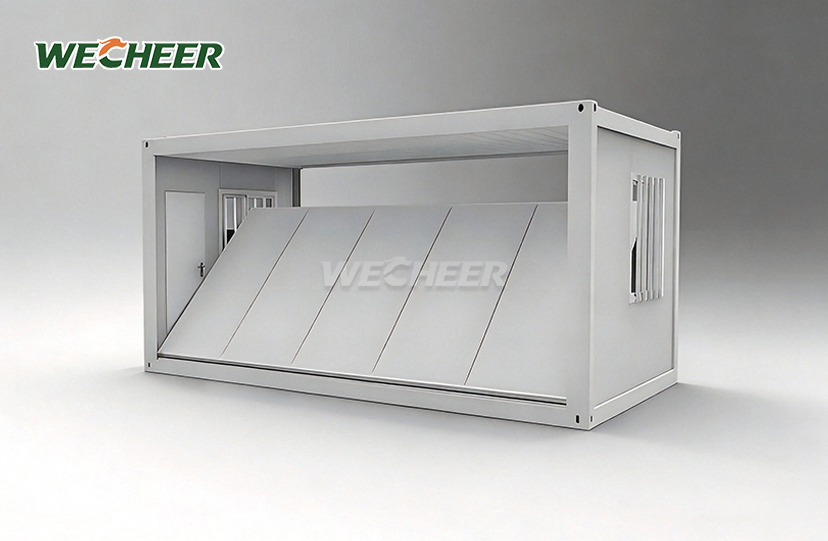
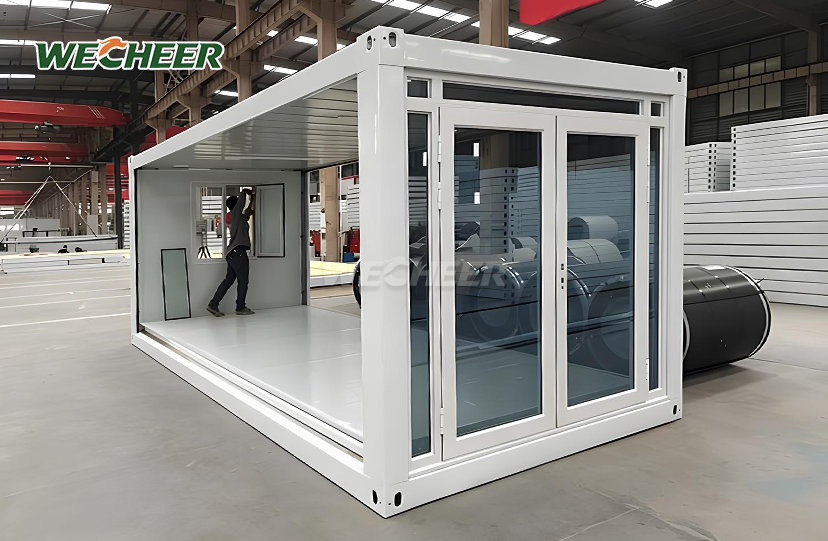
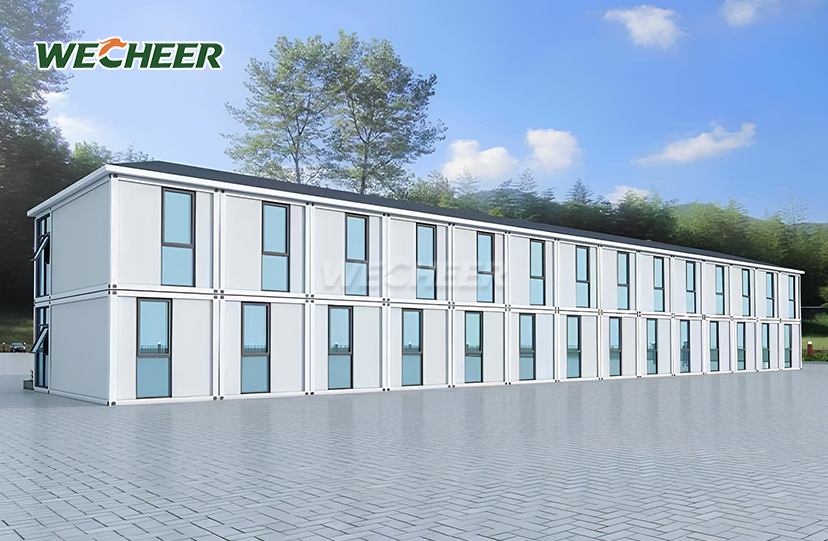
Folding Fast Assemble Save Space Prefab Containerhouse
• Domestic (W2990×L6055×H2896mm) and export (W2500×L5900×H2500mm) sizing
• 8 complete units per 40HQ – folding container logistics at its finest
• Galvanized steel frame; EPS/rock wool insulated wall and roof sandwich panels
• Rapid-deploy kit: roof, steel door, UPVC windows, 3mm PVC flooring, LED lighting, electrical panel
• Fastest deployment: 2-4 workers, under 1 hour from unload to lock-up; extreme space efficiency folded
• Global deployment: projects across China, Southeast Asia, Middle East, Africa, and Latin America
Folding Fast Assemble Save Space Prefab Containerhouse-- Enterprise-Grade Modular Solution from WECHEER Holding Group
WECHEER Holding Group delivers industrial-strength Folding Fast Assemble Save Space Prefab Containerhouse engineered for rapid deployment and maximum logistics efficiency. With 40+ years of modular construction expertise and six intelligent manufacturing bases producing 300,000+ units annually, WECHEER's folding container achieves an exceptional 8 units per 40HQ container. The domestic model measures W2990×L6055×H2896mm, while the export variant (W2500×L5900×H2500mm) optimizes international shipping density.
Built on hot-dip galvanized steel frames and equipped with 75mm insulated sandwich panels, steel security doors, UPVC windows, and complete electrical systems, each unit deploys in under one hour with just 2–4 workers. Trusted by China Railway, China State Construction, and exported to 100+ countries, this solution delivers proven performance across construction sites, commercial projects, and emergency facilities worldwide.
Technical Specifications
| Parameter | Details |
|---|---|
| Domestic Size | W2990 × L6055 × H2896mm |
| Export Size | W2500 × L5900 × H2500mm |
| Shipping Density | 8 units per 40HQ container |
| Frame Structure | Hot-dip galvanized steel |
| Wall Panel | 75mm sandwich (1150mm × 75mm × 0.35mm skin) |
| Insulation Core | EPS (standard) / Rock wool (Class A) / PU (premium) |
| Roof | Insulated sandwich panel + waterproof coating |
| Door | Steel security door (single/double leaf) |
| Window | UPVC casement 1130×1100mm (double glazing optional) |
| Flooring | 3mm anti-slip PVC on fiber cement (3-layer) |
| Electrical System | 8-circuit breaker, RCCB, outlets, LED lighting |
| Assembly Time | Under 1 hour (2–4 workers) |
| Fire Rating | Class A (rock wool) / Class B1 (EPS) |
| Lifespan | 10+ years |

Superior Logistics and Rapid Deployment
Freight efficiency defines the competitive edge of WECHEER's solution. The Folding Fast Assemble Save Space Prefab Containerhouse achieves industry-leading shipping density—8 complete units in one 40HQ container—reducing your international transportation costs by up to 75% compared to standard modular buildings.
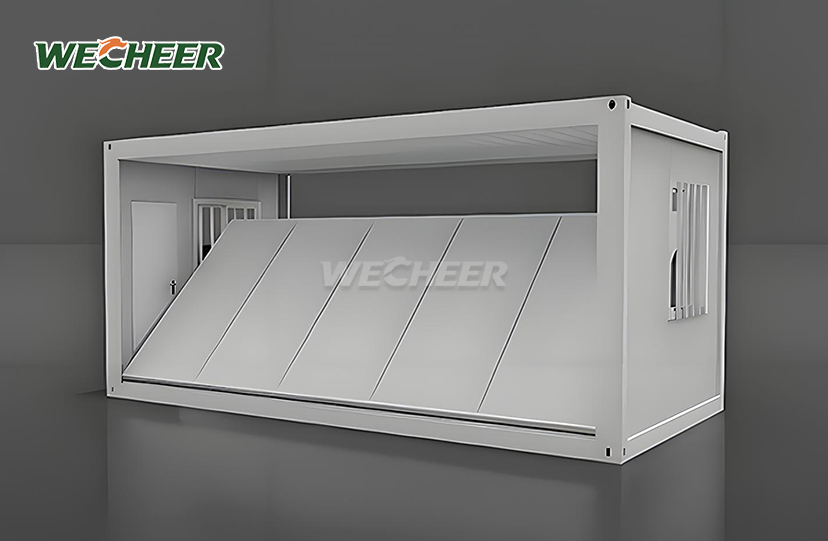
On-site deployment requires no cranes or specialized equipment. Workers simply unfold pre-hinged wall panels and lock them into vertical position using our patented one-pull mechanism. Roof panels install last to complete weatherproofing.
This streamlined process eliminates technical barriers. Your team goes from truck unload to move-in ready in under 60 minutes, making it ideal for time-sensitive projects where accommodation delays cost thousands daily.

Engineered for Multi-Cycle Performance
Durability and reusability determine your long-term return on investment. Our hot-dip galvanized steel frame resists corrosion in coastal and industrial environments. The structure maintains integrity through multiple disassembly and re-erection cycles without structural degradation.
EPS and rock wool core sandwich panels provide thermal insulation while meeting international fire safety standards. You can choose Class A non-combustible rock wool for government infrastructure projects or Class B1 flame-retardant EPS for commercial applications.
The 3mm PVC flooring system, fiber cement substrate, and waterproof roof coating ensure weather resistance across climates. LED lighting and 8-circuit electrical panels come pre-installed and certified.

Proven Across Global Markets
WECHEER's manufacturing footprint and project portfolio demonstrate operational credibility. Our six production bases across Shandong, Guangdong, Chengdu, Xinjiang, Jiangsu, and Shaanxi enable rapid fulfillment for bulk orders. We maintain 30+ service outlets nationwide for after-sales support.
The Folding Fast Assemble Save Space Prefab Containerhouse serves construction camps for high-speed rail and expressway projects throughout China. International clients deploy our units in Southeast Asia mining operations, Middle East oilfield facilities, African infrastructure projects, and Latin American commercial developments.
Long-term partnerships with China Railway, China State Construction, China Communications Construction, and China Water & Power Groups validate our product reliability at the most demanding project scales.
Flexible Configuration Options
Your application requirements drive our customization capabilities. Standard interior layouts include single-room dormitories, open-plan offices, and divided configurations with separate bedroom and bathroom zones.
Window placement, door swing direction, and wall panel colors adapt to your site conditions. We offer turnkey packages including beds, desks, lockers, and bathroom fixtures for immediate occupancy.
Common applications span worker dormitories, site offices, security guard booths, retail kiosks, pop-up stores, exhibition spaces, checkpoint stations, and community service centers. The modular design allows horizontal joining and vertical stacking up to two floors.

Packaging and Global Shipping
Each folded unit measures 350-450mm in height when collapsed. We secure units with corner hoisting bolts and protective wrapping. Standard packaging fits 8 units per 40HQ container for export model, or 6 units for domestic model. We provide loading supervision and customs documentation support.

Frequently Asked Questions
Q: What differentiates the standard and export models?
A: The domestic model (W2990×L6055×H2896mm) maximizes interior space for the Chinese market. The export model (W2500×L5900×H2500mm) prioritizes container loading efficiency—achieving 8 units per 40HQ versus 5-6 units with standard dimensions. Both maintain identical structural quality and material specifications.
Q: How does your folding mechanism function?
A: Units ship flat-packed in folded state. Workers pull pre-hinged wall panels outward and lock them into vertical position. Roof panels install last for weatherproofing. No cranes, special tools, or technical expertise required. Complete setup takes 1-2 hours with 2-4 workers.
Q: What fire safety certifications do you provide?
A: We offer Class A (non-combustible) using rock wool cores and Class B1 (flame retardant) using EPS cores. Both comply with Chinese national standards (GB) and include test certificates for international export requirements. Class A rating is mandatory for government infrastructure projects.
Q: Can I customize interior layouts?
A: Yes. Layouts are fully adaptable. Standard options include dormitory-style, open office, and divided floor plans. We provide turnkey packages with furniture and fixtures. Custom window placement, door configuration, and wall colors are available.
Ready to Deploy Your Next Project?
Contact WECHEER's modular solutions team at info@cwchouse.com for Folding Fast Assemble Save Space Prefab Containerhouse technical specifications, project consultation, and volume pricing.