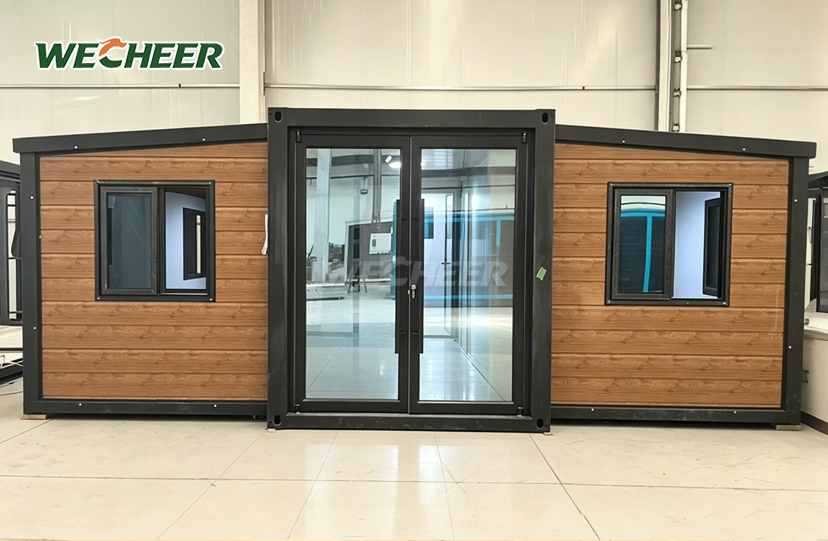
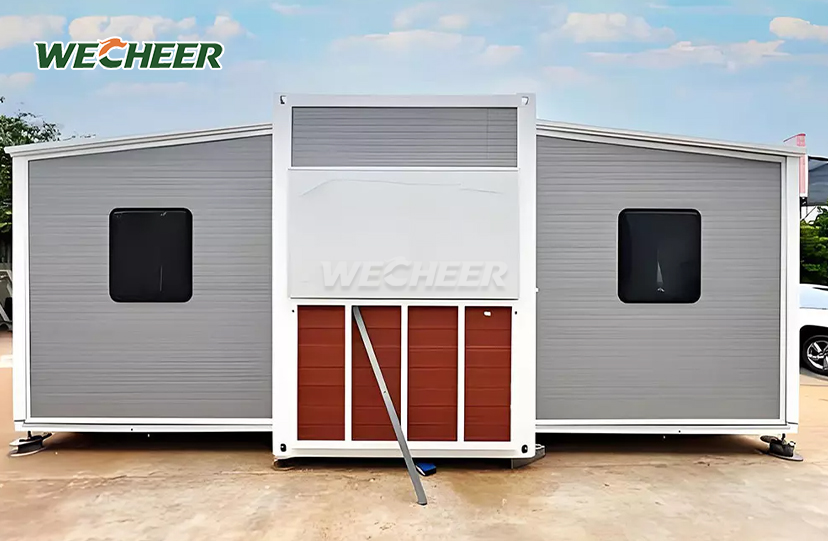
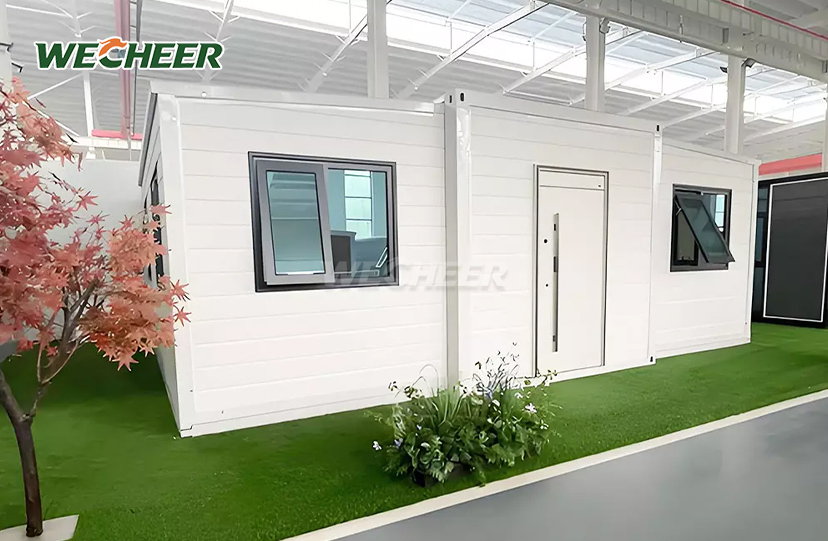
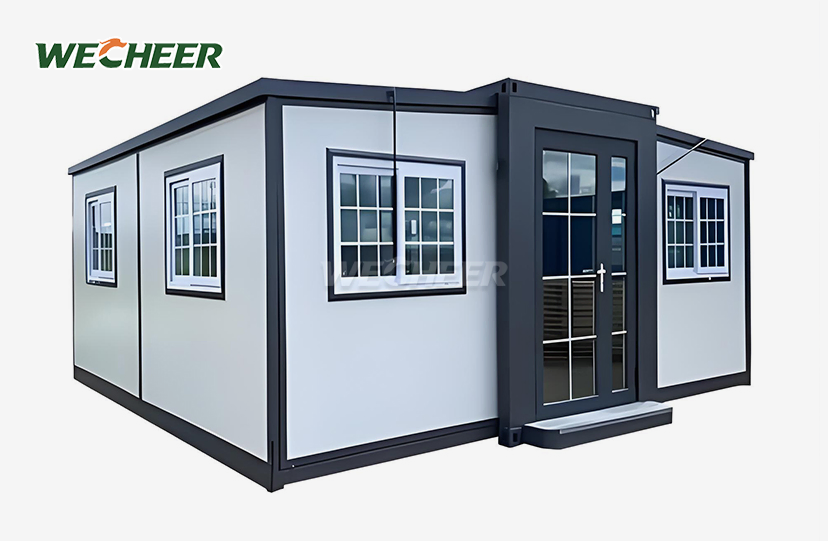
Expandable Modular Home
• Size range: 20ft narrow 27.5m² through 40ft flat-top 76m²
• Freight breakthrough: 6 sets per 40HQ container (narrow model)
• Galvanized steel frame; high-performance insulated wall system
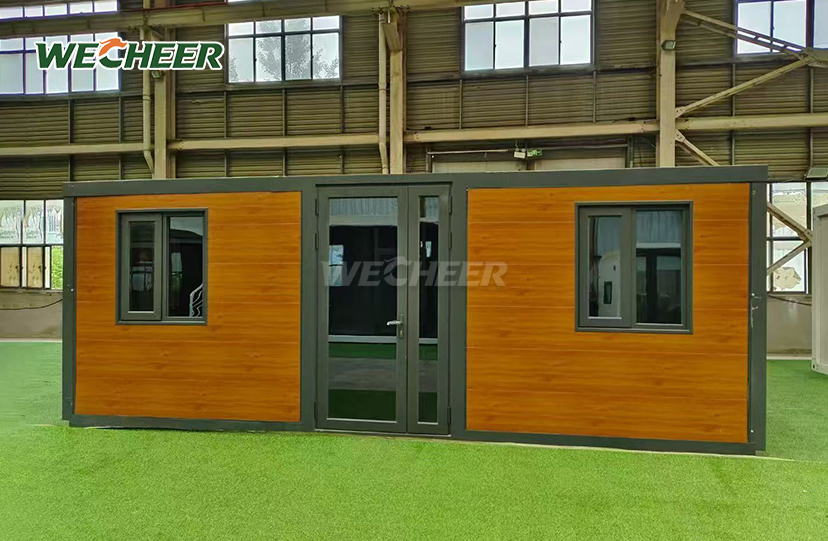
• All essentials: steel door, UPVC windows, 3mm PVC floor, LED, breaker panel
• Layout freedom: single room, two-room suite, open plan, or full apartment
• 10-year design life; sustainable and reusable; residential, commercial, emergency use
Expandable Modular Home: Rapid-Deploy Living Solutions
Modern construction demands speed, efficiency, and flexibility. The Expandable Modular Home from WECHEER Holding Group delivers all three through innovative twin-wing engineering. With over 40 years of experience in modular building, WECHEER has six smart manufacturing facilities that produce more than 200,000 units each year, giving them an annual production capacity of more than 300,000 units.They are changing the way you think about both temporary and permanent homes.
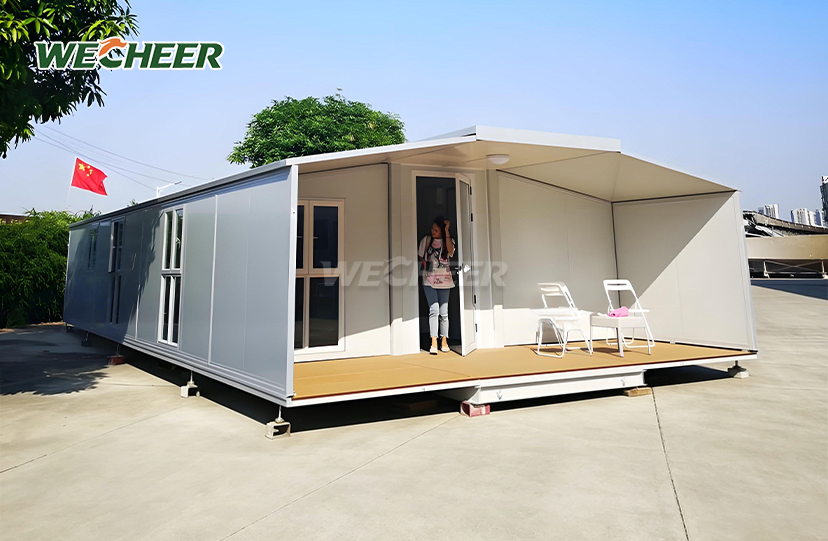
Their expandable units come in different sizes, from a spacious 76m² (40ft flat-top) to a smaller 27.5m² (20ft narrow).
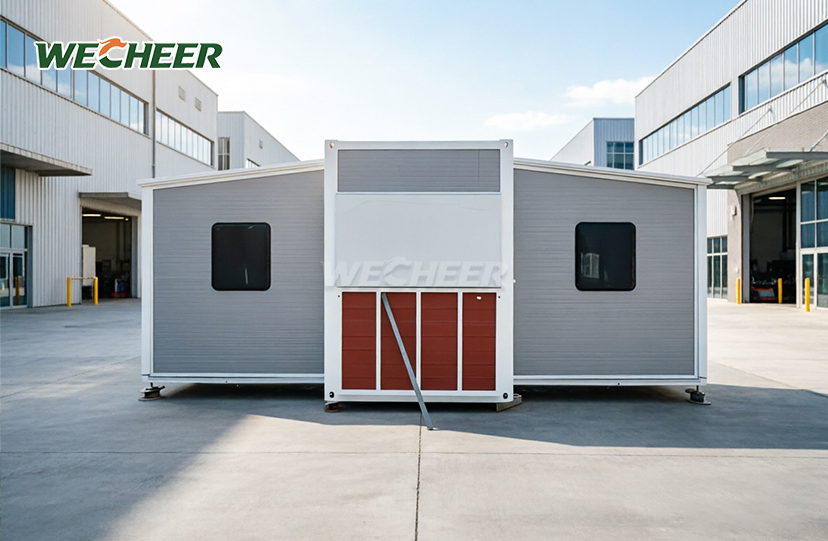
The unique 700mm folding design helps cut shipping costs by 60% because six units can fit into one 40HQ container.To make sure comfort in any environment, they include electrical systems, high-performance insulated panels made from EPS, rock wool, or PU, and strong galvanized Q235B steel frames.
What Makes Our Expandable Modular Home Different?
The product solves the industry's toughest challenge: the logistics-volume ratio. Traditional modular units waste container space and inflate shipping costs. Our unique butterfly mechanism folds the structure to double or treble the living area on-site after compacting it to the size of a typical shipping container.
The galvanized steel frame can handle earthquakes up to level 8 and winds up to level 11, which is about 120 km/h.Compared to regular temporary homes, the high-density sandwich panels offer insulation that is between R-12 and R-20.Based on the material inside the panels, the fire safety meets either Class B1 or A1 standards.
Each unit comes with all the wiring already installed, including switches, LED lights, outlets, and a circuit breaker panel.The UPVC double-glazed windows and 3mm anti-slip PVC floor ensure both long-lasting durability and a comfortable living space from the beginning.

Key Technical Specifications
| Feature | Details |
|---|---|
| 20ft Narrow Twin-Wing | Extended: 5900×4800×2480mm │ Folded: 5900×700×2480mm │ Area: 27.5㎡ │ 6 pcs/40HQ |
| 20ft Wide Twin-Wing | Extended: 5900×6300×2480mm │ Folded: 5900×2200×2480mm │ Area: 37㎡ │ 2 pcs/40HQ |
| 30ft Twin-Wing | Extended: 9000×6220×2480mm │ Folded: 9000×2200×2480mm │ Area: 56㎡ │ 1 pc/40HQ |
| 40ft Twin-Wing | Extended: 11800×6220×2480mm │ Folded: 11800×2200×2480mm │ Area: 73㎡ │ 1 pc/40HQ |
| 30ft Flat-Top | Extended: 9000×6420×2450mm │ Area: 58㎡ │ 1 pc/40HQ |
| 40ft Flat-Top | Extended: 11800×6420×2450mm │ Area: 76㎡ │ 1 pc/40HQ |
| Frame | Hot-dipped galvanized Q235B steel |
| Wall | 50–75mm sandwich panels (EPS/rock wool/PU) |
| Flooring | 3mm anti-slip PVC |
| Door | Steel security door |
| Window | UPVC double glazing |
| Assembly Time | <30 minutes with 1–2 workers |
| Design Life | 10+ years |

Five Core Advantages You Cannot Ignore
Extremely Quick Deployment
There are no tools needed for the innovative twin-wing fold-out mechanism. In less than half an hour, two craftsmen will unfold and secure your Expandable Modular Home. When compared to conventional site-built construction, labor expenses are significantly reduced.
Maximum Shipping Efficiency
Compact folded profiles (as narrow as 700mm) pack up to six narrow units per 40HQ container. You slash international freight costs by 60% versus fully assembled alternatives.
Large & Adaptable Living
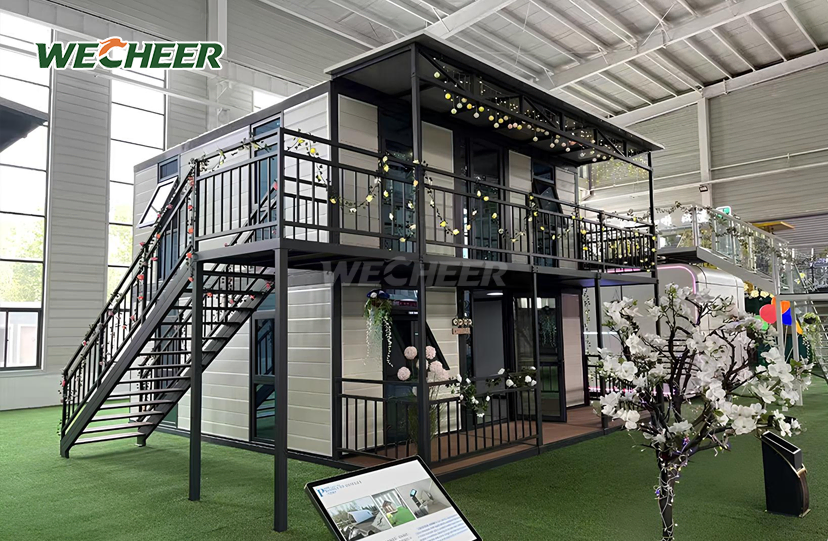
Set up your space as a one-room, two-room suite, open-plan workplace, or entire apartment, with sizes ranging from 27.5 m² studios to 76 m² multi-bedroom layouts. Easily adjust to emergency, commercial, or domestic situations.
Sturdy & All-Weather
High-performance insulated panels and galvanized steel frames can withstand intense heat, cold, humidity, and coastal conditions. Energy costs are reduced by thermal insulation up to R-20.
Reusable and eco-friendly
constructed using zero on-site trash and 100% recyclable materials. completely detachable and able to be moved several times without causing structural deterioration. compliant with international green construction requirements for 2026.

Where You Can Deploy These Homes
Disaster Relief & Emergency Response
Speed saves lives when calamity hits. Without the need for large gear, our modules may be assembled in a matter of minutes. In post-disaster areas, governments and non-governmental organizations depend on them for temporary housing and operational camps.
Mining & Remote Workforce Camps
Harsh environments demand superior accommodation. Pre-installed plumbing and electrical systems outperform tents. Improved living conditions reduce workforce turnover and boost productivity.
Backyard Auxiliary Dwelling Units (ADUs)
Urban homeowners add secondary dwellings without lengthy construction disruption. The units unfold in tight backyard spaces with minimal foundation work, satisfying residential zoning densification legally.
Glamping Locations & Tourist Resorts
Provide guests with contemporary, cozy accommodations that are easy to construct and move with the seasons. The modern style offers hotel-quality amenities while blending nicely with the surrounding scenery.

Packaging & Delivery
Every unit is shipped in a standard 40HQ container, folded. Transit damage is prevented by protective wrapping. Complete technical documentation, assembly instructions, and remote assistance are all included in the delivery. On-site training and installation films are available upon request.

Frequently Asked Questions
Q: Which sizes of the Expandable Container House are available?
A: Six versions are available: 20ft Narrow (27.5m2), perfect for small application, shipping six pieces each 40HQ. For one-bedroom plans, it is 20 feet (37 meters) wide and can accommodate two units per 40 square feet. Two-bedroom and three-bedroom configurations can be accommodated in the 30-foot Standard (56 m2) and 40-foot Standard (73 m2), respectively. The biggest footprints are provided by the premium 30-foot (58-meter) and 40-foot (76-meter) flat-tops. On request, custom sizes are available.
Q: How many workers are required, and how long does installation take?
A: The innovative twin-wing fold-out technology expands and secures the structure in less than 30 minutes with just one or two workers. No big gear or specialist tools are needed. Connecting to site utilities is simple because units are pre-plumbed and pre-wired.
Q: What is the performance of the insulation and wall material?
A: High-density sandwich panels with EPS (standard), rock wool (improved fire resistance, Class A), or PU foam (better thermal insulation) are used for walls. International fire and energy standards are met by panels, guaranteeing comfort in a variety of climates.
Q: After installation, is it possible to move the unit?
A: Yes. To return the item to its compact shipment shape, just fold the wings back and fasten the panels. Ideal for temporary camps, exhibitions, and phased construction projects, it may be reused and moved several times without causing structural deterioration.
Q: Which alternatives are there for floor plans?
A: One-bedroom + living room + bathroom (20 feet), two-bedroom + living room + bathroom (20 feet wide/30 feet), three-bedroom plus two living spaces (40 feet), and open-plan office are examples of standard layouts. Kitchen, dining, study, and multi-room layouts can be customized per request.
Contact Us
Ready to use the Expandable Modular Home to deploy your next project? Reach out to our team at info@cwchouse.com for quotes, custom layouts, and technical specifications tailored to your needs.