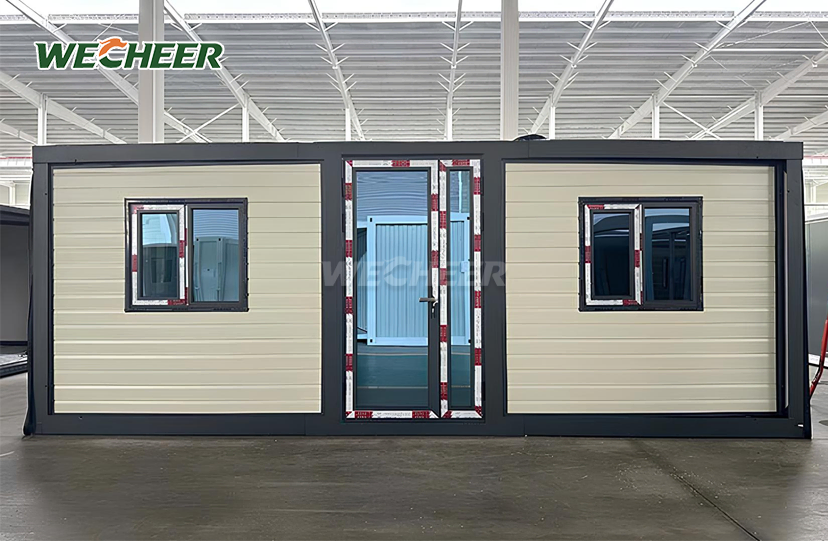
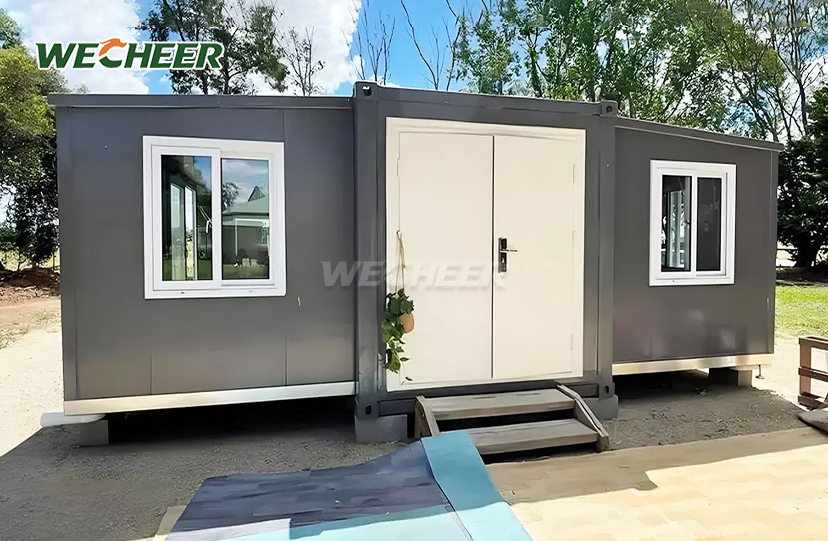
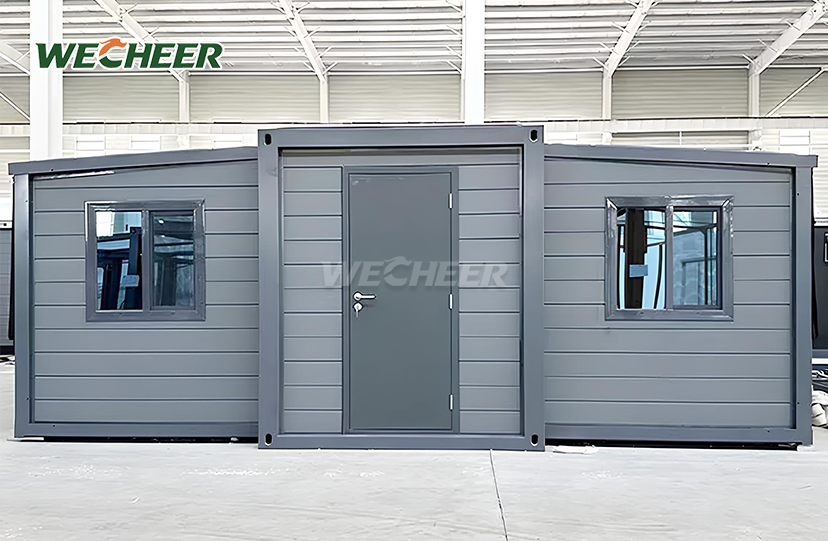
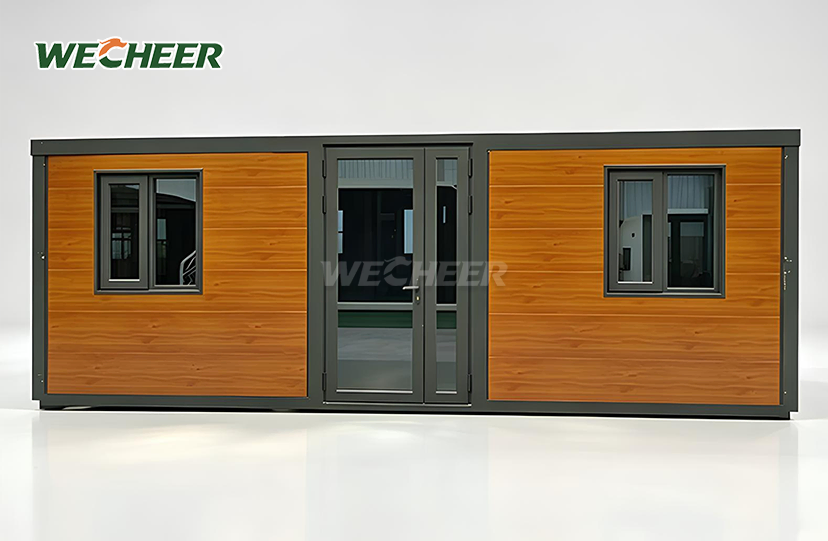
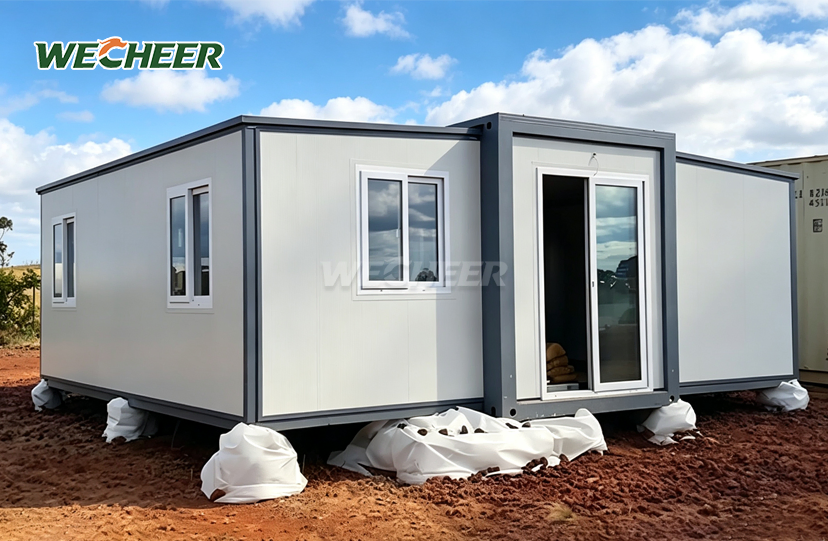
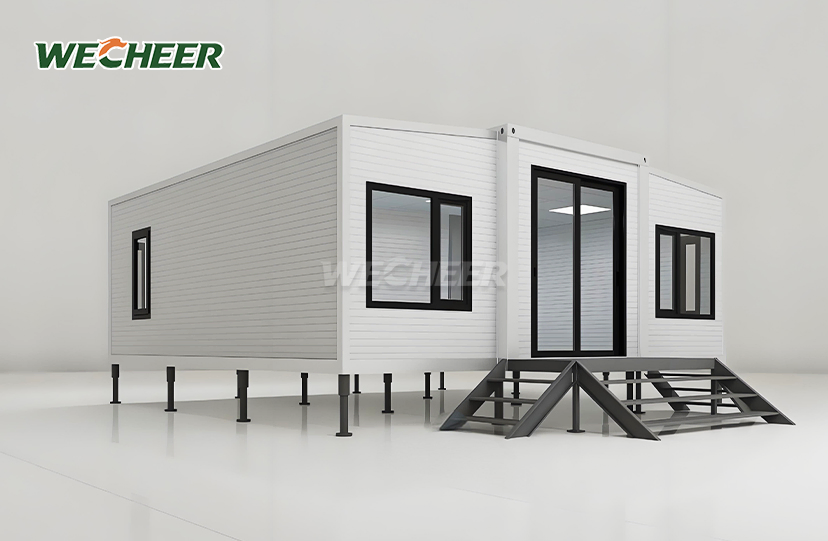
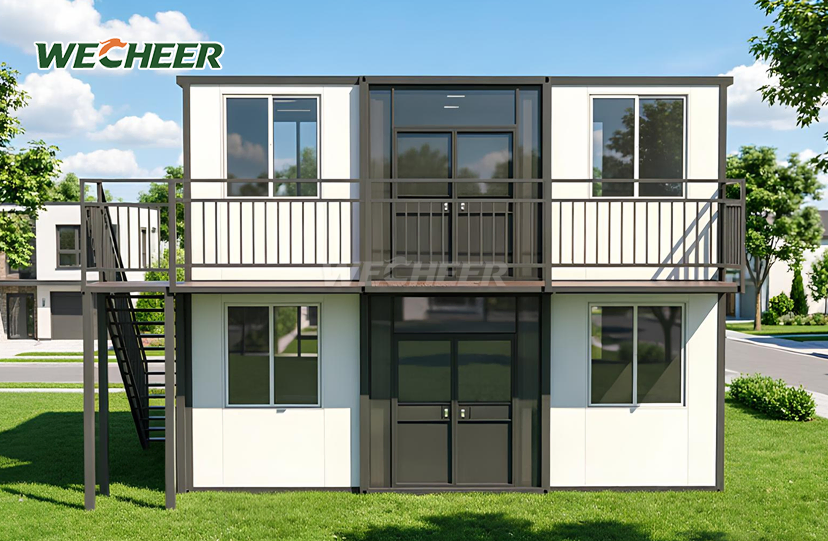
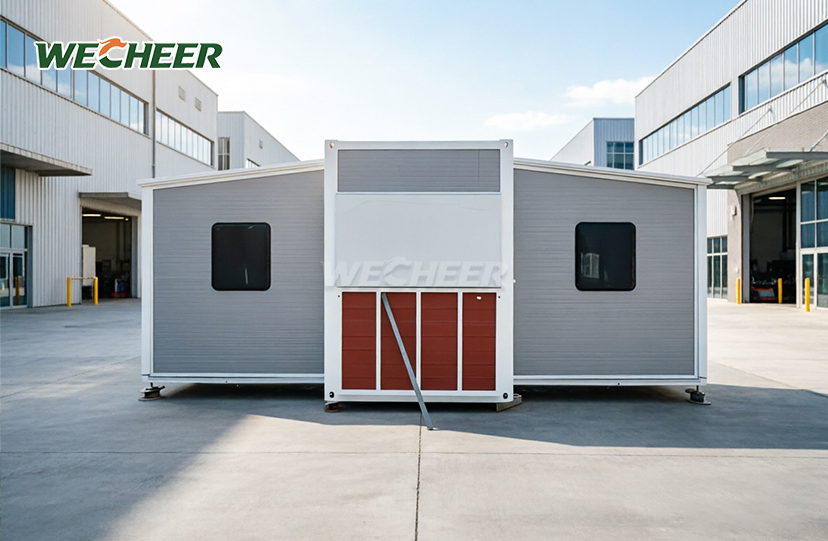
Expandable Storage Container Homes Prefab
• Size range: Compact 20ft (27.5m²) to expansive 40ft flat-top (76m²)
• Unmatched packing: 6 sets/40HQ for narrow model minimizes shipping expense
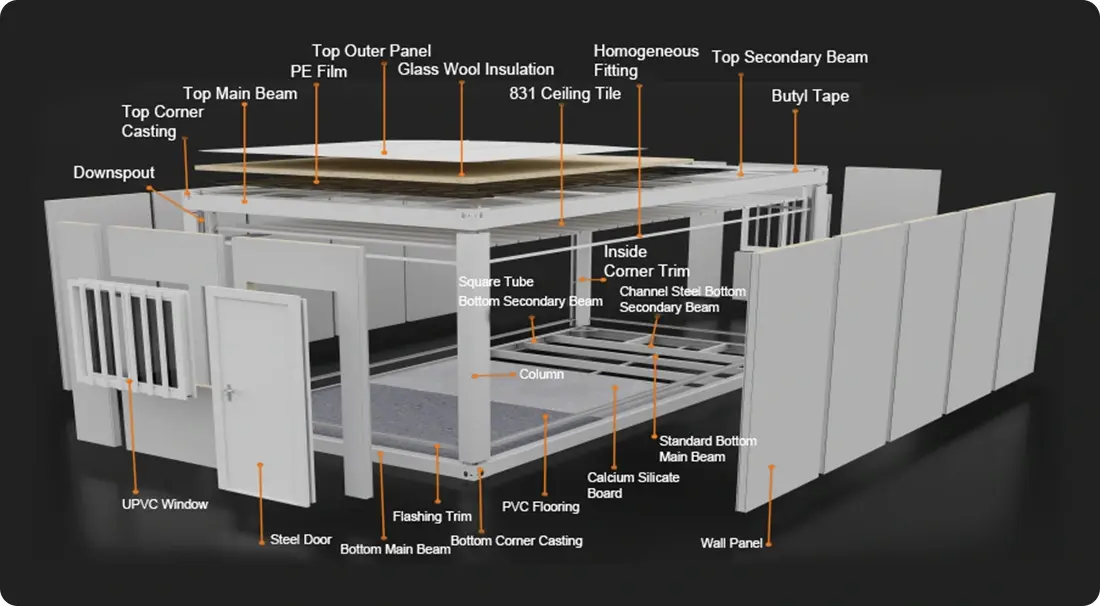
• Marine-grade galvanized steel; sandwich panel walls (EPS/rock wool/PU)
• Fully equipped: steel door, UPVC windows, PVC floor, led lighting, electrical panel
• Flexible floorplan: storage zone + living area, multi-room, or open-plan
• 10+ years operational life; 100% recyclable; suited to remote camps and industrial sites
Expandable Storage Container Homes Prefab: Industrial-Grade Modular Solution
WECHEER Holding Group, a national high-tech enterprise with over 40 years of modular construction expertise, introduces its Expandable Storage Container Homes Prefab engineered for demanding industrial and remote-site applications.Supported by six advanced manufacturing plants in China, which produce over 300,000 modular parts each year, the system includes insulated sandwich panels and high-quality galvanized steel frames that can last more than ten years.The biggest model, a 40-foot flat-top version, offers 76 feet of space, while the 20-foot thin twin-wing model is very efficient for moving goods, with six units fitting into one 40-foot container.Each unit comes fully set up with wiring, UPVC double-glazed windows, steel security doors, LED lights, and electrical controls.Two people can set it up without tools in under half an hour.
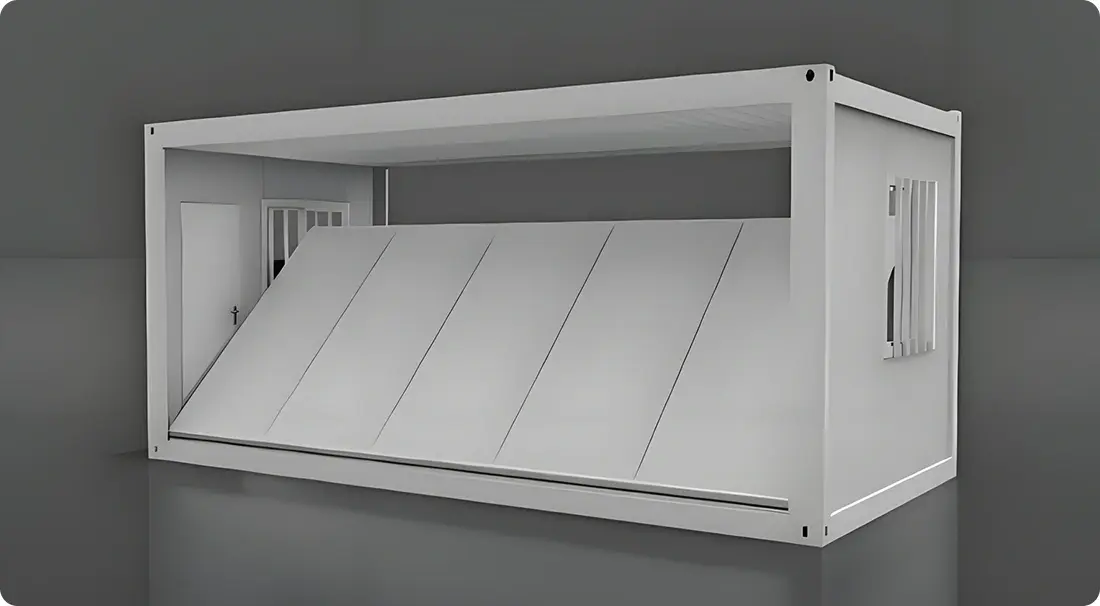
Comprehensive Size & Specification Range
The product portfolio addresses diverse project scales through six factory-tested configurations. Each model balances shipping density with functional floor area, directly reducing your total landed cost.
| Model | Extended Dimensions (L×W×H) | Folded Dimensions (L×W×H) | Floor Area | Units/40HQ |
|---|---|---|---|---|
| 20ft Narrow Twin-Wing | 5900×4800×2480mm | 5900×700×2480mm | 27.5㎡ | 6 |
| 20ft Wide Twin-Wing | 5900×6300×2480mm | 5900×2200×2480mm | 37㎡ | 2 |
| 30ft Twin-Wing | 9000×6220×2480mm | 9000×2200×2480mm | 56㎡ | 1 |
| 40ft Twin-Wing | 11800×6220×2480mm | 11800×2200×2480mm | 73㎡ | 1 |
| 30ft Flat-Top | 9000×6420×2450mm | — | 58㎡ | 1 |
| 40ft Flat-Top | 11800×6420×2450mm | — | 76㎡ | 1 |
International freight costs can be reduced by up to 60% because to the small twin-wing design, which folds to an industry-leading 700mm width. Wide and flat-top variants support multi-room residential layouts, office suites, or hybrid storage-living configurations.

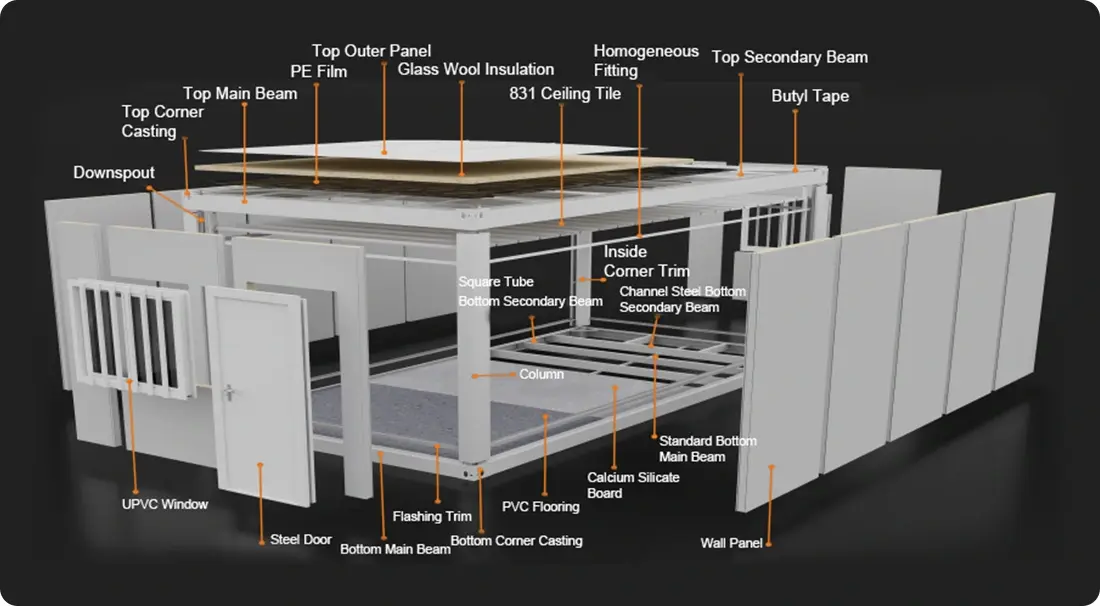
Superior Structural & Material Composition
Every Expandable Storage Container Homes Prefab unit begins with a heavy-duty galvanized steel frame fabricated from Q235 hot-dip galvanized steel. Main beams measure 3.0–4.0mm thickness, delivering proven resistance to coastal salt spray and industrial corrosion.
Wall assemblies use high-density insulated sandwich panels available in three thermal specifications. EPS cores provide economical 50mm standard insulation. Rock wool cores are rated Class A1 for fire safety, making them suitable for areas where fire risk is high.In very cold conditions, like as low as -40°C, polyurethane (PU) foam cores offer excellent heat transfer properties with a thermal conductivity of 0.024 W/m·K.
Flooring systems consist of 18mm fireproof MGO board topped with 3mm anti-slip PVC vinyl. To reduce thermal bridging, UPVC windows can have optional double glazing with Low-E coating. A circuit breaker panel, outlets, switches, steel security doors, and pre-installed LED lights are all included with each unit.

Rapid Deployment Without Heavy Machinery
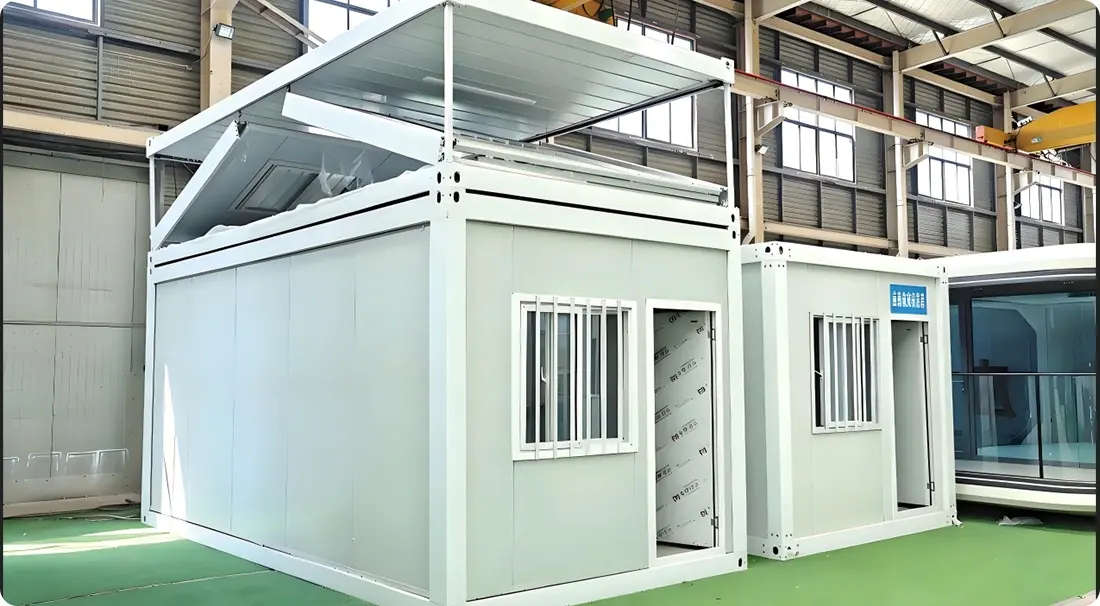
During installation, there's no need for professional tools or cranes because of the new twin-wing fold-out system.In under thirty minutes, two people can unlock the transport locks, push the sides out, and engage the locking pins to secure the structure.
Electrical panels and plumbing stub-outs that have already been installed are directly connected to site utilities by your crew. Zero construction waste and instant occupancy ready result from the absence of on-site cutting, welding, or structural assembly. For remote mining camps, disaster relief shelters, and phased infrastructure projects where time equals cost, this speed advantage is crucial.

Versatile Application Across Industries
Expandable Storage Container Homes Prefab units serve dual-purpose roles combining secure storage with habitable workspace. Mining operations deploy them as combined tool storage and site supervisor offices. Construction firms use them for equipment rooms with adjacent crew rest areas. Agricultural enterprises integrate them as temperature-controlled produce storage adjoining field management offices.
WECHEER's 30+ directly-operated service outlets across China support large-scale orders for national infrastructure projects—high-speed rail construction, expressway camps, water conservancy worker housing, and oilfield temporary facilities. The modular format adapts to cultural tourism homestays, rural revitalization housing, emergency isolation wards, and defense field operations.
Proven Durability & Sustainability Credentials
Each unit is designed to endure wind loads up to 120 km/h (Grade 11), roof snow loads of 70 kg/m², and seismic pressures up to Grade 8. It has been in operation for more than ten years. At the end of their useful lives, all materials are 100% recyclable and produce no landfill trash.
The relocatable design supports multiple deployment cycles. When your project phase completes, simply fold the wings, secure the panels, and transport to the next site without structural degradation. This reusability aligns with global green building standards and reduces total cost of ownership across multi-year contracts.
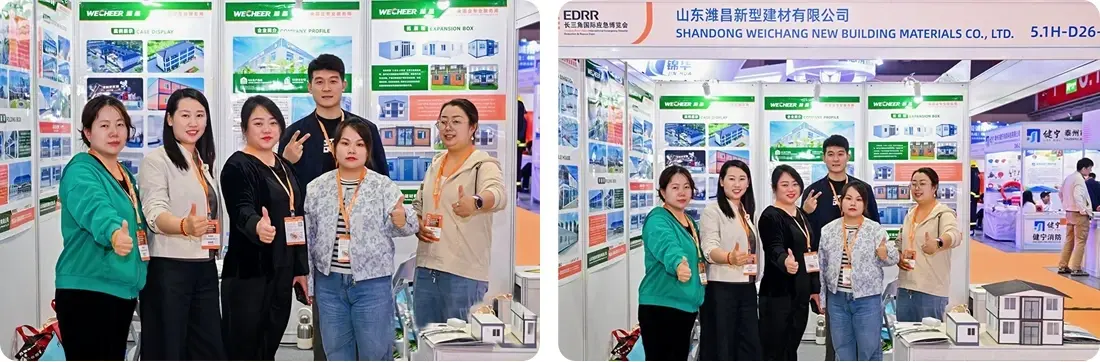
Trusted by China Railway, China State Construction, China Communications Construction, and China Water and Power groups, WECHEER delivers enterprise-grade quality through ISO-certified manufacturing processes and rigorous third-party testing protocols.


Packaging & Global Logistics
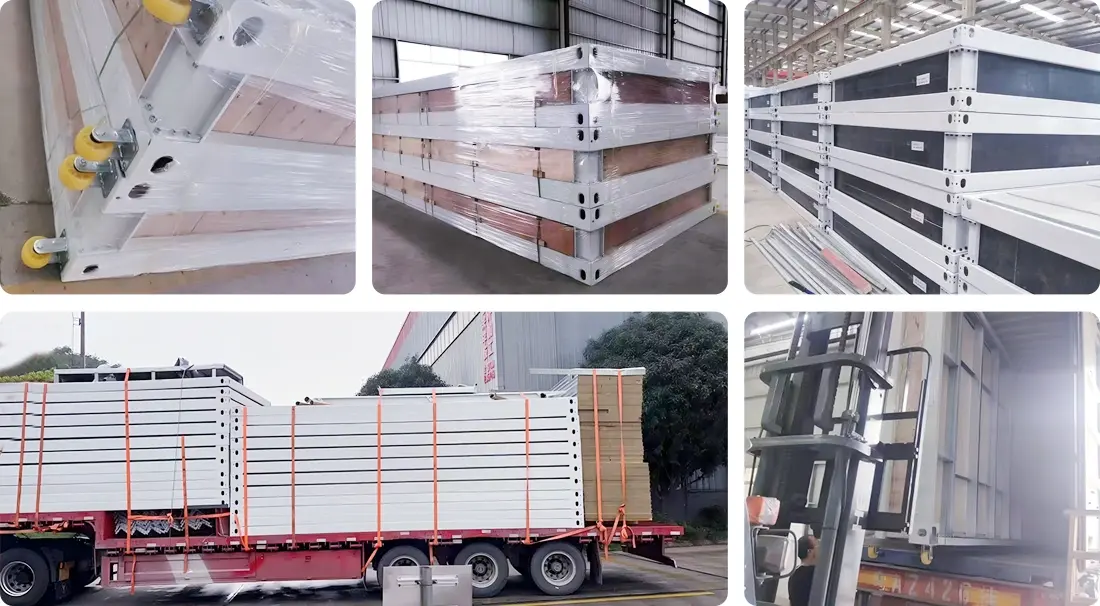
Each unit ships in its compact folded configuration within a protective steel frame and weatherproof tarp. The narrow 20ft model stacks six units vertically within a single 40HQ container, maximizing your shipping investment. Larger models ship individually with protective corner guards and anti-vibration skids.
WECHEER's export experience spans over 100 countries, with documentation packages including CE, CSA, and AS certifications. Our logistics team coordinates door-to-site delivery, customs clearance, and optional installation training for your crews.
Frequently Asked Questions
Q: What sizes are available for the Expandable Container House?
A: We offer six size configurations: 20ft Narrow (27.5 m²) ships 6 units per 40HQ, ideal for single-person use. 20ft Wide (37 m²) accommodates 1-bedroom layouts at 2 units per container. 30ft Standard (56 m²) and 40ft Standard (73 m²) provide 2- and 3-bedroom options. 30ft Flat-Top (58 m²) and 40ft Flat-Top (76 m²) deliver premium finishes with maximum floor area. Custom dimensions available upon request.
Q: How long does installation take and how many workers are needed?
A: The structure can be fully expanded and secured in less than 30 minutes with just one or two people thanks to the revolutionary twin-wing fold-out technology. There is no need for specialized tools or large machines. Because the units are pre-plumbed and pre-wired, connecting them to site utilities is simple.
Q: What is the wall material and insulation performance?
A: High-density insulated sandwich panels made of EPS (standard), rock wool (improved fire resistance, Class A1), or PU foam (superior thermal insulation) are used to build walls. International fire and energy standards are met by panels, guaranteeing comfort in a variety of climates.
Q: Can the unit be relocated after installation?
A: Yes. The device is completely detachable and movable. To return the structure to its compact transportation shape, just fold the wings back and fasten the panels. It is perfect for temporary camps, exhibitions, and phased construction projects because it can be reused and moved several times without experiencing structural degradation.
Q: What floor plan options are available?
A: Standard layouts include 1-bedroom + living room + bathroom (20ft), 2-bedroom + living room + bathroom (20ft wide/30ft), 3-bedroom + 2 living areas (40ft), and open-plan office. We also offer custom layouts for kitchens, dining rooms, studies, and multi-room configurations upon request.
Contact Us for Your Project Quotation
Ready to use the Expandable Storage Container Homes Prefab to reduce logistics costs and accelerate your site deployment schedule? Contact WECHEER's engineering team: info@cwchouse.com .