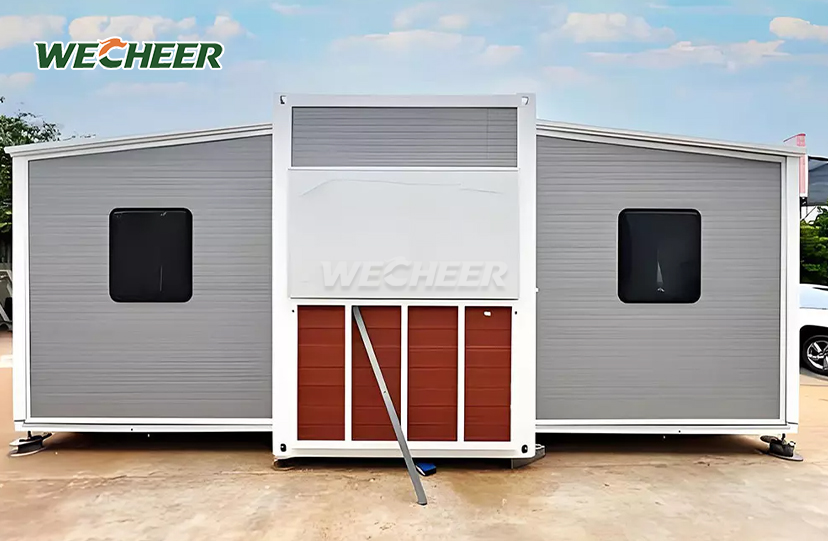
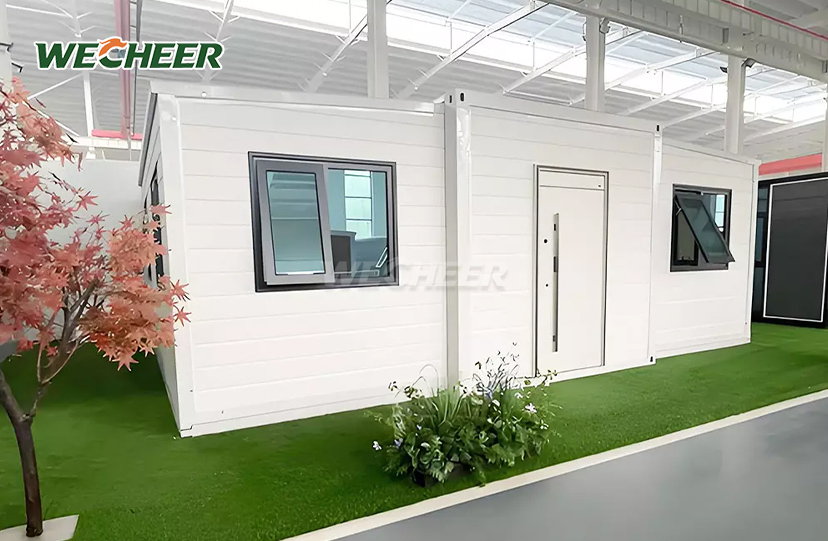
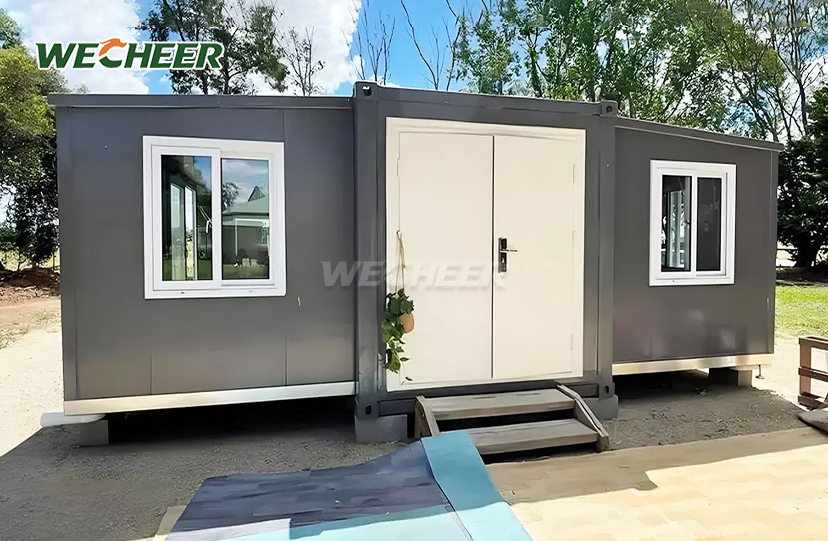
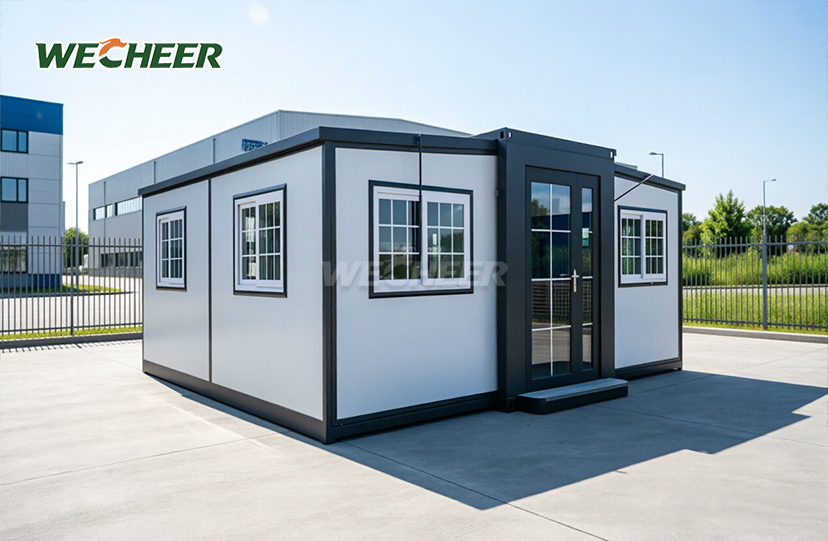
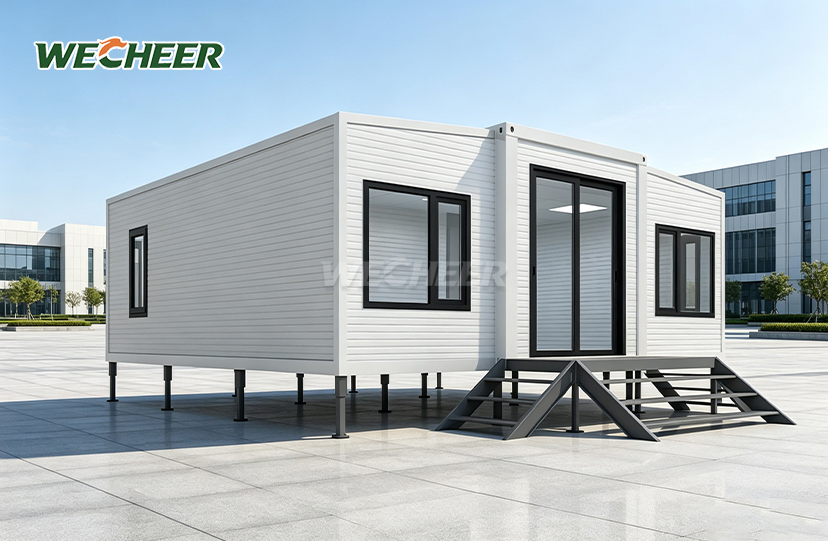
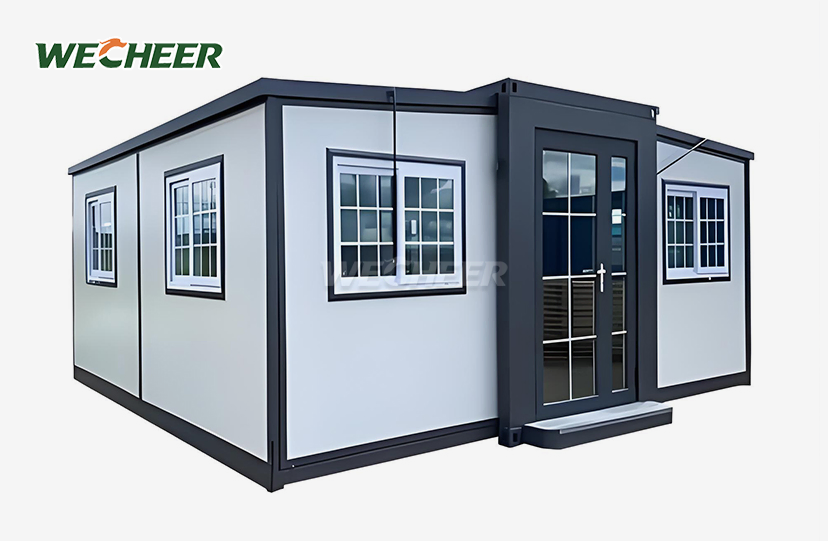
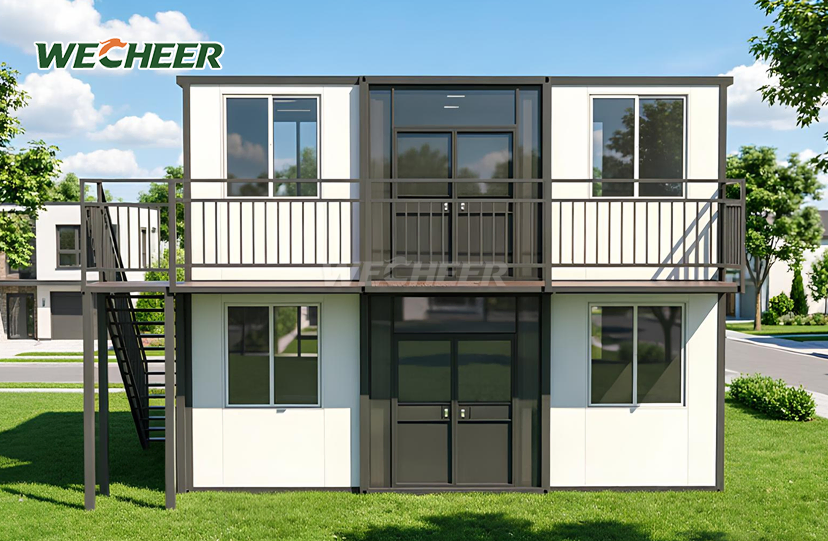
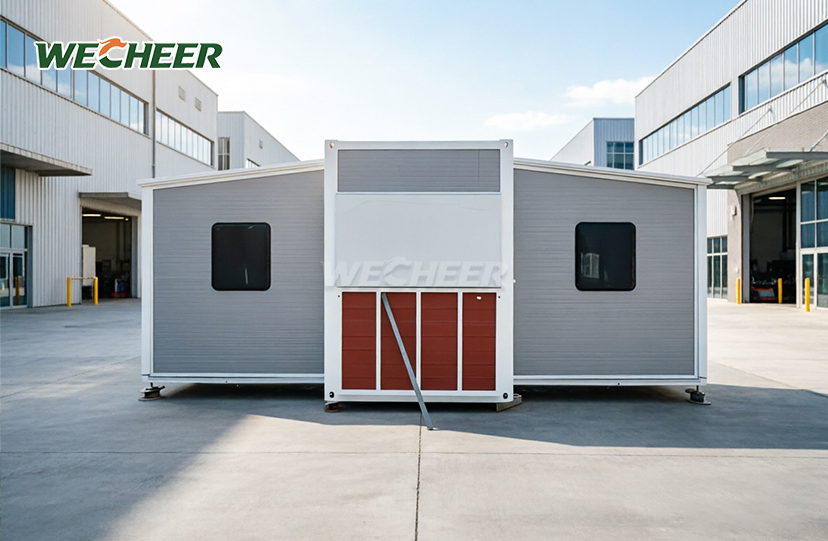
Expandable Prefab House
• Six configurations: 20ft narrow (27.5m²) to 40ft flat-top (76m²)
• Smart packing: 6 narrow units, 2 wide units per 40HQ
• Galvanized steel superstructure; EPS/rock wool/PU insulated envelope
• Included: steel door, UPVC windows, PVC floor, LED, 8-way electrical panel
• Interior options: 1BR, 2BR, 3BR, open-plan, or dual-purpose layout
• 10-year lifespan; 100% recyclable; ideal for assembly-line housing projects
Expandable Prefab House – Bolt-Together Modular Living Solutions
WECHEER Holding Group delivers enterprise-grade Expandable Prefab House solutions backed by 40+ years of modular construction expertise. Manufactured across six intelligent production bases spanning 200,000㎡, our bolt-together expansion system offers six configurations from compact 20ft narrow units (27.5m²) to spacious 40ft flat-top models (76m²).Each unit has a strong galvanized steel frame with insulated panels made of EPS, rock wool, or PU.They come with standard features like steel security doors, double-glazed UPVC windows, 3mm anti-slip PVC floor, LED lights, and an 8-way electrical panel.These units are built to last up to 10 years and are fully recyclable.They are easy to transport, with up to 6 narrow units fitting in one 40HQ container.They are used in infrastructure projects in over 100 countries.
Six Configurations for Every Space Requirement
Our product range meets a variety of needs for homes and businesses.The 20ft narrow twin-wing model can be expanded to cover 27.5m², making it great for single people or small office spaces.The 20ft wide version offers 37m² and is suitable for one-bedroom homes.Mid-sized options include 30ft units that provide 56m² and 40ft units that offer 73m², both good for two or three bedrooms.
Our premium flat-top models have no folding parts.The 30ft flat-top gives 58m² of continuous inside space, and the flagship 40ft flat-top covers 76m², which is the biggest available.All these models can be designed in different layouts like studios, multi-bedroom houses, open offices, or combined work and living spaces.
We also offer custom sizes and layouts for special projects, such as mining camps or holiday homes.

Technical Specifications
| Parameter | Specification |
|---|---|
| 20ft Narrow Twin-Wing | Extended: L5900×W4800×H2480mm / Folded: L5900×W700×H2480mm / 27.5㎡ / 6 pcs per 40HQ |
| 20ft Wide Twin-Wing | Extended: L5900×W6300×H2480mm / Folded: L5900×W2200×H2480mm / 37㎡ / 2 pcs per 40HQ |
| 30ft Twin-Wing | Extended: L9000×W6220×H2480mm / Folded: L9000×W2200×H2480mm / 56㎡ / 1 pc per 40HQ |
| 40ft Twin-Wing | Extended: L11800×W6220×H2480mm / Folded: L11800×W2200×H2480mm / 73㎡ / 1 pc per 40HQ |
| 30ft Flat-Top | Extended: L9000×W6420×H2450mm / 58㎡ / 1 pc per 40HQ |
| 40ft Flat-Top | Extended: L11800×W6420×H2450mm / 76㎡ / 1 pc per 40HQ |
| Frame Structure | Heavy-duty galvanized steel chassis |
| Wall Panels | Insulated sandwich (EPS/rock wool/PU options) |
| Flooring | 3mm anti-slip PVC with wear-resistant surface |
| Doors | Steel security door with multi-point locking |
| Windows | UPVC with double glazing (optional upgrades) |
| Electrical System | Circuit breaker panel, outlets, switches, LED lighting |
| Assembly Time | Tool-free deployment, 1-2 workers, under 30 minutes |
| Service Life | 10+ years with proper maintenance |

Five Core Advantages That Drive Project Success
Ultra-Fast Deployment: The patented twin-wing fold-out system works without any tools.Two workers can fully open and secure the structure in under 30 minutes.This greatly cuts down on labor costs at the job site and helps contractors finish projects faster, especially when they have tight deadlines.
Maximum Shipping Efficiency: When folded, the units are as narrow as 700mm, which lets six units fit in one 40HQ container.This saves 60% on shipping costs compared to other methods, making it a big plus for projects in different countries or hard-to-reach areas.
Spacious Adaptive Interiors: The units offer up to 76 square meters of usable space, perfect for homes with 1 to 4 bedrooms or open spaces for businesses.The interior walls are not load-bearing, so you can change the layout as needed without harming the building’s strength.
All-Climate Durability: The galvanized steel frames are strong against rust, even in places near the sea or in factories.The high-performance insulation works well in both very cold and very hot weather, from -40°C in the Arctic to +50°C in deserts.This means you don’t need expensive heating or cooling systems in extreme climates.
Sustainable & Reusable: The units are made from 100% recyclable steel and eco-friendly insulation.There is no waste created on site, which matches the green building standards set for 2026.The units can be folded back to their original container size for easy transport and reuse in different projects.

Complete Standard Package Inclusions
Each unit comes fully prepared with the basic necessities for living.The electrical setup includes an 8-way breaker panel that's already connected, outlets placed to fit typical furniture arrangements, rocker-style switches, and energy-saving LED lights in the ceilings.The plumbing is already installed to support bathroom and kitchen setups.
The building is ready for climate control with insulated walls that can fit split-system air conditioners.The windows are made of UPVC with two layers of glass and secure locks.The flooring is a 3mm thick PVC layer that offers better slip resistance and sound reduction than laminate.
The outside has steel panels that are coated with a powder paint in neutral colors, and you can get custom colors matched to your brand if needed.The inside walls are already painted with a primer, so you can easily add paint or wallpaper according to your design choices.

Proven Performance Across Major Infrastructure Projects
Our Expandable Prefab House units serve China Railway, China State Construction, and China Communications Construction projects nationwide. Applications range from high-speed rail worker accommodation and expressway construction site offices to water conservancy temporary housing and power plant engineering camps.
International deployments span oilfield worker villages in Central Asia, mining facilities across Africa, and emergency relief housing for disaster response teams. The 10-year lifespan withstands continuous occupancy in demanding industrial environments, validated through projects in Xinjiang desert regions and humid coastal zones.
Cultural tourism operators adopt flat-top models as premium homestay accommodations, while rural revitalization initiatives use narrow configurations for affordable housing programs. This versatility reflects the robust engineering behind every unit.

Packaging & Logistics
Each unit ships in weather-resistant wrapping secured to a steel base frame. Container loading utilizes optimized stacking—six narrow units, two wide units, or one large unit per 40HQ. International shipments include corner protection, desiccant moisture control, and photographic documentation.
Delivery includes unloading assistance guidelines and setup instruction manuals in multiple languages. For large-scale orders, WECHEER provides on-site technical supervision through our 30+ nationwide service outlets and international project teams.
Frequently Asked Questions
Q: What sizes are available for the Expandable Container House?
A: We offer six size configurations: 20ft Narrow (27.5m²) with 6 units per 40HQ for single-person use; 20ft Wide (37m²) at 2 units per 40HQ for one-bedroom layouts; 30ft Standard (56m²) and 40ft Standard (73m²) at 1 unit per 40HQ for two to three-bedroom homes; plus 30ft Flat-Top (58m²) and 40ft Flat-Top (76m²) premium models. Custom dimensions available upon request.
Q: How long does installation take and how many workers are needed?
A: The patented twin-wing system requires only 1-2 workers and under 30 minutes for full expansion and structural lockdown. No heavy machinery or specialized tools necessary. Units arrive pre-wired and pre-plumbed, simplifying utility connections to site infrastructure.
Q: What is the wall material and insulation performance?
A: Walls use high-density insulated sandwich panels: EPS (standard thermal insulation), rock wool (Class A fire resistance for commercial projects), or PU foam (superior R-value for extreme climates). All options meet international fire codes and energy efficiency standards.
Q: Can the unit be relocated after installation?
A: Yes. The structure is fully demountable and relocatable. Simply fold the wings back, secure panels, and the unit returns to compact shipping configuration. Reusable across multiple sites without structural degradation—ideal for phased construction, temporary camps, and mobile exhibitions.
Q: What floor plan options are available?
A: Standard layouts include one-bedroom + living room + bathroom (20ft models), two-bedroom + living area + bathroom (30ft), and three-bedroom + dual living zones (40ft). Open-plan office configurations available. We provide custom layouts integrating kitchens, dining areas, studies, and multi-room arrangements to specification.
Partner With Industry Leaders
Ready to use the Expandable Prefab House to deploy cost-effective modular housing for your next project? Contact our engineering team at info@cwchouse.com for detailed technical specifications and project quotations.