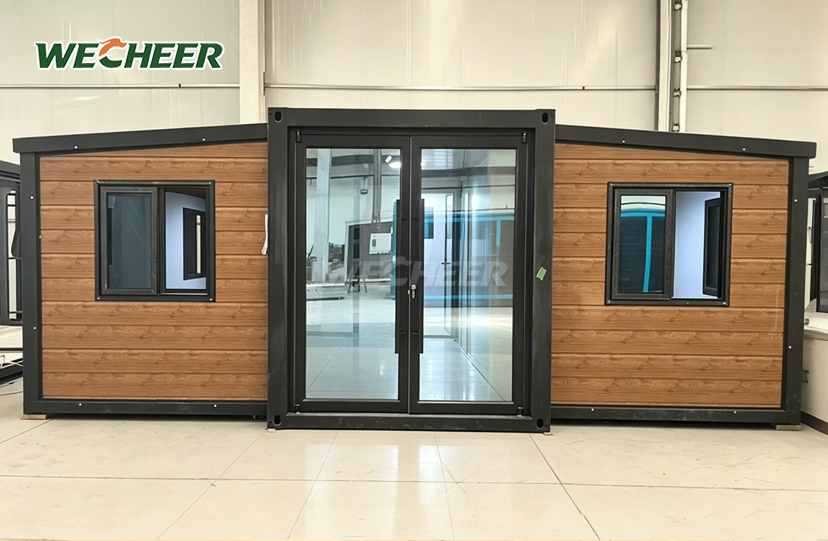
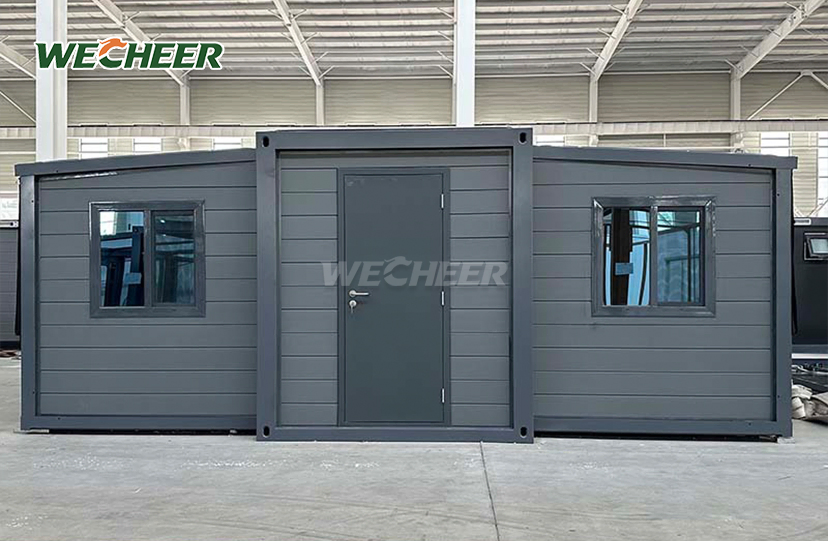
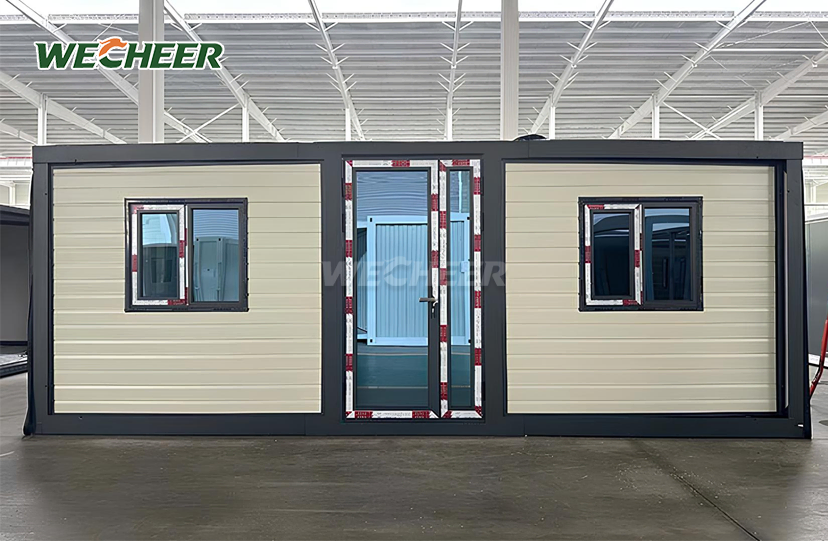
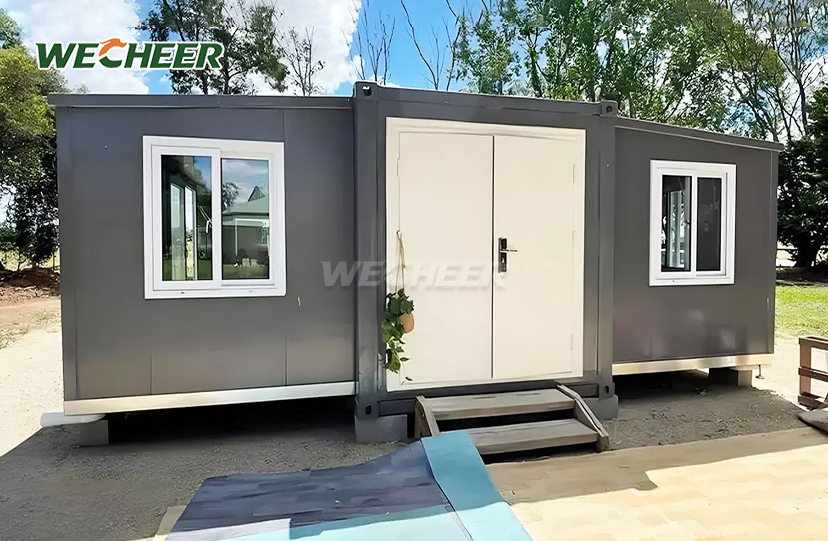
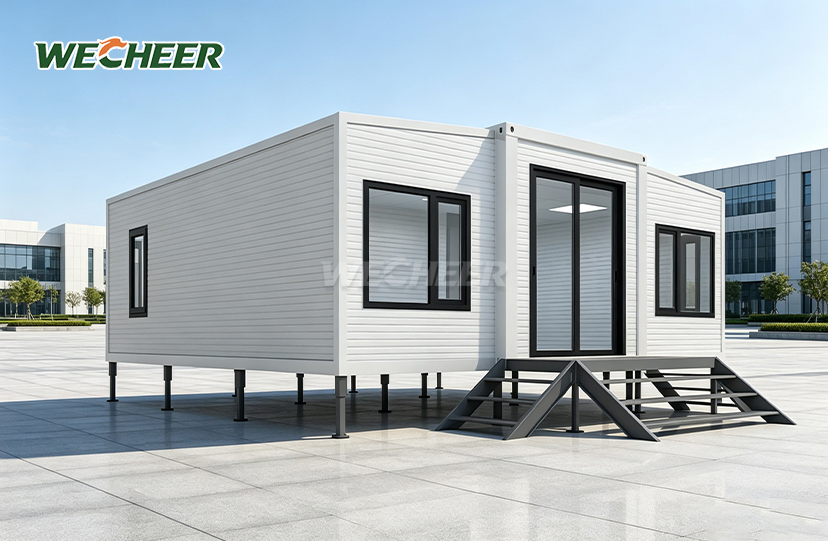
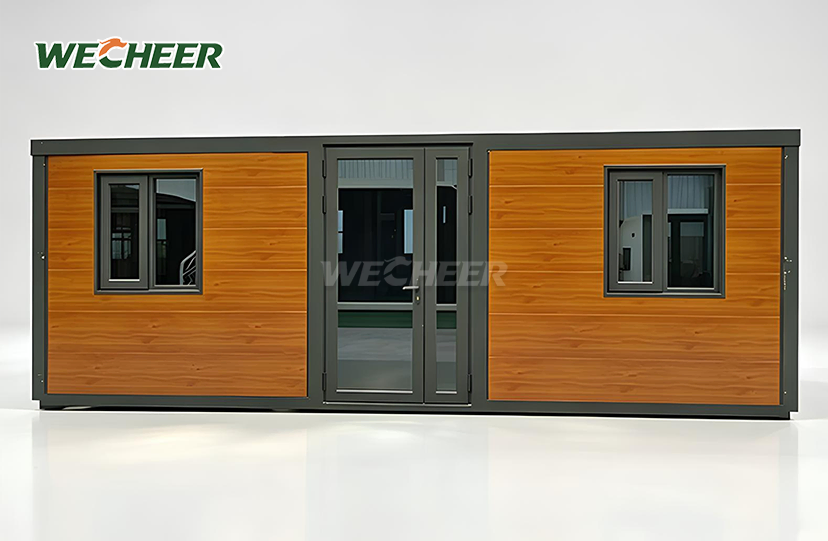
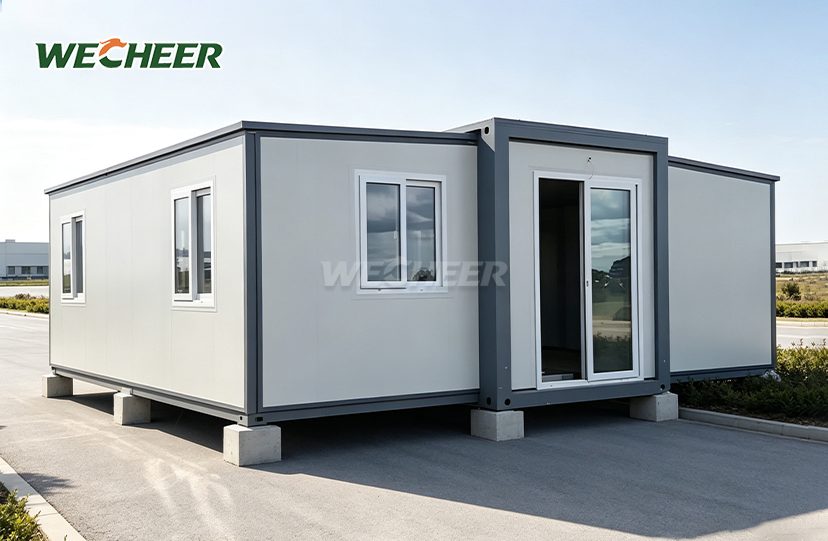
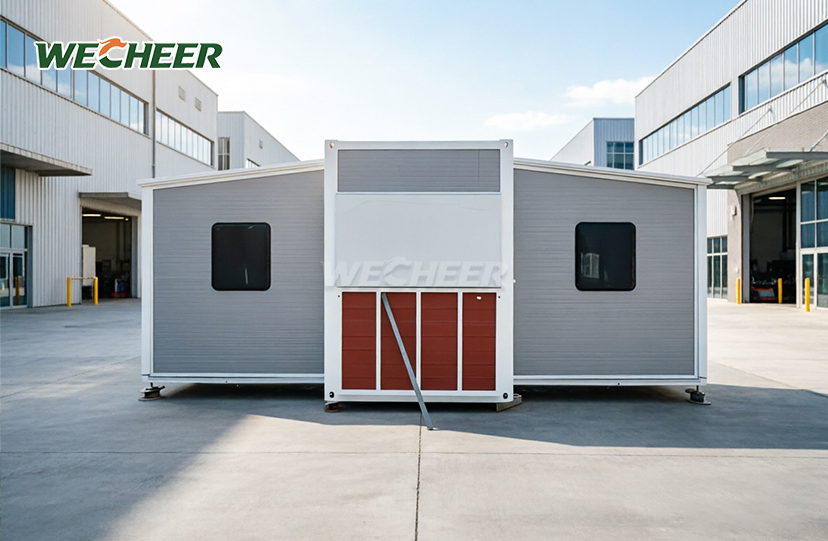
Expandable Modular Homes
• Six size options: 27.5m² to 76m² across 20ft, 30ft, and 40ft platforms
• Superior shipping: 6 per 40HQ at narrowest configuration
• Galvanized steel frame; EPS/rock wool/PU insulated sandwich walls
• Standard equipment: steel door, UPVC windows, PVC flooring, LED lighting, panel
• Versatile plans: 1-4 bedrooms, office, retail, or custom
• 10-year minimum; all recyclable; domestic and international markets
Expandable Modular Homes: Scalable Living Solutions from 27.5m² to 76m²
WECHEER Holding Group delivers industrial-grade Expandable Modular Homes with over 40 years of manufacturing excellence and a production capacity exceeding 300,000 modular units annually. Our range spans six configurations from 27.5m² to 76m², built on hot-dipped galvanized Q235B steel frames that withstand wind loads up to 120km/h and seismic activity up to grade 8. Six units may be sent in a 40HQ container thanks to the innovative twin-wing fold-out system, which reduces international freight costs by up to 60% by compacting units to just 700mm width. Each unit has double-glazed UPVC windows, pre-installed electrical systems for plug-and-play deployment, and 50–75mm insulated sandwich panels (EPS/rock wool/PU) with thermal values ranging from R-12 to R-20.
Six Configurations for Every Application
Whether you need compact worker accommodation or spacious family housing, our product scale with your requirements. The 20ft narrow twin-wing provides efficient 27.5m² footprints ideal for single occupancy or site offices. Mid-range 30ft models deliver 56-58m² with flexible 2-bedroom layouts. For managing a site with multiple generations or for executive use, the main 40-foot flat-top model provides 76 square meters of comfortable living space.
Each unit comes already set up with switches, outlets, circuit breakers, and LED lights.Standard features include steel doors for security, 3mm PVC flooring that prevents slipping, and optional double-glazed windows.You can choose polyurethane for protection in bad weather, rock wool for top fire safety rating, or EPS for a more affordable option.

Technical Specifications
| Parameter | Details | |||
|---|---|---|---|---|
| 20ft Narrow Twin-Wing | Extended: 5900×4800×2480mm \ | Folded: 5900×700×2480mm \ | 27.5㎡ \ | 6 pcs/40HQ |
| 20ft Wide Twin-Wing | Extended: 5900×6300×2480mm \ | Folded: 5900×2200×2480mm \ | 37㎡ \ | 2 pcs/40HQ |
| 30ft Twin-Wing | Extended: 9000×6220×2480mm \ | Folded: 9000×2200×2480mm \ | 56㎡ \ | 1 pc/40HQ |
| 40ft Twin-Wing | Extended: 11800×6220×2480mm \ | Folded: 11800×2200×2480mm \ | 73㎡ \ | 1 pc/40HQ |
| 30ft Flat-Top | Extended: 9000×6420×2450mm \ | 58㎡ \ | 1 pc/40HQ | |
| 40ft Flat-Top | Extended: 11800×6420×2450mm \ | 76㎡ \ | 1 pc/40HQ | |
| Frame Structure | Hot-dipped galvanized Q235B steel | |||
| Wall Panels | 50-75mm sandwich (EPS/rock wool/PU) | |||
| Flooring | 3mm anti-slip PVC | |||
| Windows & Door | UPVC double-glazed windows, steel security door | |||
| Electrical | Pre-wired with breaker panel, LED lights, outlets | |||
| Assembly Time | <30 minutes, 1-2 workers, tool-free | |||
| Lifespan | 10+ years, fully recyclable |

Why Choose WECHEER Expandable Modular Homes
Make the Most of Your Shipping Budget: The Expandable Modular Homes foldable design helps cut down on container costs.You can fit six of our narrow-wing models, which are great for big camps or projects that happen in steps, while other companies can only fit one finished unit.
Deploy in Less Than 30 Minutes: No need for cranes or welding, your team just opens the wings, unfolds the structure, and attaches the panels.
The utilities are already installed, which saves money on labor and helps avoid delays, so you can start working the same day.
Adapt to Any Climate: Our insulated sandwich panels keep the inside comfortable all year round, whether it's a hot tourist spot or a cold mining area.
Your comfort is built in when you choose polyurethane for cold climates or rock wool for fire-prone locations.
Sustainable & Transportable: All parts are completely recyclable. Your investment travels along with your project. Fold, move, and reposition without harming the structure—perfect for temporary events, disaster response, or when site needs change.

Versatile Applications Across Industries
Mining companies rely on our 40ft models for executive site offices in remote oilfields. On expressway projects, construction companies use 20-foot units as worker dorms and security kiosks. 30-foot flat-tops are converted into boutique eco-lodges by tourism developers. 37-square-meter backyard studios are added by homeowners as home offices or rental apartments.
WECHEER units serve China Railway, China State Construction, and over 100 countries worldwide. Our six intelligent manufacturing bases across China ensure rapid fulfillment for orders from single units to 500+ camp complexes.

Frequently Asked Questions
Q: What sizes are available for the Expandable Modular Homes?
A: We offer six configurations: 20ft Narrow (27.5m², 6 units/40HQ), 20ft Wide (37m², 2 units/40HQ), 30ft Standard (56m², 1 unit/40HQ), 40ft Standard (73m², 1 unit/40HQ), 30ft Flat-Top (58m², 1 unit/40HQ), and 40ft Flat-Top (76m², 1 unit/40HQ). Custom dimensions available upon request.
Q: How long does installation take and how many workers are needed?
A: The twin-wing mechanism requires just 1-2 workers and under 30 minutes for full deployment. No heavy machinery or specialized tools needed—the unit arrives pre-wired and pre-plumbed for immediate utility connection.
Q: What is the wall material and insulation performance?
A: Walls use high-density sandwich panels with EPS (standard), rock wool (Class A fire resistance), or PU foam (superior thermal insulation). Panels meet international energy standards for extreme climates.
Q: Can the unit be relocated after installation?
A: Absolutely. Fold the wings back, secure the panels, and the structure returns to shipping size. Relocate multiple times without degradation—ideal for temporary camps, exhibitions, and phased projects.
Q: What floor plan options are available?
A: Standard layouts include 1-bedroom + living + bath (20ft), 2-bedroom + living + bath (30ft), 3-bedroom + dual living areas (40ft), and open-plan offices. Custom kitchens, dining rooms, and multi-room configurations available.

Partner with a Proven Industry Leader
Ready to use the Expandable Modular Homes to scale your next development? Contact our engineering team at info@cwchouse.com for technical drawings, quotations, and site assessments tailored to your requirements.