Mobile Expandable Prefab House
• All six sizes: 20ft-40ft with narrow, wide, and flat-top variants
• Optimized shipping: 6 narrows/40HQ, 2 wides, 1 standard/large
• Hot-dip galvanized steel frame; insulated wall panels (EPS/rock wool/PU)
• Complete: steel door, UPVC windows, PVC floor, LED, electrical distribution
• Any layout: single, double, triple bedroom, open office, combined
• 10+ years; 100% recyclable; mobile workforce housing, disaster relief, events
Mobile Expandable Prefab House – Instant Deployment for Modern Living
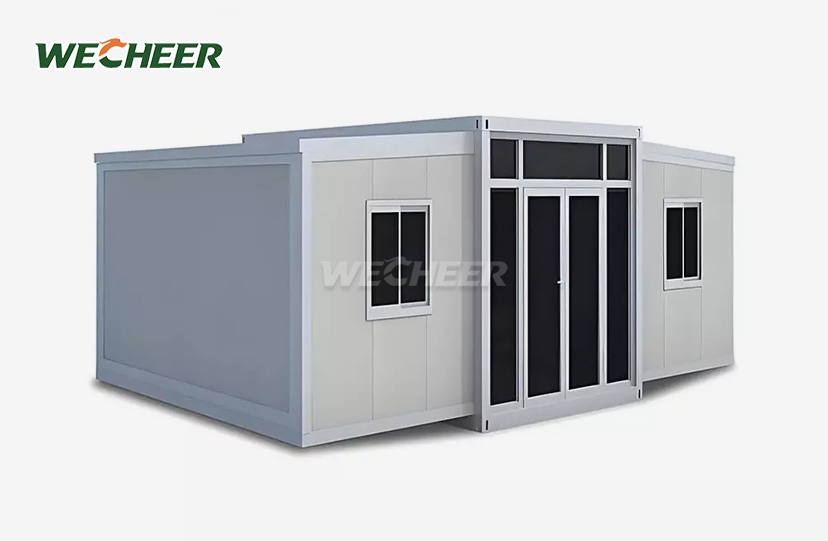
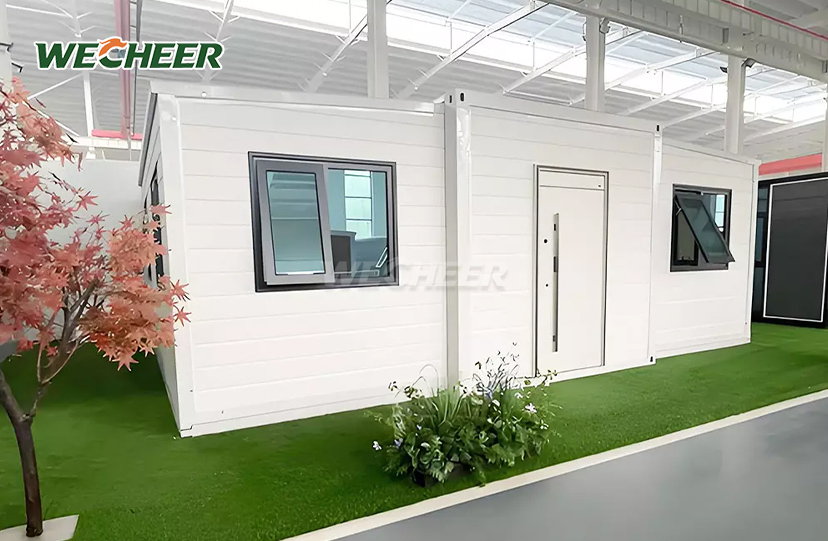
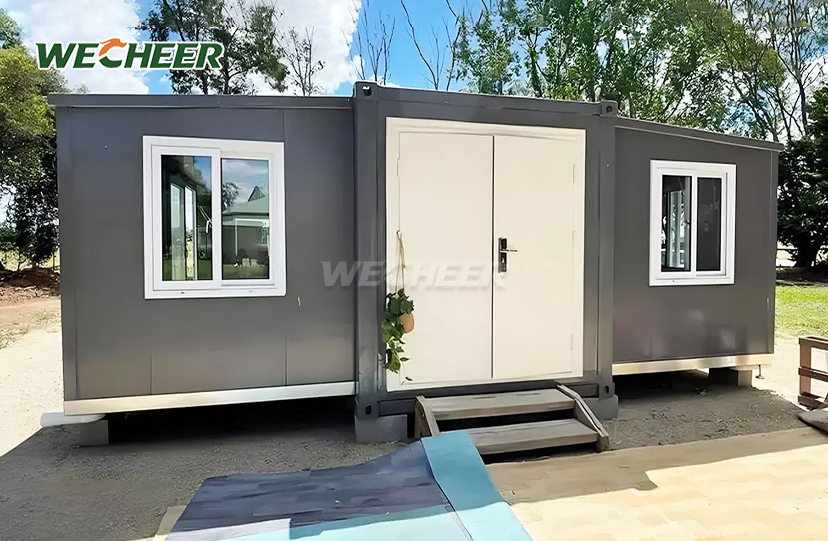
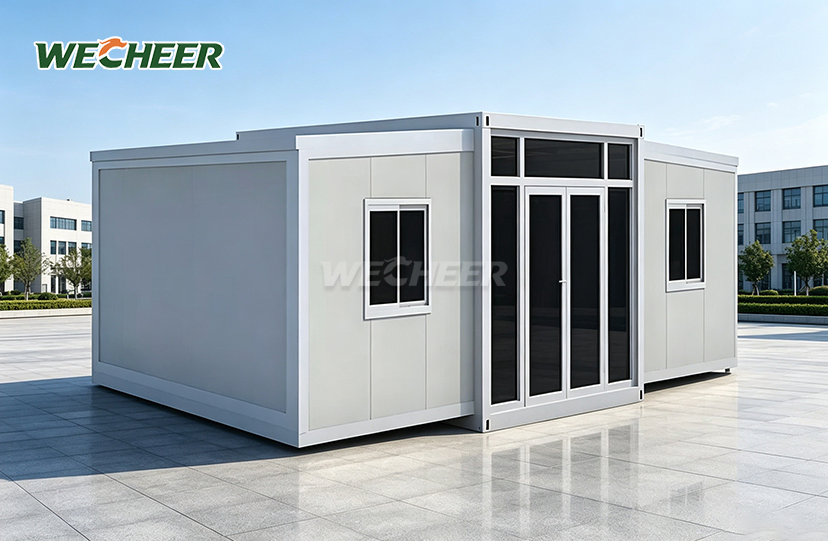
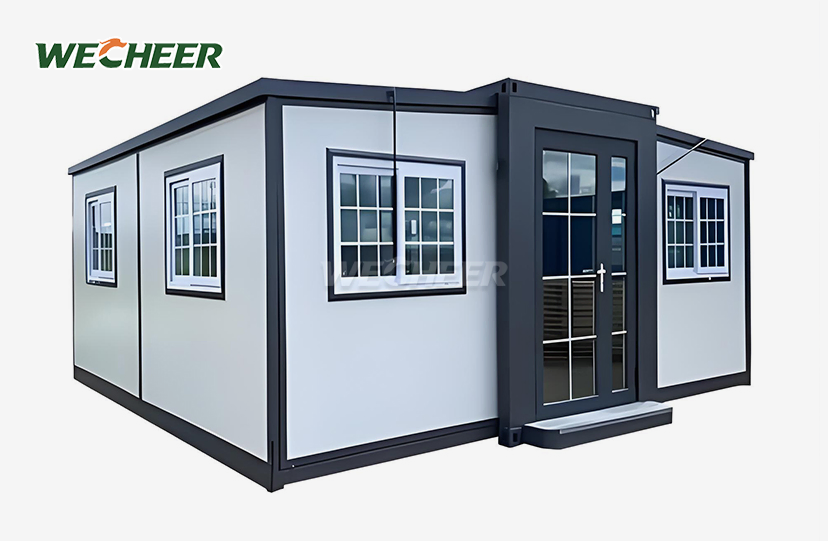
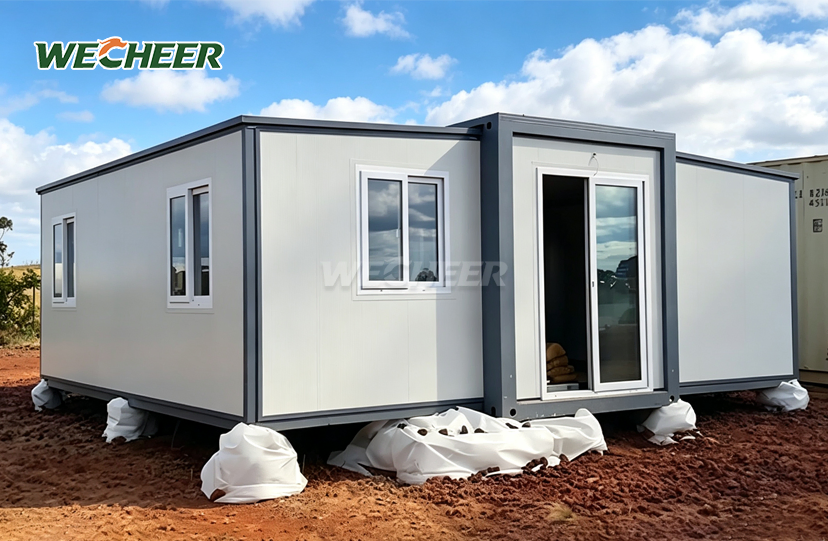
Guangdong WECHEER Modular Factory delivers enterprise-grade Mobile Expandable Prefab House solutions backed by 40+ years of industry excellence. Our comprehensive range spans six standard configurations from 20ft to 40ft, with extended footprints reaching up to 76 m² (40ft flat-top model). The narrow twin-wing variant achieves industry-leading shipping efficiency at 6 units per 40HQ container, while wide and flat-top models offer 2 or 1 unit per container respectively. Each unit has steel security doors, UPVC double-glazed windows, 3mm anti-slip PVC floors, LED lights, and a complete electrical system that's ready to use with just a plug.It takes less than 30 minutes to set up.The unit is built on hot-dip galvanized steel frames and uses insulated sandwich panels made from EPS, rock wool, or PU.
Why Choose WECHEER Mobile Expandable Prefab House?
The patented twin-wing fold-out mechanism eliminates tool dependency. Two workers can fully expand and secure your product in less than 30 minutes. This dramatically reduces on-site labor costs and speeds project timelines.
Compact folded profiles—as narrow as 700mm—enable up to 6 units per 40HQ container. You cut international freight costs by up to 60% compared to traditional assembled units. This shipping advantage translates directly to lower landed costs for large-scale deployments.
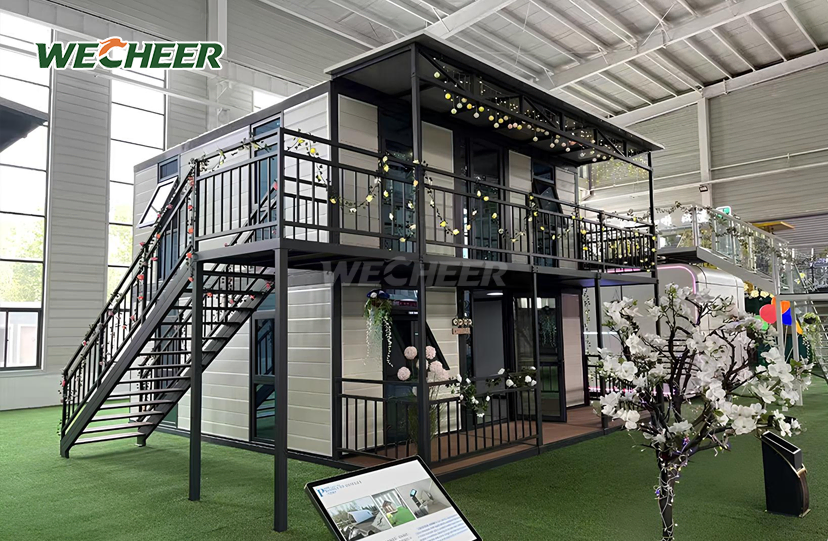
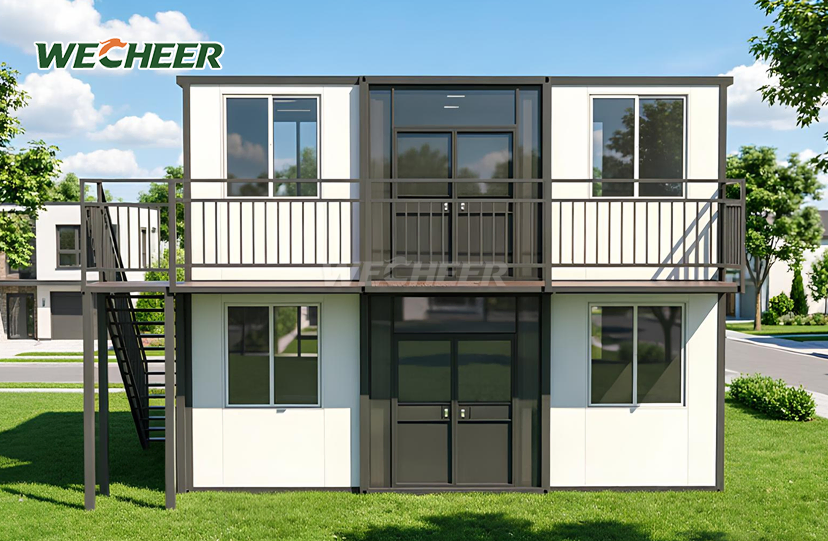
Split up to 76 square meters of usable floor space into open work areas or one to four bedrooms.Spaces like event venues, short-term offices, living camps, and disaster shelters can all fit easily with the flexible design.For you, every square meter makes a difference.

Technical Specifications
| Parameter | Details |
|---|---|
| 20ft Narrow Twin-Wing | Extended: L5900×W4800×H2480mm / Folded: L5900×W700×H2480mm / Area: 27.5㎡ / Capacity: 6 pcs/40HQ |
| 20ft Wide Twin-Wing | Extended: L5900×W6300×H2480mm / Folded: L5900×W2200×H2480mm / Area: 37㎡ / Capacity: 2 pcs/40HQ |
| 30ft Twin-Wing | Extended: L9000×W6220×H2480mm / Folded: L9000×W2200×H2480mm / Area: 56㎡ / Capacity: 1 pc/40HQ |
| 40ft Twin-Wing | Extended: L11800×W6220×H2480mm / Folded: L11800×W2200×H2480mm / Area: 73㎡ / Capacity: 1 pc/40HQ |
| 30ft Flat-Top | Extended: L9000×W6420×H2450mm / Area: 58㎡ / Capacity: 1 pc/40HQ |
| 40ft Flat-Top | Extended: L11800×W6420×H2450mm / Area: 76㎡ / Capacity: 1 pc/40HQ |
| Frame Structure | Heavy-duty hot-dip galvanized steel |
| Wall Panels | Insulated sandwich panels (EPS/rock wool/PU optional) |
| Flooring | 3mm anti-slip PVC flooring |
| Door | Steel security door with lock |
| Windows | UPVC double-glazed windows |
| Electrical System | Circuit breaker panel, outlets, switches, LED lighting (pre-wired) |
| Assembly Time | <30 minutes (1-2 workers, tool-free) |
| Lifespan | 10+ years |
| Recyclability | 100% recyclable materials |

Durable All-Weather Performance
Galvanized steel frames are good at preventing rust in places that are near the ocean or very wet.Insulated panels that are made to perform well help keep the inside of buildings comfortable, whether it's very cold outside or extremely hot.
Rock wool panel upgrades deliver Class A fire resistance for high-risk zones. PU foam variants provide superior thermal retention in cold regions. Your team stays safe and comfortable year-round.
WECHEER's industrial-grade EPDM rubber gaskets and overlapping roof design prevent water infiltration at folding joints. The typical leak sites present in traditional expandable designs are eliminated using patented sealing technology.

Sustainable and Eco-Friendly Construction
The Mobile Expandable Prefab House produces no construction waste on site because it is made entirely of recyclable materials. Global green construction requirements for 2026 and beyond are in line with this.
Multiple reuse cycles are possible without structural degradation thanks to the fully relocatable and demountable design. Move the unit to your next job site after folding the wings and fastening the panels. The environmental effect and lifecycle costs are decreased by this mobility.
Every year, WECHEER's six smart manufacturing facilities in China create more than 300,000 modular components, guaranteeing reliable quality and quick scalability for your big projects.

Flexible Layout Configurations
Standard layouts include:
- 1-bedroom + living room + bathroom (20ft narrow/wide)
- 2-bedroom + living room + bathroom (30ft standard)
- 3-bedroom + dual living areas (40ft standard)
- Open-plan office (all sizes)
Custom configurations accommodate kitchens, dining rooms, studies, and multi-room setups. You define the floor plan; we engineer the solution.
Pre-wired electrical systems and pre-plumbed utilities enable plug-and-play connection to site power and water. Connect the external industrial plug to your grid or generator, and your facility is operational within the hour.

Trusted by Global Infrastructure Leaders
WECHEER serves China Railway, China State Construction, and China Communications Construction on national infrastructure projects. Our expandable prefab houses support high-speed railway construction, expressway projects, water conservancy works, and oilfield camps.
Exported to 100+ countries and regions, WECHEER's modular solutions meet international standards for quality, safety, and performance. Over 30 service outlets across China ensure rapid response and project support.
Frequently Asked Questions
What sizes are available for the Mobile Expandable Prefab House?
We offer six configurations: 20ft Narrow (27.5 m², 6 units/40HQ), 20ft Wide (37 m², 2 units/40HQ), 30ft Standard (56 m², 1 unit/40HQ), 40ft Standard (73 m², 1 unit/40HQ), 30ft Flat-Top (58 m², 1 unit/40HQ), and 40ft Flat-Top (76 m², 1 unit/40HQ). Custom sizes available on request.
How long does installation take and how many workers are needed?
The twin-wing fold-out system requires only 1–2 workers and under 30 minutes to fully expand and secure the structure—no heavy machinery or specialized tools needed. Units arrive pre-wired and pre-plumbed for fast utility connection.
What is the wall material and insulation performance?
Walls use high-density insulated sandwich panels with EPS (standard), rock wool (Class A fire resistance), or PU foam (superior thermal insulation). Panels meet international fire and energy standards for all climates.
Can the unit be relocated after installation?
Yes. Fold the wings back, secure the panels, and the unit returns to its compact shipping configuration. It can be reused and relocated multiple times without structural degradation—ideal for temporary camps, exhibitions, and phased projects.
What floor plan options are available?
Standard layouts include 1-bedroom, 2-bedroom, 3-bedroom, and open-plan office configurations. We also offer custom layouts for kitchens, dining rooms, studies, and multi-room setups on request.
Contact WECHEER for Your Next Project
Ready to use the Mobile Expandable Prefab House to deploy rapid, sustainable modular housing? Contact WECHEER today at info@cwchouse.com to discuss your project requirements and request a detailed quote.