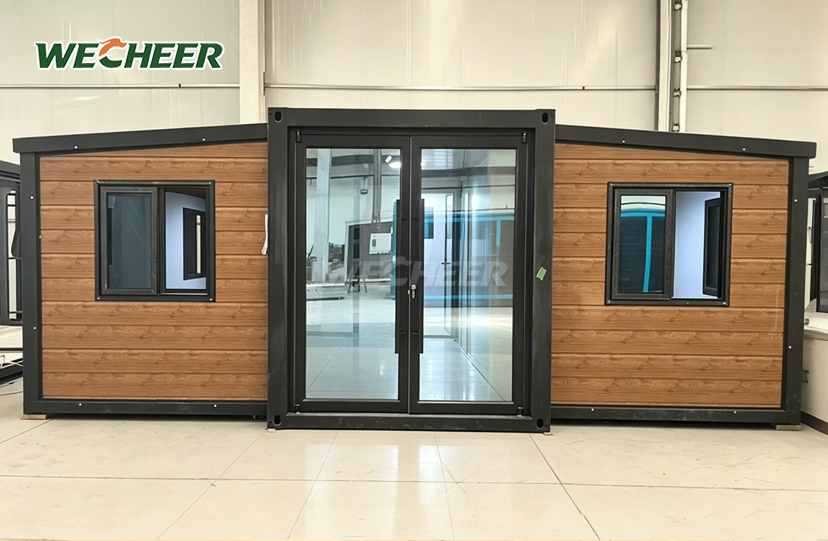
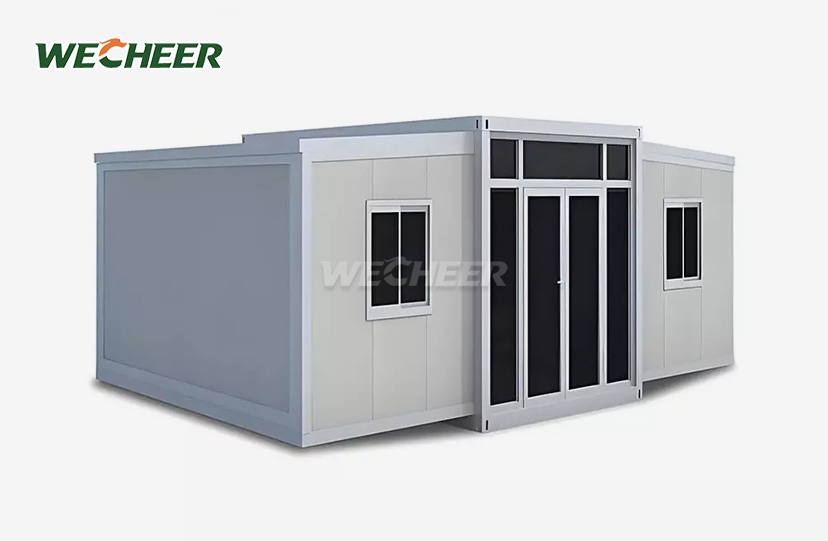
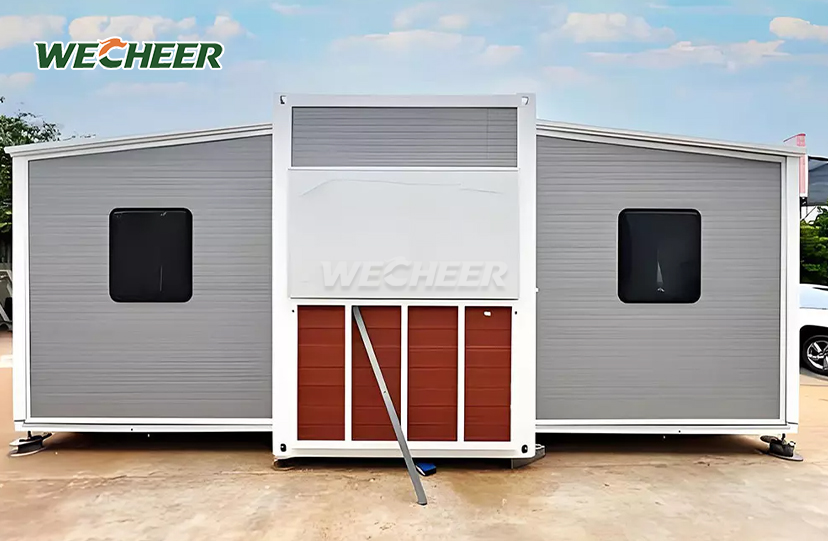
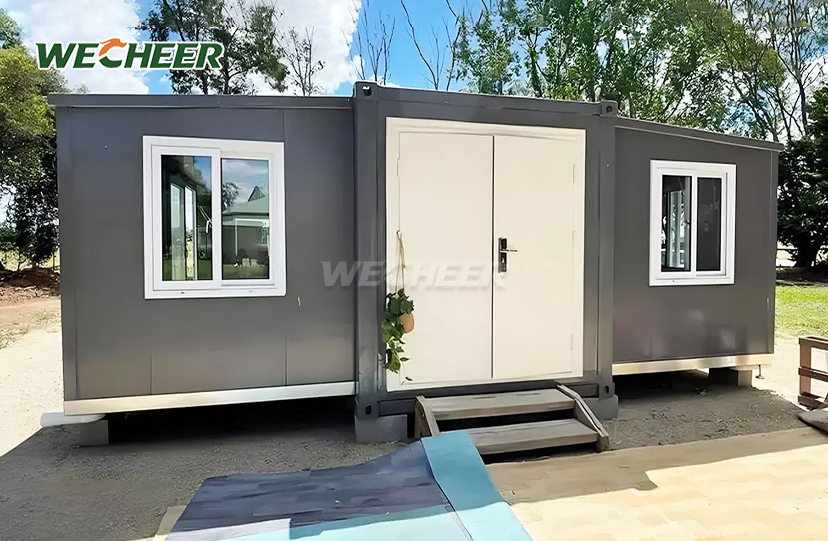
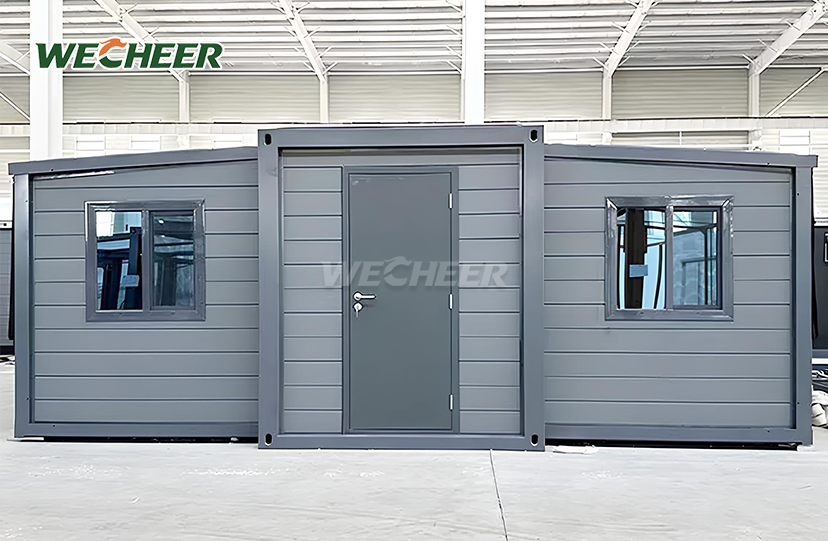
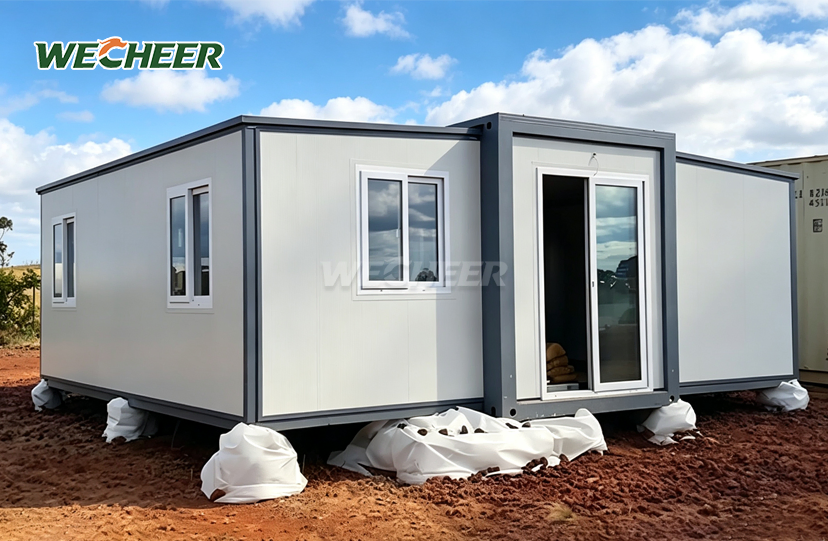
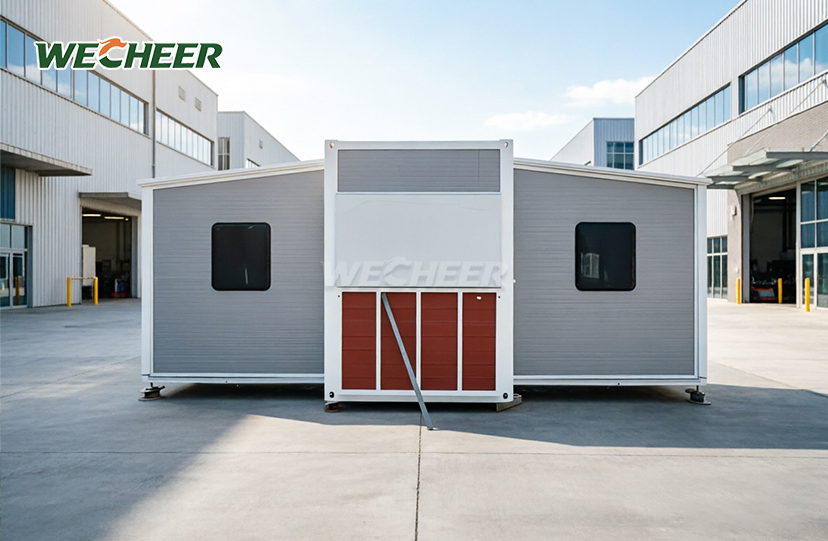
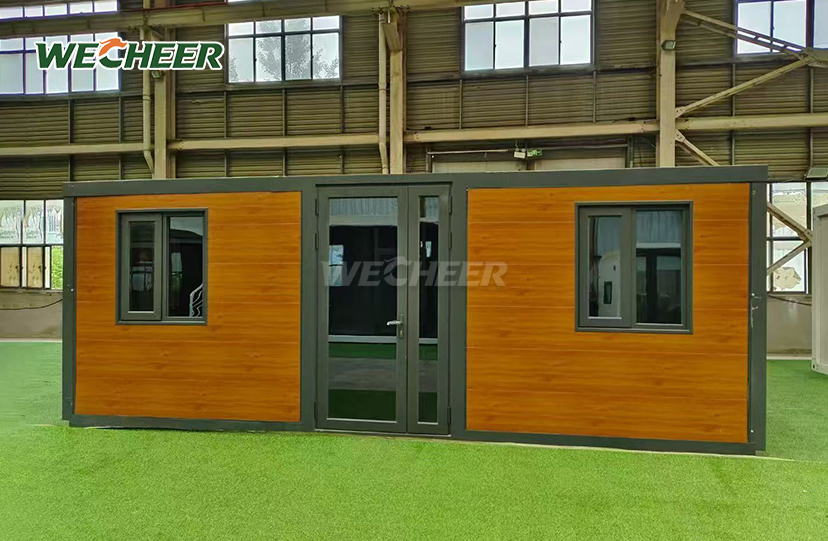
Prefab Fold Out Container Homes
• Configurations: 20ft (27.5m²), 20ft wide (37m²), 30ft (56m²), 40ft (73m²), plus flat-top luxury editions
• Best-in-class shipping: 6 per 40HQ (20ft narrow), unmatched freight efficiency
• Corrosion-resistant galvanized frame; EPS/rock wool/PU core insulated walls
• All-inclusive: steel door, UPVC windows, 3mm anti-slip PVC, LED lighting, 8-way breaker
• Room flexibility: single-bed, family, office, or commercial fit-out
• 10+ year lifespan; 100% recyclable; export-optimized for global markets
Prefab Fold Out Container Homes: High-Performance Expandable Living Solutions
Modern construction demands speed, economy, and flexibility. Prefab Fold Out Container Homes from WECHEER deliver all three through proprietary twin-wing expansion technology. With over 40 years of manufacturing excellence and six intelligent production bases across China, WECHEER produces 300,000+ modular units annually. Our fold-out system achieves 27.5–76 m² of habitable space from compact transport dimensions—fitting up to 6 units per 40HQ container. This enterprise-grade solution is characterized by galvanized steel frames, insulated sandwich panels (EPS, rock wool, or PU choices), and tool-free deployment in less than 30 minutes. Steel security doors, UPVC windows, non-slip PVC flooring, LED lighting, and eight-way breaker panels are all included in every unit. These dwellings, which are 100% recyclable and built to last more than ten years, are used in both metropolitan ADUs and isolated mining sites.
What Makes Prefab Fold Out Container Homes Different?
Traditional on-site construction consumes months and requires specialized labor. Fold-out container technology eliminates both obstacles. WECHEER's patented wing mechanism transforms a 700 mm folded unit into a 6.3 m wide living space without cranes or tools.
Two workers complete assembly in 30 minutes. All electrical and plumbing systems arrive pre-installed at the factory. You simply unfold, lock the panels, and connect utilities.This method saves 70% on labor costs compared to regular construction.
In industrial and coastal areas, the galvanized steel frame resists rust.The insulated walls stay comfortable inside, whether it's -30°C in winter or +50°C in the desert.To ensure very little water gets in and the setup works smoothly, WECHEER checks the hinges' strength and tests the unit in the rain for 30 minutes.

Technical Specifications
| Parameter | Details | |||
|---|---|---|---|---|
| 20ft Narrow Twin-Wing | Extended: L5900×W4800×H2480 mm \ | Folded: L5900×W700×H2480 mm \ | Area: 27.5 m² \ | Capacity: 6 pcs/40HQ |
| 20ft Wide Twin-Wing | Extended: L5900×W6300×H2480 mm \ | Folded: L5900×W2200×H2480 mm \ | Area: 37 m² \ | Capacity: 2 pcs/40HQ |
| 30ft Twin-Wing | Extended: L9000×W6220×H2480 mm \ | Folded: L9000×W2200×H2480 mm \ | Area: 56 m² \ | Capacity: 1 pc/40HQ |
| 40ft Twin-Wing | Extended: L11800×W6220×H2480 mm \ | Folded: L11800×W2200×H2480 mm \ | Area: 73 m² \ | Capacity: 1 pc/40HQ |
| 30ft Flat-Top | Extended: L9000×W6420×H2450 mm \ | Area: 58 m² \ | Capacity: 1 pc/40HQ | |
| 40ft Flat-Top | Extended: L11800×W6420×H2450 mm \ | Area: 76 m² \ | Capacity: 1 pc/40HQ | |
| Structure | Heavy-duty galvanized steel frame | |||
| Wall Insulation | Sandwich panel: EPS / rock wool (Class A fire) / PU foam | |||
| Floor | 3 mm anti-slip PVC flooring | |||
| Door & Window | Steel security door, UPVC double-glazed windows | |||
| Electrical | 8-way breaker panel, outlets, switches, LED lighting | |||
| Assembly Time | 1–2 workers, <30 minutes | |||
| Lifespan | 10+ years, 100% recyclable |

Five Core Advantages You Can't Ignore
1. Unmatched Shipping Economy
The narrow folded profile achieves 6 units per 40HQ container—60% freight savings versus pre-assembled modules. Lower logistics costs translate directly to your bottom line.
2. Instant Deployment
No heavy machinery. No specialized crews. The twin-wing mechanism locks into place with simple bolts. Your team spends hours—not weeks—on installation.
3. Superior Climate Control
Select PU foam for exceptional thermal performance, rock wool for fire resistance (Class A certification), or EPS for regular insulation. International energy standards are met by WECHEER's sandwich panels, guaranteeing comfort in any temperature zone.
4. Flexible Space Planning
They can be set up as open-plan offices, commercial kiosks, single-bedroom dorms, or family homes with two to three bedrooms.Without changing the structure, the interior designs can be changed to fit the needs of homes, businesses, and hotels.
5. Built to Last—and Move
Galvanized steel is resistant to UV deterioration and rust. Fold the wings and move the unit undamaged once your project phase is complete. Asset lifecycle value is maximized via reusability across several locations.

Real-World Applications
Remote Workforce Housing
Mining operations in Western Australia use our 40ft twin-wing units as on-site dormitories. Climate control, 24-hour power support, and a six-person capacity with separate bunks help shift workers in intense heat.
Shelters for Disaster Relief
Government organizations use 20-foot-narrow models as family shelters and emergency clinics during typhoon occurrences. For displaced communities, quick assembly and weatherproof construction offer instant safety.
Eco-Tourism & ADU Markets
Resort developers in Europe install 30ft flat-top units as glamping suites. Minimal foundation requirements preserve natural landscapes, while modern interiors attract premium guests.
Construction Site Offices
Highway projects across Asia rely on our fold-out offices for project management teams. The expense of constructing permanent structures is eliminated by mobility between development phases.

Frequently Asked Questions
Q: Which sizes of the Expandable Container House are available?
A: Six sizes are available: 20 feet narrow (27.5 m²), 20 feet wide (37 m²), 30 feet standard (56 m²), 40 feet standard (73 m²), 30 feet flat-top (58 m²), and 40 feet flat-top (76 m²). On request, custom dimensions are available.
Q: How many workers are required, and how long does installation take?
A: The structure can be fully expanded and secured in less than 30 minutes with just one or two people thanks to the revolutionary twin-wing fold-out technology. No specialist tools or large machinery are required. Connecting the unit to site utilities is simple because it comes pre-plumbed and pre-wired.
Q: What is the performance of the insulation and wall material?
A: High-density insulated sandwich panels with a choice of EPS (standard), rock wool (improved fire resistance, Class A), or PU foam (superior thermal insulation) are used to build walls. International fire and energy standards are met by panels, guaranteeing comfort in a variety of climates.
Q: After installation, is it possible to move the unit?
A: Yes. The items are completely relocatable and demountable. To return the item to its compact shipment shape, just fold the wings back and fasten the panels. Units are perfect for temporary camps, exhibitions, and phased construction projects since they can be reused and moved several times without experiencing structural degradation.
Q: Which alternatives are there for floor plans?
A: One-bedroom + living room + bathroom (20 feet), two-bedroom + living room + bathroom (20 feet wide/30 feet), three-bedroom plus two living spaces (40 feet), and open-plan offices are examples of standard layouts. On request, we also provide unique designs for eating areas, kitchens, study spaces, and multi-room setups.

Contact Us
Ready to use the Prefab Fold Out Container Homes to streamline your next project with Prefab Fold Out Container Homes? Contact WECHEER at info@cwchouse.com for technical specifications and pricing.