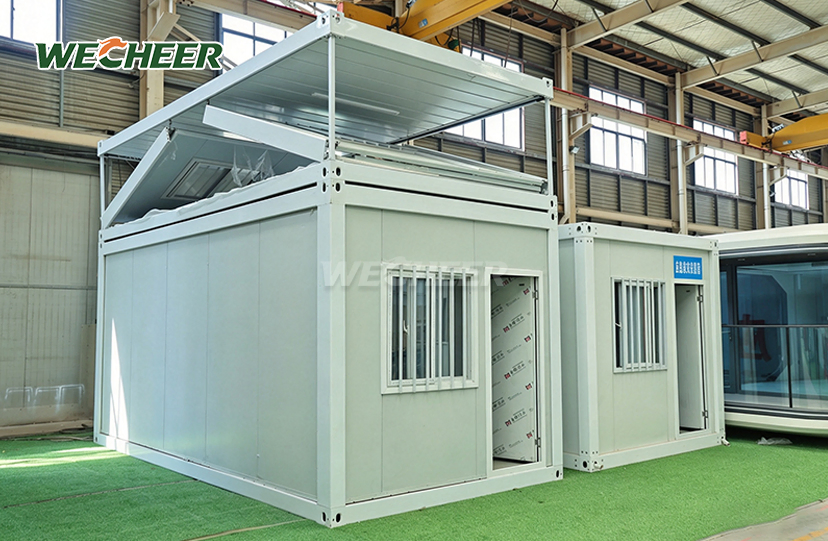
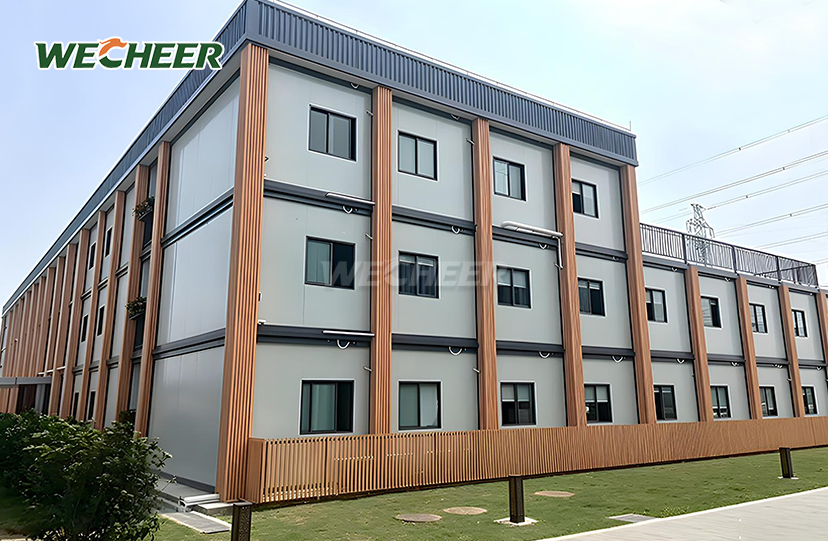
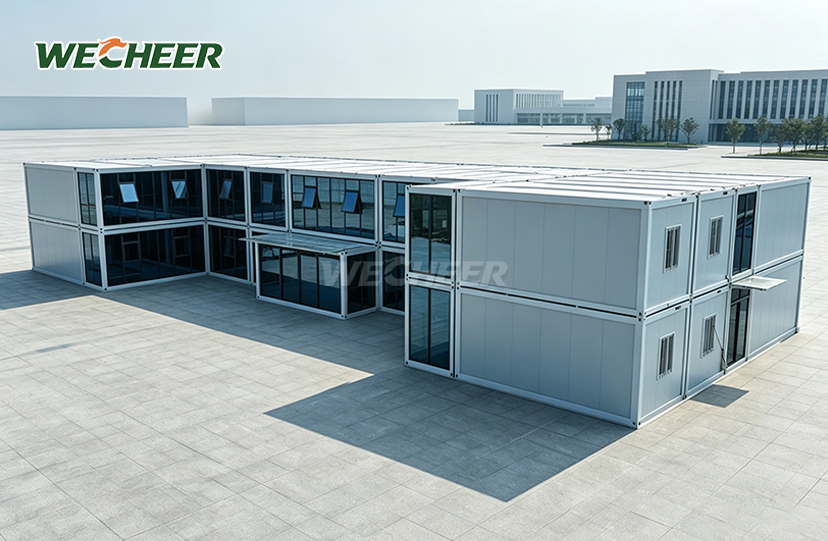
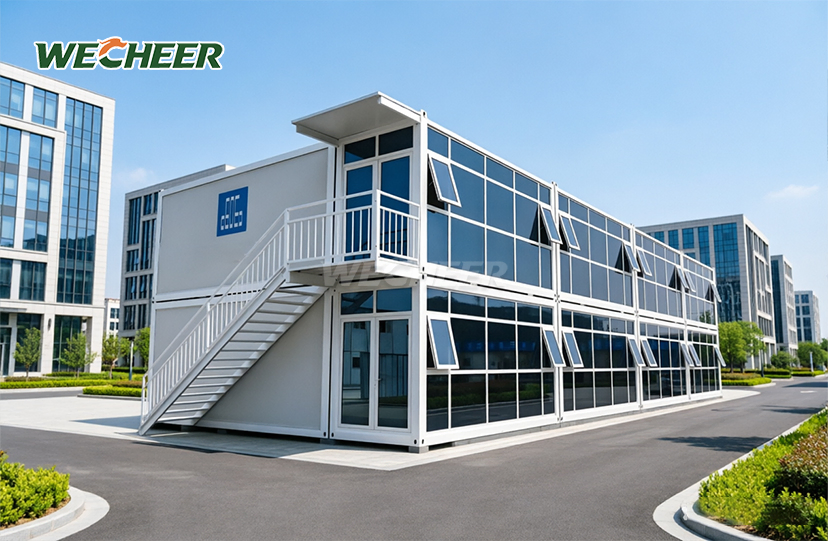
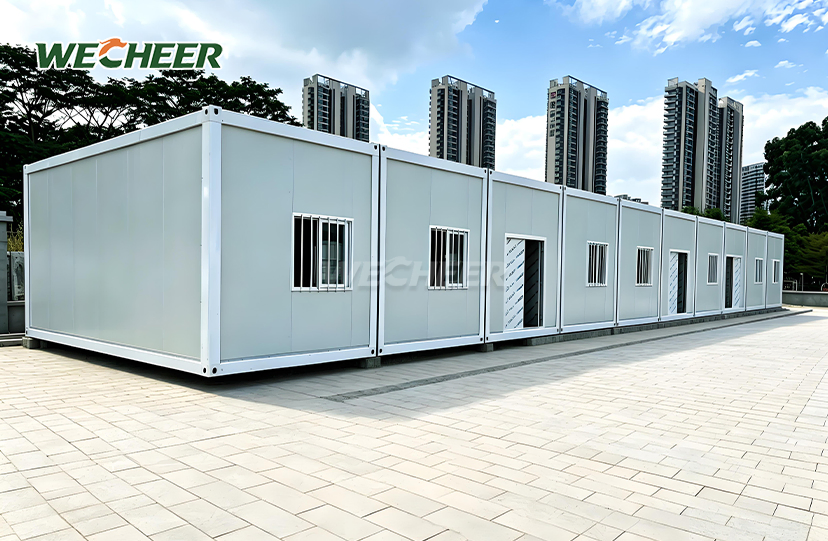
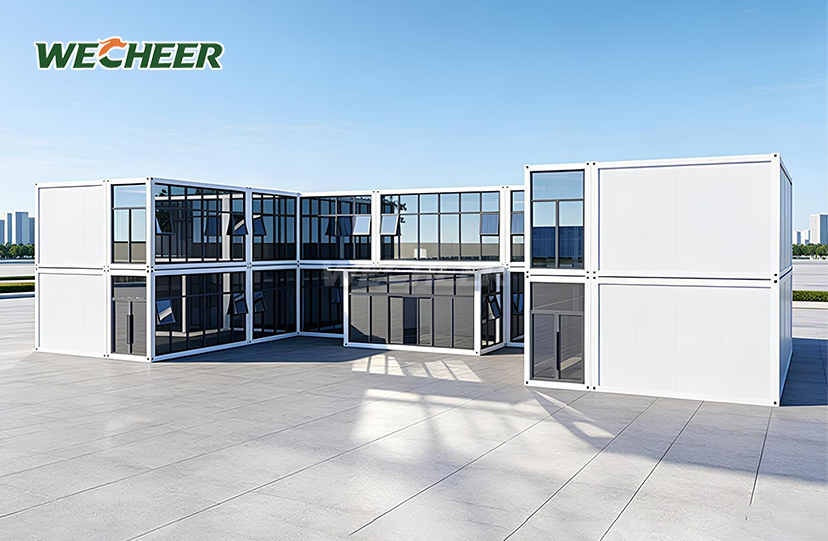
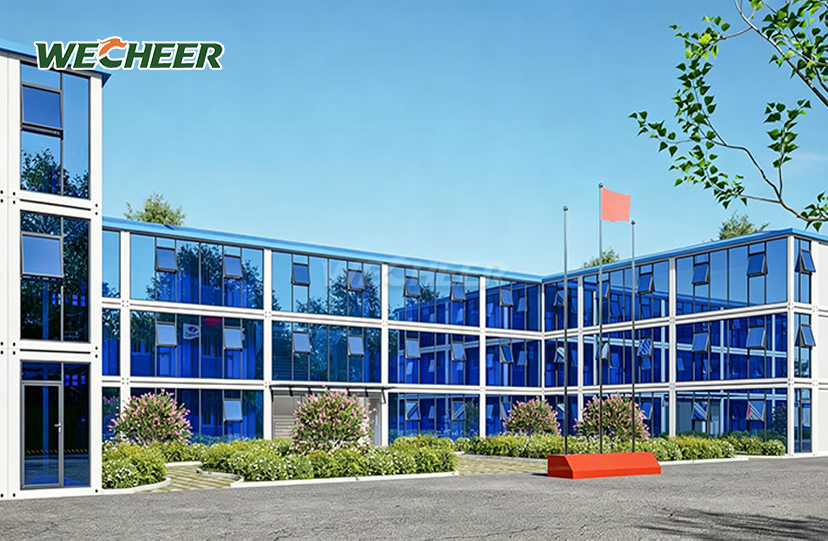
Prefab Modular Steel Container Homes
Industrial durability: Hot-dip galvanized coating ≥60μm for coastal zones;
Integrated systems: Pre-wired electrical, pre-plumbed options available;
Export-optimized: Flat-pack palletization for international freight;
Financial sense: Pay once, deploy repeatedly across project phases;
Industry size: 5000 × 2250 × 2896mm³;
Flexible specs: EPS, rock wool, or PU core; single or double door;
Perfect for: Mining accommodation, construction camps, event spaces.
Prefab Modular Steel Container Homes: Industrial-Grade Solutions for Rapid Deployment
WECHEER Holding Group manufactures Prefab Modular Steel Container Homes engineered for demanding industrial and commercial applications. Our steel-frame container homes offer outstanding strength-to-weight ratios and demonstrated longevity thanks to our 40+ years of manufacturing experience and six intelligent production bases that produce more than 300,000 modular units a year. Each unit has pre-integrated electrical systems, industry-standard dimensions of 5000 × 2250 × 2896mm³, and a hot-dip galvanized coating ≥60μm suited for coastal zones. Our flat-pack palletization enables cost-effective international freight, while the repeatable deployment model provides financial efficiency across multi-phase projects. These units serve mining accommodation, construction camps, and event facilities with Class A fire ratings and 10+ year operational lifespans.
Technical Specifications
We adhere to strict industrial standards in our steel container homes. In harsh conditions, the heavy-duty galvanized steel frame guarantees structural stability.
| Category | Details |
|---|---|
| External Size | 5000 × 2250 × 2896mm³ |
| Internal Size | Approx. 4800 × 2050 × 2600mm³ |
| Bottom Beam | 160mm Galvanized Roll-formed Crossbeam |
| Purlin | 100mm C-Section Steel |
| Wall Material | 1150mm × 75mm × 0.35mm Sandwich Panel |
| Core Options | EPS / Rock Wool / PU |
| Door | Steel Door (Single / Double Leaf) |
| Window | UPVC (1130mm × 1100mm, Double Glazed Optional) |
| Electrical | Chint Brand 8-Circuit Breaker, LED Strips |
| Flooring | 3mm Anti-slip PVC on Fiber Cement Board |
| Fire Rating | Class A (Non-combustible) / Class B1 (Flame Retardant) |
| Service Life | 10+ Years |

Why Choose WECHEER Steel Container Homes
Cost & Logistics Optimization
Our flat-pack technology reduces international freight costs by 50–70% compared to fully assembled units. A standard 40HQ container transports 6–8 complete units, maximizing your shipping budget and project ROI.
Designed to Withstand Severe Conditions
Thermal resistance appropriate for desert summers and Arctic winters is provided by the 75mm insulated sandwich panels. The galvanized structure resists corrosion for decades in high-humidity conditions, and wind resistance reaches 0.55 kN/m² (Category 10 typhoon equivalent).
Quick Deployment Capability
Using simple hand tools, your team of two to four workers assembles one unit in two to four hours. Cranes, welding, or other specialized equipment are not needed. Color-coded parts and pre-drilled panels simplify installation at several locations.
Flexible Design Options
Configure the 76 sqm interior as 2-bedroom residential units, open-plan offices, or mixed-use facilities. Pre-installed AC penetrations, plumbing interfaces, and network cable routes enable smart building upgrades without structural modifications.

Applications Across Industries
Mining & Energy Sector
Prefab Modular Steel Container Homes provide durable workforce accommodation in remote oilfields and mining sites. The relocatable design allows you to move entire camps as extraction zones shift, protecting your capital investment.
Large-Scale Construction Projects
Major infrastructure projects by China Railway and China State Construction rely on our modular homes for site offices, worker dormitories, and canteen facilities. The stackable design (up to 3 stories) minimizes your land footprint on congested job sites.
Temporary & Event Facilities
Our units are used as staff quarters, VIP lounges, and ticket offices by cultural tourist operators and event planners. In outdoor settings, the waterproof structure and polished look uphold brand standards.
Emergency Response
Government agencies and NGOs utilize our rapid-deployment homes for disaster relief housing and temporary medical facilities. The washable, non-porous wall surfaces meet health authority standards for isolation units.

Complete Customization Support
Dimensional Adaptability
We adjust lengths, widths, and heights to fit your site's limitations or local laws, even though our conventional footprint works well for the majority of applications. Larger facilities are produced via multi-unit designs through modular expansion.
Selection of Materials
Select PU foam for better insulation in harsh weather, rock wool for Class A fire-rated zones, or EPS cores for affordable standard applications. Silicone sealants at panel junctions and weather-resistant gaskets are among the alternatives.
Interior Layout
Your floor plan determines partition placement, door locations, and window positioning. We pre-install bathroom drainage systems and electrical circuits according to your specifications before shipment.
Completion and Branding
For large purchases, you can specify custom colors or choose exterior colors from standard RAL palettes. Basic PVC flooring and improved ceramic tiles and wall panels are examples of interior finishes.

Long-Term Value & Sustainability
Proven Durability
The hot-dip galvanized steel frame maintains structural integrity through 5–8 relocation cycles. Each disassembly and reassembly takes one day with 3–4 workers, protecting your equipment investment across project phases.
Low Maintenance Needs
The major maintenance schedule consists of yearly examinations of electrical components, fasteners, and seals. PVC flooring and the corrosion-resistant coating do not need any additional refinishing or treatments.
Environmental Accountability
Glass, PVC floors, steel frames, and insulation cores all enter recycling systems at the end of their useful lives. LEED and BREEAM green building certifications are compatible with zero construction waste output.
Economic Effectiveness
Through relocation and reconfiguration, your single purchase supports several project phases. When compared to traditional construction, the longer 15+ year service life and lower operating expenses result in a better total cost of ownership.

Frequently Asked Questions
Q: How long does assembly take and how many workers are needed?
A: The product deploy rapidly on-site. With 2–4 workers using basic hand tools, you complete assembly in 2–4 hours—no cranes or welding required. All panels arrive pre-cut and pre-drilled from our factory, with detailed assembly manuals included. For bulk orders, we provide on-site supervision or video guidance.
Q: What customization options are available?
A: We customize size (adjusting the standard 5000×2250×2896mm dimensions), layout (open-plan offices or multi-room dormitories), exterior colors (RAL palette or custom), core materials (EPS, rock wool, or PU), doors and windows (single/double-leaf, UPVC/aluminum, single/double glazing), and electrical systems (additional circuits, data cabling, AC pre-installation).
Q: How many units can be shipped in one container?
A: The flat-pack design fits 6–8 complete units in a standard 40HQ container, depending on accessories. This reduces per-unit freight costs by 50–70% compared to fully assembled container houses—a decisive advantage for international projects. Components ship with protective wrapping and clear labeling.
Q: How well does it perform in extreme weather?
A: The 75mm sandwich panels provide thermal resistance (U-value as low as 0.35 W/m²·K with PU core). Weather-resistant gaskets and silicone sealants ensure waterproofing at all joints. The galvanized steel frame withstands wind loads up to 0.55 kN/m² (Category 10 typhoon winds) when anchored properly. Sound reduction reaches ≥25 dB, and ventilated cavities prevent condensation.
Q: What is the expected lifespan and can it be relocated?
A: Your unit provides 15+ years of service with minimal maintenance. The hot-dip galvanized steel (coating ≥60μm) resists corrosion in coastal environments. Disassemble and reassemble 5–8 times without structural degradation—typically one day with 3–4 workers. Annual inspections of seals, fasteners, and electrical components constitute routine maintenance.
Partner with WECHEER
Ready to use the Prefab Modular Steel Container Homes to deploy industrial-grade modular housing solutions? Contact our export team at info@cwchouse.com for technical specifications and project quotations.