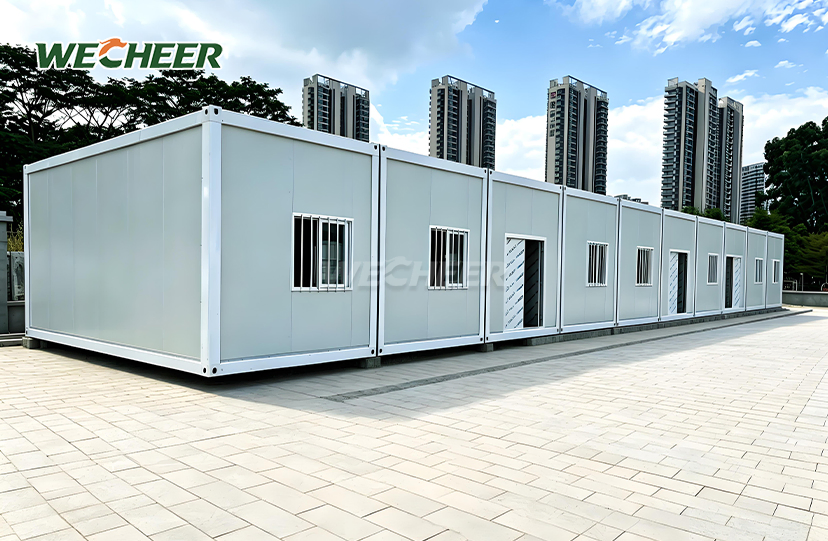
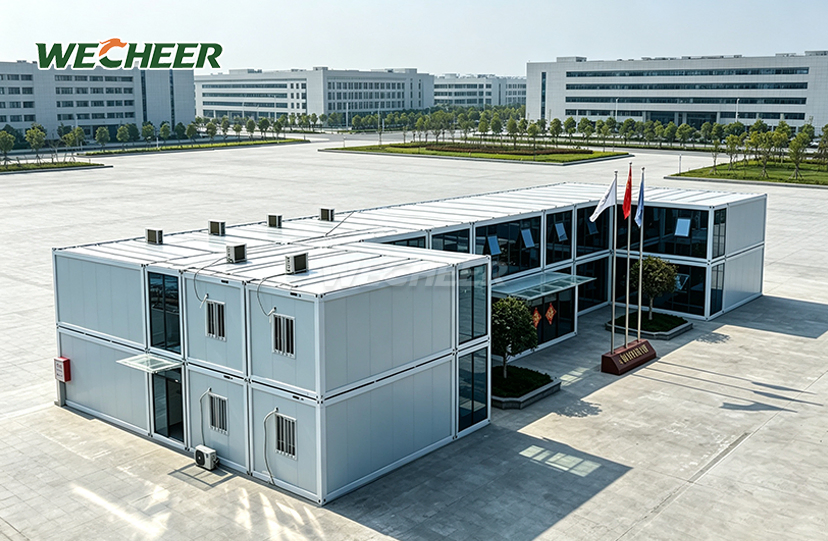
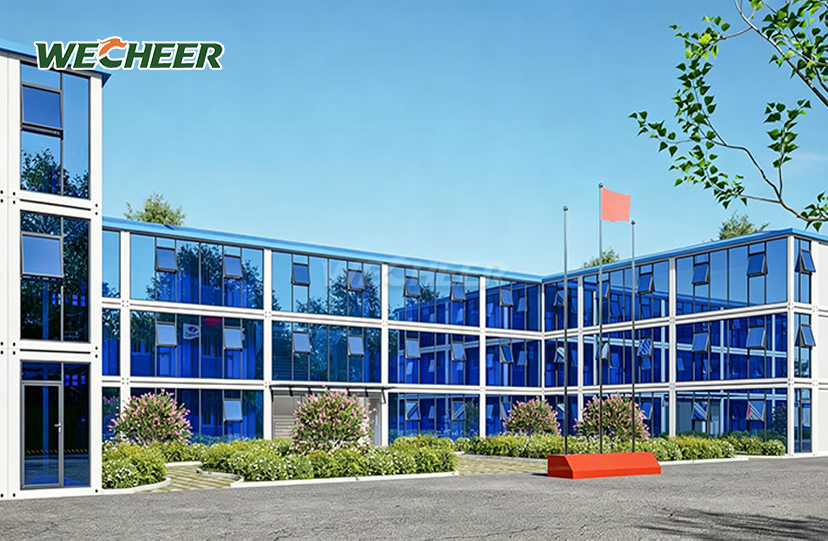
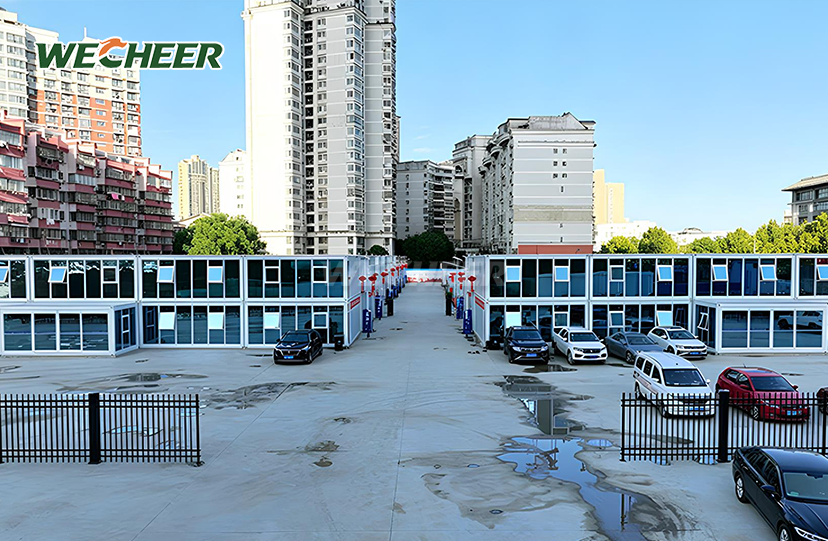
Prefab Storage Containers
Structural backbone: 160mm roll-formed beams, 100mm C-purlins;
All-in delivery: Doors, windows, insulation, electrical pre-installed;
Export-ready: Optimized flat-pack crate for sea freight;
Long-term savings: Designed for 5+ relocation cycles;
Nominal dimensions: 5000 × 2250 × 2896mm³;
Made-to-order: Choose insulation type, window count, interior layout;
Functions: Staff quarters, site offices, first-aid stations, shops.
Prefab Storage Containers: Industrial-Grade Modular Storage Solutions
Modern construction sites and industrial facilities demand reliable, versatile storage infrastructure. WECHEER's Prefab Storage Containers integrate 40+ years of engineering expertise with advanced flat-pack technology, delivering pre-engineered storage solutions that combine structural integrity and operational flexibility. Each unit features a heavy-duty galvanized steel frame with 160mm roll-formed bottom beams and 100mm C-section purlins, spanning nominal dimensions of 5000 × 2250 × 2896mm³. With annual production exceeding 300,000 modular container sets across six intelligent manufacturing bases, WECHEER provides factory-complete units with pre-installed doors, windows, insulation, and electrical systems—ready for immediate deployment across 100+ countries worldwide.
Robust Structural Engineering
Every item is built on precisely developed parts that are meant to last a long time. While hot-dip galvanizing (coating thickness ≥ 60μm) guarantees corrosion resistance in hostile conditions, heavy-duty galvanized steel frames offer remarkable load-bearing capacity.
The structural system consists of 100mm C-section steel purlins supporting 160mm galvanized roll-formed crossbeams at the base. When correctly anchored, this design can sustain wind loads of up to 0.55 kN/m², which is similar to Category 10 typhoon conditions.
Industrial-grade fasteners and waterproof gaskets are used in every joint. Multi-project lifetime planning is supported by the modular design, which permits disassembly and reassembly five to eight times without causing structural damage.

Advanced Thermal & Acoustic Performance
Wall panels have dimensions of 1150 x 75 x 0.35 mm and core materials that can be chosen to meet project specifications. While rock wool upgrades offer a Class A non-combustible fire rating for high-risk areas, standard EPS foam offers dependable insulation for temperate climes.
In situations with extremely high temperatures, premium PU foam insulation reduces HVAC energy consumption by achieving thermal resistance values as low as 0.35 W/m²·K. Additionally, the insulated sandwich design reduces noise by at least 25 dB, making interior spaces near industrial operations or busy construction zones comfortable.
In humid environments, the wall assembly's ventilated spaces stop condensation from building up. Waterproof coatings are applied to roof panels, and weather-resistant silicone compounds are used to seal any seams.

Complete Factory Integration
Every Prefab Storage Containers ships with fully integrated building systems. While UPVC windows (1130 x 1100 mm) come standard with optional double-glazed upgrades for improved insulation, steel doors are available in single or double-leaf versions.
Eight-circuit breaker panels, leakage protectors, outlets, switches, and LED light strips are among the Chint-brand components found in electrical packages. Pre-wired systems minimize the need for specialized electrical contractors in remote areas and shorten the time needed for on-site installation.
Three sheets of fiber cement board substrate are covered with 3mm anti-slip PVC flooring to create long-lasting, easily cleaned surfaces. Units that are used as staff quarters or site offices may have optional bathroom drainage systems installed by the factory.

Optimized Logistics & Assembly
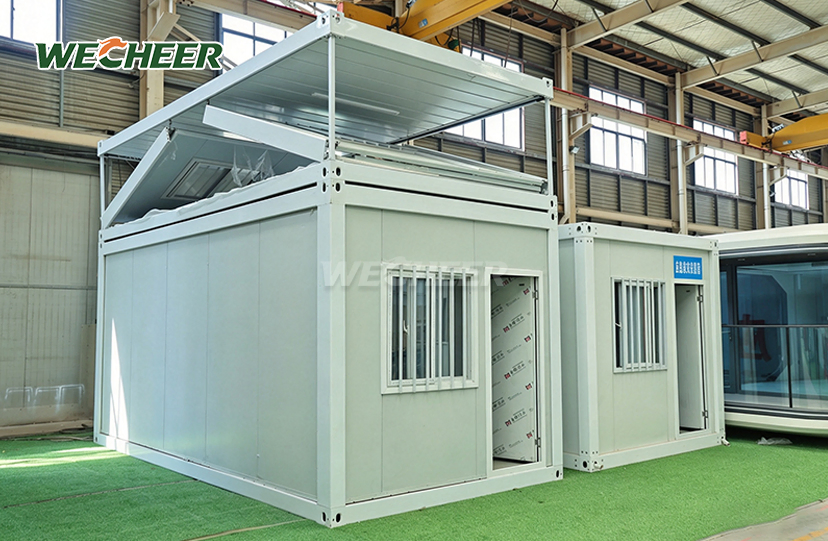
Flat-pack technology transforms shipping economics for international projects. A standard 40HQ container accommodates 6–8 complete units, reducing per-unit freight costs by 50–70% compared to fully assembled alternatives.
Every panel, fastener, and piece of hardware is pre-cut and pre-drilled. Two to four individuals with simple hand tools are needed for assembly; no large machinery, cranes, or welding equipment are needed. Standard units take two to four hours to complete, and each step is guided by comprehensive guides.
For bulk orders, WECHEER provides on-site supervision or video guidance to accelerate deployment. This rapid installation capability proves essential for urgent construction timelines or emergency response scenarios.

Versatile Application Scenarios
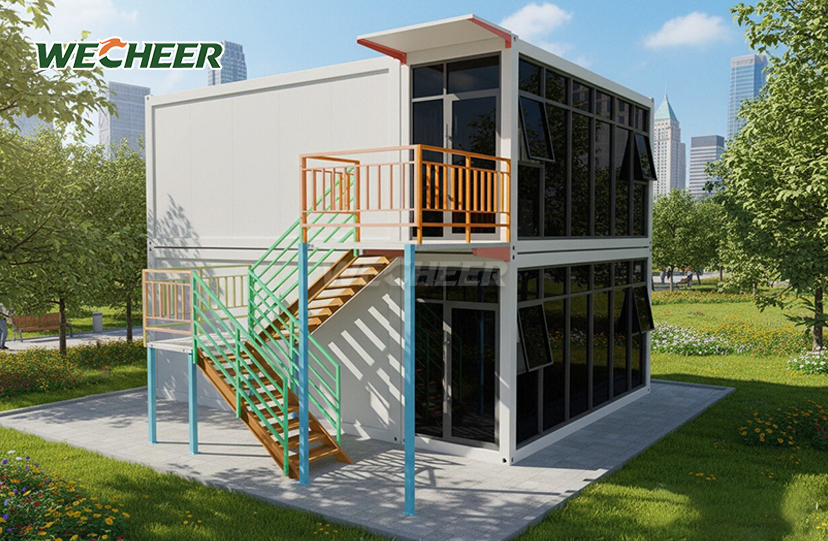
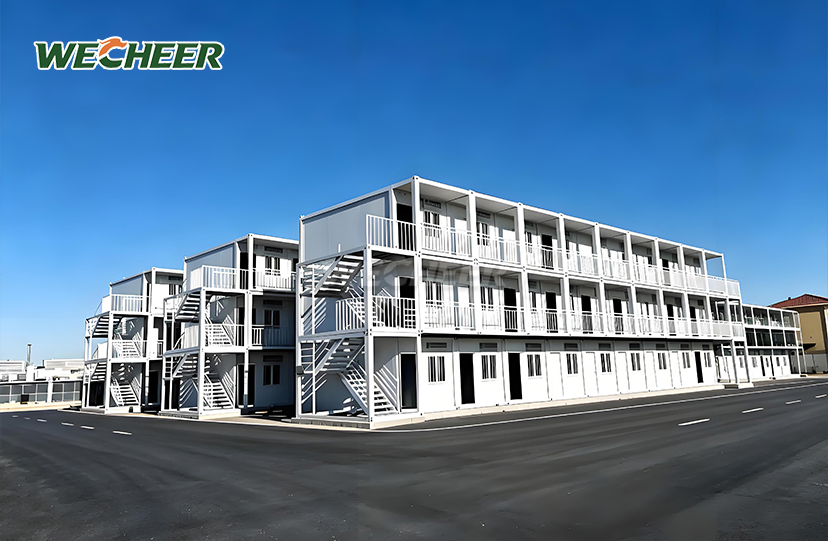
Internal dimensions of approximately 4800 × 2050 × 2600mm³ create adaptable spaces for diverse operational needs. Staff quarters can incorporate partitioned sleeping areas with privacy walls. Site offices accommodate desks, filing systems, and meeting spaces.
Clean, climate-controlled spaces with integrated electrical systems for medical equipment are advantageous for first-aid stations. Retail stores use weatherproof exteriors and interiors that can be customized to meet brand specifications.
Pre-installed AC holes, water/electricity interfaces, and network wiring slots support smart technology integration. These features enable remote monitoring systems, automated climate control, and digital security infrastructure.

Specification Overview
| Category | Details |
|---|---|
| External Size | 5000 × 2250 × 2896mm³ |
| Internal Size | Approx. 4800 × 2050 × 2600mm³ |
| Bottom Beam | 160mm Galvanized Roll-formed Crossbeam |
| Purlin | 100mm C-Section Steel |
| Wall Panel | 1150mm × 75mm × 0.35mm |
| Core Material | EPS (Rock Wool / PU Optional) |
| Door | Steel Door (Single / Double Leaf) |
| Window | UPVC Window (1130mm × 1100mm) |
| Glass | Double Glazed (Optional) |
| Electrical | Chint Brand – 8-Circuit Breaker, LED Strips |
| Flooring | 3mm Anti-slip PVC on Fiber Cement Board |
| Fire Rating | Class A (Rock Wool) / Class B1 (EPS) |
| Lifespan | 15+ Years |
| Wind Resistance | Up to 0.55 kN/m² |
Customization Capabilities
WECHEER's manufacturing infrastructure supports extensive modifications across multiple parameters. Length, width, and height adjustments accommodate site-specific constraints or expanded capacity requirements.
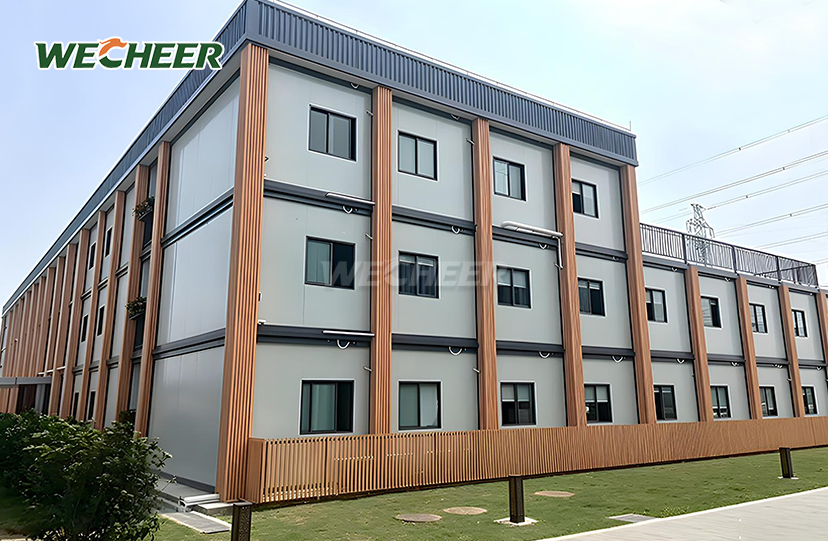
Interior layouts can be configured as open-plan spaces, multi-room partitioned areas (2–4 rooms), or combined living and working zones. Exterior colors follow standard RAL palettes, with custom color matching available for orders exceeding minimum quantities.
Material upgrades include rock wool for Class A fire certification in high-risk zones, or PU foam for premium thermal performance in extreme climates. Door and window selections span single or double-leaf steel doors, UPVC or aluminum frames, and single or double glazing options.
Enhanced electrical packages add extra circuits, data cabling infrastructure, and pre-installation prep for air-conditioning systems. These customizations ensure each unit precisely matches operational requirements.
Frequently Asked Questions
Q: How long does assembly take and how many workers are needed?
A: The Flat Pack Container House is designed for rapid on-site assembly. With 2–4 workers and basic hand tools, a standard unit can be fully assembled in 2–4 hours—no cranes, welding, or heavy machinery required. All panels, fasteners, and hardware are pre-cut and pre-drilled in the factory, and a detailed assembly manual is included. For bulk orders, we can also provide on-site supervision or video guidance to accelerate the process further.
Q: What customization options are available?
A: We offer extensive customization across multiple dimensions: Size adjustments beyond the standard 5000×2250×2896mm dimensions; interior layouts for open-plan offices, multi-room dormitories, or combined spaces; exterior colors from RAL palettes with custom matching for bulk orders; wall core materials as EPS, rock wool, or PU foam; door and window configurations; and additional electrical circuits with data cabling and AC pre-installation.
Q: How many units can be shipped in one container?
A: Thanks to the flat-pack design, a standard 40HQ container can hold approximately 6–8 complete units, depending on the specific model and accessory package. This translates to a per-unit freight cost that is 50–70% lower than shipping fully assembled container houses. All components are securely packed with protective wrapping and clear labeling for easy on-site identification.
Q: How well does it function in severe weather?
A: Thermal resistance is provided by the 75mm-thick sandwich panels with EPS, rock wool, or PU foam core (U-value as low as 0.35 W/m²·K with PU). Silicone and weather-resistant gaskets are used to seal all wall and roof seams. When correctly secured, the heavy-duty galvanized steel structure can sustain wind loads of up to 0.55 kN/m². Internal condensation is prevented by integrated ventilated cavities, and insulated panels reduce noise by at least 25 dB.
Q: How long is it expected to last, and is it movable?
A: The house is built to last for more than 15 years with little upkeep. For decades, hot-dip galvanized steel with a coating thickness of at least 60 μm is resistant to corrosion. The unit may be disassembled and reassembled five to eight times without experiencing structural damage; three to four personnel usually do each move in a single day. 100% of the materials are recyclable at the end of their useful lives, which complies with international green construction certifications.
Start Your Project Today
Ready to deploy durable, efficient Prefab Storage Containers for your next project? Contact WECHEER's expert team at info@cwchouse.com for detailed specifications and customized solutions.