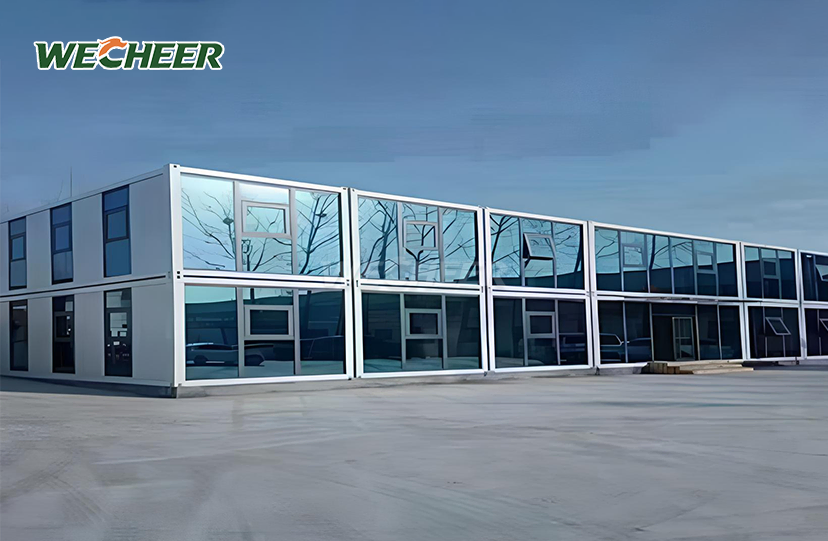
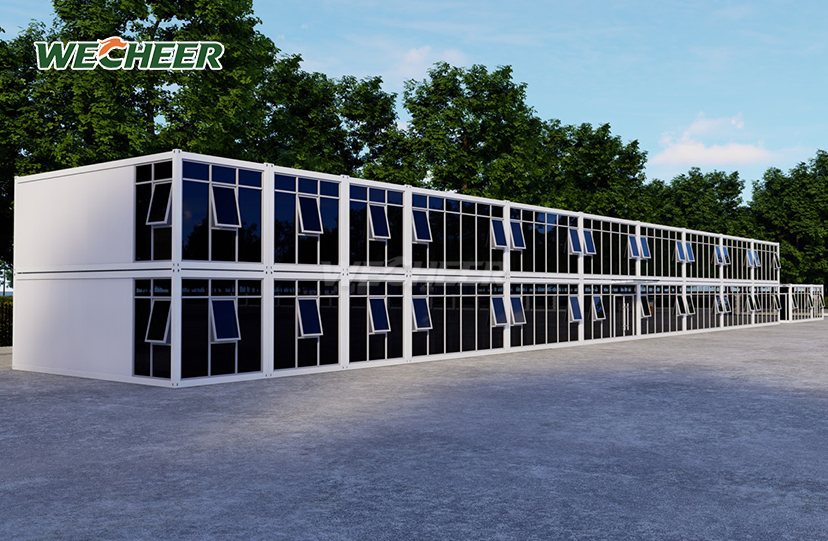
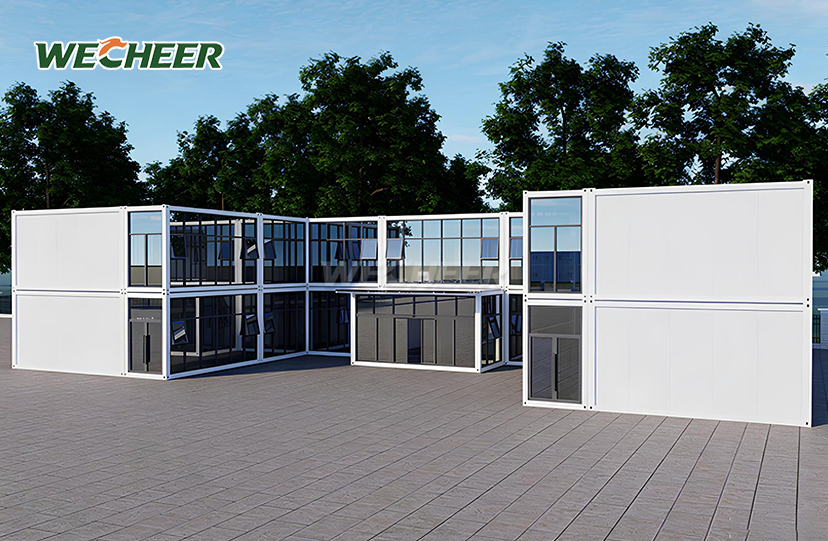
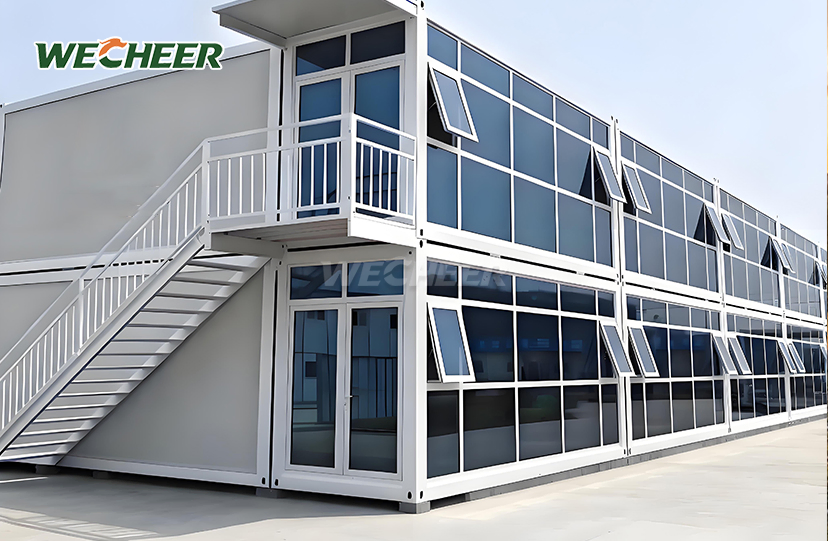
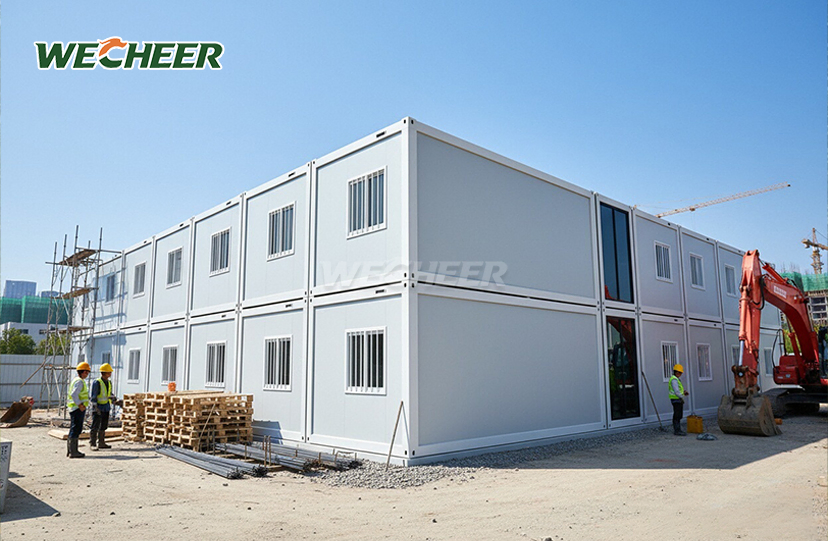
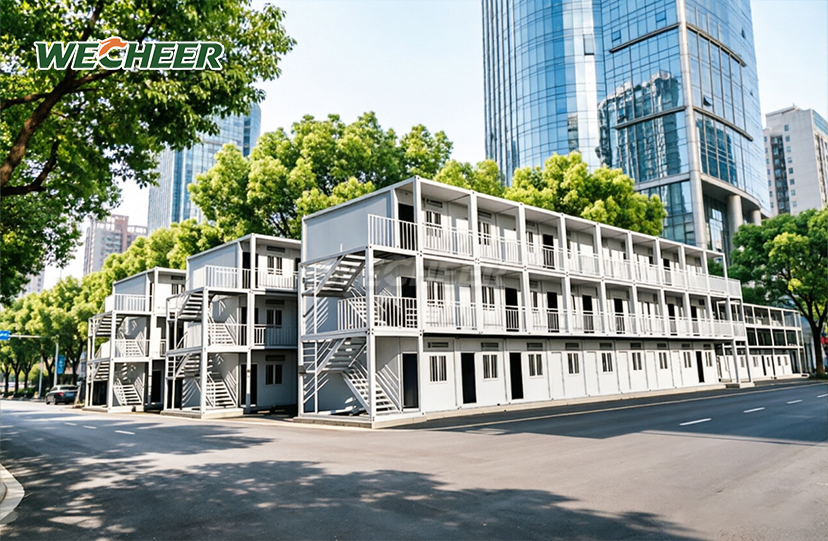
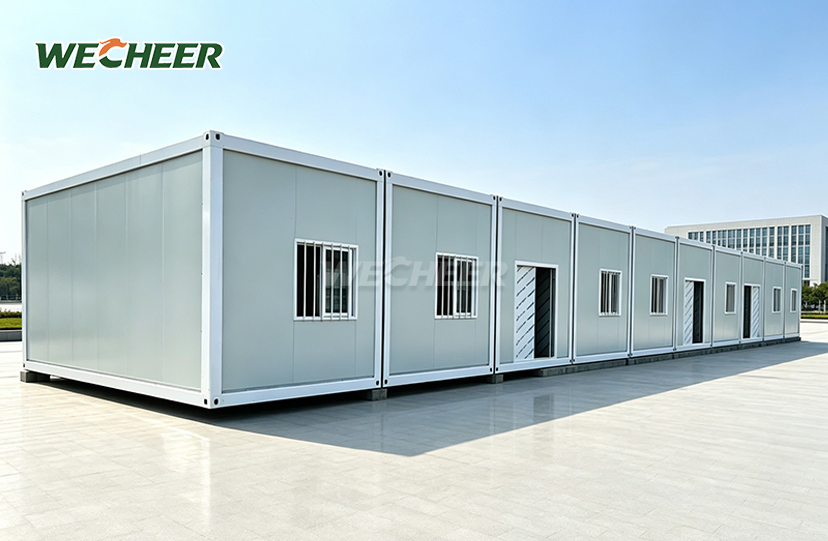
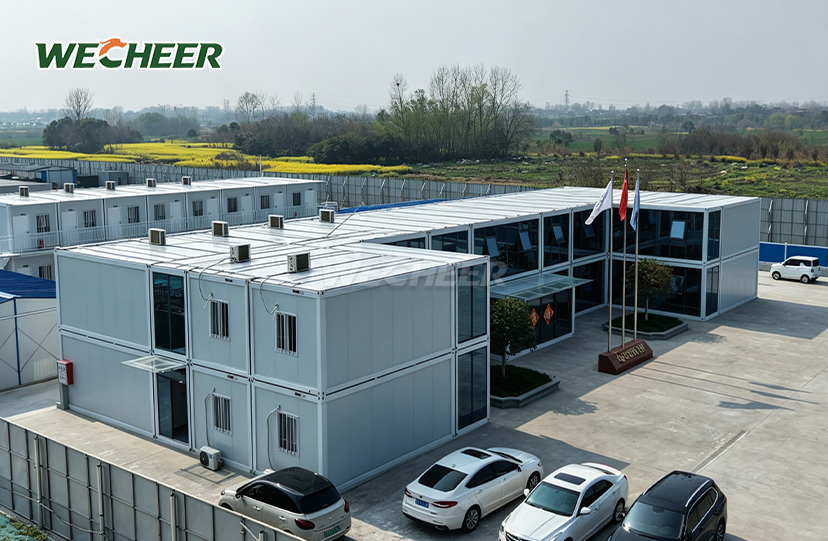
Pre Fab Container Homes
Certified steel structure: Conforms to international building standards;
Factory-complete: All hardware, fasteners, gaskets, and trims included;
Logistics breakthrough: 6-8 fully-equipped homes per shipping container;
Unbeatable value: Lower total cost of ownership vs. traditional builds;
Universal footprint: 5000 × 2250 × 2896mm³;
Custom order: Wide choice of door/window placements and finishes;
Markets: Emergency housing, remote workforce, tourism accommodation.
Pre Fab Container Homes: Advanced Flat-Pack Modular Solution
WECHEER Holding Group, with over 40 years of expertise in modular construction, delivers enterprise-grade Pre Fab Container Homes engineered for global deployment. Compared to constructed alternatives, our flat-pack solution reduces transportation costs by 50–70% by shipping 6–8 full pieces per 40HQ container. Each unit has a heavy-duty galvanized steel structure with 160mm bottom beams and 100mm C-section purlins, measuring 5000x2250x2896mm. Supported by RMB 3 billion in output value and reliable alliances with China Railway, China State Construction, and top state-owned businesses, the annual production capacity surpasses 300,000 modular sets across six intelligent manufacturing bases totaling 200,000 ㎡.
Why Choose Our Flat-Pack Container Solution
Delays in on-site building are eliminated by prefabrication. Pre-cut panels, pre-drilled fasteners, and integrated electrical systems are all included when your building is delivered from the factory.
Your biggest problem—freight costs—is resolved by the clever flat-pack design. Up to eight dwellings can be transported in a single shipping container, significantly reducing the cost of international logistics.
International building standards are met by each component. While 75mm insulated sandwich panels provide thermal efficiency in harsh conditions, hot-dip galvanized steel resists corrosion in coastal areas.
Only two to four workers and simple hand tools are needed for assembly. No cranes, welding, or specialized crafts. Using our infallible guide, your crew finishes the installation in two to four hours.
Sustainability credentials match the requirements for green buildings in 2025. The materials have a 15+ year service life and are 100% recyclable, producing no construction waste.

Technical Specifications
| Category | Details |
|---|---|
| External Size | 5000 × 2250 × 2896mm³ |
| Internal Size | Approx. 4800 × 2050 × 2600mm³ |
| Frame Structure | Heavy-Duty Galvanized Steel Bottom Beam: 160mm Roll-formed Purlin: 100mm C-Section |
| Wall Panels | 1150 × 75 × 0.35mm Core: EPS (Rock Wool / PU Optional) |
| Doors & Windows | Steel Door (Single/Double Leaf) UPVC Window 1130 × 1100mm Double Glazed Glass Optional |
| Electrical System | Chint Brand Components 8-circuit Breaker Panel, LED Strips |
| Flooring | 3mm Anti-slip PVC Fiber Cement Board Substrate |
| Fire Rating | Class A (Non-combustible) Class B1 (Flame Retardant) |
| Lifespan | 15+ years |

Superior Engineering Advantages
Our Pre Fab Container Homes combine cost efficiency with design flexibility. The 76㎡ interior adapts seamlessly to two-bedroom residential layouts or open-plan commercial offices.
You gain complete customization freedom. Specify wall colors from the RAL palette, choose fire-rated rock wool or premium PU insulation, and configure door/window placements to match your site requirements.
Climate resilience is a given. When properly anchored, the building can withstand Category 10 typhoon winds, and insulated panels offer sound reduction of at least 25 dB and U-values as low as 0.35 W/m²·K.
Smart integration readiness accelerates your project timeline. Pre-installed AC penetrations, water/electrical interfaces, and network conduit allow immediate connectivity upgrades.
Your investment is safeguarded by relocation capabilities. Ideal for phased projects or temporary deployments, each item may be disassembled, transported, and reassembled five to eight times without experiencing structural damage.

Versatile Application Scenarios
Remote workforce accommodation demands durability and rapid deployment. Our containers serve mining camps, oilfield facilities, and infrastructure project sites across 100+ countries.
Rapid mobilization is beneficial for emergency housing projects. Within days, these apartments are used by NGOs and government organizations for transitional housing, temporary shelters, and disaster relief.
Operators in the tourism and hospitality industries craft distinctive visitor experiences. In distant areas, eco-lodge clusters, glamping sites, and boutique resort pods are made possible by the modular concept.
For shop kiosks, site offices, security stations, and pop-up venues that need to comply with building codes without permanent foundations, commercial developers use flexible design.

Quality Assurance & Global Reach
WECHEER operates as a national high-tech enterprise and Shandong Provincial Modernized Construction Industry Base. Our six intelligent manufacturing facilities maintain ISO-certified production protocols.
Before shipping, you undergo extensive factory testing. To avoid field failures, every frame is put through electrical safety inspections, load testing, and coating thickness verification.
For overseas projects, our more than thirty service locations throughout China handle logistics, customs paperwork, and technical assistance. Regulations in your destination market are navigated by skilled export specialists.
Our engineering standards are validated by long-term relationships with significant state enterprises. Recurring customers in the railroad, highway, water conservation, and electricity sectors exhibit shown performance in challenging circumstances.

Packaging & Delivery
All components ship in weather-resistant packaging with foam cushioning at stress points. Steel frames receive anti-rust coating for ocean transport. Clear multilingual labels identify each panel position per assembly sequence.
Standard 40HQ containers optimize load distribution to prevent in-transit damage. We coordinate with freight forwarders for door-to-site delivery including customs clearance documentation.
Common Questions Answered
Q: How many workers are required, and how long does assembly take?
A: With two to four people and simple hand tools, the Flat Pack Container House may be assembled in two to four hours. No heavy machinery, welding, or cranes are needed. Every panel comes with comprehensive documentation and is pre-cut and pre-drilled. We offer video instruction or on-site supervision for large orders.
Q: What choices are there for customization?
A: Size changes, interior layouts (open-plan to four-room configurations), exterior colors, core materials (EPS, rock wool, and PU), door/window specifications (single/double leaf, UPVC/aluminum frames), and electrical upgrades (data cabling and AC pre-installation) are all within your control.
Q: How many items can be shipped in a single container?
A: Depending on accessories, a typical 40HQ container can accommodate 6–8 complete flat-packed units. Compared to assembled container homes, this results in 50–70% lower freight costs per unit. Clear labeling for simple location identification and protective wrapping are among the components.
Q: How well does it perform in extreme weather?
A: The 75mm sandwich panels deliver excellent thermal resistance. Hot-dip galvanized frames (≥60μm coating) withstand wind loads to 0.55 kN/m² when anchored. Sealed joints prevent water ingress, while ventilated cavities control condensation in humid climates.
Q: What is the expected lifespan and can it be relocated?
A: Designed for 15+ years minimum service life. The structure disassembles and reassembles 5-8 times without degradation. Relocation takes one day with 3-4 workers. Annual maintenance involves checking seals and fasteners. At end-of-life, 100% of materials are recyclable for LEED/BREEAM compliance.
Start Your Project Today
Our engineering team will assess your site requirements and recommend the optimal Pre Fab Container Homes configuration for your application.
Contact our: info@cwchouse.com