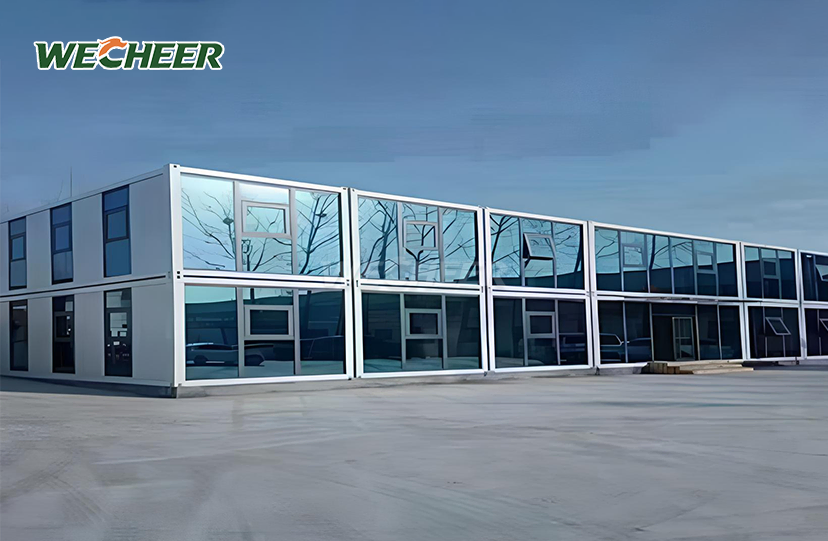
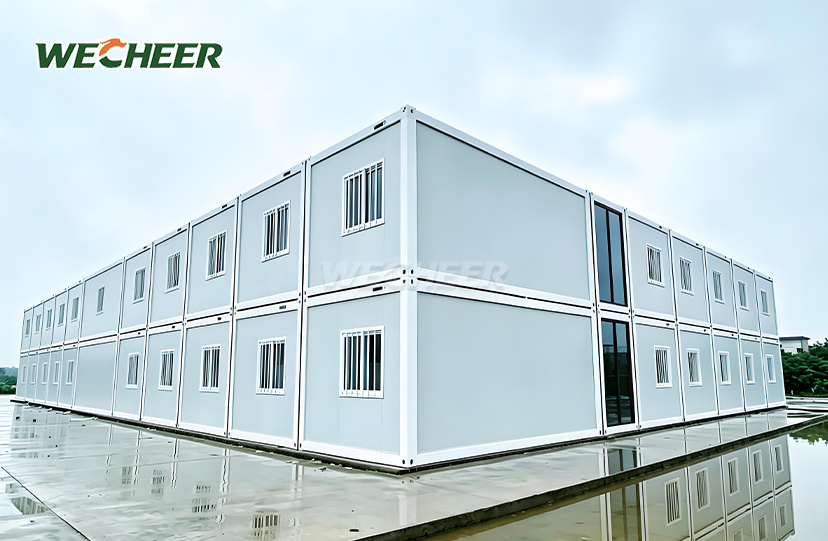
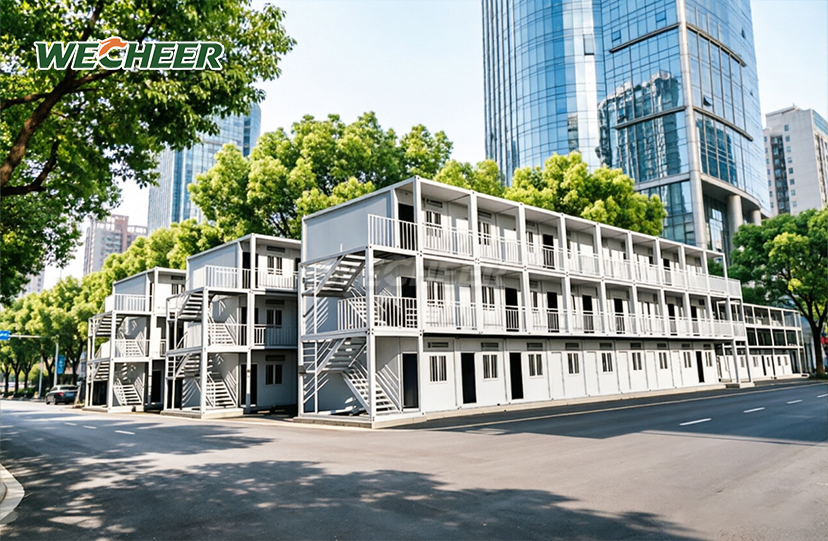
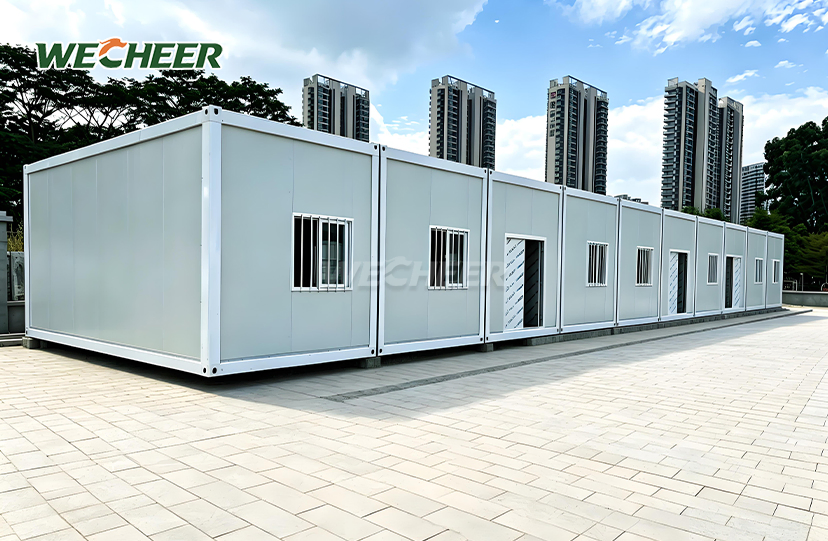
Storage Container Homes Prefab
Heavy-duty galvanized frame: Industrial strength for storage and living;
Outfitted interior: Electrical panel, LED strips, PVC floor, window package;
Cost-efficient shipping: Flat-packed to maximize container capacity;
Circular economy: 100% recyclable steel and panel materials;
Standard module: 5000 × 2250 × 2896mm³;
Custom interiors: Shelving systems, workbenches, climate control prep;
Suited: Secure storage, field laboratories, equipment workshops.
Storage Container Homes Prefab: Industrial-Grade Modular Building Solutions
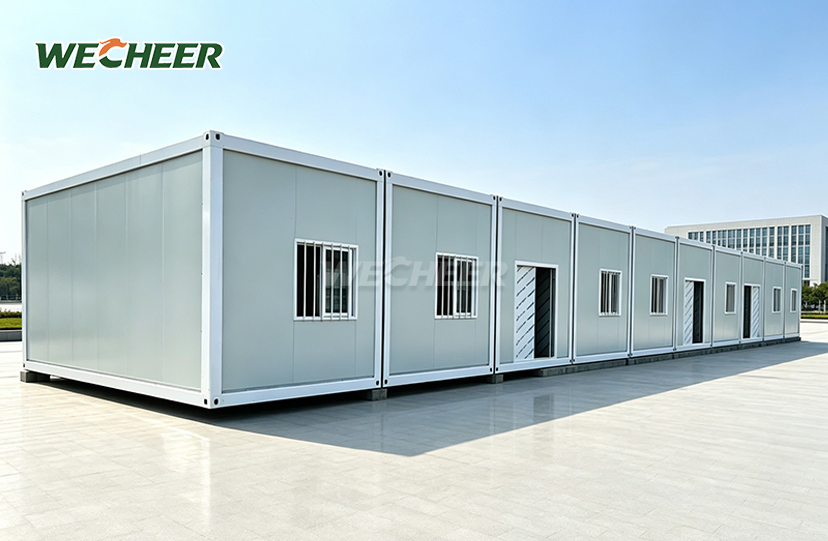
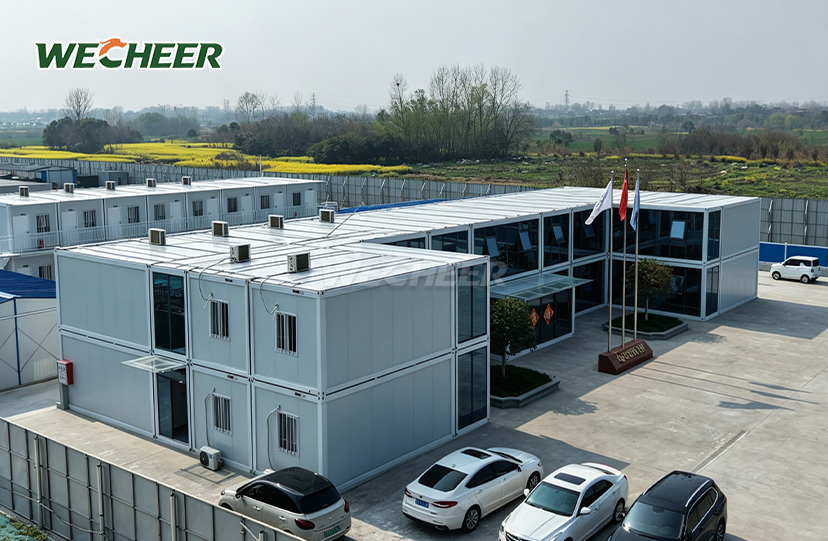
WECHEER Holding Group delivers enterprise-class Storage Container Homes Prefab engineered for demanding commercial and residential applications.With six clever production bases covering 200,000 square feet and more than 40 years of manufacturing experience, our heavy-duty galvanized steel modules combine 100% recyclable materials, equipped interiors, and efficient flat-pack logistics. Each standard unit has an 8-circuit electrical system, anti-slip PVC flooring, and Class A/B1 fire-rated insulation. Its external dimensions are 5000 x 2250 x 2896 mm³. These adaptive reuse designs serve safe storage, field laboratories, equipment workshops, and climate-controlled living spaces. They are backed by an annual production capacity of more than 300,000 and have been successfully deployed in more than 100 countries.
Heavy-Duty Structural Engineering
Industrial-grade galvanized steel framing is the cornerstone of every prefab storage container home. Our load-bearing framework has a wind resistance rating of up to 0.55 kN/m² thanks to its 160mm crossbeam bottom construction and 100mm C-section steel purlins.
To stop corrosion in humid and coastal areas, hot-dip galvanized coatings are thicker than 60 μm. Each device can endure Category 10 typhoon-force winds when properly moored because to its sturdy structure. For increased vertical space, multi-unit stacking arrangements are supported by the reinforced frame.

Technical Specifications
| Category | Details |
|---|---|
| External Dimensions | 5000 × 2250 × 2896mm³ |
| Internal Dimensions | 4800 × 2050 × 2600mm³ (approx.) |
| Frame Structure | Heavy-duty galvanized steel |
| Bottom Beam | 160mm galvanized roll-formed crossbeam |
| Purlin System | 100mm C-section steel |
| Wall Panels | 1150×75×0.35mm sandwich panels |
| Core Material | EPS (Rock Wool/PU optional) |
| Door Options | Single/double leaf steel door |
| Window Specifications | UPVC 1130×1100mm, double glazed (optional) |
| Electrical System | Chint brand, 8-circuit breaker panel |
| Flooring | 3mm anti-slip PVC on fiber cement board |
| Fire Rating | Class A (non-combustible) / Class B1 (flame retardant) |
| Lifespan | 15+ years |

Thermal & Acoustic Performance
Our 75mm sandwich wall panels deliver superior climate control across diverse operating conditions. EPS core insulation provides standard thermal resistance, while rock wool and PU foam upgrades achieve U-values as low as 0.35 W/m²·K.
The insulated envelope reduces sound transmission by ≥25 dB, making these Storage Container Homes Prefab suitable for noisy construction sites or high-traffic areas. Ventilated cavity design prevents condensation buildup in humid climates. All roof and wall joints incorporate weather-resistant gaskets with silicone sealing for waterproof integrity.

Flat-Pack Logistics Advantage
Compared to fully constructed items, cutting-edge flat-pack technology lowers international shipping costs by 50–70%. For international projects, a typical 40HQ container can hold 6–8 full prefab storage container modules, optimizing freight efficiency.
Every part is delivered with protective packaging, fully labeled, pre-cut, and pre-drilled. The biggest cost element in international modular construction—transportation costs—is immediately addressed by this streamlined packaging. On-site waste is eliminated and dimensional precision is guaranteed with factory-controlled production.

Rapid Deployment Protocol
Just two to four personnel with simple hand tools are needed for site assembly. Without cranes, welding equipment, or specialist machinery, your team can do the entire installation in two to four hours. Complex field labor is eliminated with pre-installed plumbing connectors, LED lighting strips, and electrical panels.
The process is guided by comprehensive assembly manuals, and bulk installations are expedited by on-site technical help and video supervision. The modular design supports movable project needs by enabling disassembly and relocation five to eight times without causing structural damage.

Customization Capabilities
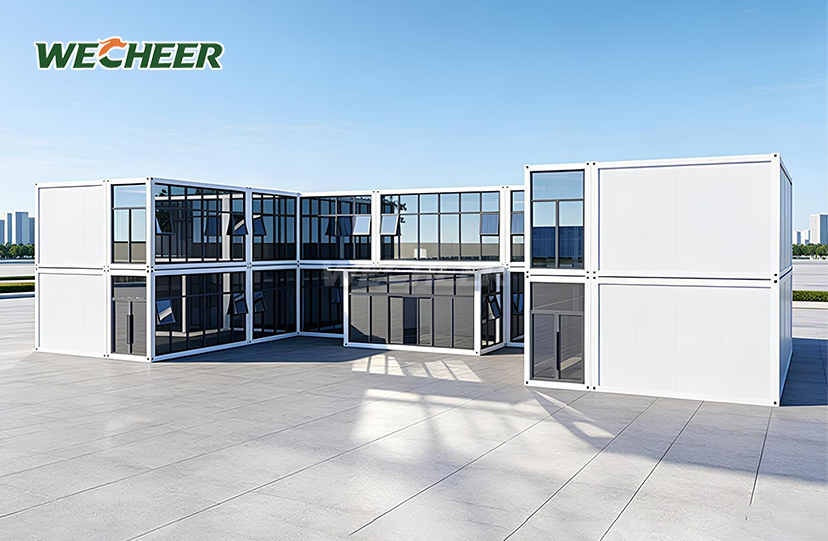
We configure Storage Container Homes Prefab to match your exact operational needs. Dimensional adjustments accommodate project-specific footprints beyond the standard 5000mm length. Interior layouts transform into 2-4 room dormitories, open offices, combined living-working spaces, or specialized storage facilities.
Exterior color selections span standard RAL palettes, with custom finishes available for volume orders. Material upgrades include Class A fire-rated rock wool, premium PU thermal insulation, aluminum window systems, and enhanced electrical packages with data cabling and air conditioning prep.
Multi-Sector Applications
These versatile modules serve infrastructure projects, mining operations, oilfield camps, and rural development initiatives. Secure storage applications benefit from reinforced entry systems and climate control preparation. Field laboratories require our UPVC window packages and upgraded electrical circuits.
Equipment workshops utilize customizable shelving systems and workbench installations. Emergency housing deployments leverage rapid assembly timelines and complete interior outfitting. The circular economy design—using 100% recyclable steel and panel materials—aligns with LEED and BREEAM green building certifications.
FAQ
How long does assembly take and how many workers are needed?
The flat-pack design enables 2–4 workers to complete full assembly in 2–4 hours using basic hand tools. No cranes, welding, or heavy machinery required. All panels arrive pre-cut and pre-drilled with detailed manuals. Bulk orders include video guidance or on-site supervision.
What customization options are available?
We adjust dimensions beyond the 5000×2250×2896mm standard, configure layouts for offices or multi-room dormitories, select RAL exterior colors, specify EPS/rock wool/PU core materials, choose single/double-leaf doors with UPVC or aluminum windows, and add data cabling or AC pre-installation.
How many units can be shipped in one container?
A standard 40HQ container holds 6–8 complete flat-packed units, reducing per-unit freight costs by 50–70% versus assembled containers. Components include protective wrapping with clear labeling for easy site identification.
How well does it perform in extreme weather conditions?
The 75mm insulated panels achieve U-values to 0.35 W/m²·K with PU foam. Weather-resistant gaskets and silicone sealing ensure waterproofing. The galvanized steel frame withstands 0.55 kN/m² wind loads (Category 10 typhoon equivalent) when anchored. Sound reduction reaches ≥25 dB, with ventilated cavities preventing condensation.
What is the expected lifespan and can it be relocated?
The structure delivers 15+ years service life with minimal maintenance. Hot-dip galvanized coating (≥60μm) resists coastal corrosion. Units permit 5–8 disassembly-reassembly cycles, typically completed in one day by 3–4 workers. At end-of-life, 100% of materials—steel, insulation, PVC, glass—are recyclable.
Contact Us
Ready to use the Storage Container Homes Prefab to deploy industrial-grade storage container solutions? Reach our engineering team at info@cwchouse.com for technical specifications and project consultation.