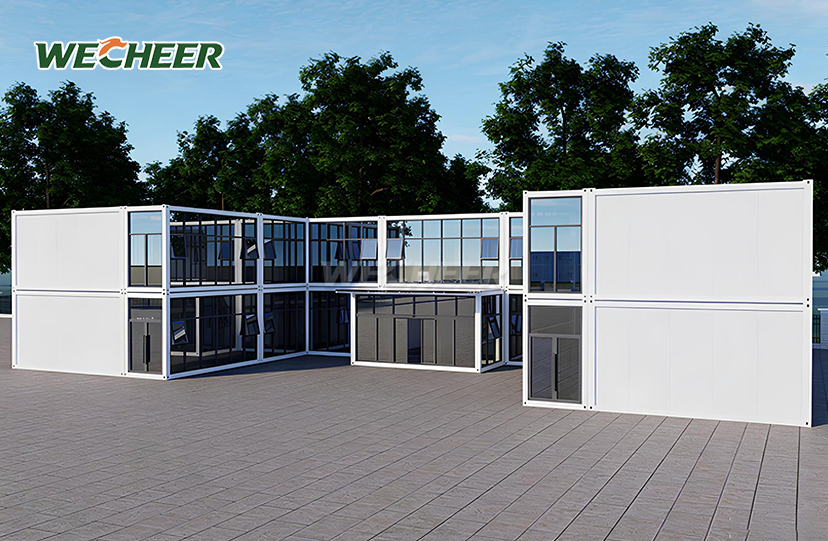
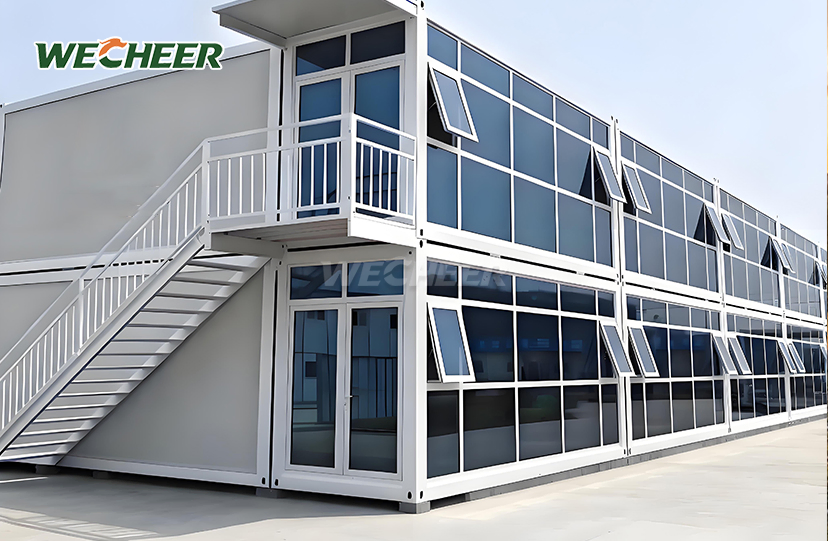
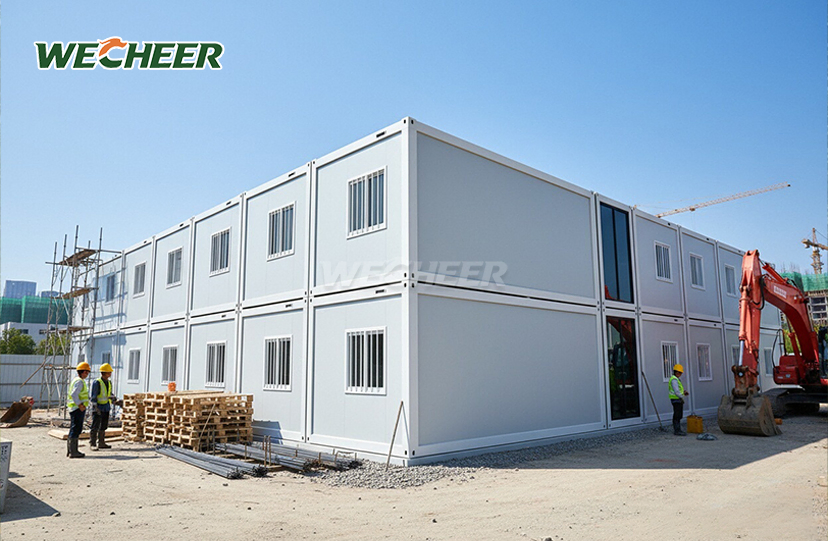
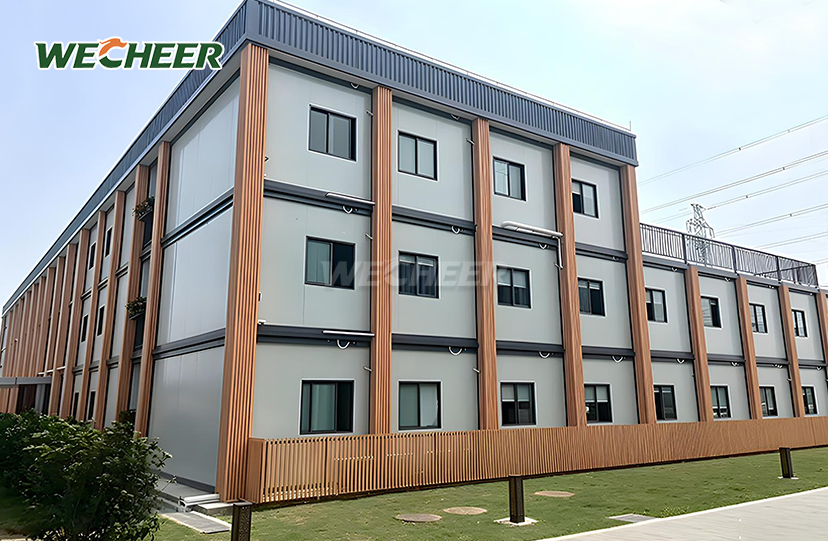
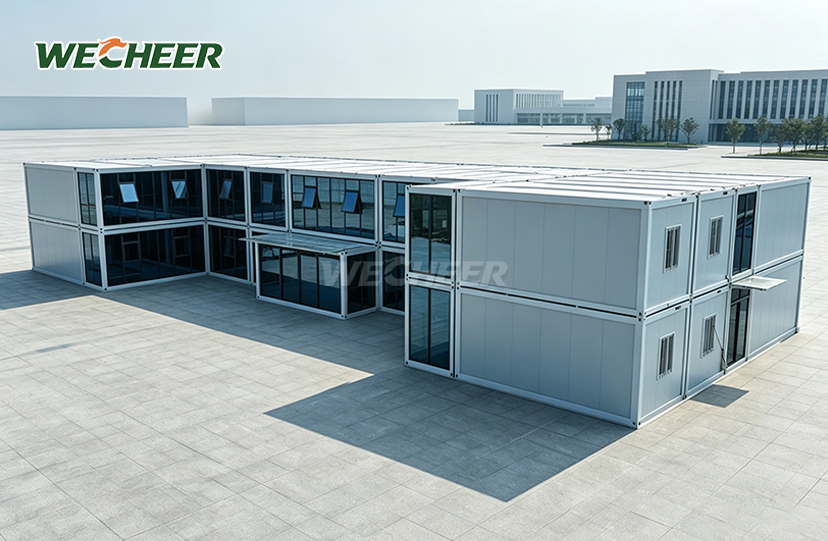
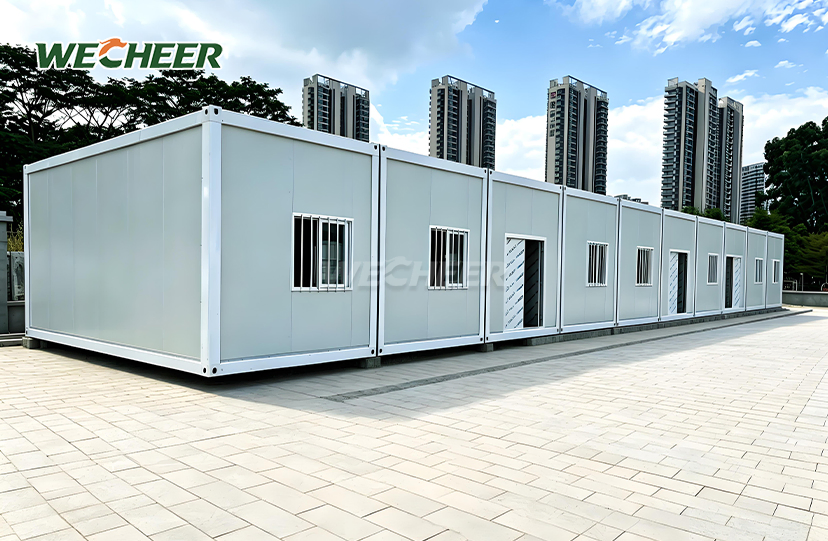
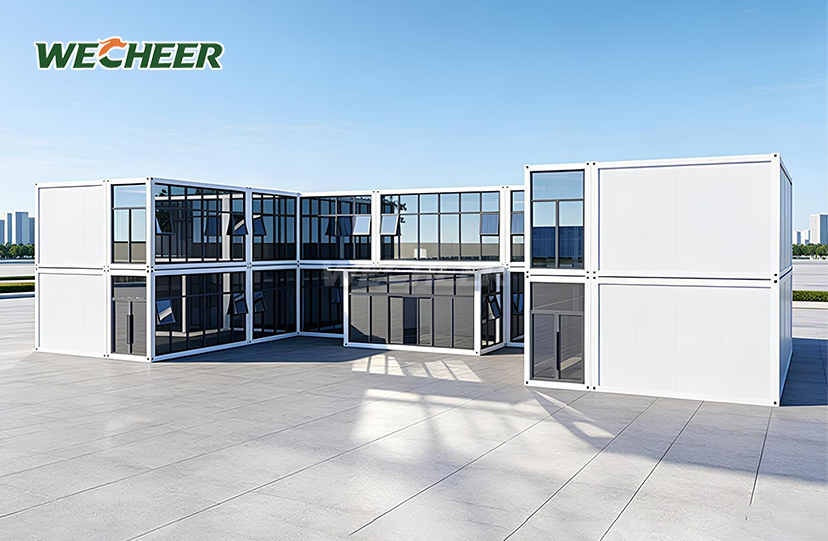
Prefab Container House
Sturdy structure: Steel frame, soundproof and insulated;
Complete package: Roof, doors, windows, flooring, etc.;
Logistics-friendly: Flat-pack, saves space;
Cost-effective: Low input, reusable;
Standard size: 5000 × 2250× 2896mm³;
Flexible customization: Size, color, layout adjustable;
Wide applications: Offices, dormitories, booths, shops, etc.
Prefab Container House: Enterprise-Grade Modular Building Solution
Modern construction demands agility, cost control, and sustainability.With more than 40 years of engineering development, WECHEER Holding Group's Prefab Container House tackles these issues. This solution provides enterprise-grade quality at scale and is produced across six intelligent production bases with a total capacity exceeding 300,000 modular units yearly. About 12 square meters of practical area are provided by standard measurements of 5000 x 2250 x 2896 mm on the outside and 4800 x 2050 x 2600 mm on the inside. With its 160mm bottom beams and 100mm C-section purlins, the heavy-duty galvanized steel frame guarantees structural integrity up to Category 10 typhoon conditions. This modular system covers a wide range of applications, from infrastructure camps to commercial installations throughout more than 100 worldwide markets, with a proven service life exceeding 15 years and complete relocatability.
Technical Specifications
| Category | Details |
|---|---|
| External Dimensions | 5000 × 2250 × 2896mm |
| Internal Dimensions | 4800 × 2050 × 2600mm |
| Frame Structure | Heavy-Duty Galvanized Steel Frame |
| Bottom Beam | 160mm Galvanized Roll-formed Crossbeam |
| Purlin System | 100mm C-Section Steel |
| Wall Panel | 1150mm × 75mm × 0.35mm Sandwich Panel |
| Insulation Core | EPS (Rock Wool / PU Optional) |
| Entry Door | Steel Door (Single / Double Leaf Available) |
| Window System | UPVC 1130mm × 1100mm with Double Glazing Option |
| Electrical System | Chint Brand 8-Circuit Breaker Panel with LED Lighting |
| Flooring | 3mm Anti-slip PVC over Fiber Cement Substrate |
| Fire Rating | Class A (Non-combustible) / Class B1 (Flame Retardant) |
| Service Lifespan | 15+ Years with Minimal Maintenance |

Quick Assembly and Installation
Project success is determined on time efficiency. Using simple hand tools, two to four workers may finish assembly in two to four hours thanks to the flat-pack design.
No specialist machinery, welding equipment, or cranes are needed. Every panel comes from our manufacturing facility pre-cut and pre-drilled. Comprehensive assembly instructions come with fasteners and connecting hardware.
WECHEER offers remote video assistance and on-site monitoring for large-scale deployments. Installation schedules are shortened while quality requirements are upheld. Weather-related delays that are typical of conventional construction are eliminated by the modular approach.

Comprehensive Customization Options
Our configuration is based on your project requirements. Size modifications allow for particular spatial requirements that go beyond the typical footprint. Open-plan offices, multi-room dorms, and mixed residential-commercial areas are examples of interior layouts.
Standard RAL palettes are included in the exterior color option. Custom color matching is available for large purchases. Depending on the needs of the climate, wall core materials can be upgraded from ordinary EPS to Class A fire-rated rock wool or premium PU thermal insulation.
Steel doors with one or two leaves are among the standards for doors and windows. Single or double glazing is supported by window frames made of aluminum or UPVC. Additional circuits, data cabling, and pre-installation air conditioning are all included in electrical systems.

Logistics and Shipping Efficiency
International freight economics are revolutionized by the Prefab Container House. Depending on layout, a typical 40HQ container can hold 6–8 full flat-packed units. Compared to fully completed alternatives, this results in freight costs per unit that are 50–70% lower.
Every component is wrapped for protection and has a clear label for identification. This simplifies installation scheduling and on-site inventory management. For international export projects, where shipping costs have a substantial impact on overall project expenditures, the logistics advantage is crucial.
Climate Performance Engineering
Engineered material selection is the source of extreme weather resistance. With PU foam specifications, the 75mm sandwich panel wall system with optional insulation cores achieves thermal resistance values as low as U-0.35 W/m²·K.
All wall and roof junctions are protected with silicone sealants and weather-resistant gaskets. There is a specific waterproof coating on the roof panel. When correctly anchored, the galvanized steel structure can endure loads up to 0.55 kN/m², which is similar to Category 10 typhoon conditions, according to wind resistance testing.
For high-traffic areas or building sites, sound insulation offers a decrease of at least 25 dB. In humid climates, interior condensation is prevented by ventilated cavity design.

Relocatability and Lifecycle Value
Five to eight full cycles of disassembly and reassembly are supported by the Prefab Container House without causing structural deterioration. Unbolting panels, flat-packing for transportation, and reassembling at the new place are all part of each relocation.
Relocation is usually finished in one day by a team of three to four employees. Even in coastal areas, hot-dip galvanized steel coatings with a thickness of at least 60 μm can withstand corrosion for decades. Only seals, fasteners, and electrical components need to be inspected as part of annual maintenance.
Steel, insulation, PVC, and glass are all eligible for recycling schemes at the end of their useful lives. This complies with the requirements for LEED and BREEAM green building certification.

Frequently Asked Questions
Q: How long does assembly take and how many workers are needed?
A: The system enables 2-4 workers to complete assembly in 2-4 hours using basic hand tools. No cranes, welding, or heavy machinery are required. All panels arrive pre-cut and pre-drilled with included fasteners and detailed assembly manuals. For bulk orders, on-site supervision or video guidance accelerates the process.
Q: What customization options are available?
A: Extensive customization spans size adjustments, interior layout configurations, exterior color selection from RAL palettes, wall core material upgrades (EPS, rock wool, PU), door and window specifications, and electrical system expansions including data cabling and HVAC pre-installation.
Q: How many units can be shipped in one container?
A: A standard 40HQ container holds 6-8 complete flat-packed units depending on configuration. This achieves per-unit freight costs 50-70% lower than assembled alternatives—a decisive advantage for international projects. Components include protective wrapping and clear labeling.
Q: How well does it perform in extreme weather conditions?
A: The 75mm insulated panels achieve thermal resistance to U-0.35 W/m²·K. Weather-resistant seals protect all joints. The galvanized steel frame withstands wind loads to 0.55 kN/m² (Category 10 typhoon equivalent). Sound insulation provides ≥25 dB reduction. Ventilated cavity design prevents condensation.
Q: What is the expected lifespan and can it be relocated?
A: Service life exceeds 15 years with minimal maintenance. Hot-dip galvanized steel (≥60μm coating) resists corrosion in coastal environments. The structure supports 5-8 disassembly and reassembly cycles. Each relocation requires 3-4 workers and typically completes within one day. All materials are 100% recyclable.
Contact Us
Ready to use the Prefab Container House to optimize your next project with proven modular solutions? Connect with WECHEER's engineering team at info@cwchouse.com for technical specifications and project consultation.