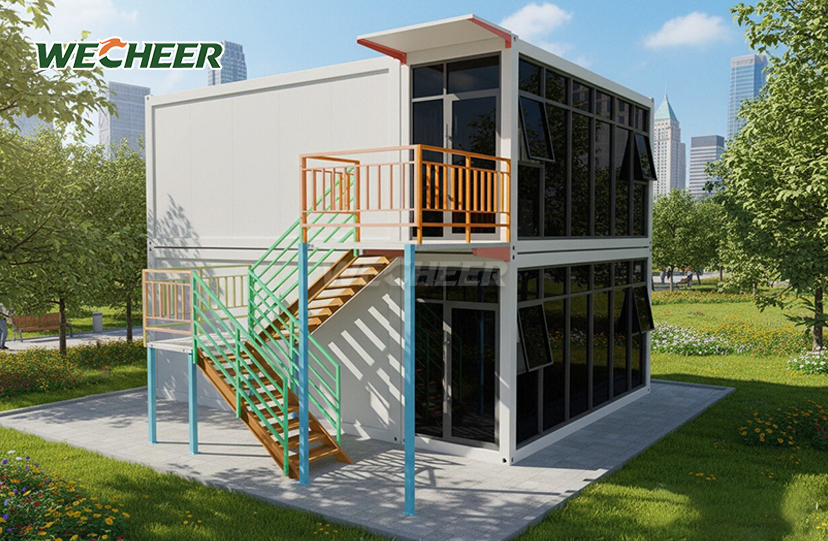
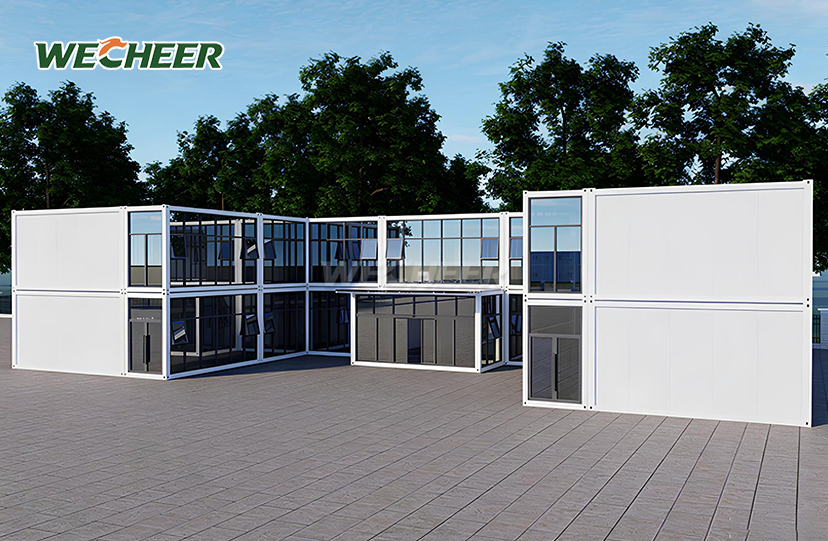
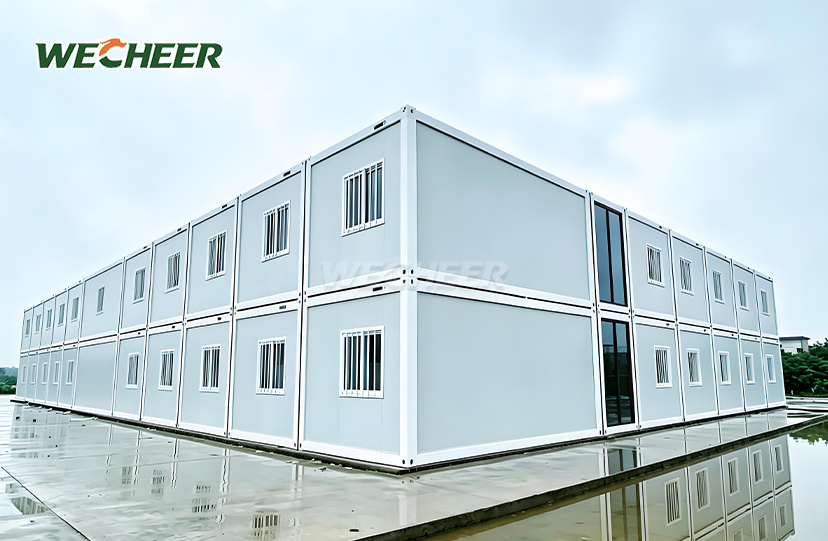
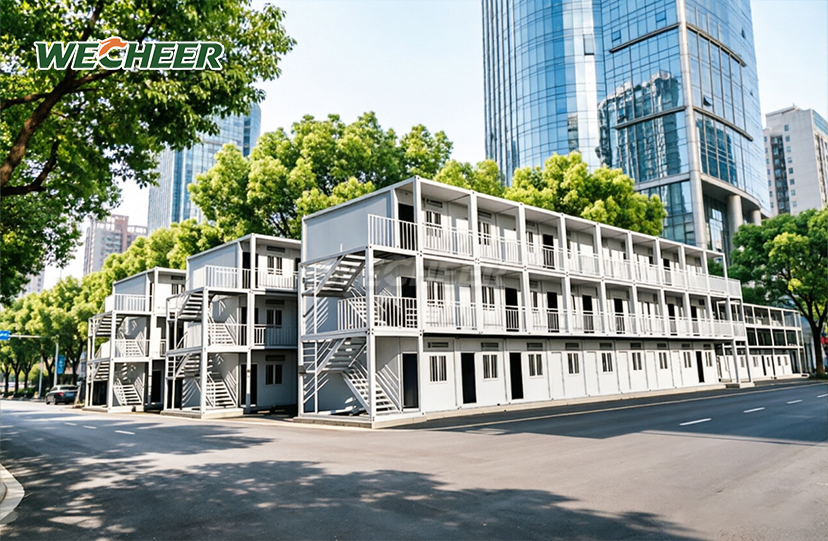
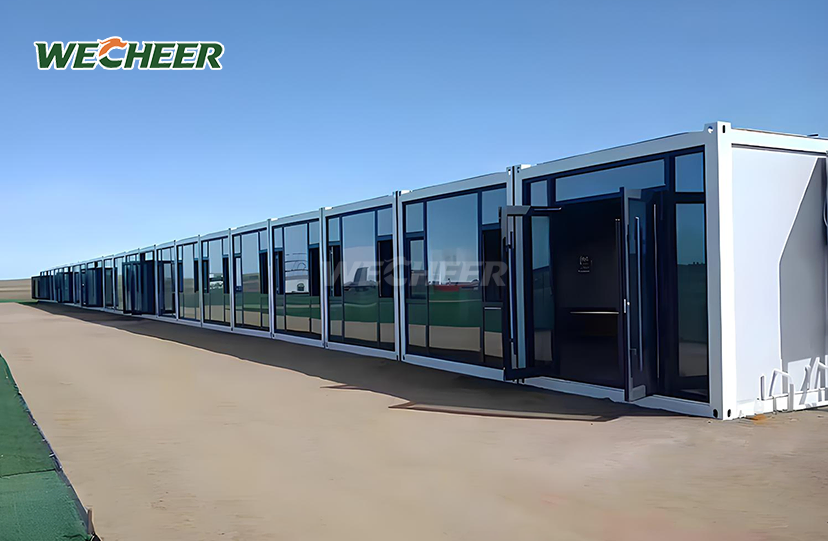
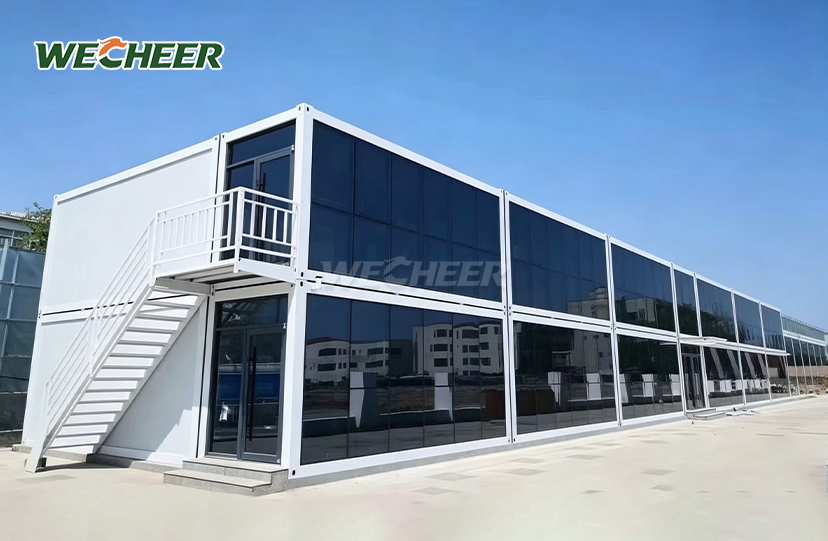
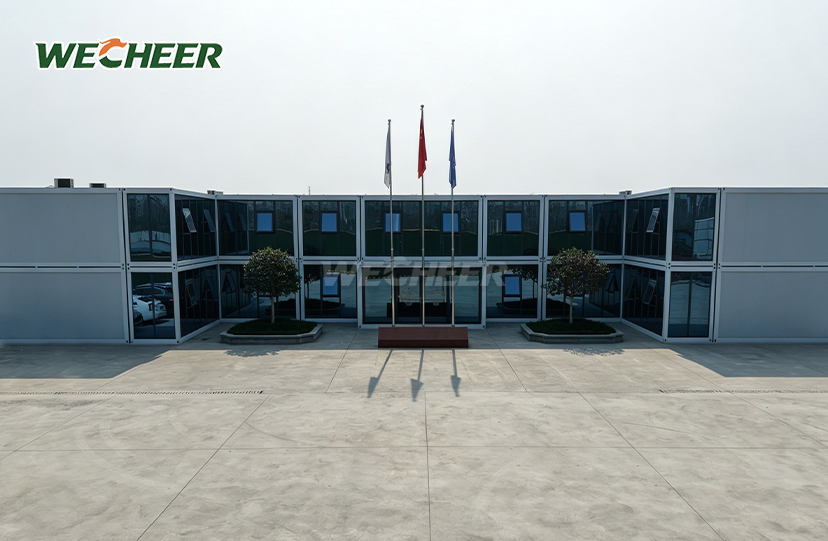
Prefab Conex Homes
Conex-proven steel: Ultra-robust frame derived from shipping container DNA;
Full outfitting: Heavy-duty door, security windows, reinforced floor system;
Strategic shipping: Stackable flat-pack for military and humanitarian logistics;
Mission-ready: Deployable, retrievable, re-deployable indefinitely;
Standard conex footprint: 5000 × 2250 × 2896mm³;
Mission-specific: Armored options, blackout curtains, communication cable routing;
Deployments: Military bases, UN camps, disaster response, remote research.
Prefab Conex Homes: Military-Grade Modular Housing Solutions
WECHEER Holding Group delivers enterprise-grade Prefab Conex Homes engineered with military-specification durability and civilian comfort standards. Built on proven shipping container DNA, each unit features a standardized 5000×2250×2896mm³ footprint with heavy-duty galvanized steel frames and full outfitting including reinforced doors, security windows, and anti-slip flooring. With over 40 years of modular construction expertise and six intelligent manufacturing bases producing 300,000+ units annually, WECHEER supports mission-critical deployments from UN humanitarian camps to remote research stations. Our stackable flat-pack design reduces international shipping costs by 50–70% while maintaining structural integrity for 15+ years and enabling 5–8 relocation cycles.
Every product solution from WECHEER combines strategic logistics with field-proven performance for rapid global deployment.
Technical Specifications
| Category | Details |
|---|---|
| External Dimensions | 5000 × 2250 × 2896 mm³ |
| Internal Dimensions | Approx. 4800 × 2050 × 2600 mm³ |
| Frame Structure | Heavy-Duty Galvanized Steel • Bottom Beam: 160mm Roll-formed • Purlin: 100mm C-Section Steel |
| Wall Panel | 1150 × 75 × 0.35 mm Sandwich Panel Core: EPS / Rock Wool / PU (Optional) |
| Doors & Windows | Steel Door (Single/Double Leaf) UPVC Window 1130 × 1100 mm Double Glazed Glass (Optional) |
| Electrical System | Chint Brand Components 8-Circuit Breaker Panel, Leakage Protector, LED Lighting |
| Flooring | 3mm Anti-slip PVC + Fiber Cement Board (3 layers) Optional Bathroom Drainage System |
| Fire Rating | Class A (Non-combustible) / Class B1 (Flame Retardant) |
| Service Lifespan | 15+ Years |
| Shipping Density | 6–8 Units per 40HQ Container |

Why Choose WECHEER Conex-Based Housing?
Extreme Logistics Efficiency
Compared to completed components, our flat-pack technique reduces international freight costs by 50–70%. One 40HQ container can hold six to eight entire dwellings, making cross-border projects financially feasible for isolated industrial sites, military bases, and humanitarian missions.
Mission-Ready Durability
In coastal areas, hot-dip galvanized steel frames (coating ≥60μm) are resistant to corrosion and can endure Category 10 typhoon gusts. For temporary to permanent deployments, each structure can withstand five to eight cycles of disassembly and reassembly without deteriorating.
Rapid Field Assembly
Using simple hand tools, two to four people may finish installation in two to four hours thanks to pre-cut and pre-drilled components. It is perfect for infrastructure projects and emergency disaster response because it does not require cranes, welding, or other specialist equipment.
Climate-Adaptive Design
U-values as low as 0.35 W/m²·K are produced by the 75mm insulated core (EPS, rock wool, and PU choices). From desert oilfield camps to Arctic research stations, year-round comfort is guaranteed by waterproof coatings and weather-resistant seals.
100% Recyclable Materials
Steel, insulation, PVC, and glass components meet LEED and BREEAM sustainability standards. Zero construction waste aligns with international green building mandates for 2025–2030.

Versatile Applications for Global Missions
Defense & Humanitarian Operations
Armored panel options and blackout curtain compatibility make these units suitable for UN peacekeeping camps and military forward operating bases. Communication cable routing and stackable storage support rapid mobilization.
Infrastructure & Industrial Projects
For worker accommodations at high-speed rail projects, hydropower dams, and mining sites across more than 100 nations, China Railway, China State Construction, and key energy businesses rely on us.
Emergency & Disaster Response
Flat-pack transport enables airfreight delivery to crisis zones. Quick assembly provides immediate shelter for relief teams, medical facilities, and temporary administrative offices.
Remote Research Facilities
Antarctic bases, offshore energy platforms, and mountain observatories all have stable interior temperatures thanks to dual-glazed windows and sophisticated insulation.

Enterprise-Grade Manufacturing Backbone
Six Intelligent Production Bases
Our 200,000 square foot facilities, which are spread across Shandong, Guangdong, Sichuan, Xinjiang, Jiangsu, and Shaanxi, use robotic welding and automated roll-forming lines to guarantee uniform quality across more than 300,000 units annually.
Full-Chain Quality Control
From steel procurement through final electrical testing, WECHEER's integrated R&D-to-delivery system maintains ISO-certified standards. Every unit undergoes wind-load testing and waterproof verification before shipment.
National High-Tech Certification
As a Shandong Provincial Demonstration Base for Modernized Construction, we hold 40+ patents in modular design and have supplied container houses for China's key infrastructure projects since 1984.

Customization for Specialized Missions
Configurable Interior Layouts
Partition the 76㎡ interior into 2-bedroom residential units, open-plan command centers, or multi-room dormitories. Pre-installed AC ports and data conduits support smart building upgrades.
Material & Fire-Resistance Options
For normal uses, use EPS; for Class A fire zones, use rock wool; or for Arctic-grade insulation, use PU foam. Flame-retardant panels and galvanized steel frames satisfy EN 13501 requirements.
Color & Branding Flexibility
Choose from RAL standard colors or request custom powder-coating for corporate branding. Bulk orders qualify for logo printing and fleet numbering.

Packaging & Global Logistics
Each Prefab Conex Homes unit ships as a flat-pack kit with protective wrapping and moisture-proof packaging. Steel frames use anti-corrosion film; panels are crated with corner guards. Standard 40HQ containers accommodate 6–8 units with full hardware and assembly documentation. WECHEER coordinates door-to-door delivery through 30+ service outlets and international freight partners.
Frequently Asked Questions
Q: How long does assembly take and how many workers are needed?
A: With 2–4 workers and basic hand tools, a standard unit assembles in 2–4 hours. All panels arrive pre-drilled with detailed manuals. For bulk orders, we provide on-site supervision or video guidance to accelerate installation.
Q: What customization options are available?
A: We adjust dimensions beyond the 5000×2250×2896mm standard, configure multi-room layouts, and select materials (EPS/rock wool/PU cores). Options include single/double-leaf doors, UPVC/aluminum windows, additional circuits, and AC pre-installation.
Q: How many units can be shipped in one container?
A: A 40HQ container holds 6–8 flat-packed units, reducing per-unit freight costs by 50–70% versus assembled houses. Components are wrapped and labeled for easy on-site identification.
Q: How well does it perform in extreme weather conditions?
A: The 75mm insulated panels achieve U-values as low as 0.35 W/m²·K. Weather-resistant gaskets seal all joints. The 160mm steel frame withstands 0.55 kN/m² wind loads (Category 10 typhoons) when properly anchored. Sound reduction reaches ≥25 dB.
Q: What is the expected lifespan and can it be relocated?
Designed for 15+ years of service, the galvanized frame (coating ≥60μm) resists decades of corrosion. Disassemble and reassemble 5–8 times without structural loss. Annual seal and fastener inspections maintain performance. All materials are 100% recyclable.
Contact Us
Ready to use the Prefab Conex Homes to deploy durable, cost-effective modular housing for your next project? Reach our engineering team at info@cwchouse.com for technical specifications and bulk pricing today.