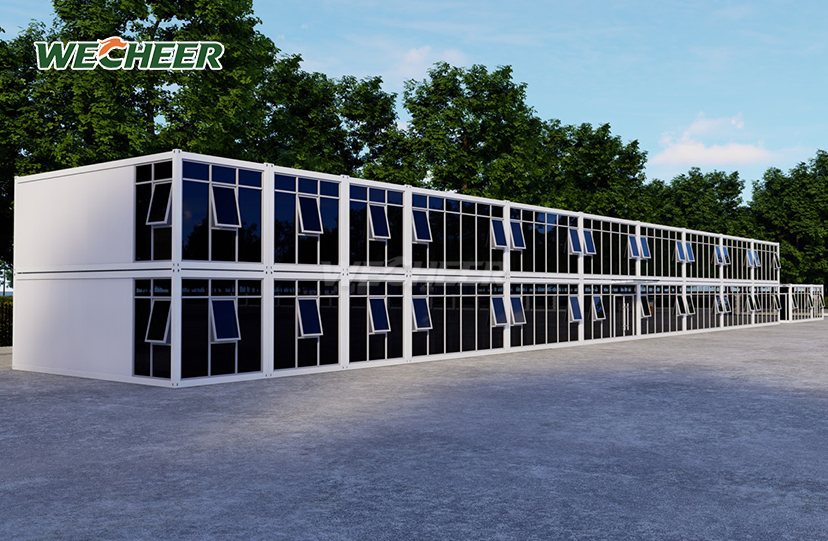
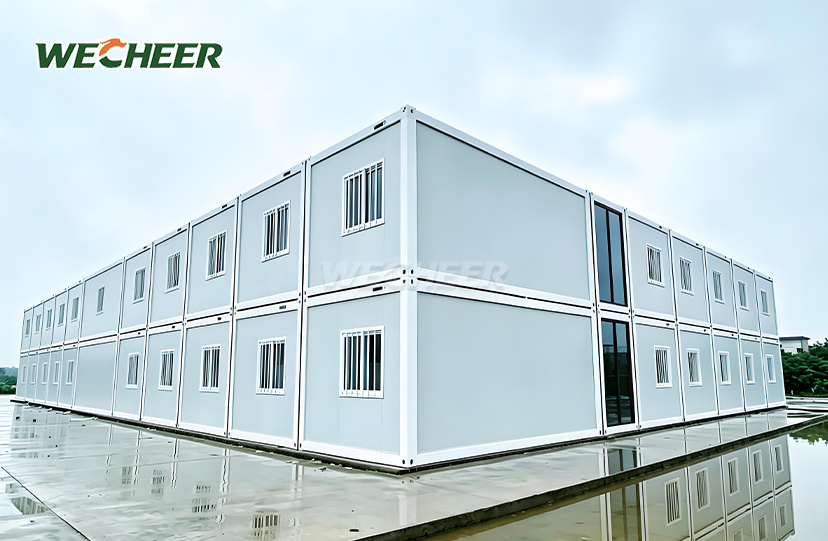
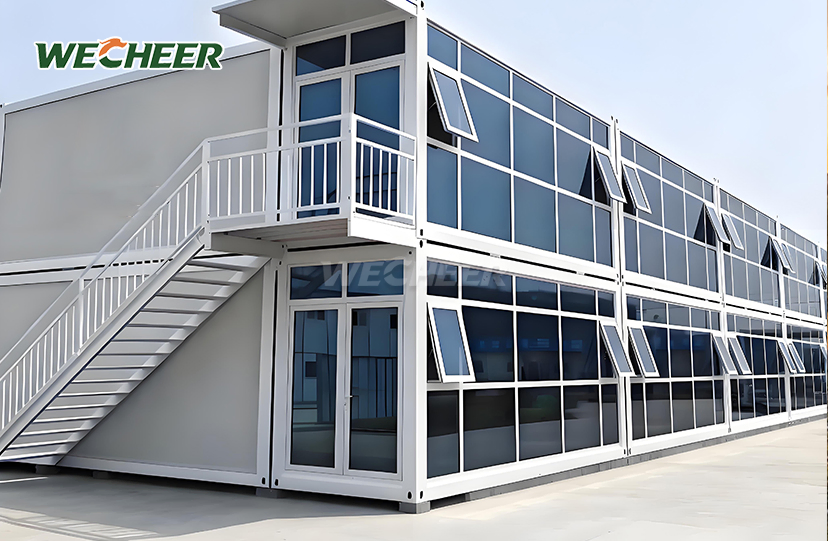
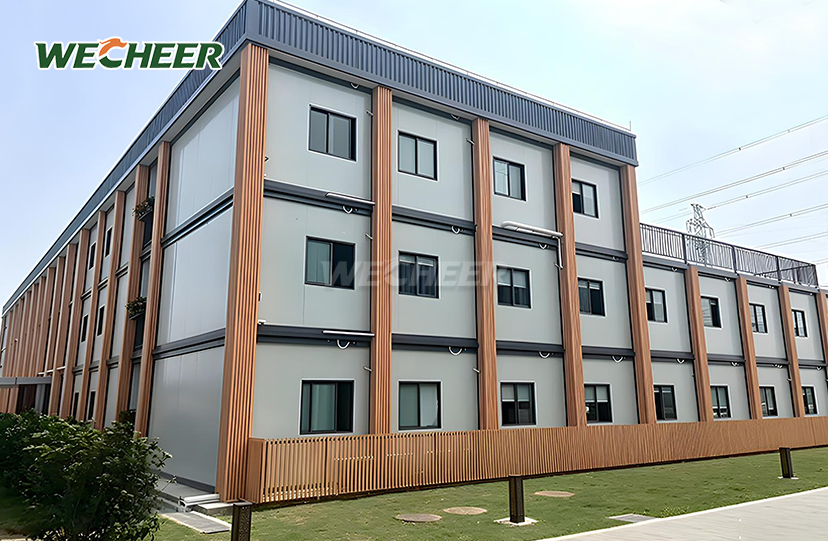
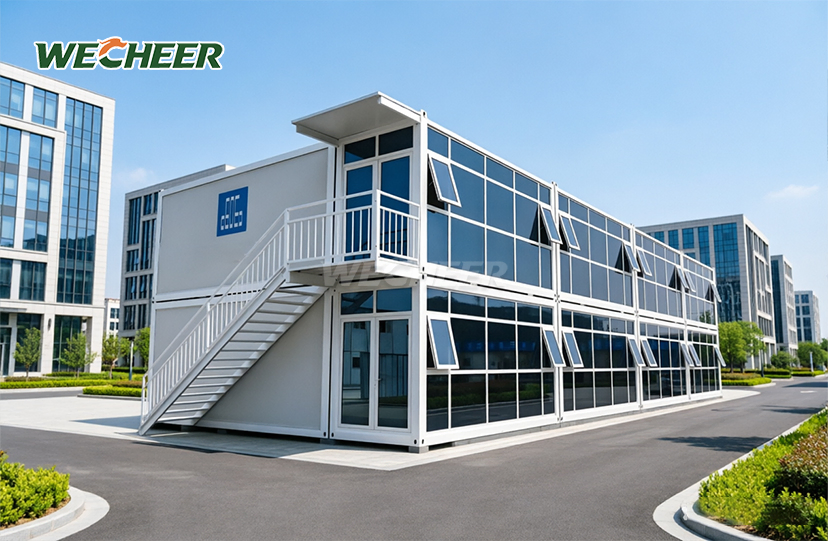
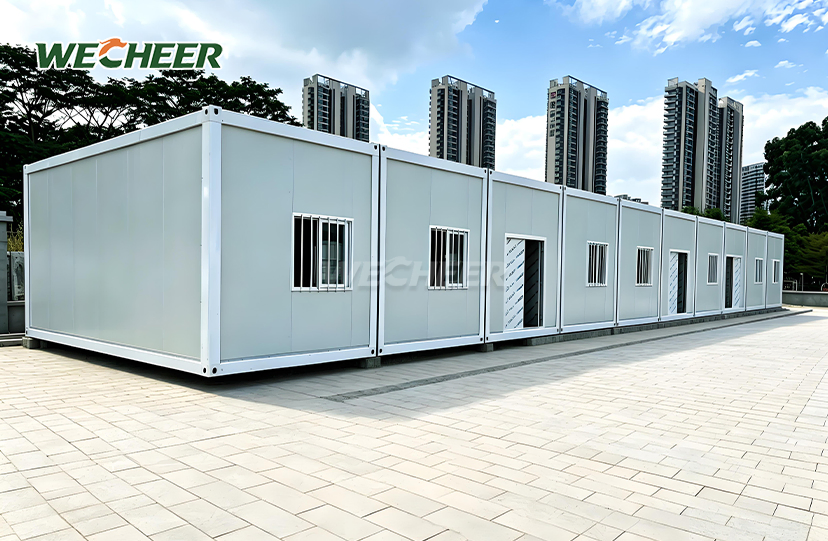
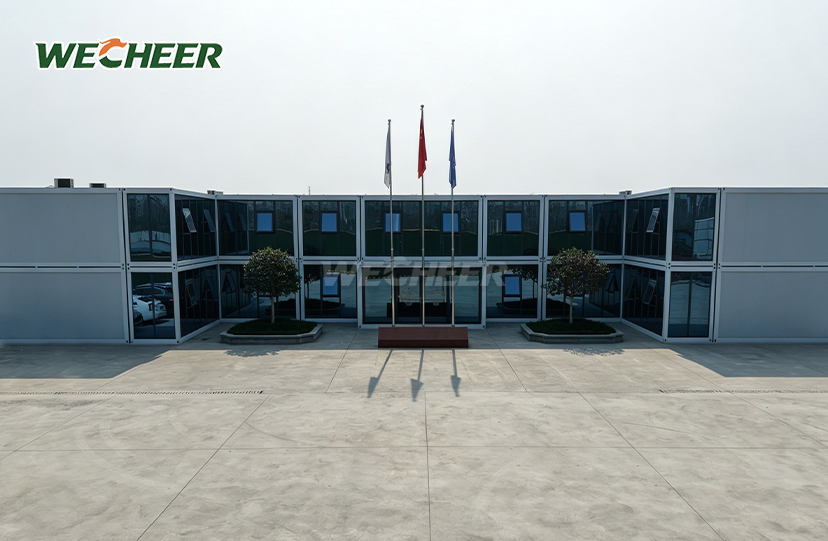
Prefab Cabin Container House
Weather-tight frame: Galvanized steel with additional weather sealing;
Cabin comforts: Insulated walls, secure entry, ample natural light;
Efficient packing: Flat configuration for remote-site delivery;
Practical economics: Low maintenance, high durability, repeat use;
Cabin-scale: 5000 × 2250 × 2896mm³;
Rustic-meets-modern: Wood-grain exterior options, pitched roof add-on, porch kit;
Locations: Mountain retreats, lakeside cabins, eco-tourism lodges, forest stations.
Prefab Cabin Container House: Rustic Design Meets Modern Engineering
WECHEER Holding Group, backed by 40+ years of modular construction expertise, presents its Prefab Cabin Container House—a perfect fusion of cabin aesthetics and industrial-grade durability. This unit measures 5000×2250×2896mm³ externally and is built on a heavy-duty galvanized steel frame with 160mm bottom beams and 100mm C-section purlins. Manufactured across six intelligent production bases with a combined annual capacity exceeding 300,000 modular units, each cabin features 75mm insulated sandwich walls, double-glazed UPVC windows, and Class A fire-rated material options. The flat-pack configuration enables 6–8 units per 40HQ container, reducing international freight costs by 50–70%. Engineered for 15+ years of service and designed for rapid 2–4 hour assembly, this solution serves mountain retreats, lakeside lodges, eco-tourism facilities, and forest stations worldwide.
Technical Specifications
| Category | Details |
|---|---|
| External Dimensions | 5000 × 2250 × 2896mm³ |
| Internal Dimensions | Approx. 4800 × 2050 × 2600mm³ |
| Frame Structure | Heavy-Duty Galvanized Steel Bottom Beam: 160mm Crossbeam Purlin: 100mm C-Section |
| Wall Panels | 1150 × 75 × 0.35mm Core: EPS (Rock Wool / PU Optional) |
| Doors | Steel Door (Single / Double Leaf) |
| Windows | UPVC (1130 × 1100mm) Double Glazed Glass Optional |
| Electrical System | Chint Brand Components 8-Circuit Breaker Panel, LED Strips |
| Flooring | 3mm Anti-slip PVC + Fiber Cement Board |
| Fire Rating | Class A (Non-combustible) / B1 (Flame Retardant) |
| Lifespan | 15+ Years |

Why This Prefab Cabin Container House Stands Out
A solution that strikes a balance between charm and functionality is what your project deserves. With wood-grain exterior treatments and optional pitched roofs, our cabin-style design preserves the structural integrity of ISO-certified modular construction while providing the aesthetic coziness of classic cabins.
Wind loads up to 0.55 kN/m² (Category 10 typhoon equivalent) can be withstood by the weatherproof galvanized steel frame. In both tropical monsoon regions and alpine snow zones, additional weather sealing at every joint guarantees watertight performance.
You can reduce heating and cooling expenses by using PU foam core, which has a thermal insulation U-value as low as 0.35 W/m²·K. Condensation is prevented by the integrated ventilated cavity, which is essential in humid lakeside or woodland settings.

Logistics That Transform Your Economics
Flat-pack technology is your competitive advantage. Each Prefab Cabin Container House ships disassembled, allowing 6–8 complete units per 40HQ container—a shipping density impossible with welded containers.
For remote mountain sites or island locations, this translates to freight savings of 50–70% compared to fully assembled units.Every panel is pre-cut, pre-drilled, and labeled. To finish assembly in two to four hours, your team just needs two to four workers and simple hand tools.
No cranes. Not a single weld. No specific trade certificates are needed. This expedites project handover times and significantly reduces your on-site labor expenditures.

Customization to Match Your Vision
Every site has different needs. Interior design options include multi-room worker quarters, two-bedroom family cabins, and open-plan artist studios.
For brand uniformity throughout resort developments, select from standard RAL exterior colors or ask for custom finishes. In high-risk forest areas, upgrade wall cores to rock wool for a Class A fire rating; in extremely cold temperatures, use PU foam.
Pitched roof accessories and optional porch kits improve architectural character. Pre-installing data wiring, air conditioning ports, and bathroom drainage systems protects your investment from changing tenant or guest demands.

Built for Longevity and Reuse
Your cabin is an asset rather than a disposable structure. The hot-dip galvanized steel frame (coating thickness ≥60μm) resists corrosion for decades, even in regions with industrial pollution or coastal salt air.
When you need to move or rearrange, the modular design allows for five to eight cycles of disassembly and reassembly without causing structural damage. Each relocation only requires three or four workers and one day to complete.
Painting and rust treatment are not included in yearly maintenance, although basic seal and fastener inspections are. 100% of the materials are recyclable at the end of their useful lives, satisfying the increasingly stringent LEED and BREEAM green building standards from ecologically conscious clients.

Real-World Applications
In national areas where traditional construction is forbidden, ecotourism operators use these cottages as guest accommodations. They serve as remote ranger stations with complete utilities for forest management organizations.
Adventure resorts add decks and outdoor showers for premium placement, transforming certain units into glamping villages. Because of their severe temperature performance and 25dB sound insulation, mining organizations depend on them for supervision offices in difficult desert or tundra environments.
Agricultural enterprises convert them into seasonal worker housing that moves between harvest sites. Disaster relief organizations stockpile them for rapid deployment as temporary clinics or command centers, knowing assembly requires no heavy equipment.
Packaging & Delivery
Each unit is transported with protective wrapping and component-level identification in standard 40HQ containers. Our six manufacturing sites in Shandong, Guangdong, Chengdu, Xinjiang, Jiangsu, and Shaanxi allow us to guarantee flexible dispatch to meet your project schedule. WECHEER oversees optional installation supervision, customs clearance, and door-to-door logistics. It has expertise exporting to more than 100 countries and more than 30 domestic service sites.
Frequently Asked Questions
Q: How many workers are required, and how long does assembly take?
A: A typical unit can be completed in two to four hours with two to four workers using simple hand equipment. No heavy machinery, welding, or cranes are needed. Every panel and fastener has been pre-cut and pre-drilled. For large orders, we offer video instruction or on-site supervision in addition to comprehensive assembly manuals.
Q: What choices are there for customization?
A: The usual dimensions of 5000 x 2250 x 2896 mm can be altered. Open-plan workplaces and arrangements of two to four rooms are examples of interior layouts. Custom colors are available for large orders, however exterior colors adhere to RAL guidelines. Standard EPS, Class A fire-rated rock wool, and premium insulation (PU) are examples of wall cores. Select aluminum or UPVC windows, single or double-leaf doors, and pre-install AC, data cabling, or circuits.
Q: What is the maximum number of units that one container can ship?
A: Compared to completed containers, a standard 40HQ container may hold about 6–8 full flat-packed units, saving 50–70% on freight expenses per unit. For simple on-site identification, every component is neatly labeled and wrapped for protection.
Q: How well does it function in severe weather?
A: With PU foam, the 75mm sandwich panels offer U-values as low as 0.35 W/m²·K. All joints are sealed with silicone and weather-resistant gaskets. Wind loads up to 0.55 kN/m² (Category 10 typhoon) can be supported by the galvanized steel frame. In humid conditions, a vented cavity stops condensation, and sound insulation achieves ≥25 dB.
Q: How long is it expected to last, and is it movable?
A: The hot-dip galvanized steel (≥60μm coating) is made to last more than 15 years and is resistant to corrosion in humid or coastal environments. You can disassemble and rebuild five to eight times without experiencing any deterioration. Three to four personnel are needed for each move in a single day. Simple seal and fastener inspections are part of annual maintenance. 100% of materials are recyclable at the end of their useful lives, satisfying LEED and BREEAM requirements.
Partner With Proven Expertise
Ready to use the Prefab Cabin Container House to bring rustic charm and modern durability to your next project? Contact our export team at info@cwchouse.com for technical drawings and pricing.