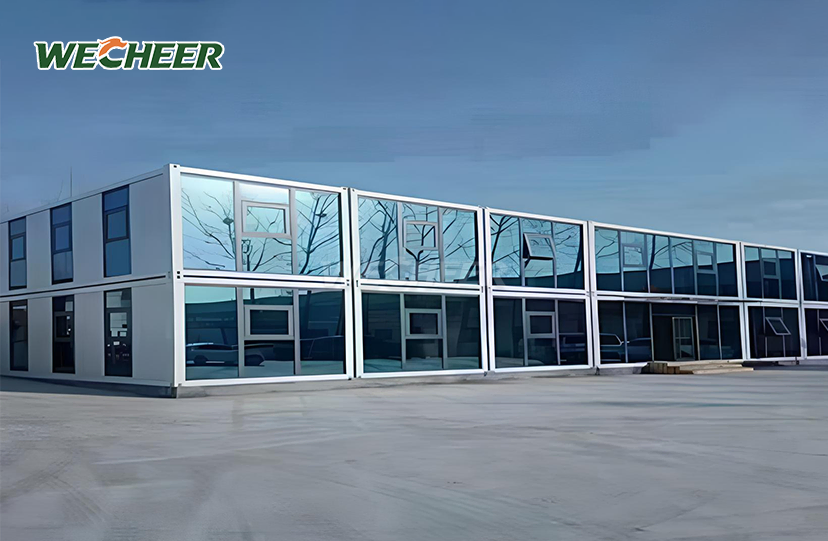
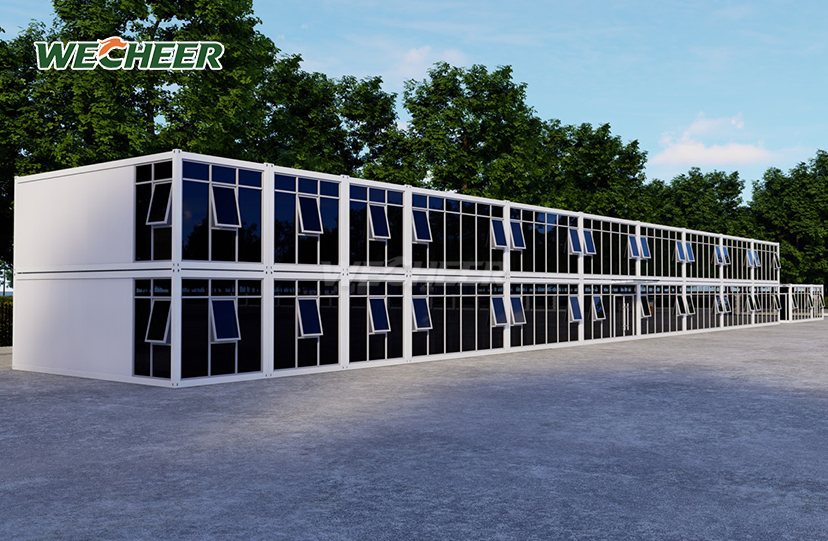
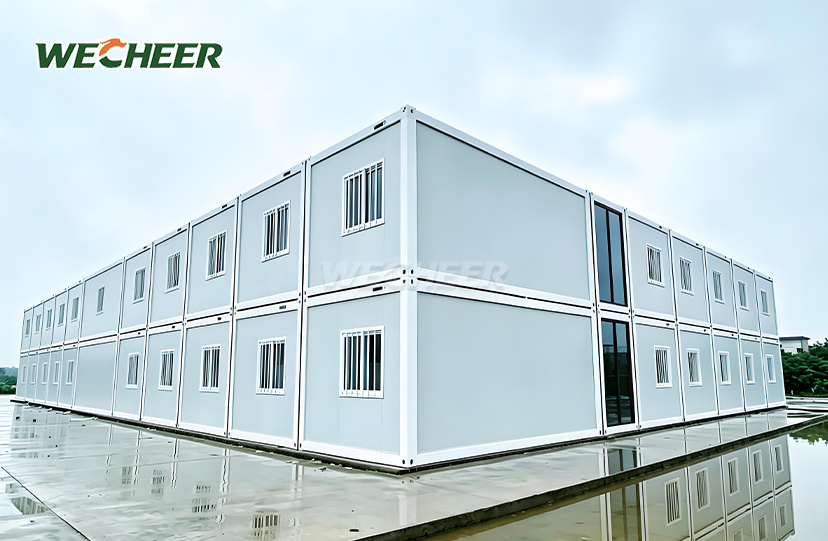
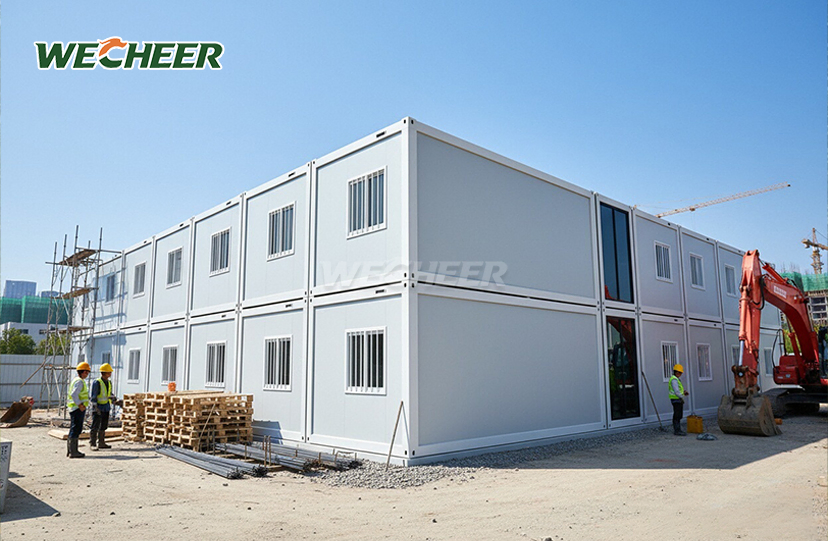
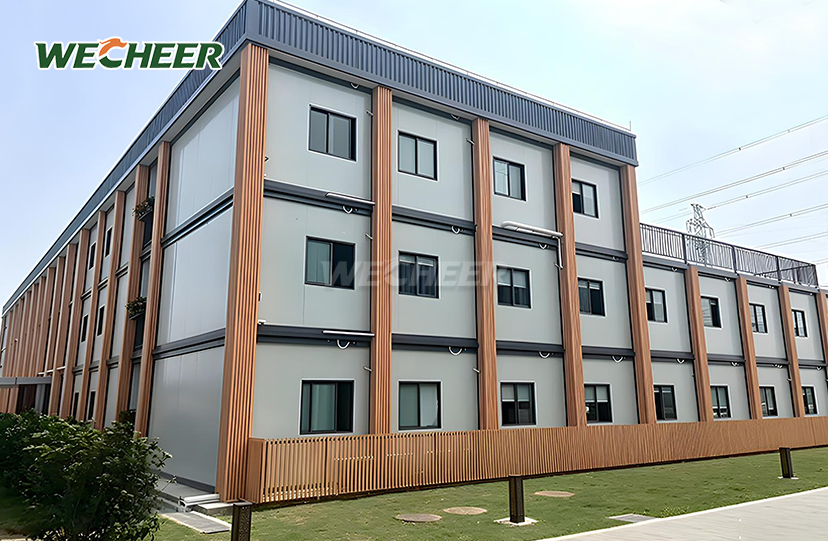
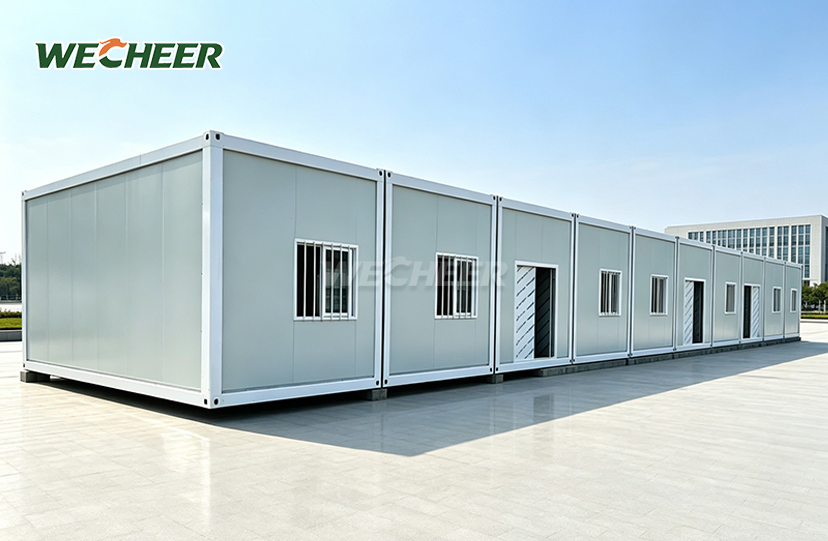
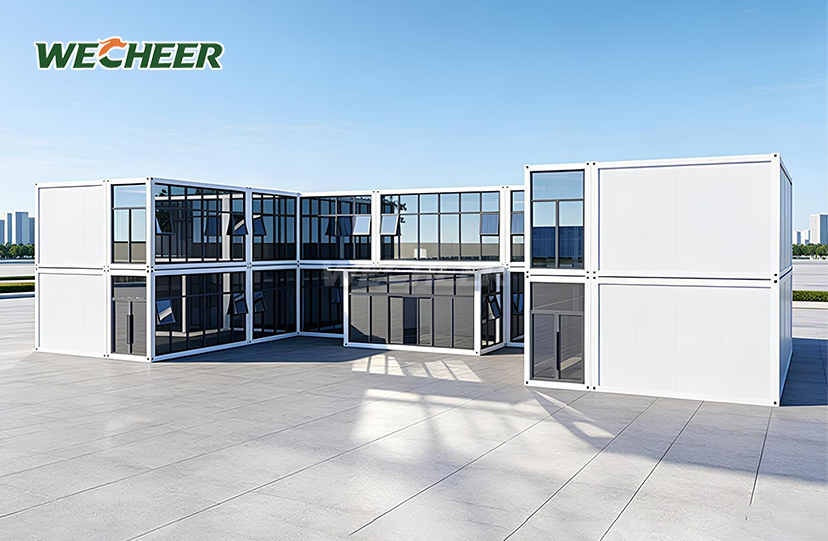
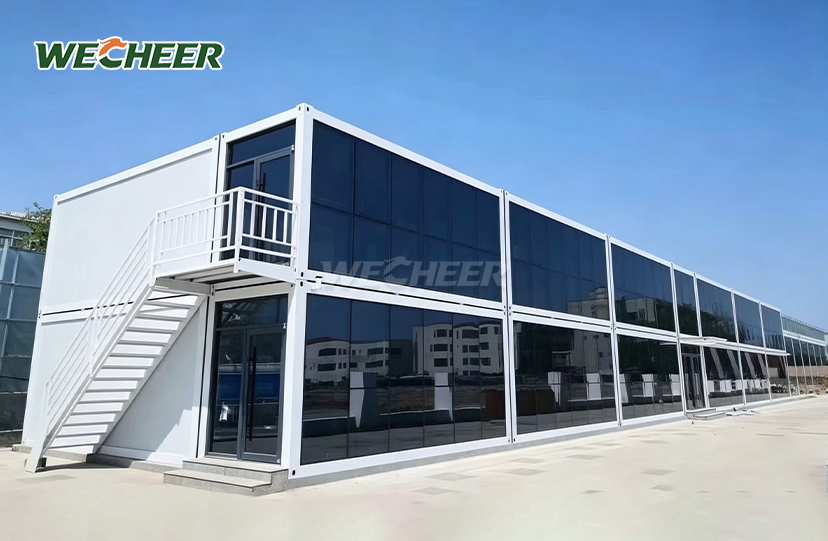
Modular Container House
Heavy-duty steel frame: Galvanized for decades of corrosion resistance;
All-in-one kit: Roof, doors, windows, flooring included;
Flat-pack shipping: 6-8 units per 40HQ container;
Exceptional value: Reusable across multiple project cycles;
Standard footprint: 5000 × 2250 × 2896mm³;
Tailored solutions: Custom dimensions, colors, and interior layouts;
Versatile use: Field offices, worker camps, retail kiosks, guard posts.
Modular Container House: Pre-Engineered Solutions for Global Construction Projects
WECHEER Holding Group's Modular Container House delivers enterprise-grade temporary building solutions backed by 40+ years of manufacturing excellence. Each unit has a standard size of 5000 × 2250 × 2896 mm³ and fits 6–8 units into 40HQ container because to its heavy-duty galvanized steel frame and flat-pack shipping capacity, which can save international freight costs by up to 65%. Our yearly capacity surpasses 300,000 modular units supplying state-owned firms in the mining, energy, and infrastructure sectors. These modules are manufactured throughout six intelligent production sites totaling 200,000✡. Across more than 100 nations, the one-stop manufacturing chain combines R&D, steel processing, and on-site installation support.
Heavy-Duty Steel Frame Engineering
Structural integrity for your project must last for decades, not just a few seasons. A corrosion-resistant skeleton that can endure 0.55 kN/m² wind loads—equivalent to Category 10 typhoon conditions—is created by the 160mm galvanized bottom beam and 100mm C-section steel purlins. The thickness of the hot-dip galvanized coating is more than 60 μm, providing protection from industrial chemical exposure and coastal salt spray.
Welding is not necessary thanks to the snap-together construction. Using simple hand tools, two to four people can build a whole unit in three hours thanks to pre-drilled bolt holes that line within ±2mm tolerance. The ISO-certified production systems of WECHEER's Shandong, Guangdong, and Xinjiang factories are reflected in this precision manufacturing.

Thermal & Acoustic Performance Optimization
Sandwich panel technology transforms raw steel boxes into climate-controlled workspaces. The 75mm core options address specific environmental challenges:
| Core Material | Thermal Resistance | Fire Rating | Best Application |
|---|---|---|---|
| EPS Foam | R-12 (0.45 W/m²·K) | Class B1 | Temperate zones, short-term camps |
| Rock Wool | R-15 (0.38 W/m²·K) | Class A | High-fire-risk areas, industrial sites |
| Polyurethane (PU) | R-20 (0.28 W/m²·K) | Class B1 | Arctic/desert extremes, permanent use |
The insulated wall panels achieve ≥25 dB sound reduction—critical for worker rest areas near highway construction or mining operations. UPVC double-glazed windows (1130 × 1100mm) minimize heat transfer while allowing natural light penetration.

Flat-Pack Logistics Revolution
Empty air is transported using conventional transportation methods. This economic barrier is removed by our innovative flat-pack compression Modular Container House. Disassembling flooring, wall components, and roof panels into small bundles increases shipping efficiency by 600–800%.
Compared to 1-2 fully completed alternatives, a 40HQ container can hold 6-8 entire pieces. For multinational contractors with limited funds, this amounts to freight savings of $800–$1,200 per unit on Asia-Europe routes. Sequential marking and protective wrapping provide damage-free transportation and efficient on-site identification.

Customization for Commercial Applications
Your operational needs determine the final specifications, while standard dimensions provide the baseline efficiency. The engineering team of WECHEER changes:
Layout Configurations: Divide the 5000mm length into retail kiosks with windows facing customers, open-plan site offices, or two-bedroom workforce dormitories. Repositioning interior walls does not affect structural load paths.
Electrical Infrastructure: For equipment-intensive applications, the conventional 8-circuit Chint breaker panel can be upgraded to 12–16 circuits. HVAC control wiring, security systems, and network cabling are all accommodated by pre-installed conduits.
External Finishes: RAL color schemes include high-visibility orange (RAL 2004) for safety zones and corporate gray (RAL 7035). Custom branding panels and anti-graffiti coatings are available for bulk purchases.
Foundation Adaptability: No major earthmoving equipment is needed because the device is anchored to concrete slabs using base plate bolts or mounts on adjustable ground screws for uneven terrain.
Lifecycle Value & Reusability
Over several project cycles, your capital investment yields returns. Over the course of its more than 15-year lifespan, the galvanized frame can survive five to eight cycles of disassembly and reassembly. These units go to water conservation projects or rural tourism developments after being initially deployed at a highway construction camp.
LEED and BREEAM green construction standards are in line with material sustainability. Steel, EPS, PVC flooring, and glass components all reach 100% end-of-life recyclability, recovering raw material value while removing waste from landfills. Only gasket inspections and fastener torque tests are necessary for annual maintenance.

Technical Specifications
| Category | Specification |
|---|---|
| External Dimensions | 5000 × 2250 × 2896mm³ |
| Internal Dimensions | 4800 × 2050 × 2600mm³ (approx.) |
| Frame Structure | 160mm galvanized bottom beam, 100mm C-section purlins |
| Wall Panels | 1150 × 75mm sandwich (0.35mm steel skin) |
| Insulation Options | EPS / Rock Wool / PU foam core |
| Door Configuration | Single/double-leaf steel door |
| Window System | UPVC 1130 × 1100mm, double glazing optional |
| Electrical | Chint 8-circuit breaker, leakage protector, LED strips |
| Flooring | 3mm anti-slip PVC on fiber cement substrate |
| Fire Resistance | Class A (rock wool) / B1 (EPS/PU) |
| Service Life | 15+ years |

Frequently Asked Questions
Q: How many workers are required, and how long does assembly take?
A: Using hand tools, two to four workers assemble the product in two to four hours. Cranes, welding, or other specialized equipment are not needed. The procedure is streamlined with pre-drilled panels and accompanying assembly instructions. For large orders, WECHEER offers on-site monitoring or video guidance.
Q: What choices are there for customization?
A: Size changes, interior partitioning, external colors (RAL palette), insulation materials (EPS, rock wool, or PU), door/window combinations, and electrical circuit counts are all under your control. AC pre-installation and data cabling are available upon request.
Q: What is the maximum number of units that one container can ship?
A: Compared to completed alternatives, a 40HQ container may hold 6–8 flat-packed pieces, saving 50–70% on freight. Components are shipped with clear labeling for simple identification and protective packing.
Q: How well does it function in severe weather?
A: With PU foam, insulated 75mm panels can reach U-values as low as 0.35 W/m²·K. When correctly secured, wind resistance can reach 0.55 kN/m² (Category 10 typhoon). Water intrusion is stopped using silicone sealant and weather-resistant gaskets.
Q: How long is it expected to last, and is it movable?
A: With little upkeep, the device lasts more than 15 years. Five to eight times, disassemble and reassemble without causing structural deterioration. In humid and coastal conditions, galvanized steel (≥60μm coating) is resistant against corrosion. Steel, insulation, PVC, and glass are all completely recyclable.
Contact WECHEER for Your Next Project
Ready to use the Modular Container House to optimize your construction camp or remote facility? Contact our engineering team at info@cwchouse.com for technical drawings, project case studies, and freight calculations tailored to your site requirements.