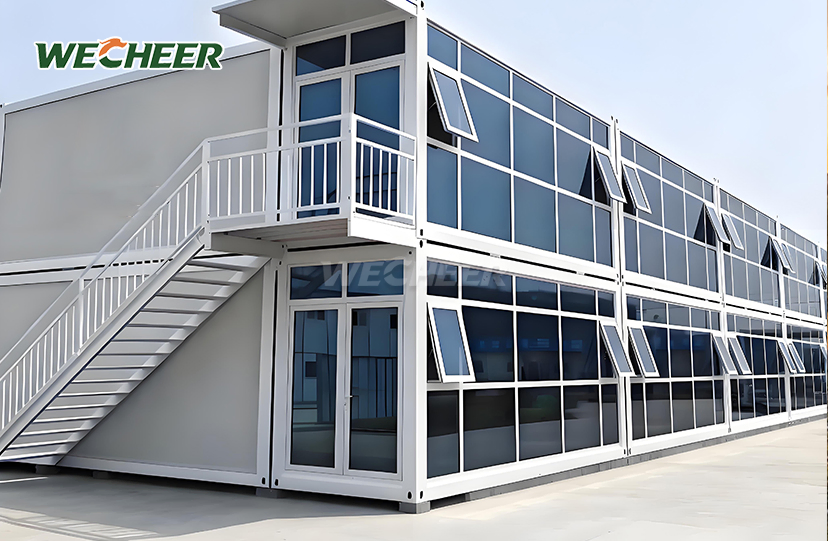
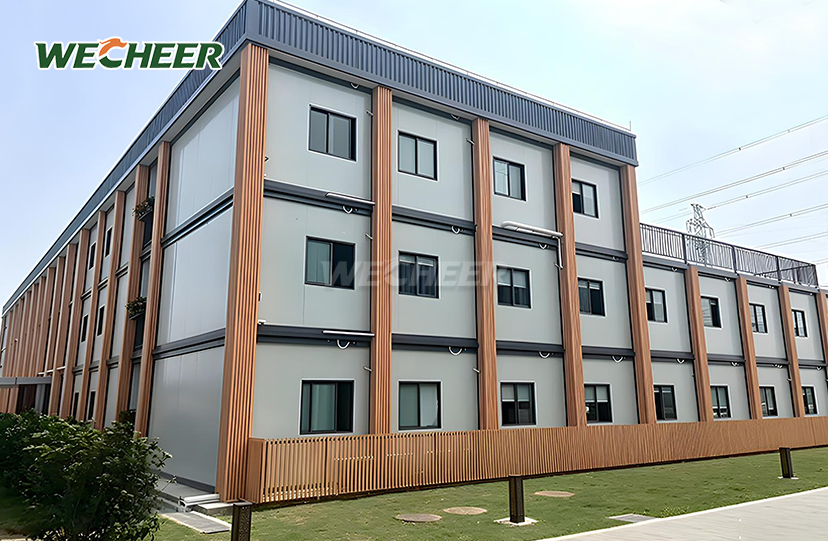
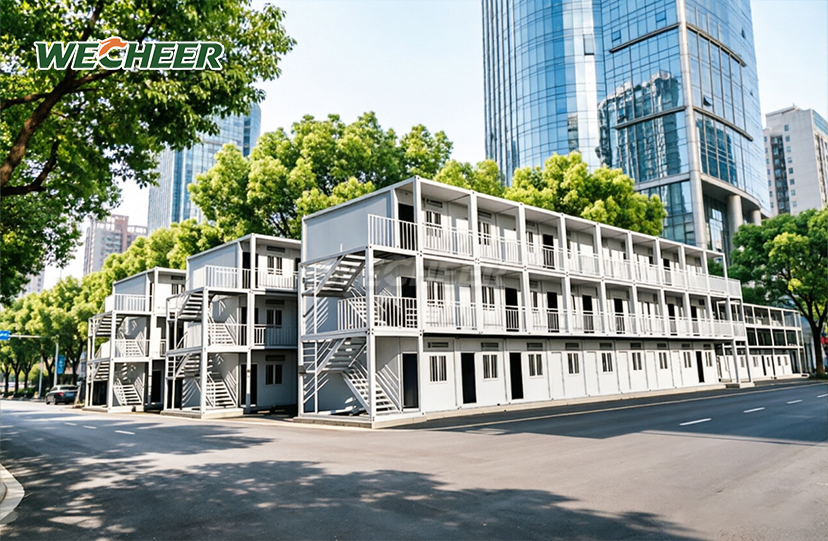
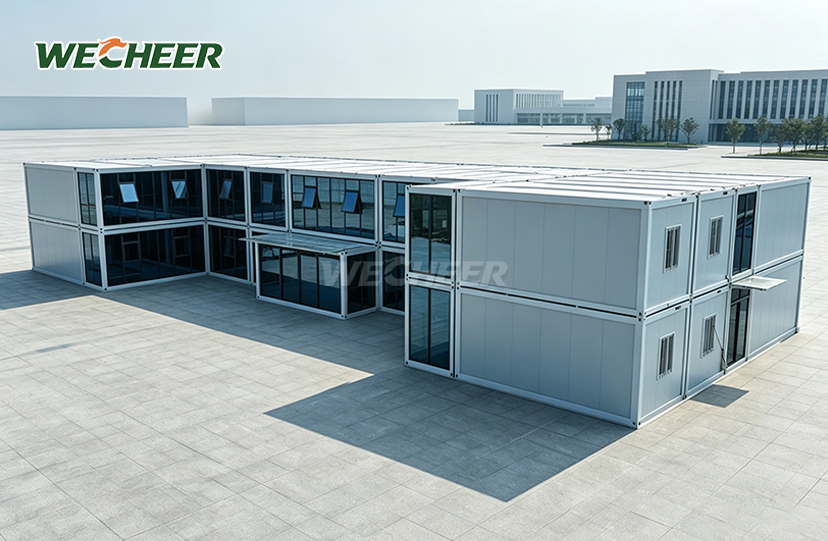
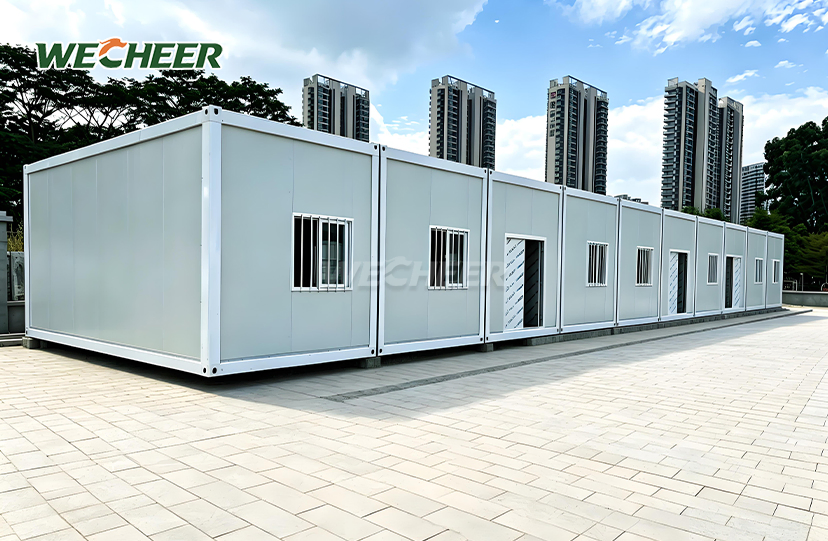
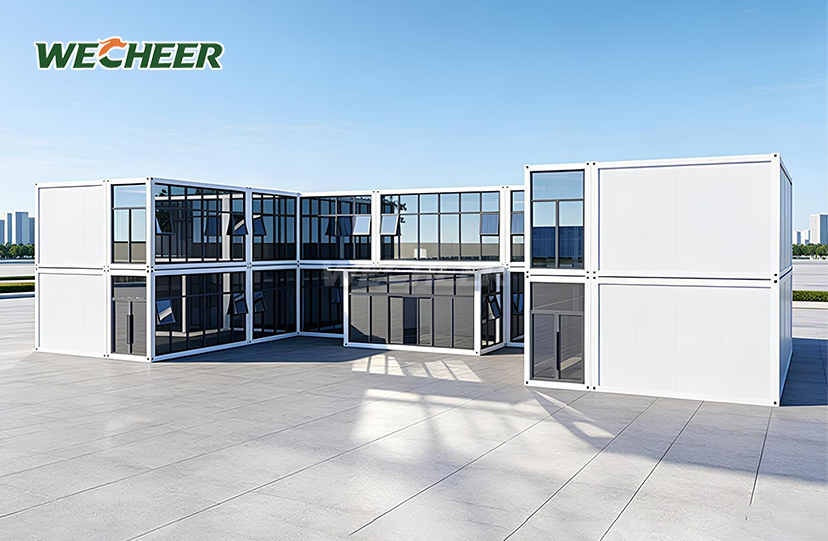
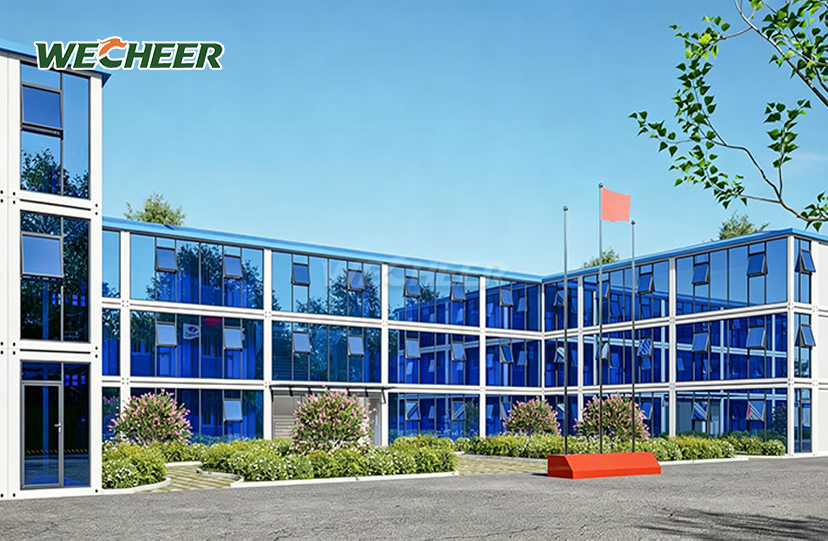
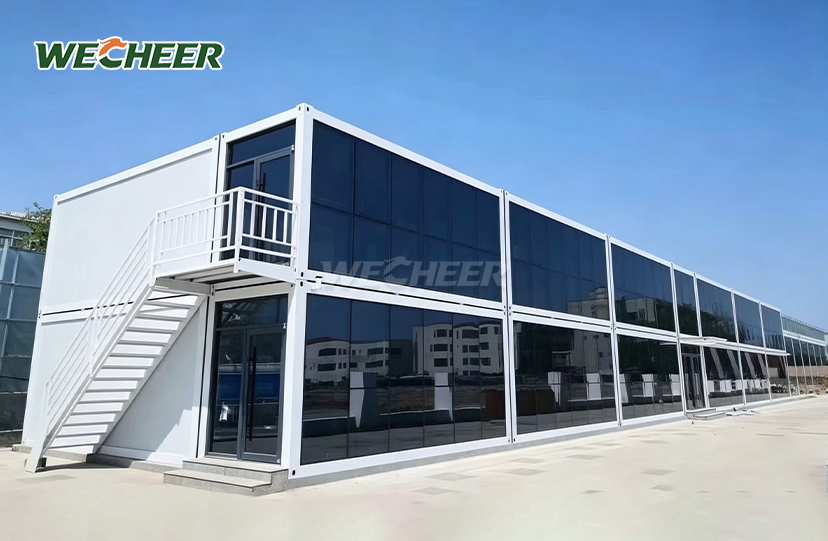
Prefabricated Modular Container House
Precision steel engineering: CNC-cut components for perfect fit every time;
Complete room package: All structural, enclosure, and MEP elements included;
Factory-to-site: Flat-pack delivery with color-coded assembly guide;
Repeatable quality: Identical units ensure consistent standards across projects;
Fixed module: 5000 × 2250 × 2896mm³;
Standardization benefits: Interchangeable parts, bulk purchasing, rapid scaling;
Scale applications: Large housing projects, school expansions, hospital wards.
Prefabricated Modular Container House: Enterprise-Grade Plug-and-Play Construction System
WECHEER Holding Group delivers precision-engineered Prefabricated Modular Container House solutions backed by 40+ years of manufacturing excellence. Our flagship flat-pack system features a fixed module of 5000×2250×2896mm³ with heavy-duty galvanized steel framing, factory-integrated MEP components, and CNC-cut panels for zero-tolerance assembly. With six intelligent manufacturing bases producing 300,000+ modular units annually across 200,000㎡ of production space, WECHEER provides standardized, repeatable quality at enterprise scale. Our color-coded assembly guide enables 2-4 workers to complete installation in 2-4 hours without welding or cranes—transforming flat-pack logistics into fully functional buildings for housing projects, school expansions, and hospital wards worldwide.
Full-Spectrum Technical Specifications
| Category | Details |
|---|---|
| External Dimensions | 5000 × 2250 × 2896mm³ |
| Internal Dimensions | Approx. 4800 × 2050 × 2600mm³ |
| Steel Frame | Heavy-Duty Galvanized Steel Frame • Bottom Beam: 160mm Roll-formed Crossbeam • Purlin: 100mm C-Section Steel |
| Wall Panel | 1150mm × 75mm × 0.35mm Sandwich Panel • Core: EPS (Rock Wool / PU Optional) |
| Doors & Windows | • Steel Door (Single / Double Leaf) • UPVC Window (1130mm × 1100mm) • Double Glazed Glass (Optional) |
| Electrical System | Chint Brand Components • 8-circuit Breaker Panel • Leakage Protector, LED Light Strips |
| Flooring | 3mm Anti-slip PVC over Fiber Cement Board |
| Fire Rating | Class A (Non-combustible) / Class B1 (Flame Retardant) |
| Drainage | Bathroom Drainage System (Optional) |
| Service Life | 15+ Years |

Logistics Revolution: Flat-Pack Export Advantage
The Prefabricated Modular Container House solves international logistics challenges head-on. Each 40HQ container ships 6-8 complete units in flat-pack form. This density delivers 50-70% freight cost reduction versus assembled container houses.
All structural components arrive pre-cut, pre-drilled, and color-coded. Factory precision eliminates on-site measuring and cutting. Your team simply follows the assembly manual to bolt panels together in sequence.
This shipping efficiency makes bulk orders economically viable. Whether you're scaling worker accommodations across multiple sites or deploying emergency housing, the flat-pack format transforms project economics.

Versatile Space Configuration for Commercial Applications
The 76㎡ internal footprint adapts to diverse operational requirements. Open-plan office layouts maximize collaborative workspace. Partition walls create 2-bedroom residential configurations with living areas.
Interior divisions install without compromising structural integrity. Modular design allows you to reconfigure spaces as project needs evolve. Today's dormitory becomes tomorrow's training center.
Standard UPVC windows provide natural light across functional zones. Optional double glazing enhances acoustic separation for multi-use facilities. Pre-installed electrical circuits support varied equipment loads in different room layouts.

Sustainable Building Meets Smart Infrastructure
At the conclusion of its useful life, every component is 100% recyclable. Glass panels, PVC flooring, steel frames, and EPS cores all enter circular material streams. LEED and BREEAM green building standards are in line with zero construction waste.
Future-proof your investment with pre-installed network cable channels, water/electricity interfaces, and AC penetrations. IoT monitoring, automated climate management, and smart sensors all work in unison with the current infrastructure.
For many years, the galvanized steel construction is resistant to corrosion in humid and coastal conditions. Maintenance cycles are eliminated with hot-dip coating (≥60μm thickness). Over the course of the more than 15-year lifespan, your operating costs remain consistent.

Extreme Climate Engineering Performance
The 75mm sandwich panel system with optional PU foam core delivers thermal resistance down to 0.35 W/m²·K. EPS standard cores suit moderate climates, while rock wool upgrades provide Class A fire rating for industrial zones.
When correctly anchored, wind load capacity can exceed 0.55 kN/m², which is equivalent to Category 10 typhoon resistance. A stiff frame that retains structural integrity under harsh circumstances is produced by the 160mm bottom beam and 100mm C-section purlins.
All wall and roof joints are sealed with weather-resistant gaskets. Roof panels with waterproof coatings stop moisture intrusion. In high-humidity conditions, the ventilated cavity design prevents condensation, safeguarding electrical systems and interior finishes.

Proven Scalability for Enterprise Projects
WECHEER's 30+ direct service outlets across China support rapid deployment schedules. Our engineering teams have delivered for China Railway, China State Construction, and other central state-owned enterprises on national infrastructure projects.
The standardized module enables interchangeable parts across your entire project portfolio. Bulk purchasing reduces unit costs. Identical specifications ensure consistent quality whether you deploy 10 units or 1,000 units.
Export experience spanning 100+ countries demonstrates logistics expertise. We handle customs documentation, containerization optimization, and port-to-site coordination. Your international projects benefit from proven supply chain management.
Frequently Asked Questions
Q: How many workers are required, and how long does assembly take?
A: Using simple hand tools, two to four workers may complete the product's assembly in two to four hours. No heavy machinery, welding, or cranes are needed. Fasteners and pre-drilled panels are delivered ready from the factory. Your crew is guided through the progressive installation process by comprehensive assembly guides. On-site supervision or video assistance speeds up deployment even more for large orders.
Q: What choices are there for customization?
A: Dimensions, layouts, colors, materials, and components are all extensively customized. Although the usual size is 5000 x 2250 x 2896 mm, we can change the height, breadth, and length to suit the needs of the project. Interior walls can be arranged for mixed spaces, open workspaces, or dorms with multiple rooms. Custom colors are offered in bulk; exterior colors can be chosen from RAL palettes. Wall cores define the rock wool class and EPS standard. PU premium insulation, which is fire-rated. Windows and doors might have single or double glazing, UPVC or aluminum frames, and steel doors with one or two leaves. On request, extra electrical circuits, data cabling, and AC pre-installation are available.
Q: How many units can be shipped in one container?
A: Flat-pack design achieves exceptional shipping density. A 40HQ container holds approximately 6-8 complete units depending on model and accessories. This translates to 50-70% lower per-unit freight costs versus assembled containers—decisive for international projects. Protective wrapping secures all components with clear labeling for easy site identification.
Q: How well does it perform in extreme weather?
A: Engineered for year-round comfort across climate zones. The 75mm sandwich panels with EPS, rock wool, or PU foam cores provide thermal resistance (U-value as low as 0.35 W/m²·K with PU). Weather-resistant gaskets and silicone sealant waterproof all joints. Galvanized steel frames withstand wind loads to 0.55 kN/m² when anchored. Insulated panels deliver ≥25 dB sound reduction. Ventilated cavities prevent condensation in humid environments.
Q: What is the expected lifespan and can it be relocated?
A: Service life extends 15+ years with minimal maintenance. Hot-dip galvanized steel (≥60μm coating) resists corrosion for decades even in coastal environments. Units disassemble and reassemble 5-8 times without structural degradation. Each relocation involves unbolting panels, flat-packing, transporting, and reassembling—typically one day with 3-4 workers. Annual inspections cover seals, fasteners, and electrical components. At end-of-life, 100% of materials—steel, EPS/rock wool, PVC, glass—recycle into circular material streams.
Contact WECHEER for Your Next Project
Ready to use the Prefabricated Modular Container House to deploy enterprise-grade modular construction? Contact our engineering team at info@cwchouse.com for technical specifications and bulk pricing.