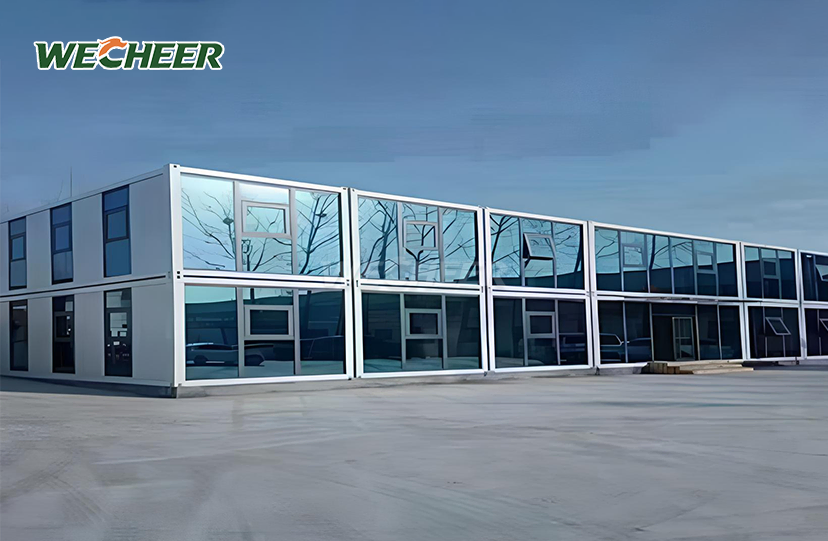
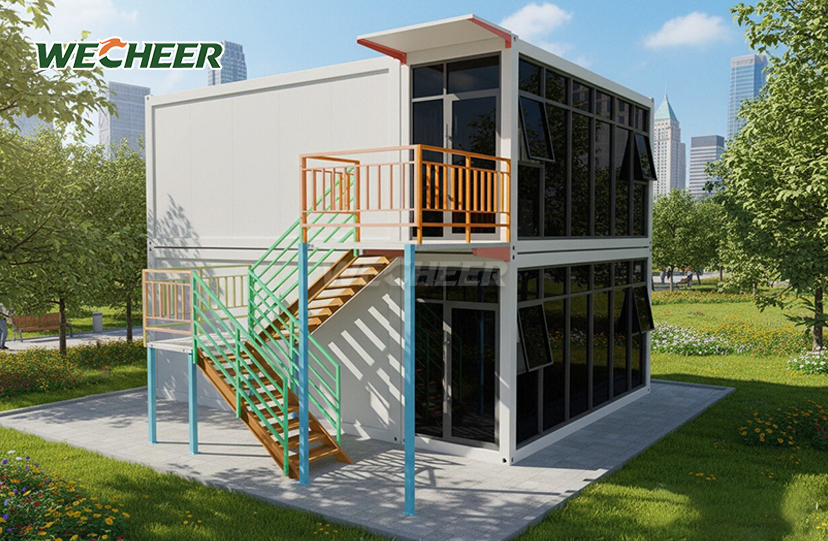
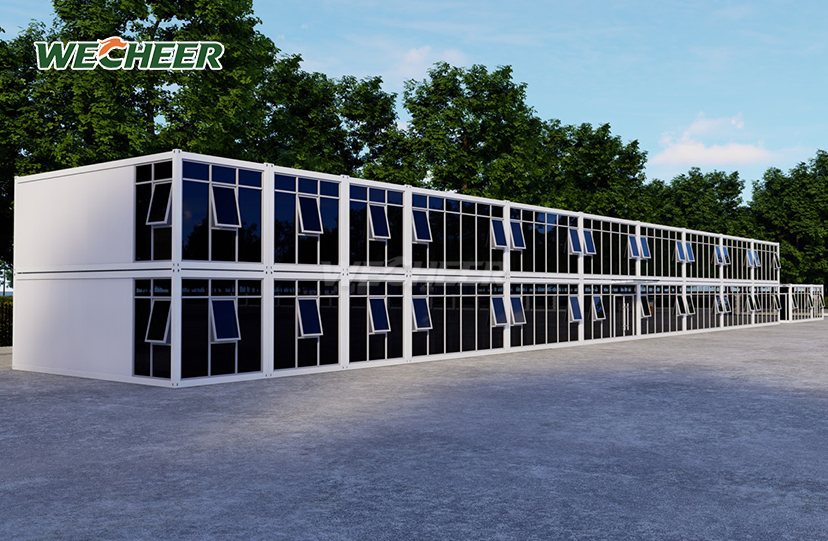
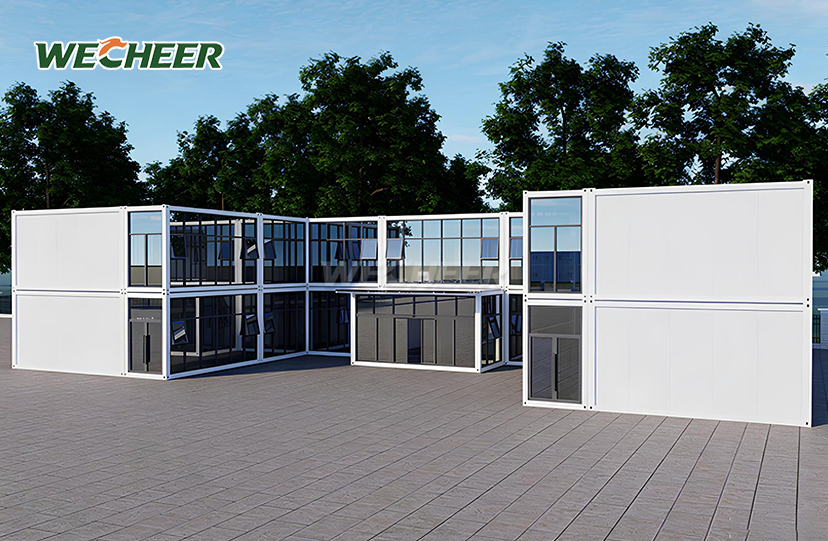
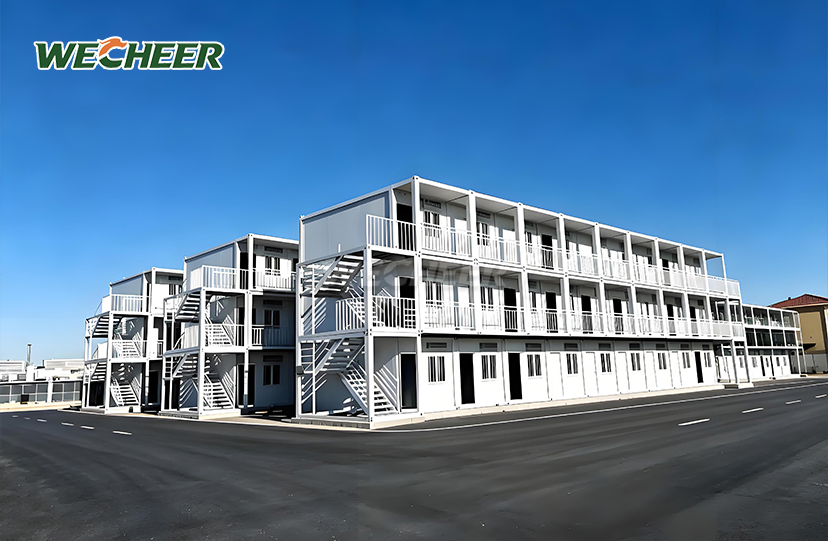
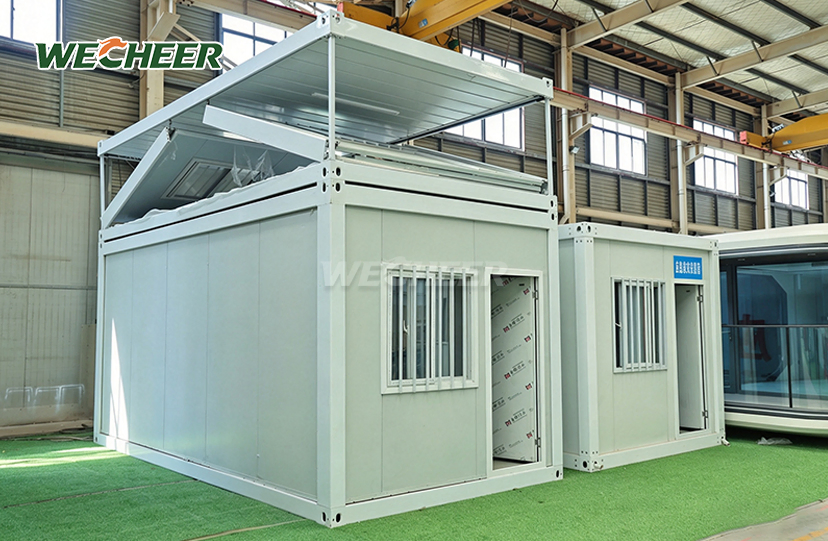
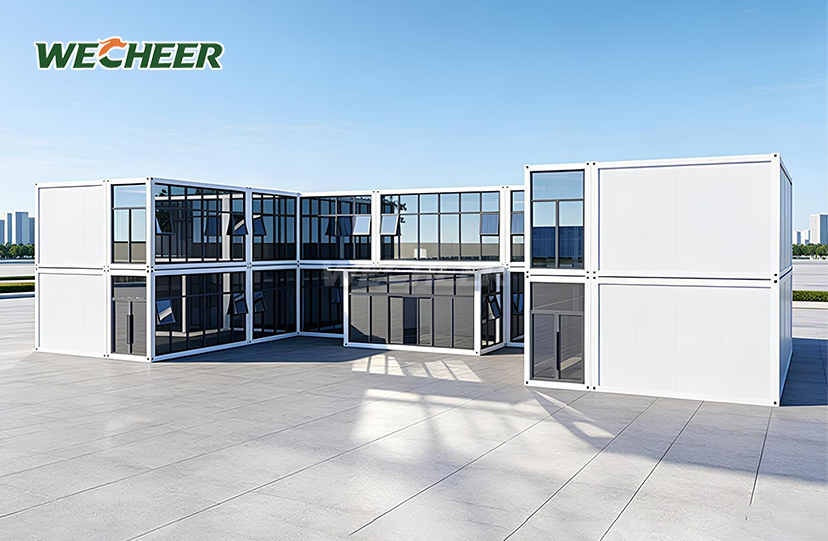
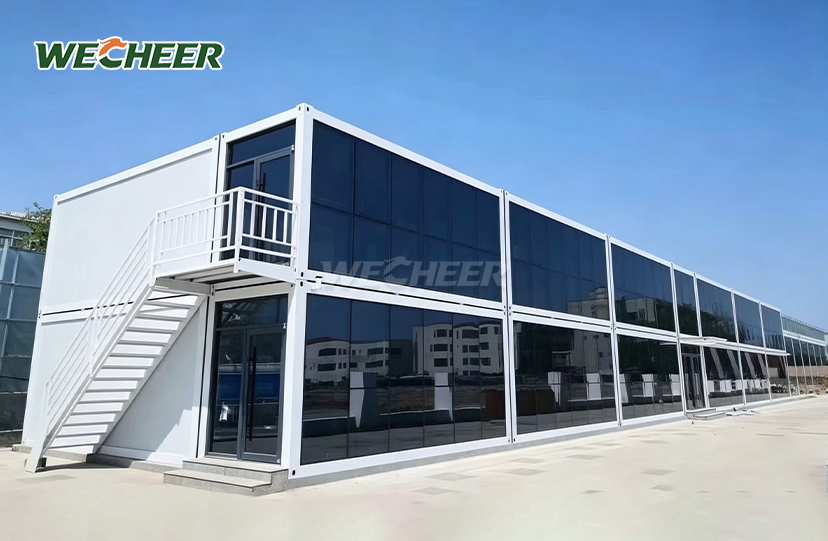
Container Modular
Engineered steel framework: Hot-dip galvanized against corrosion;
Complete building system: Integrated roof, fenestration, and flooring;
Container-optimized: Flat-pack format achieving 8 units per 40HQ;
Lifecycle economy: Designed for disassembly and re-deployment;
Benchmark dimensions: 5000 × 2250 × 2896mm³;
Personalization suite: Exterior cladding, interior finishes, smart wiring;
Ideal: Modular classrooms, health clinics, disaster relief shelters.
Container Modular: Professional Flat-Pack Building Solutions by WECHEER
Modern construction demands efficient, sustainable solutions. WECHEER Holding Group delivers enterprise-grade Container Modular systems engineered with 40+ years of manufacturing expertise. Our Flat Pack product units feature hot-dip galvanized steel frameworks and precision-engineered components achieving remarkable logistics efficiency—8 units per 40HQ container.
With benchmark external dimensions of 5000×2250×2896mm³ and configurable interiors spanning approximately 11.5㎡, these modular structures serve diverse applications. Annual production capacity exceeds 300,000 sets across six intelligent manufacturing bases covering 200,000㎡. Each unit is designed for 15+ year lifespan with full disassembly capability, supporting 5–8 relocation cycles without structural degradation.
Technical Specifications
| Category | Details |
|---|---|
| External Size | 5000 × 2250 × 2896mm³ |
| Internal Size | Approx. 4800 × 2050 × 2600mm³ |
| Bottom Beam | 160mm Galvanized Roll-formed Crossbeam |
| Purlin | 100mm C-Section Steel |
| Wall Panel | 1150mm × 75mm × 0.35mm |
| Core Material | EPS (Rock Wool / PU Optional) |
| Door | Steel Door (Single / Double Leaf) |
| Window | UPVC (1130mm × 1100mm), Double Glazed Optional |
| Electrical | Chint Brand 8-circuit Breaker Panel with LED Strips |
| Flooring | 3mm Anti-slip PVC + Fiber Cement Board Substrate |
| Fire Rating | Class A (Non-combustible) / B1 (Flame Retardant) |
| Lifespan | 15+ Years |

Why Choose WECHEER Container Modular Solutions
Logistics Cost Revolution: Compared to completed items, our flat-pack design lowers international freight costs by 50–70%. This solves shipment volume optimization, the most important problem facing the industry.
Rapid Deployment Capability: Using simple tools, two to four workers can assemble standard units in just two to four hours. No specialist machinery, welding equipment, or cranes are required.
Climate-Resilient Engineering: With PU cores, the 75mm sandwich panel architecture produces thermal U-values as low as 0.35 W/m²·K. A wind resistance capability of 0.55 kN/m² is reached, which is comparable to Category 10 typhoon criteria.
Circular Economy Design: Construction waste is eliminated by using only recyclable materials. Structures comply with LEED and BREEAM green building certifications by supporting several cycles of disassembly and reassembly.
Smart-Ready Infrastructure: Easy integration of smart home or office systems is made possible by pre-installed AC penetrations, water-electricity interfaces, and network conduit paths.

Versatile Application Scenarios
Emergency Response Operations: Government agencies and NGOs deploy our Container Modular units as rapid-assembly command centers and transitional shelters. The flat-pack format ensures swift transport to disaster-affected regions with limited heavy machinery access.
Industrial Workforce Accommodation: These buildings provide excellent worker housing for remote construction sites and mining operations. Integrated electrical and plumbing rough-ins perform better than conventional temporary facilities and lower employee attrition.
Educational and Healthcare Facilities: The adaptable interior layouts of modular classrooms and health clinics are advantageous. The regular 76-inch size can suit open-plan work areas or two-bedroom, one-living room arrangements.
Commercial Auxiliary Buildings: These structures are used by real estate developers as site management cabins, retail kiosks, or backyard offices. Tight urban locations are best suited for minimal foundation needs.
Customization Options for Your Project
To meet project requirements, you have complete control over each specification. Standard exterior dimensions account for changes in height, breadth, and length. Interior walls can be configured for hybrid living-working spaces, open workplaces, or multi-room dorms with two to four partitions.
For external cladding, select from RAL color schemes; large orders allow for custom finishes. Replace the EPS core components with PU foam for superior insulation (R-20 thermal values) or rock wool for Class A fire ratings.
Aluminum or UPVC window frames with single or double glazing are among the requirements. Single or double-leaf steel choices are available for door combinations. Data cabling, extra circuits, and pre-installation air conditioning are all included in electrical packages.

Shipping and Logistics Advantage
Transportation efficiency defines your project economics. One 40HQ container accommodates 6–8 complete Container Modular units depending on accessory configurations. All components arrive in protective wrapping with sequential labeling for intuitive on-site identification.
Pre-cut panels and pre-drilled fastener holes eliminate field fabrication delays. Factory-supplied assembly manuals guide installation teams. For bulk purchases, we provide video guidance or on-site supervision to accelerate deployment schedules.
Durability in Challenging Environments
Even in coastal humidity, our galvanized steel frames with a minimum coating thickness of 60μm can withstand corrosion for decades. Weather-resistant gaskets and silicone sealant are used in roof and wall seams to create weatherproof barriers.
For high-traffic areas or noisy construction zones, the sandwich panel construction offers a sound reduction of at least 25 dB. In tropical areas, condensation is avoided by built-in ventilated spaces.
Wind load resistance that complies with international building requirements is ensured by proper ground anchoring. Concrete slabs, strip foundations, and industrial ground screws for short-term installations are examples of optional foundation systems.

Maintenance and Relocation
Seals, fasteners, and electrical components are the main focus of annual inspections; little work is needed. The galvanized structure and PVC flooring do not require any extra care.
Unbolting panels, flat-packing parts, moving, and reassembling are all part of the relocation process. Skilled teams finish the entire cycle in a single day. Through five to eight relocation cycles, the structural integrity of the engineered framework is maintained.
Steel, insulation, PVC, and glass are examples of end-of-life materials that attain 100% recyclability rates, supporting your sustainability goals.
Packaging and Delivery
Each unit ships in numbered flat-pack bundles with protective wrapping. Detailed packing lists correspond to assembly manual sections. Standard palletization fits 40HQ container specifications. Hardware kits include all fasteners, gaskets, and sealants organized by installation phase.

Frequently Asked Questions
Q: How long does assembly take and how many workers are needed?
A: The product system enables rapid on-site assembly. With 2–4 workers and standard hand tools, complete installation finishes within 2–4 hours. No cranes, welding, or heavy machinery required. All panels, fasteners, and hardware arrive pre-cut and pre-drilled with detailed assembly documentation.
Q: What customization options are available?
A: We offer extensive specification control. Size adjustments modify the standard 5000×2250×2896mm dimensions. Layout configurations include open-plan offices, multi-room dormitories, or combined living-working spaces. Exterior colors follow RAL standards with custom options for bulk orders. Core materials specify EPS, rock wool, or PU foam. Door and window selections include various glazing and frame options. Electrical upgrades add circuits, data cabling, and AC pre-installation.
Q: How many units ship in one container?
A: The flat-pack design achieves exceptional shipping density. A standard 40HQ container holds approximately 6–8 complete units depending on model and accessories. This delivers 50–70% lower per-unit freight costs versus assembled container houses—critical for international projects.
Q: How well does it perform in extreme weather?
A: The 75mm sandwich panels with EPS, rock wool, or PU cores provide excellent thermal resistance (U-value 0.35 W/m²·K with PU). Waterproof roof coatings and sealed joints ensure weather protection. The heavy-duty steel frame withstands 0.55 kN/m² wind loads when anchored properly. Insulated panels offer ≥25 dB sound reduction. Ventilated cavities control condensation in humid environments.
Q: What is the expected lifespan and can it be relocated?
A: The product delivers 15+ years service life with minimal maintenance. Hot-dip galvanized steel (≥60μm coating) resists corrosion in harsh environments including coastal zones. Units disassemble and reassemble 5–8 times without structural loss. Each relocation completes in one day with 3–4 workers. Routine maintenance involves annual seal, fastener, and electrical inspections. All materials—steel, insulation, PVC, glass—recycle completely at end of life.
Contact WECHEER for Your Modular Building Project
Ready to use the Container Modular to optimize your construction timeline and budget? Contact our technical team at info@cwchouse.com to discuss your specific requirements and receive detailed project quotations.